
Price Reduction - No HOA Fees
Address
3712 22nd Street Ne, Washington, DC
Price
$ 735,000
Property Attributes
- MLS#DCDC2274002
- TypeTownhouse
- Listing Status ACTIVE
- CountyWASHINGTON
- CityWashington
- NeighborhoodMichigan Park
- Zip20018
- StyleFederal
- Year Built1927
- Taxes$ 6118
- Price$ 735,000
- Bedrooms3
- Full Bathrooms3
- Half Bathrooms1
- Sqr Footage2156
- Lot Size0.06 Acres
Data Source:
Bright MLS
Property Description
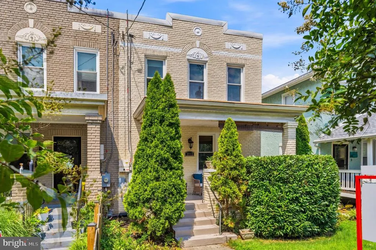
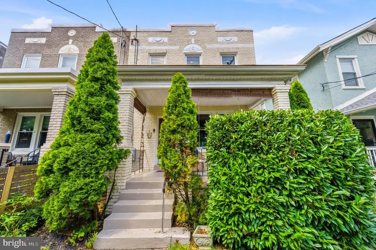
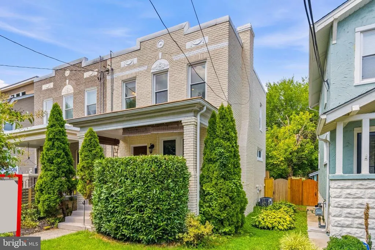
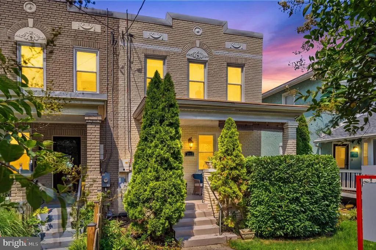
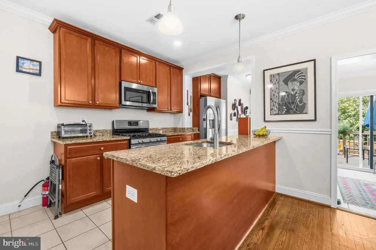
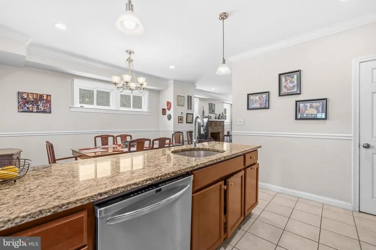
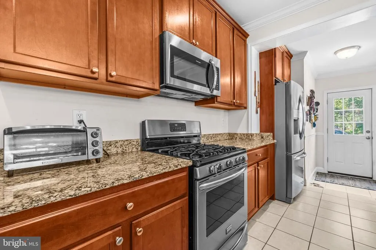
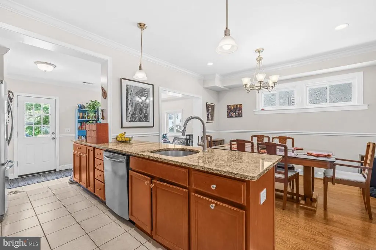
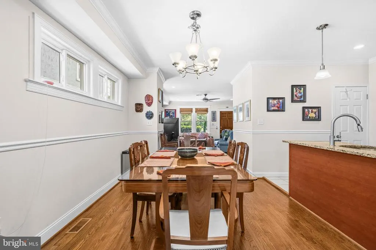
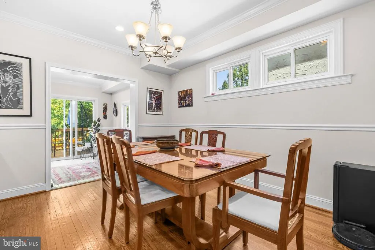
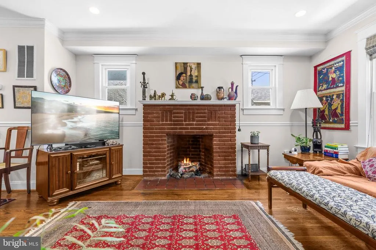
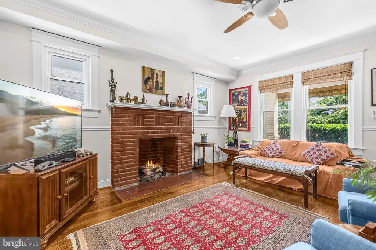
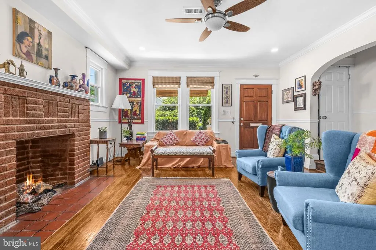
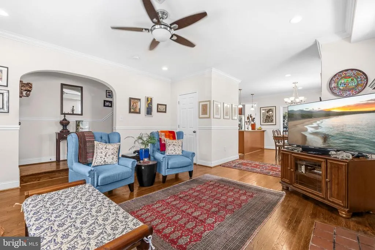
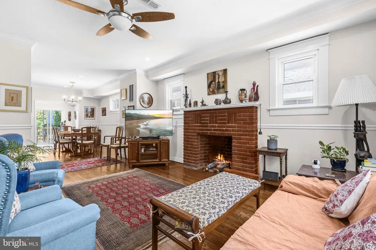
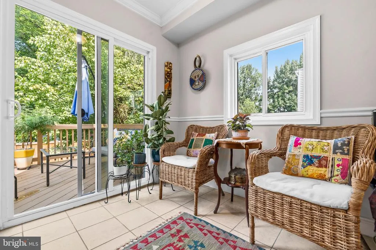
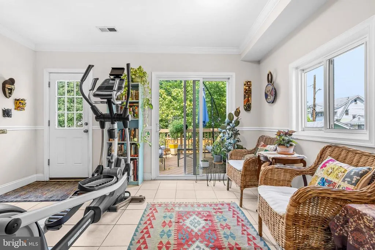
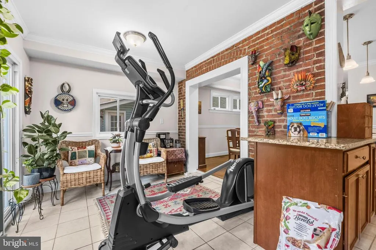
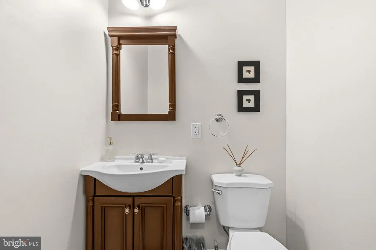
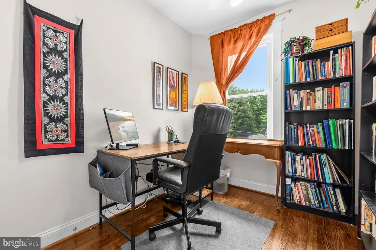
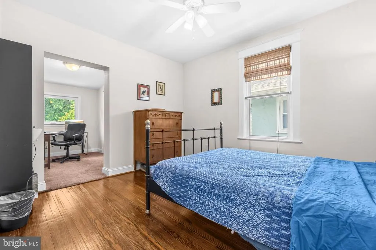
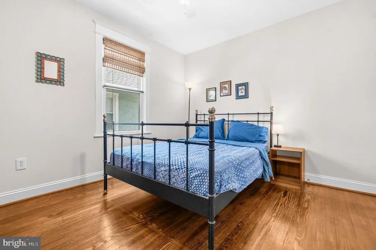
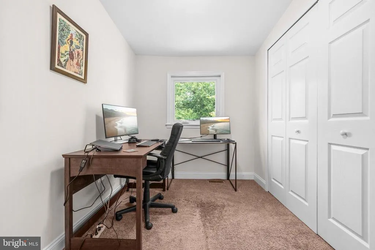
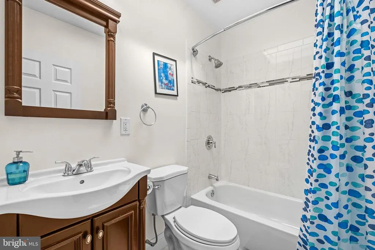
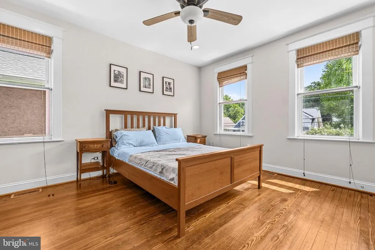
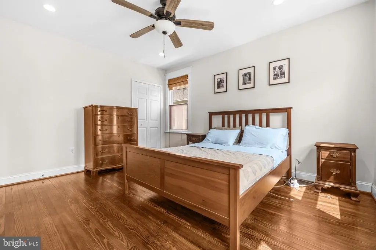
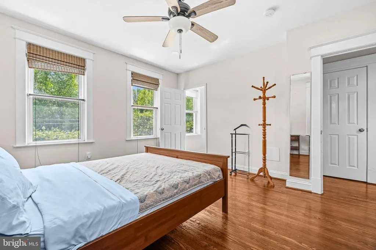
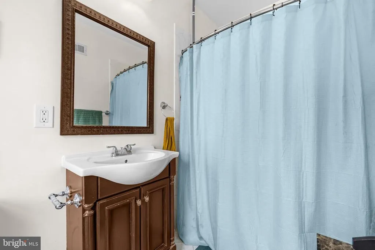
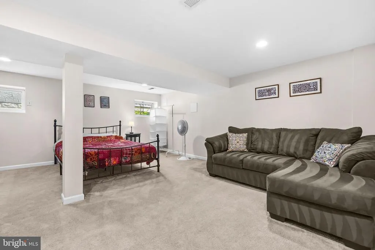
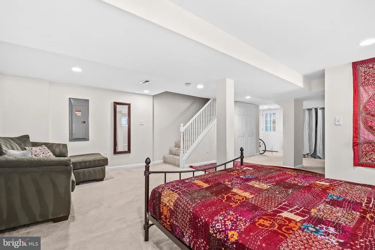
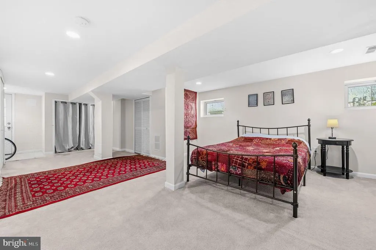
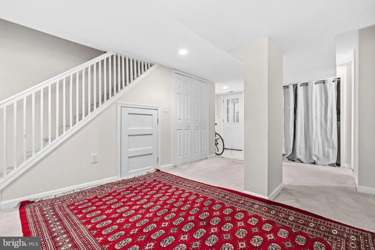
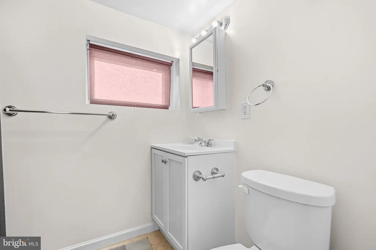
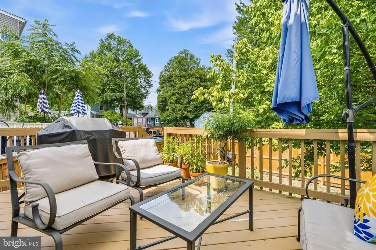
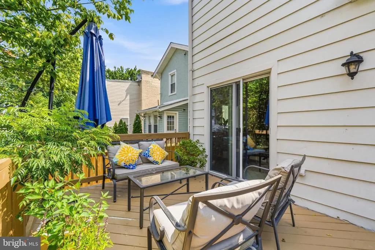
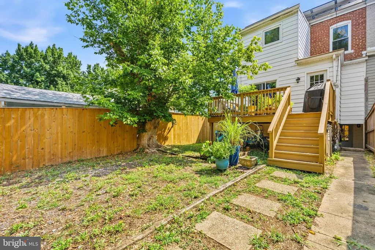
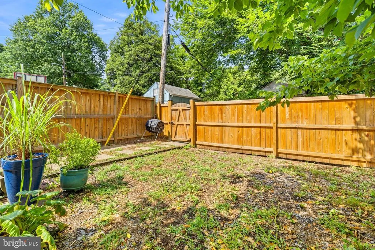
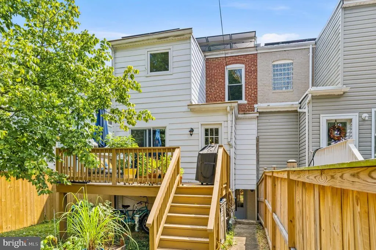
Welcome to this beautifully maintained Federal-style end-row home, where timeless 1927 charm meets today's modern conveniences. Freshly painted on the exterior with recent masonry point work, this three-level residence offers exceptional curb appeal on a picturesque, tree-lined street in the sought-after Michigan Park neighborhood. Offering 2,255 square feet of thoughtfully designed living space, this home perfectly balances historic character with modern comfort. Inside, you'll find three spacious bedrooms, three full bathrooms, and a convenient main-level powder room. Gorgeous hardwood floors extend throughout the main level and bedrooms, while the light-filled open floor plan creates an inviting atmosphere for everyday living and entertaining. The cozy gas fireplace anchors the living area, and the updated kitchen features stainless steel appliances, a gas range, and ample workspace for preparing your favorite meals. Upstairs, the generously sized bedrooms offer abundant closet space and beautifully appointed bathrooms, providing both comfort and functionality. The finished full walkout basement, complete with a full bathroom, offers incredible flexibility as a recreation room, guest suite, home office, or fitness space. Outdoor living is just as impressive with a charming covered front porch, an expansive rear deck perfect for entertaining, and a fully fenced backyard ideal for relaxing, gardening, or pets. Solar panels help reduce energy costs, adding efficiency and long-term value to this exceptional home. Ideally located with a bus stop at the corner of the block and easy access to the Brookland Metro, commuting throughout the Washington, D.C. area is effortless. Residents also enjoy nearby tennis courts, a children's playground, parks, shopping, dining, and all the conveniences that make Michigan Park one of the city's most desirable neighborhoods.
| Price History | |
|---|---|
| 7/17/2026 | Listed $745,000 |
| 8/19/2026 | 2$735,000 |
General Features
| Living Area | 2156 |
|---|---|
| Sewer | Public Sewer |
| Heating | Forced Air |
| Cooling | Central A/C |
| Possession | 0-30 Days CD,Negotiable,Settlement |
| Appliances | Dishwasher,Disposal,Dryer,Microwave,Oven/Range - Gas,Washer,Refrigerator |
| Zoning | RS |
| Architectural Style | Federal |
| Construction Materials | Brick |
| School District | DISTRICT OF COLUMBIA PUBLIC SCHOOLS |
| Year Built | 1927 |
| Levels | 3 |
| Tax Year | 2025 |
| Ownership | Fee Simple |
| Cool Fuel | Electric |
| Accessibility | None |
| County | WASHINGTON |
| New Construction | No |
| Property Type | Residential |
| HOA | No |
| Subdivision Name | MICHIGAN PARK |
| Garage Y/N | No |
| Water Access Y/N | No |
| Other Structures | Above Grade,Below Grade |
| Transportation | Bus Stop less than 1 mile,Metro/Subway Station 1 to 3 miles |
| Full Baths | 3 |
| Status | ACTIVE |
| Directions | Use GPS from your location |
| City | WASHINGTON |
| Senior Community Y/N | No |
| Lot Size Units | Square Feet |
| Lot Size Square Feet | 2500.00 |
| Tax Assessed Value | 728190.0 |
| Tax Annual Amount | 6118.0 |
| Structure Type | Twin/Semi-Detached |
| Condo/Coop Association fee Y/N | No |
| Bathrooms Count Main Level | 1.00 |
| Price Per Sq Ft Total AG | 460.82 |
| Vacation Rental Y/N | No |
| Total SQFT | 2255 |
| Standard Status | Active |
| Year Built Source | Assessor |
| Legal Subdivision | Michigan Park |
| Tax Lot | 37 |
Interior Features
| Interior Amenities | Combination Kitchen/Living,Breakfast Area,Primary Bath(s),Upgraded Countertops,Wood Floors,Floor Plan - Open |
|---|---|
| Heating Fuel | Natural Gas |
| Basement | Connecting Stairway,Rear Entrance,Fully Finished |
| Total Fireplaces | 1 |
| Fireplace Features | Gas/Propane |
| Hot Water | Natural Gas |
| Basement (Y/N) | Yes |
| Heating Y/N | Yes |
| Fireplace Y/N | Yes |
| Above Grade Finished Area | 1595 |
| Half Baths | 1 |
| Central Air Y/N | Yes |
| Total Bedrooms | 3 |
| Below Grade Finished Area | 561 |
| Room Type | Living Room,Dining Room,Kitchen,Laundry |
| Below Grade Finished Area Unit Type | Square Feet |
| LivingAreaSource | Assessor |
| Below Grade Unfin Area Units | Square Feet |
| Below Grade Unfin SQFT | 99 |
| Below Grade Unfin SQFT Source | Assessor |
| Below Grade Finished Area Source | Assessor |
| Bedrooms Count All Upper Levels | 3 |
| Bedrooms Count Upper Level 1 | 3 |
| Bathrooms Half Main Level | 1 |
| Bathrooms Full Upper Level 1 | 2 |
| Bathrooms Full Lower Level 1 | 1 |
| Bathrooms Full All Upper Levels | 2 |
| Bathrooms Full All Lower Levels | 1 |
| Bathrooms Count Upper Level 1 | 2.00 |
| Bathrooms Count Lower Level 1 | 1.00 |
| Bathrooms Count All Upper Levels | 2 |
| Bathrooms Count All Lower Levels | 1 |
| Above Grade Finished Area Source | Assessor |
| Above Grade Finished Area Unit Type | Square Feet |
| Total Baths | 4 |
Exterior Features
| Pool | No Pool |
|---|---|
| Water Source | Public |
| Type of Parking | On Street |
| Foundation Details | Block |
| Water View Y/N | No |
| Lot Size Acres | 0.06 |
| Lot Size Source | Assessor |
| Waterfront Y/N | No |
| Builder Model | I'M GORGEOUS! |
| Soil Types | Unknown |
| Land Assessed Value | 321630.00 |
| Navigable Water Y/N | No |
| Water Oriented Y/N | No |
Room Details
| Room | Dimensions | Level | Flooring | Details |
|---|---|---|---|---|
| Dining Room | Main | |||
| Kitchen | Main | |||
| Laundry | Lower 1 | |||
| Living Room | Main |
Amenities
- Foreclosure
- Views
- Short Sale
- New Construction
- Adult 55+
- Lease To Own
- No HOA Fees
- Furnished
- Pets
- Primary On Main
- Air Conditioning
- Seller Finance
- Green
- Fixer Upper
- Horse
- Golf
- Fireplace
- Deck
- Garage
- Basement
- Pool
Property vs Townhouse Average in 20018
Price
Taxes
Year Built
Visits
 © BRIGHT, All Rights Reserved
