
New Construction - Primary on Main
Address
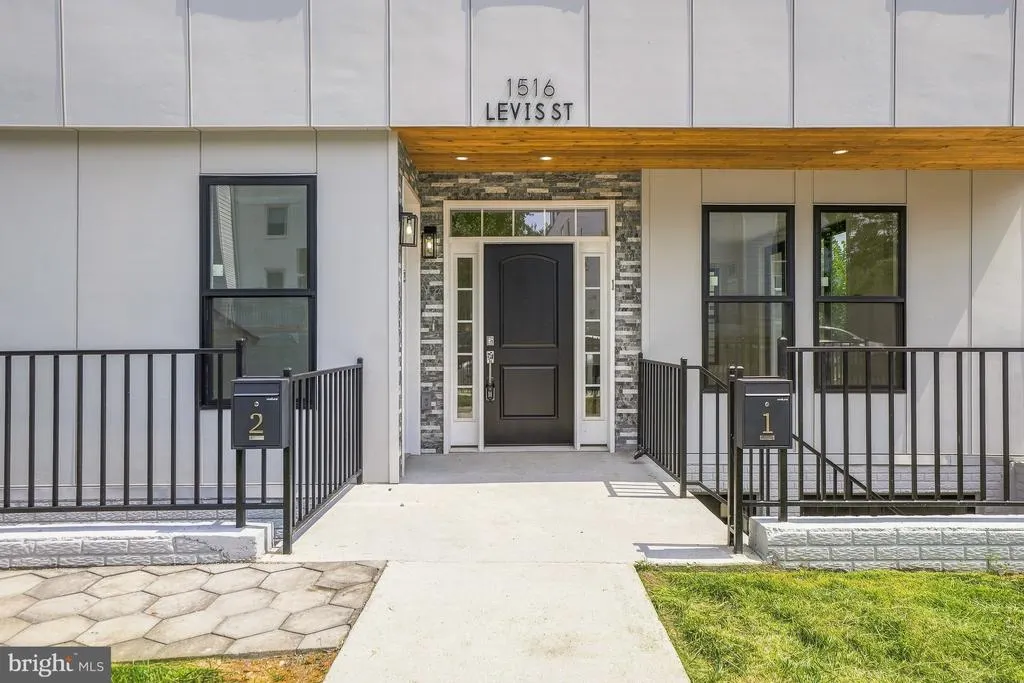
1516 Levis Street Ne # 2, Washington, DC
Price
$ 774,900
Property Attributes
- MLS#DCDC2281354
- TypeCondos
- Listing Status ACTIVE
- CountyWASHINGTON
- CityWashington
- NeighborhoodTrinidad
- Zip20002
- StyleContemporary
- Year Built2025
- Taxes$ 6500
- Price$ 774,900
- Bedrooms4
- Full Bathrooms3
- Half Bathrooms1
- Sqr Footage2500
Data Source:
Bright MLS
Property Description
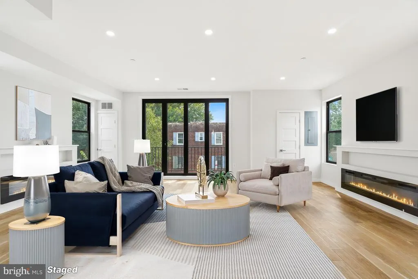
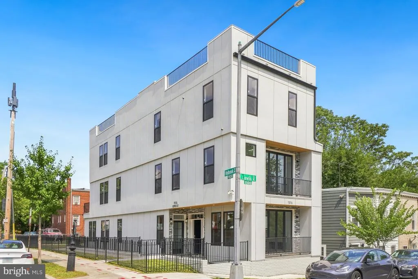
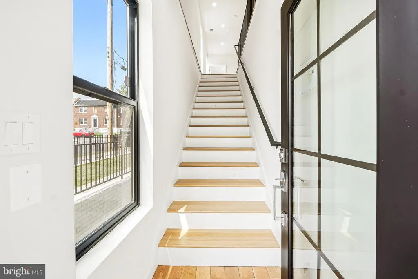
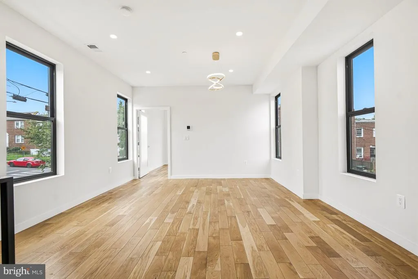
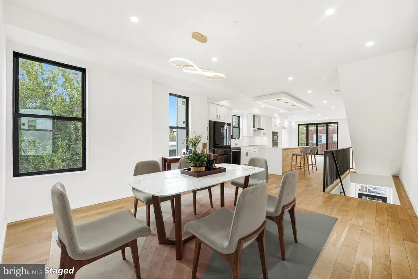
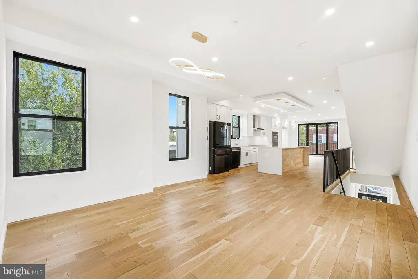
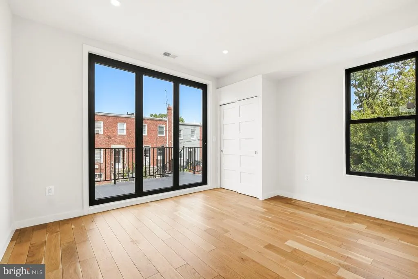
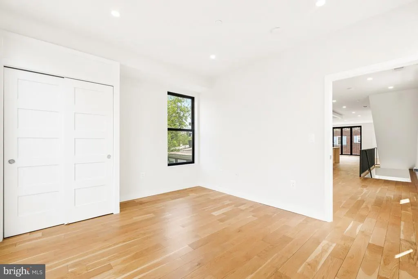
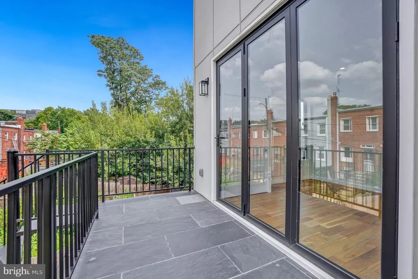
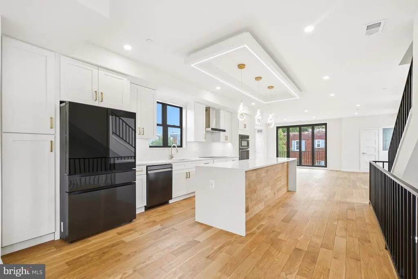
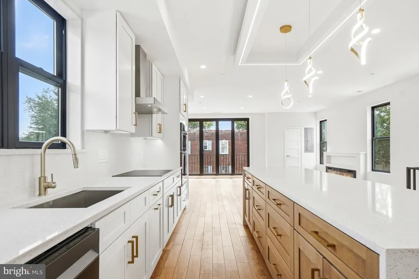
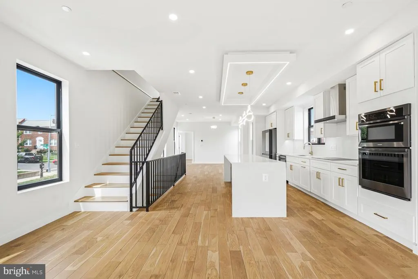
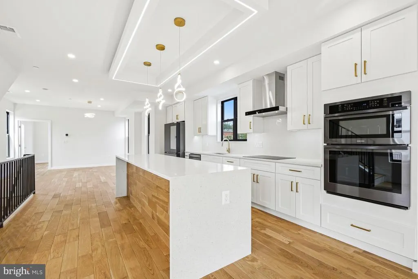
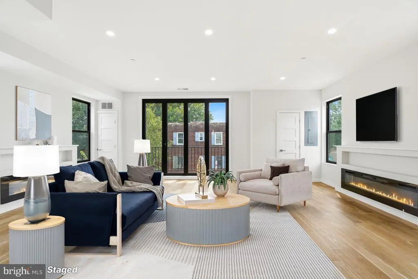
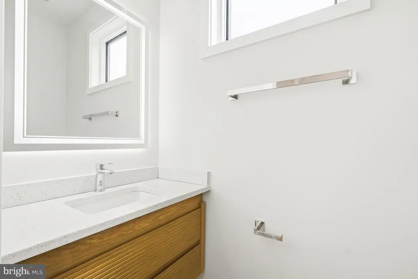
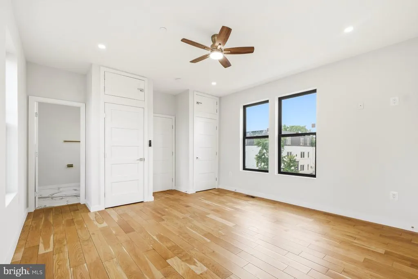
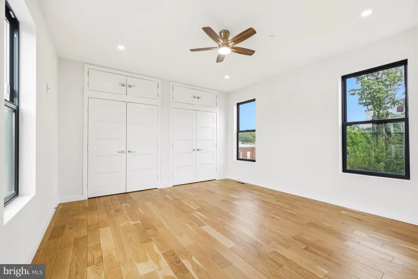
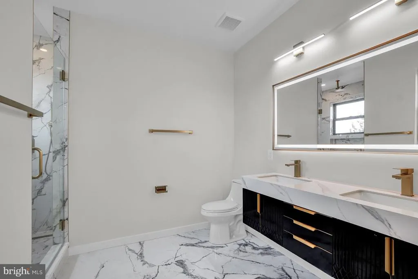
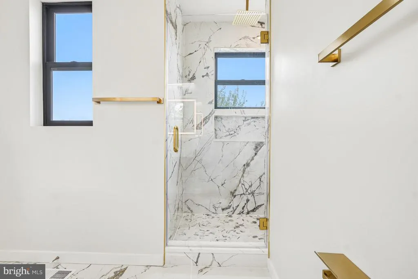
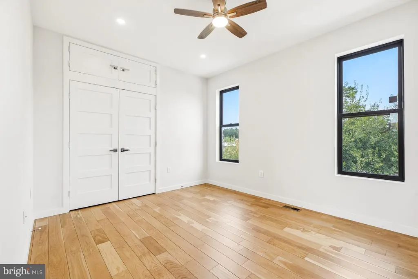
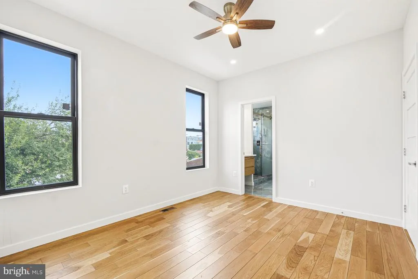
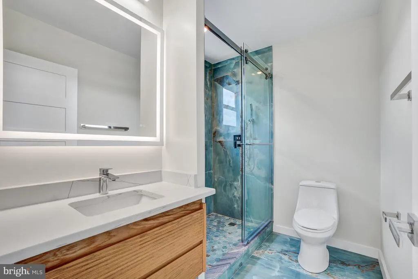
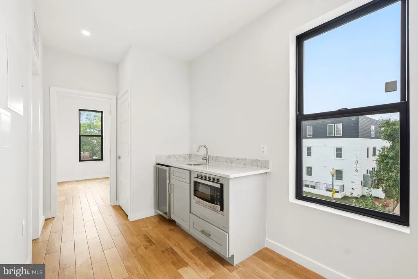
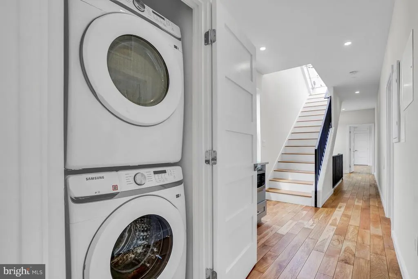
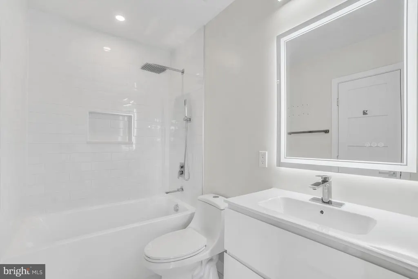
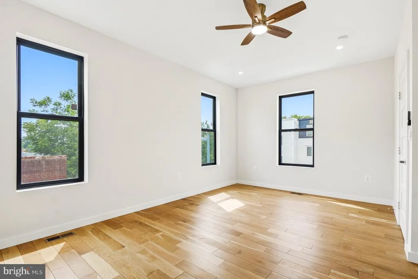
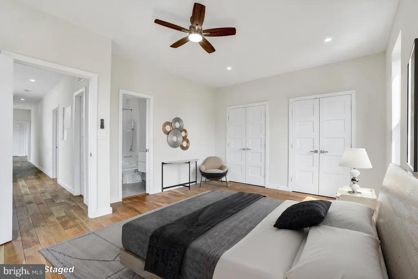
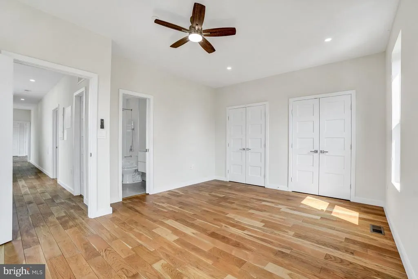
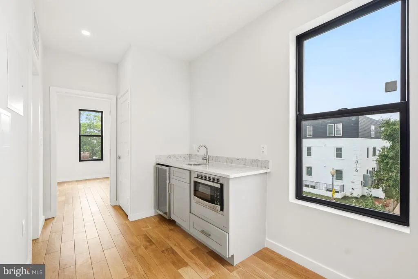
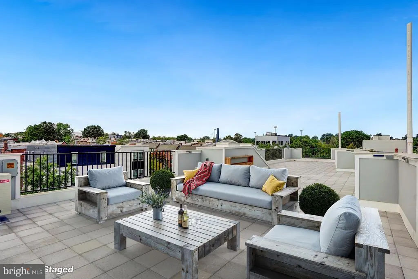
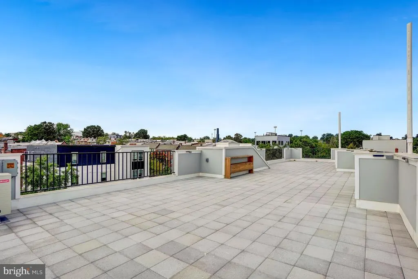
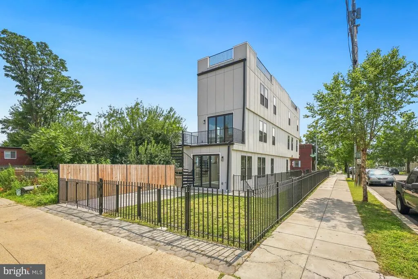
Brand-new 2026 construction offering approximately 2,500 square feet across four levels, with an exceptional 1,200-square-foot private rooftop deck. Nearly half the size of the home itself, the rooftop is accessed through a motorized glass hatch with integrated lighting and is already roughed in for an outdoor kitchen. Enjoy two additional private balconies and secure, dedicated parking on site. Inside, black-framed windows on all four sides bring in abundant natural light, complemented by wide-plank hardwood floors and soaring ceilings. The main living level features dual inset fireplaces, floor-to-ceiling glass, and access to a private balcony. A separate formal dining room comfortably seats 12. The kitchen features a waterfall-edge quartz island, custom 42-inch cabinetry, under-mount lighting, induction range, wall oven, and Wi-Fi-connected Samsung refrigerator. A main-level bedroom offers flexibility as a home office, guest room, or additional bedroom, with a powder room nearby. Upstairs are three spacious bedroom suites, each with generous walk-in closets and private baths featuring large-format tile, double floating vanities, and frameless glass showers. Every bedroom is at or above grade. Full fire sprinkler system included. Set in an intimate two-unit building, this home combines the space and privacy of a larger residence with the convenience of condominium living. The $271 monthly condo fee includes water, sewer, insurance, and reserves. A rare opportunity to own new construction with four levels of living space, multiple outdoor areas, private parking, and an extraordinary rooftop deck ready for your vision.
| Price History | |
|---|---|
| 9/5/2026 | Listed $774,900 |
General Features
| Living Area | 2500 |
|---|---|
| Sewer | Public Sewer |
| Heating | 90% Forced Air |
| Cooling | Central A/C |
| Possession | Immediate |
| Roof | Flat |
| Zoning | RF-1 |
| Association Fee Includes | Common Area Maintenance |
| Architectural Style | Contemporary |
| Construction Materials | Concrete,Frame,HardiPlank Type |
| School District | DISTRICT OF COLUMBIA PUBLIC SCHOOLS |
| Year Built | 2025 |
| Levels | 2 |
| Unit Number | 2 |
| Tax Year | 2025 |
| Ownership | Condominium |
| Cool Fuel | Electric |
| Accessibility | None |
| HOA Fee 2 | 271.00 |
| County | WASHINGTON |
| New Construction | Yes |
| Property Type | Residential |
| Association Amenities | None |
| HOA | No |
| Subdivision Name | TRINIDAD |
| Garage Y/N | No |
| Water Access Y/N | No |
| Other Structures | Above Grade,Below Grade |
| Total Rooms | 8 |
| Full Baths | 3 |
| Status | ACTIVE |
| Directions | Bladensburg Rd NE to Benning Rd NE. Right on 15th St NE,left on Levis St NE. Property on left. |
| City | WASHINGTON |
| Senior Community Y/N | No |
| Tax Assessed Value | 1050000.0 |
| HOA Fee 2 Frequency | Monthly |
| Tax Annual Amount | 6500.0 |
| Home Warranty Y/N | Yes |
| Property Condition | Excellent |
| Structure Type | Unit/Flat/Apartment |
| Condo/Coop Association fee Y/N | Yes |
| Bathrooms Count Main Level | 1.00 |
| Price Per Sq Ft Total AG | 309.96 |
| Acceptable Financing | Cash,Conventional,VA,Other |
| Construction Completed Y/N | Yes |
| Lease Considered Y/N | No |
| Vacation Rental Y/N | No |
| Virtual Tour | https://www.realtourinc.com/tour/1034252 |
| Total SQFT | 2500 |
| Standard Status | Active |
| Year Built Source | Estimated |
| Association Recreation Fee | No |
Interior Features
| Interior Amenities | Sprinkler System,Bathroom - Walk-In Shower |
|---|---|
| Heating Fuel | Electric |
| Total Fireplaces | 1 |
| Fireplace Features | Electric |
| Hot Water | 60+ Gallon Tank |
| Common Walls | 1 Common Wall |
| Basement (Y/N) | No |
| Heating Y/N | Yes |
| Fireplace Y/N | Yes |
| Above Grade Finished Area | 2500 |
| Half Baths | 1 |
| Central Air Y/N | Yes |
| Total Bedrooms | 4 |
| Entry Level | 1 |
| Main Level Bedrooms | 1 |
| Below Grade Finished Area Unit Type | Square Feet |
| LivingAreaSource | Estimated |
| Laundry Type | Dryer In Unit |
| Common Walls | 1 Common Wall |
| Below Grade Unfin Area Units | Square Feet |
| Below Grade Unfin SQFT Source | Estimated |
| Below Grade Finished Area Source | Estimated |
| Bedrooms Count All Upper Levels | 3 |
| Bedrooms Count Upper Level 1 | 3 |
| Bathrooms Half Main Level | 1 |
| Bathrooms Full Upper Level 1 | 3 |
| Bathrooms Full All Upper Levels | 3 |
| Bathrooms Count Upper Level 1 | 3.00 |
| Bathrooms Count All Upper Levels | 3 |
| Above Grade Unfin Area Units | Square Feet |
| Above Grade Unfin SQFT Source | Estimated |
| Above Grade Finished Area Source | Estimated |
| Above Grade Finished Area Unit Type | Square Feet |
| Total Baths | 4 |
Exterior Features
| Pool | No Pool |
|---|---|
| Water Source | Public |
| Total Parking Spaces | 1 |
| Type of Parking | Driveway |
| Spa | No |
| Water View Y/N | No |
| Waterfront Y/N | No |
| Soil Types | Chillum-Urban Land Complex |
| Land Assessed Value | 1050000.00 |
| Navigable Water Y/N | No |
| Water Oriented Y/N | No |
Amenities
- Foreclosure
- Views
- Short Sale
- New Construction
- Adult 55+
- Lease To Own
- No HOA Fees
- Furnished
- Pets
- Primary On Main
- Air Conditioning
- Seller Finance
- Green
- Fixer Upper
- Horse
- Golf
- Fireplace
- Deck
- Garage
- Basement
- Pool
Property vs Condos Average in 20002
Price
Taxes
Year Built
 © BRIGHT, All Rights Reserved
