
Primary on Main
Address
7544 Brightwater Beach Road, Glen Burnie, MD
Price
$ 449,999
Property Attributes
- MLS#MDAA2149440
- TypeSingle Family
- Listing Status ACTIVE
- CountyANNE ARUNDEL
- CityGlen Burnie
- NeighborhoodBrightwaters
- Zip21060
- StyleRanch/Rambler
- Year Built1948
- Taxes$ 3358
- Price$ 449,999
- Bedrooms2
- Full Bathrooms2
- Half Bathrooms0
- Sqr Footage987
- Lot Size1.42 Acres
Data Source:
Bright MLS
Property Description
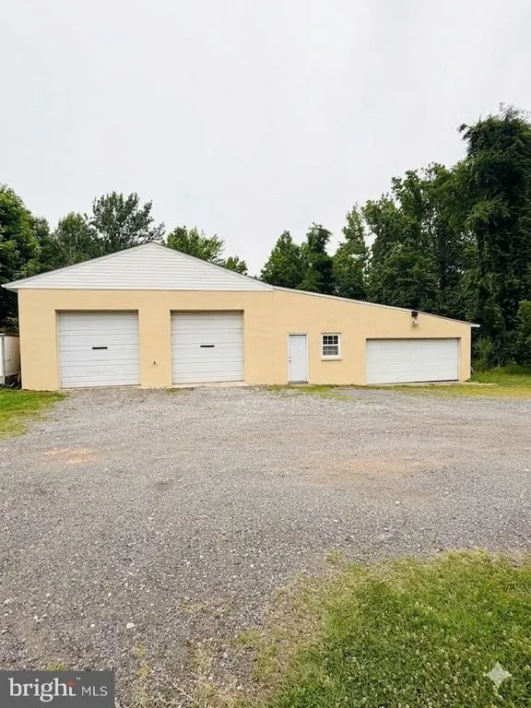
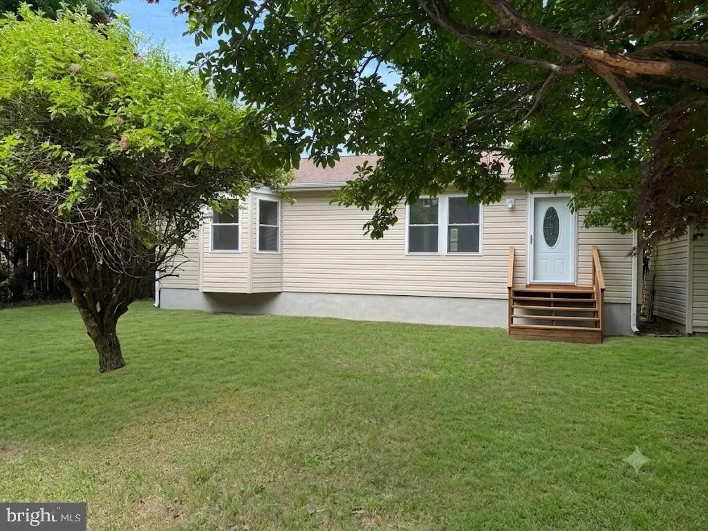
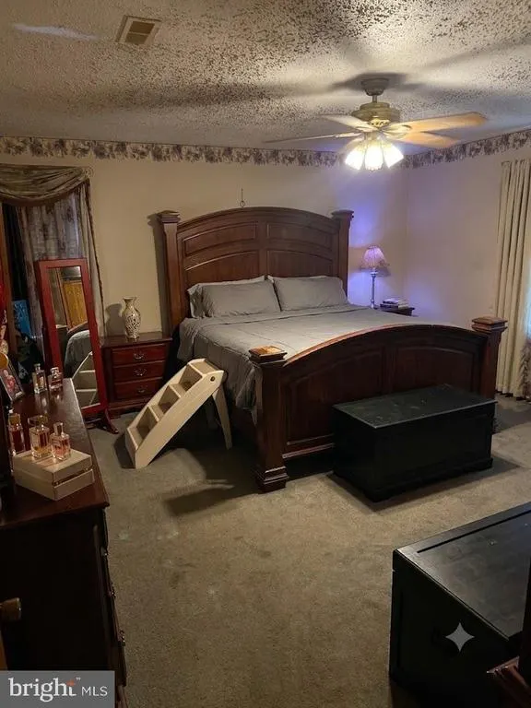
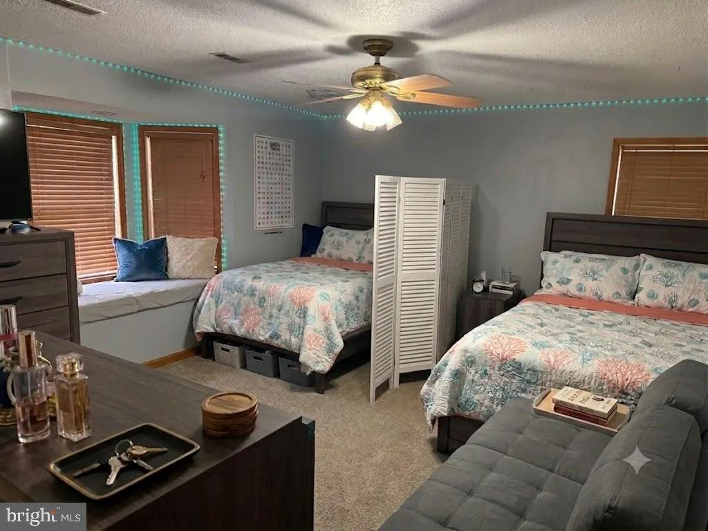
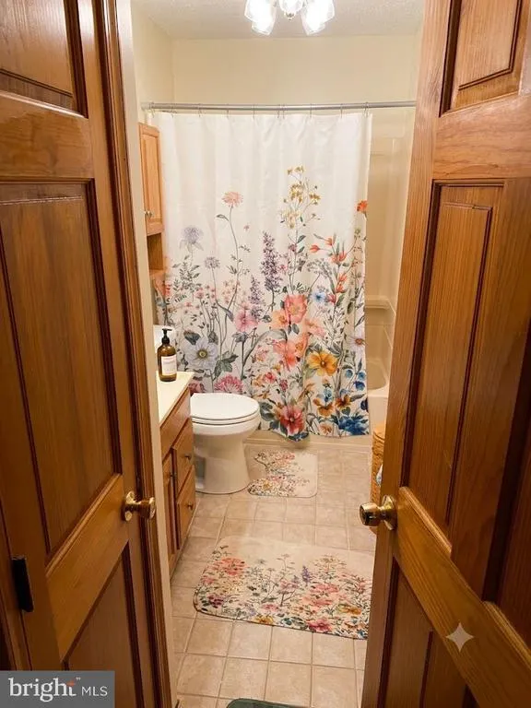
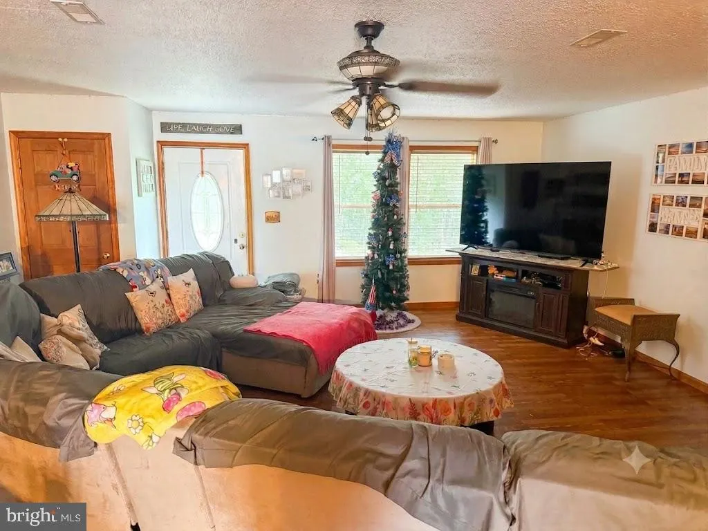
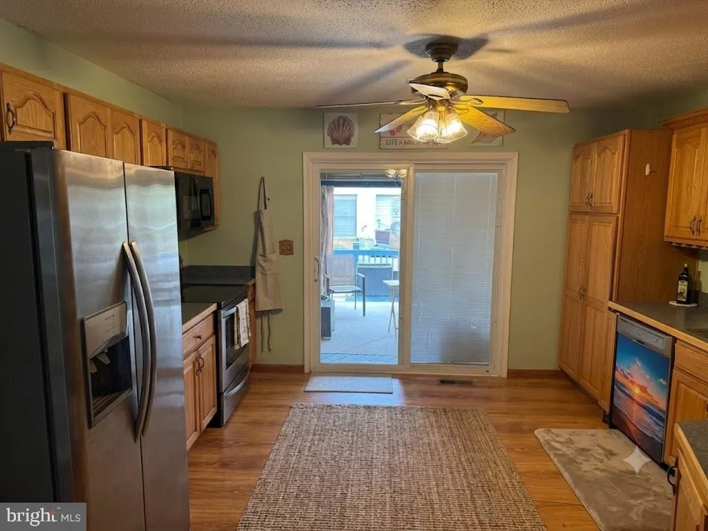
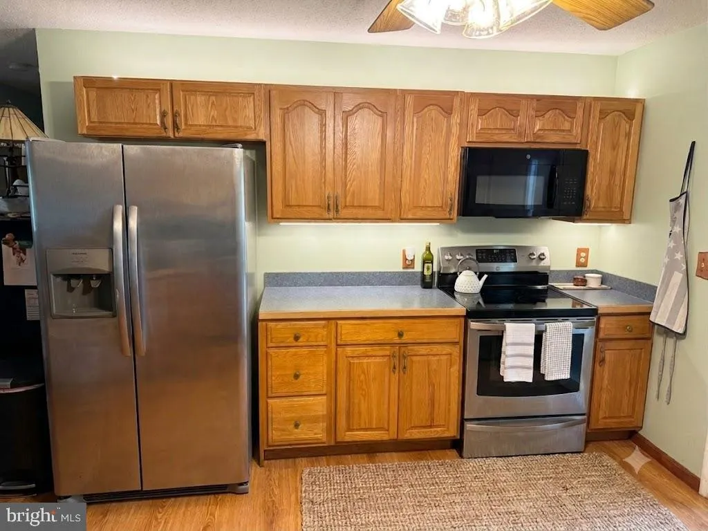
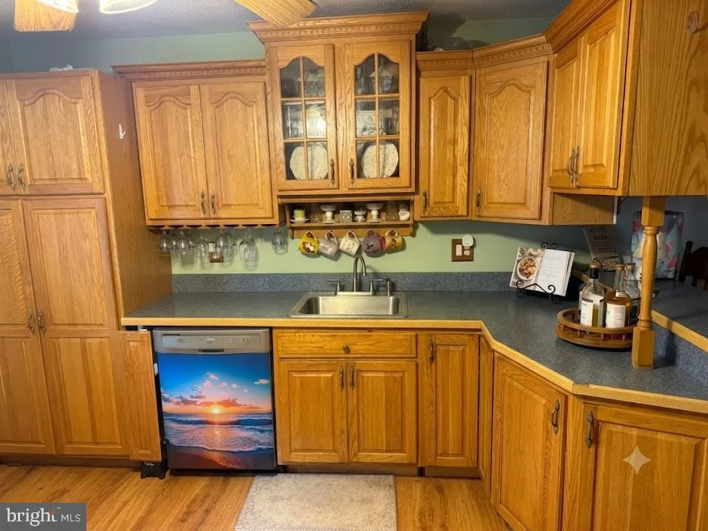
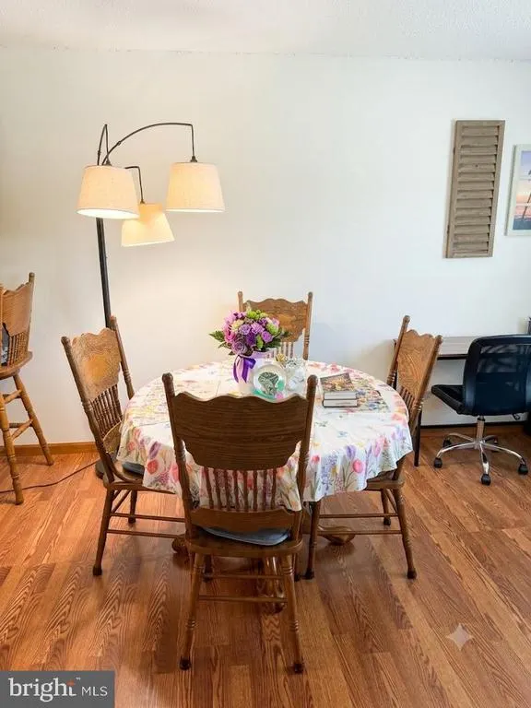
Welcome home to this move-in-ready property offering privacy,space and an incredible amount of updates and amenities.Situated on 1.41 acres, this property backs up to the peaceful woods, creating a private setting that is perfect for nature lovers,outdoor enthusiasts and hunters alike. The home features 2 oversized bedrooms and 2 full baths, including a master bedroom with new carpet.The home is also handicap accessible, providing convenient accessibility for a variety of needs. Recent major updates give you peace of mind for years to come, including a brand new rood and brand new air conditioning/heat pump system installed in August 2026. The home also features a tankless hot water heater for efficient, on demand hot water. Step outside and enjoy your own backyard oasis, complete with a 22'x22' private deck overlooking the private backyard. With the property backing up to the woods, you'll enjoy a secluded atmosphere and abundant opportunities to enjoy the outdoors right from home. The standout feature for mechanics, hobbyists, contractors or anyone needing serious workspace is the oversized detached garage. This impressive building offers 3 bay doors in the front and one in the rear along with dedicated office and storage space. It even includes a vehicle lift, making this truly a mechanic's dream garage.The garage roof was replaced in 2024. It can hold 6 cars plus. There is also a shed in the backyard as well perfect for storage or a she-shed. Whether you're looking for a peaceful private retreat , room to work on vehicles and projects, or a property with plenty of outdoor space, this one checks all the boxes! Come see everything this unique property has to offer!
| Elementary School | Middle School | High School |
|---|---|---|
| Solley Elementary School | George Fox Middle School | Northeast High School |
| Price History | |
|---|---|
| 6/21/2026 | Listed $449,999 |
General Features
| Living Area | 987 |
|---|---|
| Sewer | Septic Exists |
| Heating | Heat Pump - Electric BackUp |
| Cooling | Central A/C |
| Utilities | Cable TV,Electric Available,Multiple Phone Lines,Under Ground |
| Possession | 0-30 Days CD,120-180 Days,31-60 Days CD,61-90 Days CD,Coin w/Sell Sett |
| Appliances | Washer,Stove,Water Conditioner - Owned,Dryer |
| Zoning | R2 |
| Garage Spaces | 4.00 |
| Architectural Style | Ranch/Rambler |
| Construction Materials | Wood Siding |
| School District | ANNE ARUNDEL COUNTY PUBLIC SCHOOLS |
| Year Built | 1948 |
| Electric | 220 Volts,110 Volts |
| Levels | 1 |
| Tax Year | 2025 |
| Ownership | Fee Simple |
| Cool Fuel | Electric |
| Accessibility | 32 + wide Doors,Mobility Improvements,Level Entry - Main,No Stairs,Ramp - Main Level |
| County | ANNE ARUNDEL |
| New Construction | No |
| Property Type | Residential |
| HOA | No |
| Subdivision Name | BRIGHTWATERS |
| Facing Direction | East |
| Garage Y/N | Yes |
| Water Access Y/N | No |
| Other Structures | Above Grade,Below Grade |
| Full Baths | 2 |
| Status | ACTIVE |
| Directions | Take Solley Rd to Nabbs Creek Rd to left on Brightwater Beach Dr. Home on left |
| City | GLEN BURNIE |
| Senior Community Y/N | No |
| Lot Size Units | Square Feet |
| Lot Size Square Feet | 61700.00 |
| Tax Assessed Value | 281233.0 |
| Tax Annual Amount | 3358.0 |
| Home Warranty Y/N | Yes |
| Property Condition | Very Good |
| Structure Type | Detached |
| Condo/Coop Association fee Y/N | No |
| Bathrooms Full Main Level | 2 |
| Bathrooms Count Main Level | 2.00 |
| Above Grade Unfin SQFT | 178 |
| Price Per Sq Ft Total AG | 455.93 |
| Acceptable Financing | Cash,Conventional,FHA |
| Additional Parcels Y/N | No |
| Historic Y/N | No |
| Vacation Rental Y/N | No |
| Total SQFT | 1165 |
| Standard Status | Active |
| Year Built Source | Assessor |
| Legal Subdivision | BRIGHTWATERS |
| Tax Lot | 126 |
| Association Recreation Fee | No |
Interior Features
| Heating Fuel | Electric |
|---|---|
| Flooring | Carpet,Engineered Wood |
| Hot Water | Electric |
| Basement (Y/N) | No |
| Heating Y/N | Yes |
| Fireplace Y/N | No |
| Above Grade Finished Area | 987 |
| Central Air Y/N | Yes |
| Total Bedrooms | 2 |
| Main Level Bedrooms | 2 |
| Below Grade Finished Area Unit Type | Square Feet |
| LivingAreaSource | Assessor |
| Laundry Type | Has Laundry,Main Floor |
| Below Grade Unfin Area Units | Square Feet |
| Below Grade Unfin SQFT Source | Assessor |
| Below Grade Finished Area Source | Assessor |
| Above Grade Unfin Area Units | Square Feet |
| Above Grade Unfin SQFT Source | Estimated |
| Above Grade Finished Area Source | Assessor |
| Above Grade Finished Area Unit Type | Square Feet |
| Total Baths | 2 |
Exterior Features
| Pool | No Pool |
|---|---|
| Water Source | Well |
| Total Parking Spaces | 10 |
| Garage Features | Oversized,Garage - Front Entry |
| Type of Parking | Detached Garage,Off Street,Parking Lot |
| Land Use Code | R |
| Foundation Details | Crawl Space |
| Spa | No |
| Water View Y/N | No |
| Lot Size Acres | 1.42 |
| Lot Size Source | Assessor |
| Waterfront Y/N | No |
| Land Assessed Value | 206400.00 |
| Navigable Water Y/N | No |
| Water Oriented Y/N | No |
| # of Detached Garage Spaces | 4 |
| Parking Lot - # of Spaces | 6 |
Amenities
- Foreclosure
- Views
- Short Sale
- New Construction
- Adult 55+
- Lease To Own
- No HOA Fees
- Furnished
- Primary On Main
- Air Conditioning
- Seller Finance
- Green
- Fixer Upper
- Horse
- Golf
- Fireplace
- Deck
- Garage
- Basement
- Pool
Property vs Single Family Average in 21060
Price
Taxes
Year Built
 © BRIGHT, All Rights Reserved
