
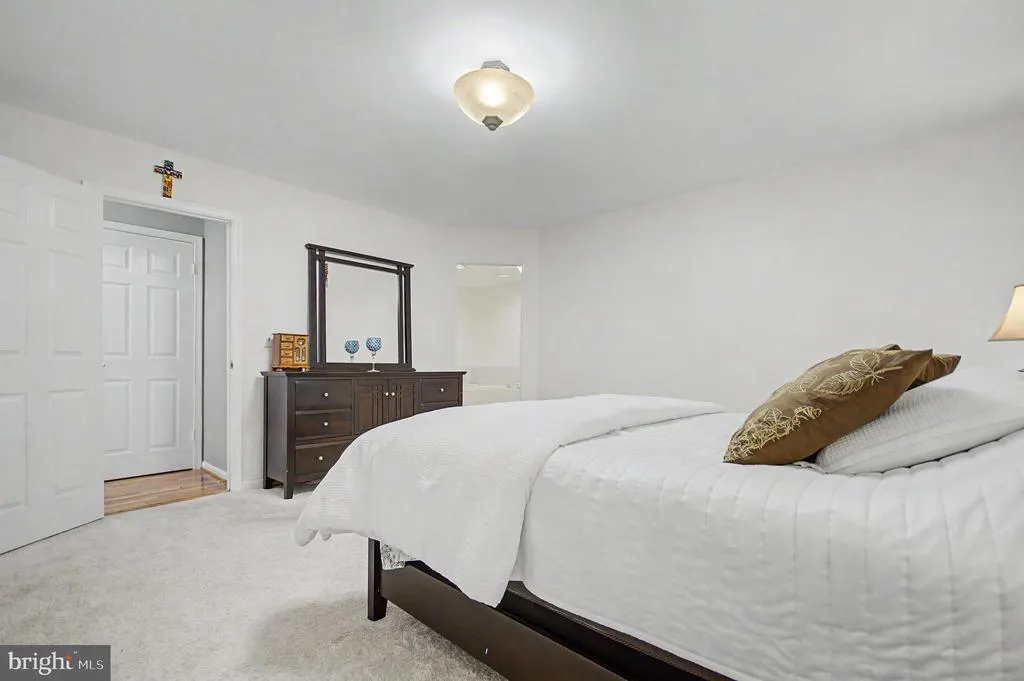
Views - Primary on Main
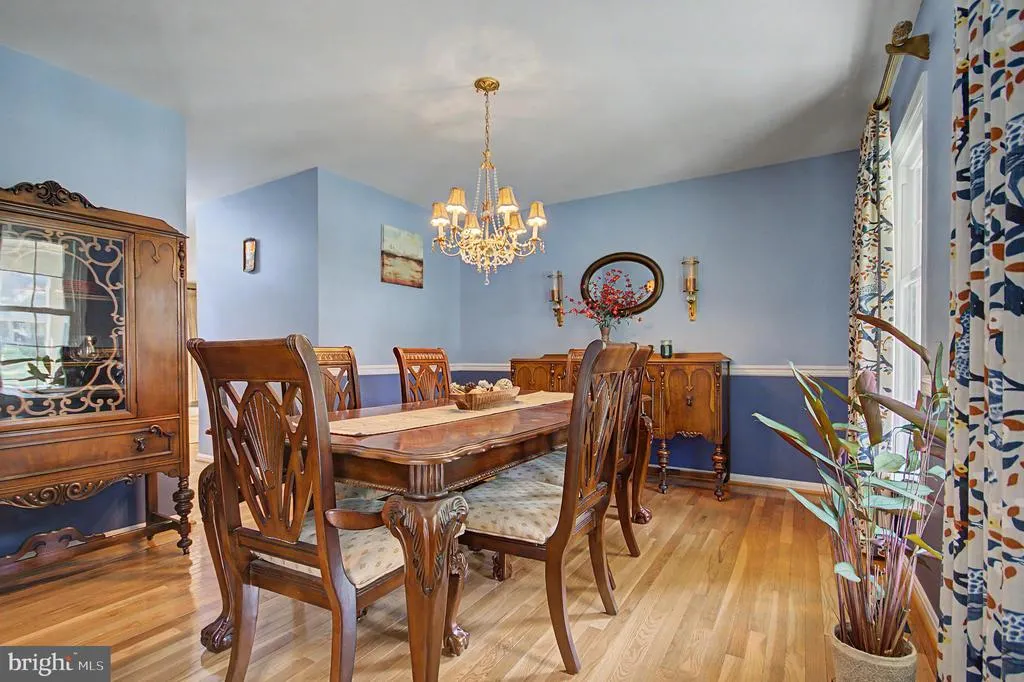
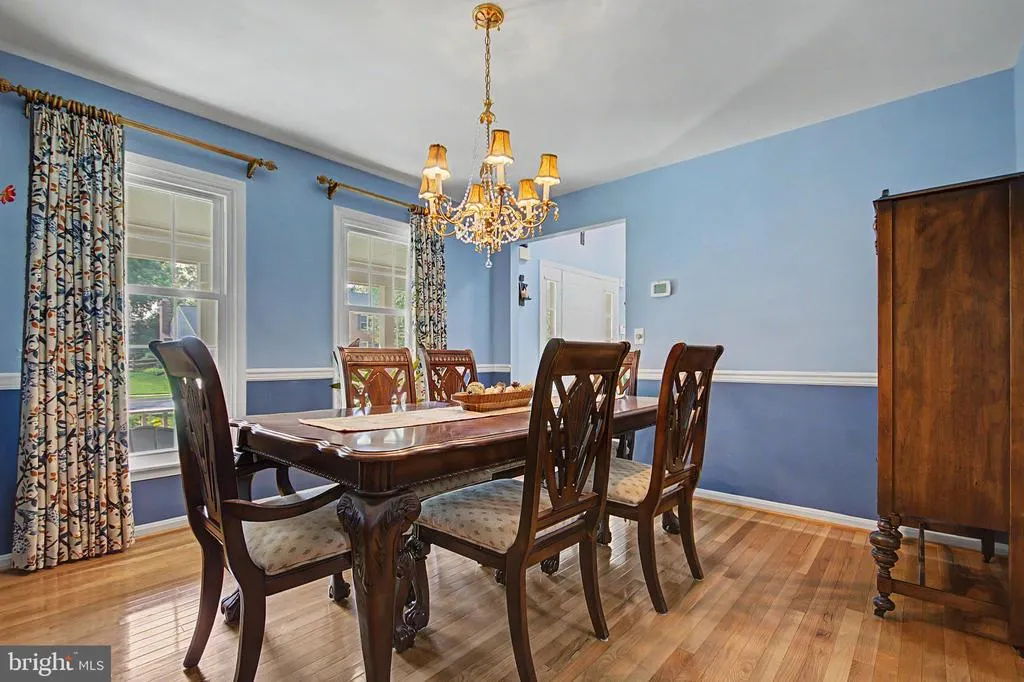
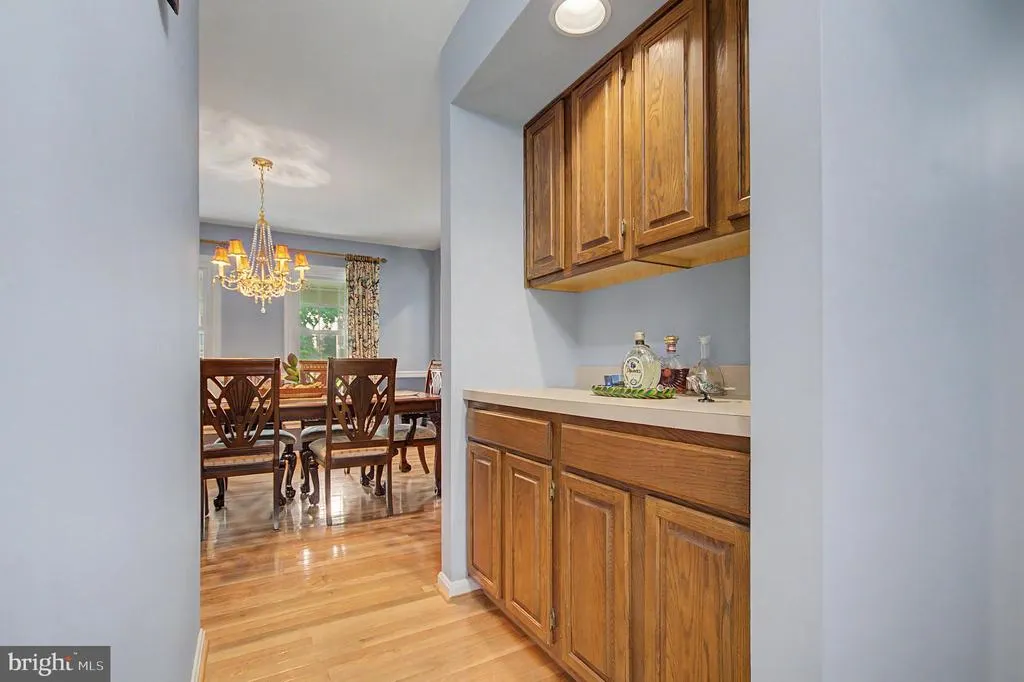
Address
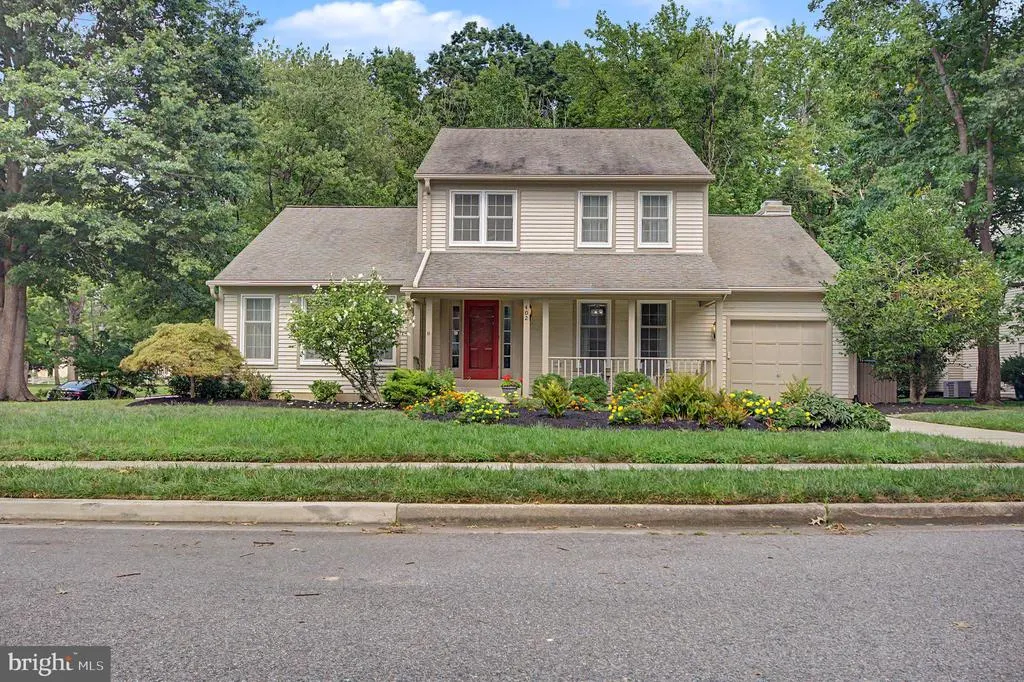
402 Fair Hill Court, Annapolis, MD
Price
$ 784,900
Property Attributes
- MLS#MDAA2155666
- TypeSingle Family
- Listing Status ACTIVE
- CountyANNE ARUNDEL
- CityAnnapolis
- NeighborhoodHunt Meadow
- Zip21403
- StyleFarmhouse/National Folk
- Year Built1988
- Taxes$ 8952
- Price$ 784,900
- Bedrooms4
- Full Bathrooms2
- Half Bathrooms1
- Sqr Footage3177
- Lot Size0.49 Acres
Data Source:
Bright MLS
Property Description
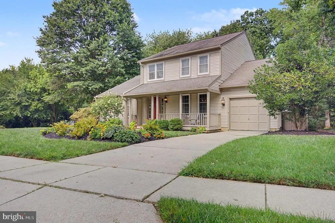
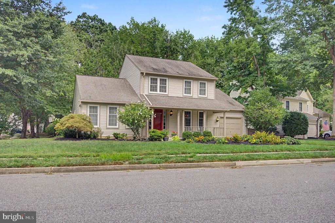
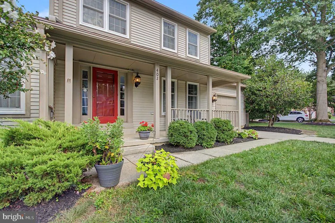
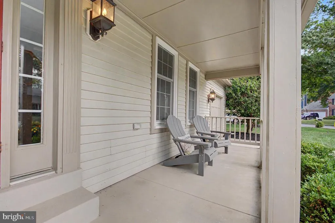
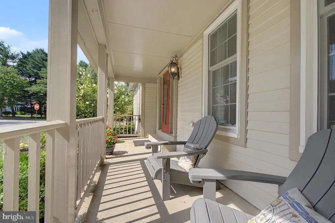
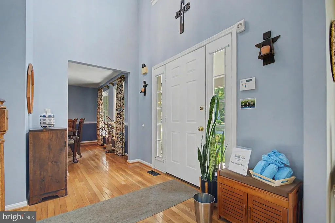
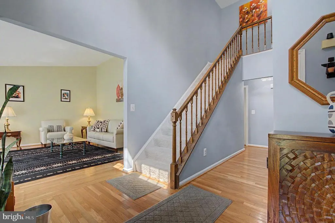
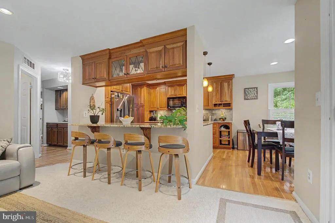
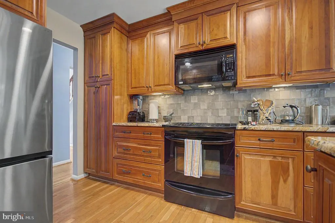
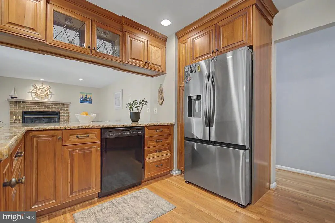
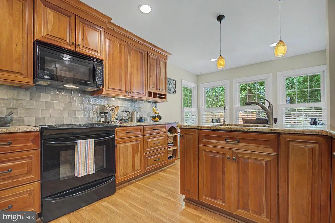
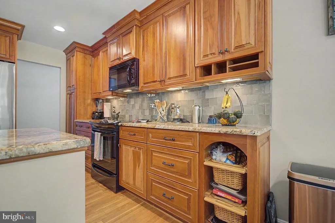
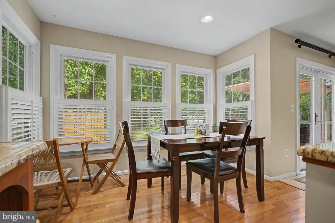
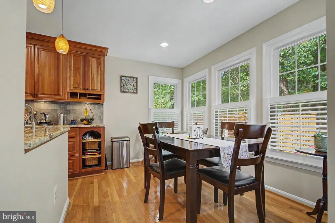
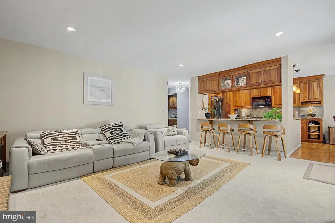
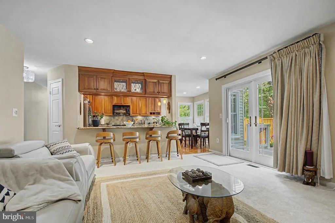
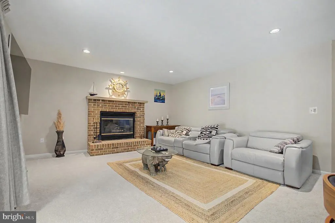
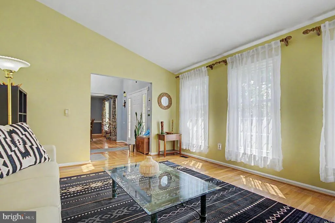
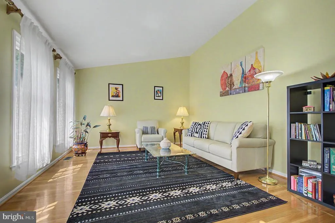
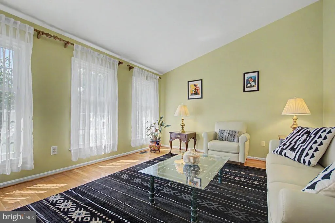
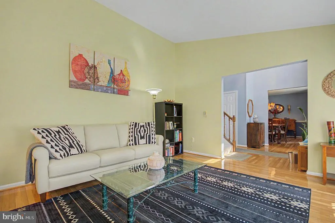
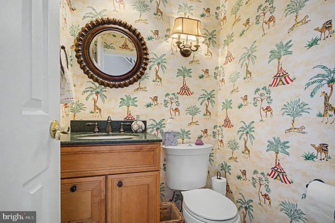
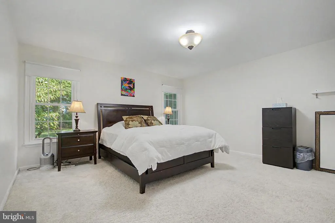
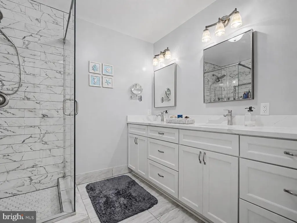
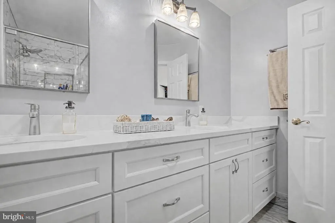
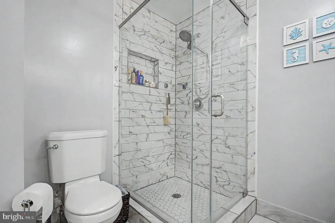
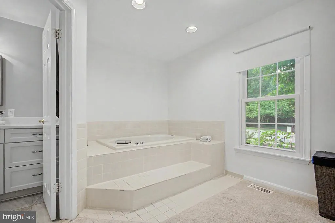
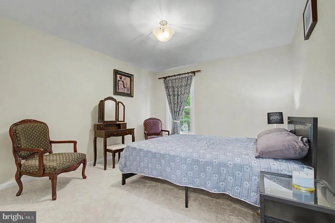
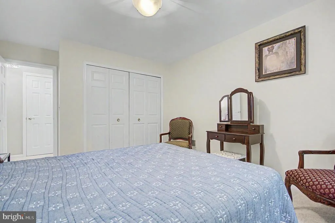
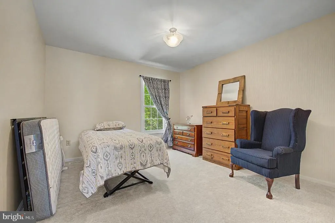
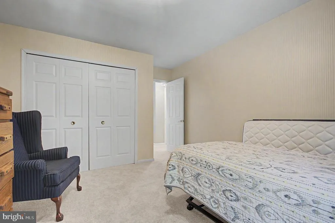
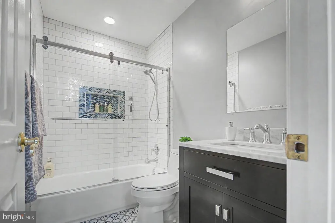
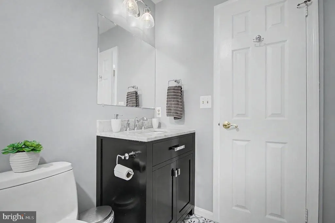
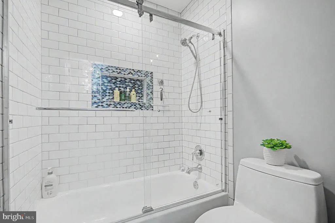
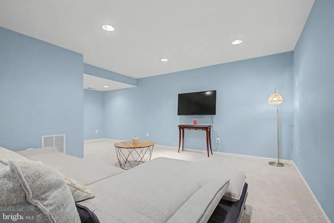
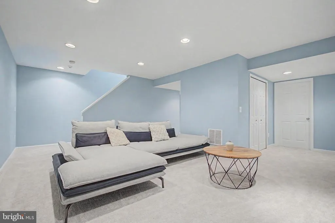
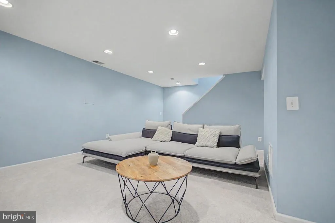
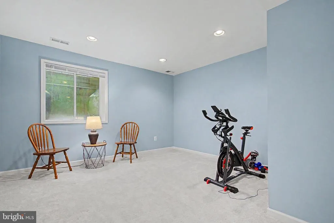
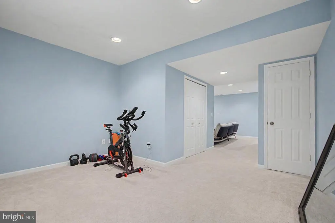
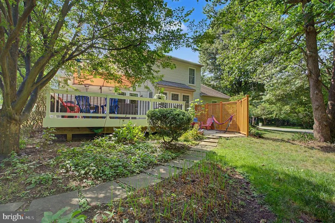
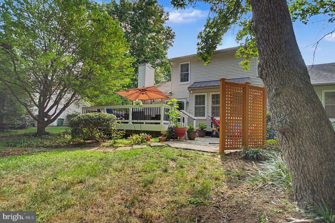
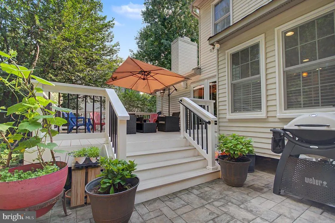
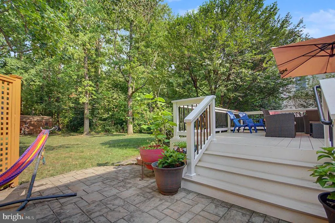
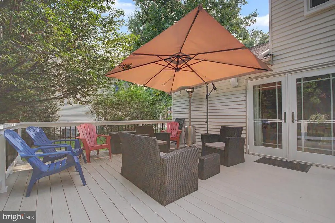
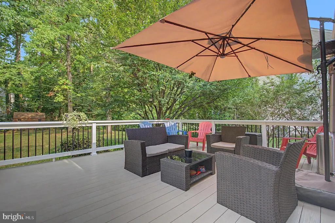
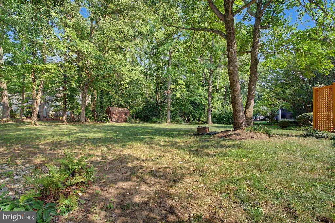
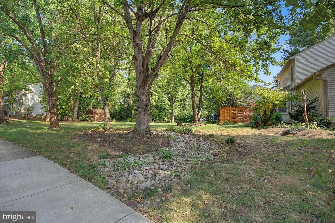
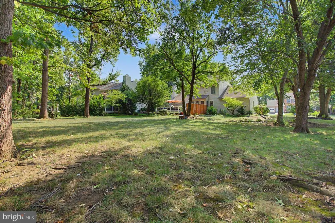
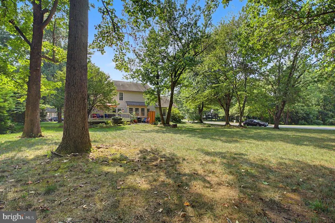
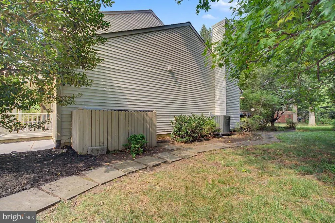
Welcome to this wonderfully updated and beautifully decorated home in sought-after Hunt Meadow! Ideally situated on a corner lot with a large yard, this cozy and inviting home offers the perfect blend of comfort, style, and location. One of the homes standout features is the main-level primary bedroom, providing convenience and easy one-level living. With 4 bedrooms and 2 baths, there is plenty of space for family, guests, or a home office. The finished basement offers additional living spaceperfect for a family room, recreation area, home gym, or whatever suits your lifestyle. From the moment you arrive, youll appreciate the charming front porch, the perfect spot to enjoy your morning coffee or unwind at the end of the day. Out back, the maintenance-free rear deck provides a wonderful space for entertaining, grilling, or simply relaxing while overlooking the spacious yard. A storage shed offers a convenient place for gardening tools and outdoor equipment. Inside, the home has been beautifully decorated and lovingly maintained, creating a warm and comfortable atmosphere that truly feels like home. The thoughtful updates and inviting dcor make this a home you can move right into and enjoy. And then theres Hunt Meadow! This wonderful Annapolis community offers sidewalks throughout, a community swimming pool, tennis courts, and a walking path that leads directly to Quiet Waters Park. Youll enjoy the neighborhood setting while being just minutes from Downtown Annapolis, shopping, dining, parks, and everything this beautiful city has to offer. A charming home, a fantastic lot, and one of Annapoliss most desirable communitiesthis is a special opportunity in Hunt Meadow!
| Price History | |
|---|---|
| 8/31/2026 | Listed $784,900 |
General Features
| Living Area | 3177 |
|---|---|
| Sewer | Public Sewer |
| Heating | Heat Pump(s) |
| Cooling | Central A/C |
| Utilities | Cable TV Available |
| Possession | Negotiable |
| Roof | Asphalt |
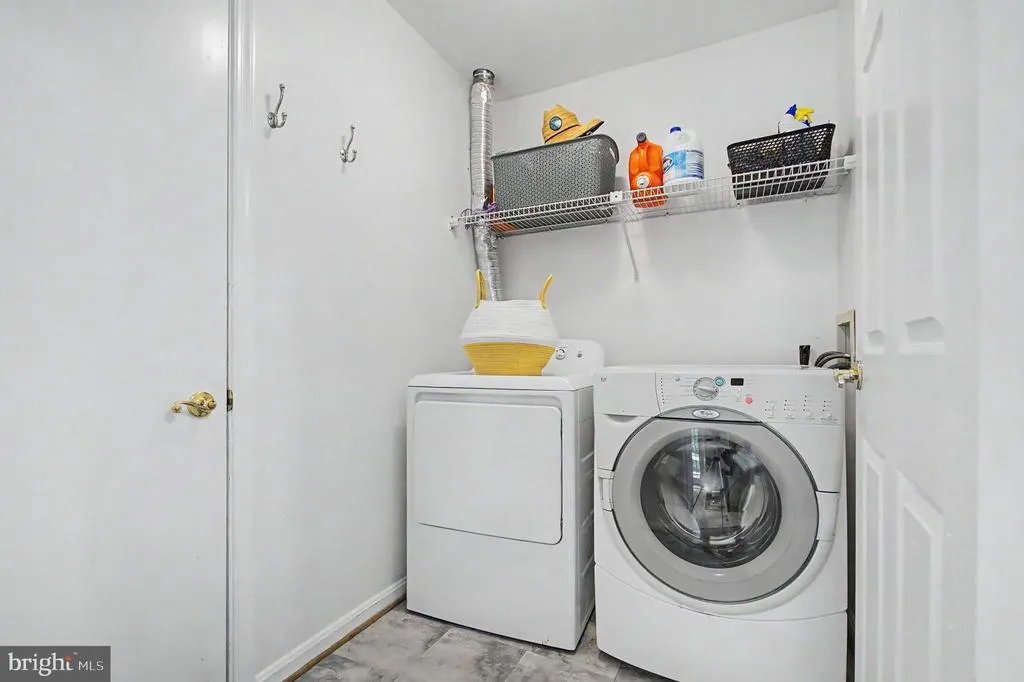
| Appliances | Dishwasher,Disposal,Dryer,Microwave,Oven/Range - Electric,Refrigerator,Washer |
| Zoning | R |
| HOA Fee | 228.00 |
| Garage Spaces | 1.00 |
| Association Fee Includes | Management,Pool(s) |
| Patio/Porch Features | Deck(s),Porch(es) |
| Architectural Style | Farmhouse/National Folk |
| Construction Materials | Aluminum Siding |
| School District | ANNE ARUNDEL COUNTY PUBLIC SCHOOLS |
| Year Built | 1988 |
| View | Garden/Lawn |
| Levels | 3 |
| Tax Year | 2025 |
| Ownership | Fee Simple |
| Cool Fuel | Electric |
| Section | 3A |
| Accessibility | None |
| Assoc Fee Paid Per | Quarterly |
| County | ANNE ARUNDEL |
| New Construction | No |
| Property Type | Residential |
| Association Amenities | Jog/Walk Path,Pool - Outdoor,Tennis Courts |
| HOA | Yes |
| Subdivision Name | HUNT MEADOW |
| Garage Y/N | Yes |
| Water Access Y/N | No |
| Other Structures | Above Grade,Below Grade |
| Full Baths | 2 |
| Status | ACTIVE |
| Directions | MD-665 E turns into Forest Drive then take RIGHT on Spa Rd. Take a LEFT onto Hunt Meadow Dr and a LEFT onto Fair Hill Ct. |
| City | ANNAPOLIS |
| Disclosures | Prop Disclaimer |
| Association Name | HUNT MEADOW HOA |
| Senior Community Y/N | No |
| Lot Size Units | Square Feet |
| Lot Size Square Feet | 21192.00 |
| Tax Assessed Value | 670900.0 |
| Tax Annual Amount | 8952.0 |
| Home Warranty Y/N | No |
| Property Condition | Excellent |
| Structure Type | Detached |
| Condo/Coop Association fee Y/N | No |
| Bathrooms Full Main Level | 1 |
| Bathrooms Count Main Level | 2.00 |
| Above Grade Unfin SQFT | 500 |
| Price Per Sq Ft Total AG | 315.73 |
| Acceptable Financing | FHA,Conventional,VA,Cash |
| Community Pool Features | Concrete,Fenced,In Ground,Other |
| Lease Considered Y/N | No |
| Vacation Rental Y/N | No |
| Total SQFT | 3850 |
| Standard Status | Active |
| Year Built Source | Assessor |
| Legal Subdivision | HUNT MEADOW |
| Tax Lot | 112 |
| Association Recreation Fee | No |
Interior Features
| Interior Amenities | Breakfast Area,Dining Area |
|---|---|
| Heating Fuel | Electric |
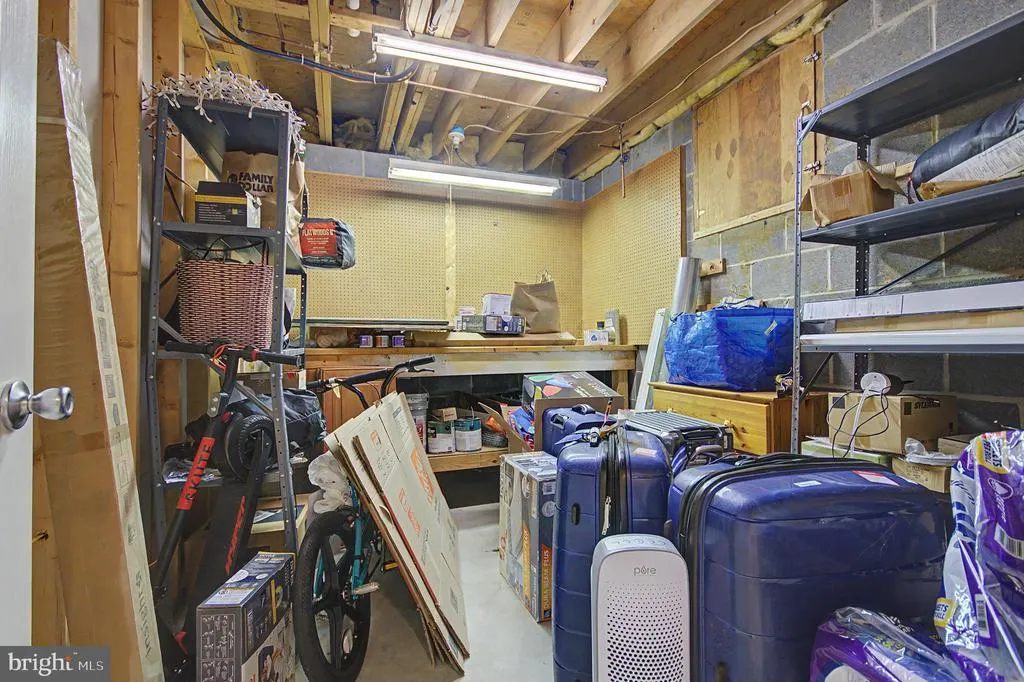
| Basement | Fully Finished,Workshop |
| Flooring | Carpet,Hardwood |
| Total Fireplaces | 1 |
| Fireplace Features | Wood |
| Hot Water | Electric |
| Basement (Y/N) | Yes |
| Heating Y/N | Yes |
| Window Features | Screens |
| Fireplace Y/N | Yes |
| Above Grade Finished Area | 2486 |
| Half Baths | 1 |
| Central Air Y/N | Yes |
| Total Bedrooms | 4 |
| Below Grade Finished Area | 691 |
| Room Type | Living Room,Dining Room,Primary Bedroom,Bedroom 2,Bedroom 3,Bedroom 4,Kitchen,Family Room,Workshop |
| Main Level Bedrooms | 1 |
| Below Grade Finished Area Unit Type | Square Feet |
| LivingAreaSource | Assessor |
| Laundry Type | Main Floor |
| Below Grade Unfin Area Units | Square Feet |
| Below Grade Unfin SQFT | 173 |
| Below Grade Unfin SQFT Source | Assessor |
| Below Grade Finished Area Source | Assessor |
| Bedrooms Count All Upper Levels | 3 |
| Bedrooms Count Upper Level 1 | 3 |
| Bathrooms Half Main Level | 1 |
| Bathrooms Full Upper Level 1 | 1 |
| Bathrooms Full All Upper Levels | 1 |
| Bathrooms Count Upper Level 1 | 1.00 |
| Bathrooms Count All Upper Levels | 1 |
| Above Grade Unfin Area Units | Square Feet |
| Above Grade Unfin SQFT Source | Estimated |
| Above Grade Finished Area Source | Assessor |
| Above Grade Finished Area Unit Type | Square Feet |
| Total Baths | 3 |
Exterior Features
| Exterior Amenities | Sidewalks |
|---|---|
| Pool | Yes - Community |
| Parking Features | Concrete Driveway |
| Lot Features | Backs to Trees |
| Water Source | Public |
| Total Parking Spaces | 1 |
| Garage Features | Garage Door Opener |
| Type of Parking | Attached Garage |
| Land Use Code | R |
| Foundation Details | Brick/Mortar |
| Spa | No |
| Water View Y/N | No |
| Lot Size Acres | 0.49 |
| Lot Size Source | Assessor |
| Waterfront Y/N | No |
| Door Features | Atrium,French,Six Panel |
| Builder Model | CHATHAM |
| Horse Y/N | No |
| Land Assessed Value | 281200.00 |
| Navigable Water Y/N | No |
| Water Oriented Y/N | No |
| # of Attached Garage Spaces | 1 |
Room Details
| Room | Dimensions | Level | Flooring | Details |
|---|---|---|---|---|
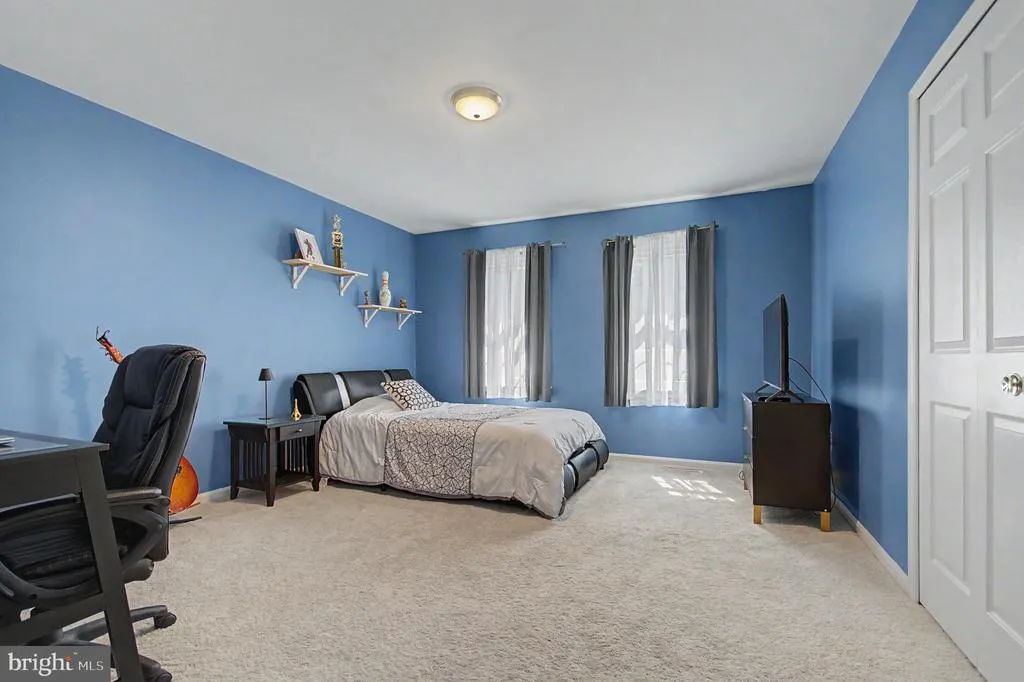
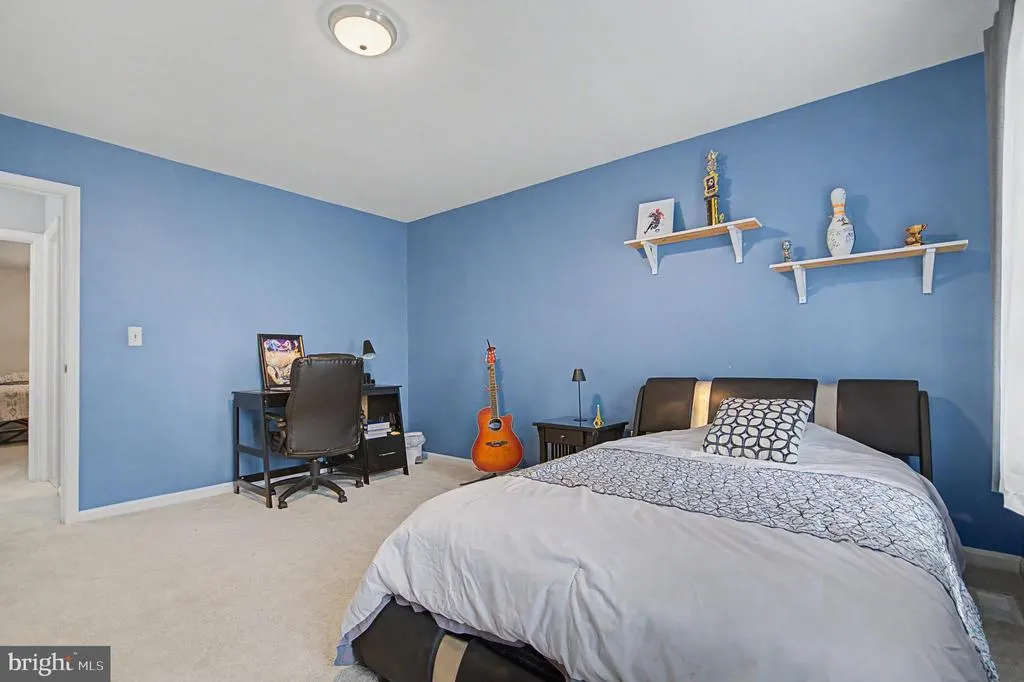
| Bedroom 2 | 13 X 14 | Upper 1 | Flooring - Carpet | |
| Bedroom 3 | 11 X 12 | Upper 1 | Flooring - Carpet | |
| Bedroom 4 | 11 X 12 | Upper 1 | Flooring - Carpet | |
| Dining Room | 13 X 12 | Main | Flooring - Carpet | |
| Family Room | Lower 1 | |||
| Family Room | 18 X 15 | Main | Flooring - Carpet,Fireplace - Wood Burning | |
| Kitchen | 9 X 16 | Main | Flooring - Other | |
| Living Room | 15 X 13 | Main | Flooring - Carpet | |
| Primary Bedroom | 14 X 15 | Main | Flooring - Carpet | |
| Workshop | Lower 1 |
Amenities
- Foreclosure
- Views
- Short Sale
- New Construction
- Adult 55+
- Lease To Own
- No HOA Fees
- Furnished
- Primary On Main
- Air Conditioning
- Seller Finance
- Green
- Fixer Upper
- Horse
- Golf
- Fireplace
- Deck
- Garage
- Basement
- Pool
Property vs Single Family Average in 21403
Price
Taxes
Year Built
Visits
 © BRIGHT, All Rights Reserved
