
Short Sale - No HOA Fees - Fixer Upper
Address
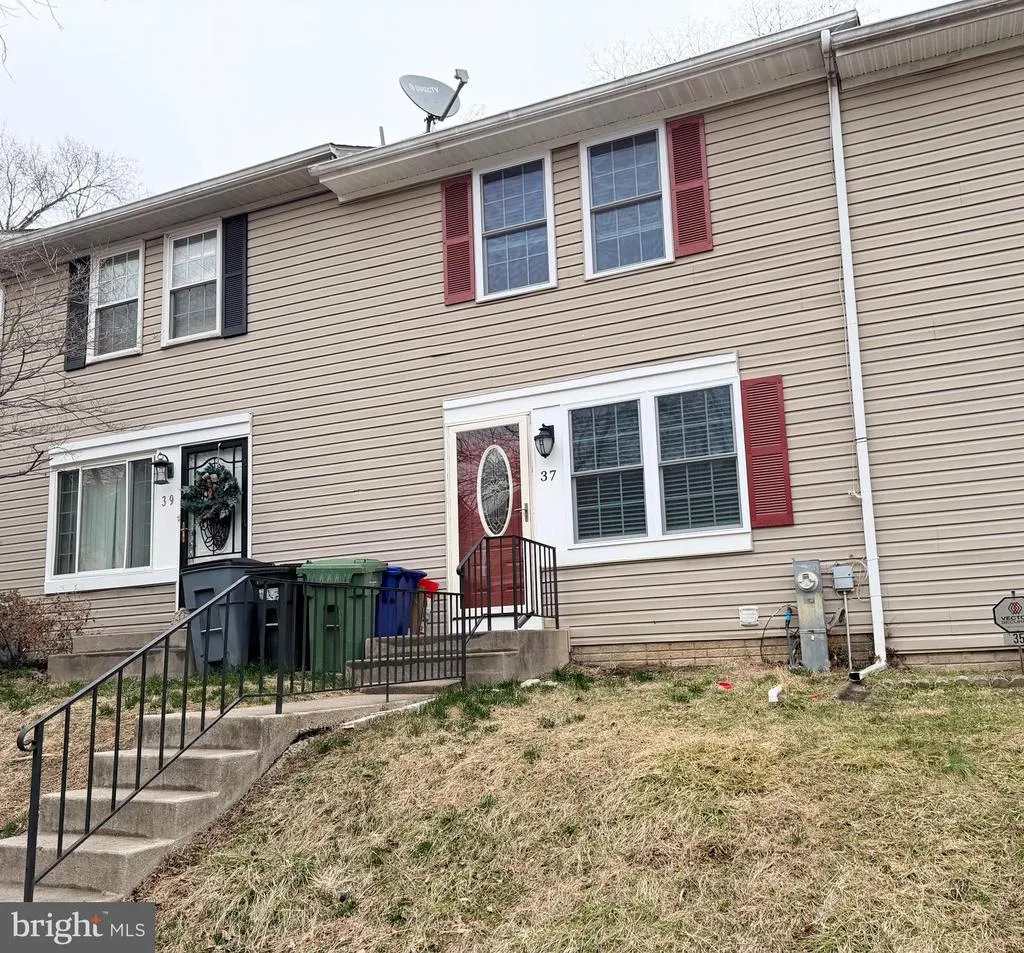
37 Cobber Lane, Baltimore, MD
Price
$ 196,000
Property Attributes
- MLS#MDBA2195776
- TypeTownhouse
- Listing Status ACTIVE
- CountyBALTIMORE CITY
- CityBaltimore
- Zip21229
- StyleContemporary,Colonial
- Year Built1988
- Taxes$ 3914
- Price$ 196,000
- Bedrooms3
- Full Bathrooms2
- Half Bathrooms0
- Sqr Footage1224
Data Source:
Bright MLS
Property Description
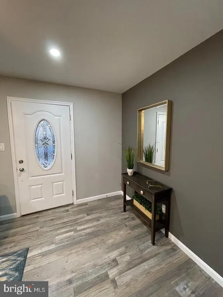
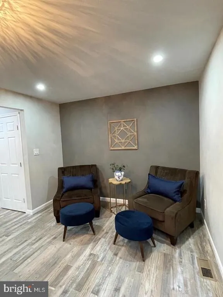
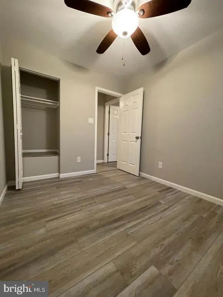
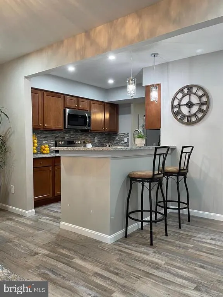
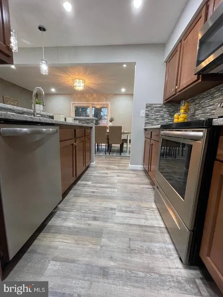
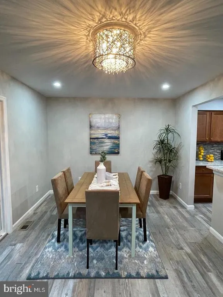
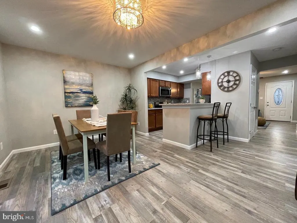
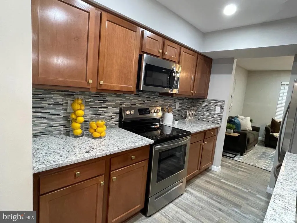
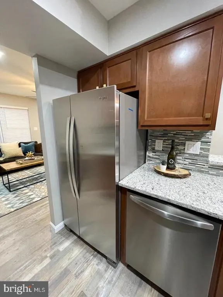
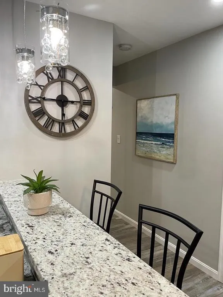
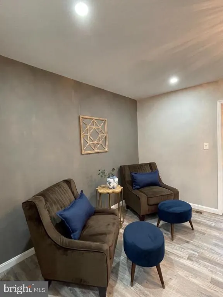
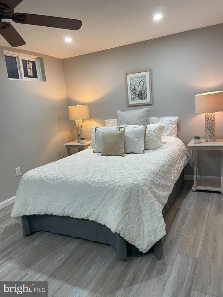
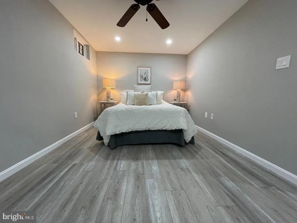
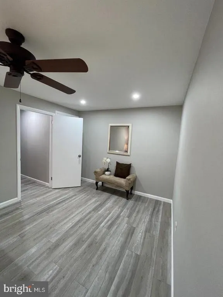
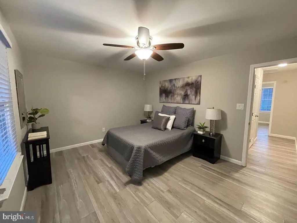
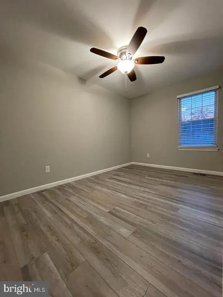
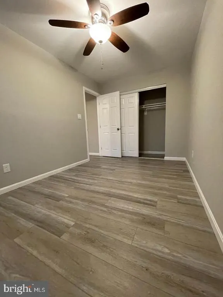
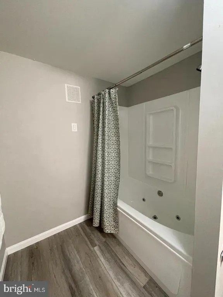
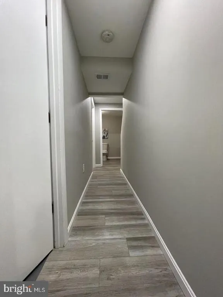
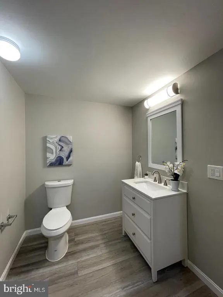
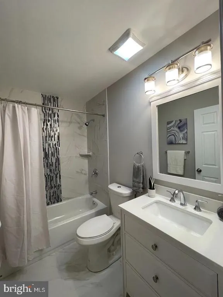
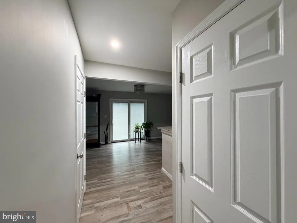
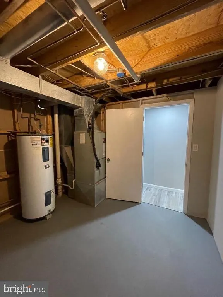
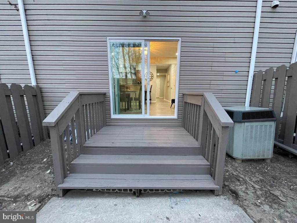
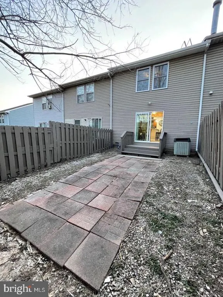
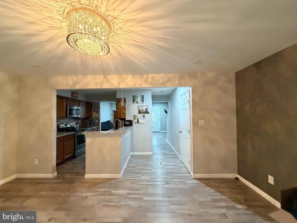
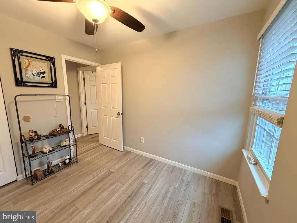
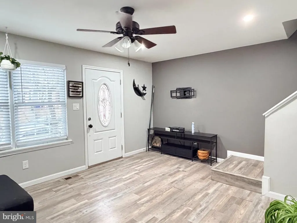
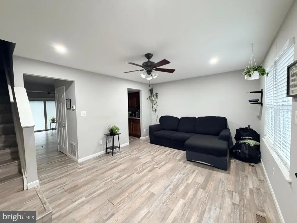
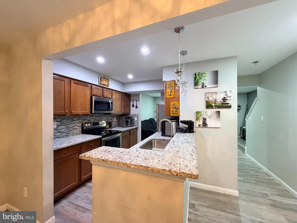
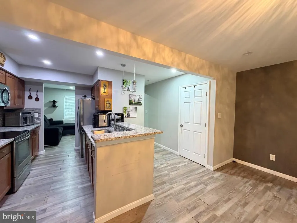
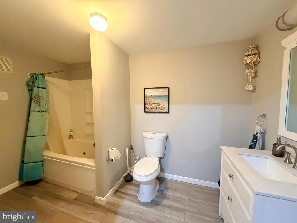
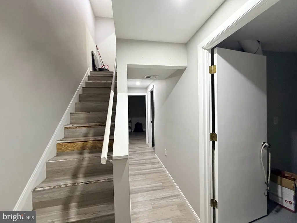
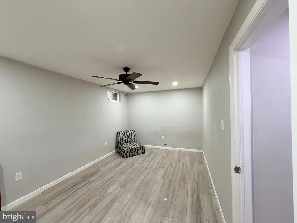
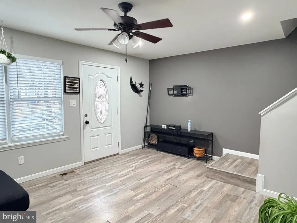
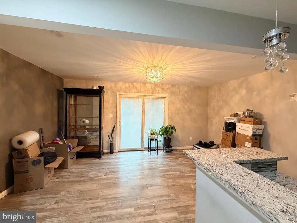
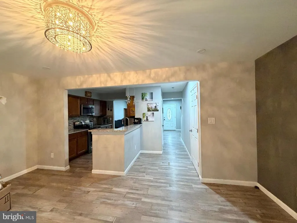
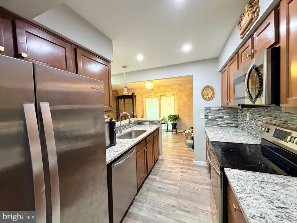
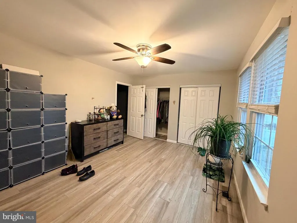
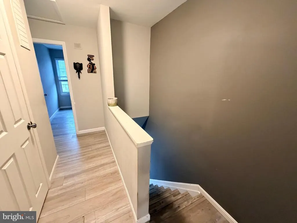
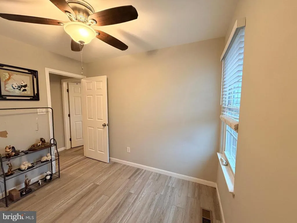
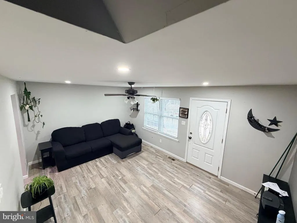
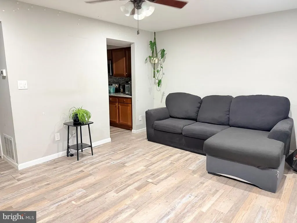
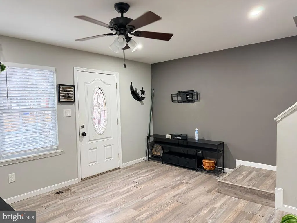
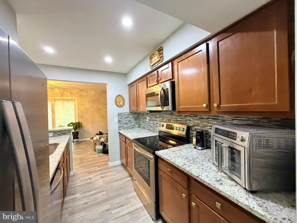
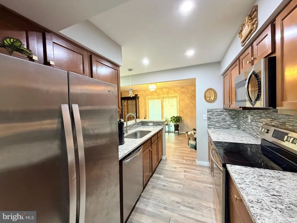
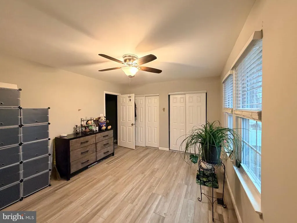
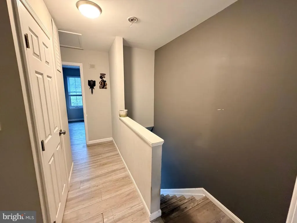
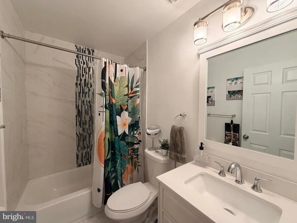
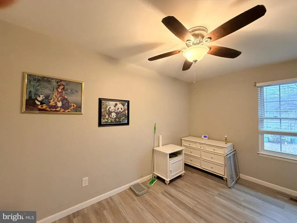
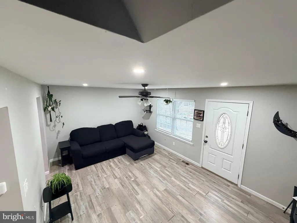
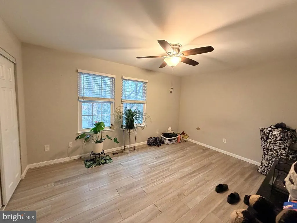
Welcome to this 3-bedroom, 2 full bath home with an updated kitchen, separate dining area, living/family room, and a fully finished basement with a room that could be used as a bedroom. This is a great property for a first-time homeowner or downsizing. 37 Cobber Lane is now offered at the appraised price of $205,000.00 Ideal for buyers looking for value and willing to take on light improvements, or investors seeking opportunity with built-in margin. The home is in good condition and move-in ready. Don't let the words "short sale" fool you. This isn't a fixer-upper. If you've been waiting for the right time, this is it. Schedule your showing today and bring your offer. Seller is ready to sell this 3-level, 3-bedroom. This is a charming Baltimore gem where cozy meets spacious in all the best ways! Step inside and be greeted by an inviting open-concept living area, perfect for lively gatherings or relaxing nights in. Whip up your favorite meals in the sleek kitchen featuring granite countertops, a sunny breakfast nook, and a deluxe package of branded appliances that make cooking a joy. The extra-wide staircase adds a touch of drama, while the generous sitting area begs for comfy furniture and cozy chats. Three roomy bedrooms with ample closet space offer comfort for everyone, and the spa-like bathroom with a jacuzzi tub is your personal retreat after a long day. The finished basement adds even more space that could be used as an office, den or bedroom, while the private backyard is your summer sanctuary. Just steps from shops, restaurants, and the highway, this home truly has it all! This is an FHA short sale is handled by a professional short sale company and Buyer to pay a short sale negotiation fee of $6,000.00 or 2% of the purchase price, whichever is greater, upon closing.
| Price History | |
|---|---|
| 12/22/2025 | Listed $232,900 |
| 2/23/2026 | 2$229,900 |
| 3/2/2026 | 9$209,900 |
| 5/5/2026 | 8$194,900 |
General Features
| Living Area | 1224 |
|---|---|
| Sewer | Public Sewer |
| Heating | Heat Pump(s) |
| Cooling | Central A/C,Ceiling Fan(s) |
| Utilities | Water Available,Electric Available |
| Possession | Settlement |
| Roof | Shingle |
| Appliances | Built-In Microwave,Dishwasher,Washer,Dryer,Stove,Refrigerator |
| Zoning | R-6 |
| Architectural Style | Contemporary,Colonial |
| Security Features | Smoke Detector |
| Construction Materials | Aluminum Siding,Frame |
| School District | BALTIMORE CITY PUBLIC SCHOOLS |
| Exclusions | Shed,Washer,Dryer |
| Year Built | 1988 |
| Levels | 3 |
| Tax Year | 2025 |
| Ownership | Fee Simple |
| Cool Fuel | Electric |
| Section | 05 |
| Accessibility | 2+ Access Exits |
| County | BALTIMORE CITY |
| New Construction | No |
| Property Type | Residential |
| HOA | No |
| Subdivision Name | NONE AVAILABLE |
| Garage Y/N | No |
| Water Access Y/N | No |
| Other Structures | Above Grade |
| Full Baths | 2 |
| Status | ACTIVE |
| Directions | GPS |
| City | BALTIMORE |
| Disclosures | Prop Disclaimer |
| Senior Community Y/N | No |
| Lot Size Units | Square Feet |
| Lot Size Square Feet | 0.00 |
| Tax Assessed Value | 165867.0 |
| Tax Annual Amount | 3914.0 |
| Home Warranty Y/N | Yes |
| Property Condition | Good |
| Structure Type | Interior Row/Townhouse |
| Condo/Coop Association fee Y/N | No |
| Bathrooms Count Main Level | 0.00 |
| Price Per Sq Ft Total AG | 160.13 |
| Acceptable Financing | Cash,Contract,Conventional,FHA,VA |
| Historic Y/N | No |
| Lease Considered Y/N | No |
| Vacation Rental Y/N | No |
| Total SQFT | 1836 |
| Standard Status | Active |
| Year Built Source | Assessor |
| Legal Subdivision | Ward 28 |
| Tax Lot | 074 |
Interior Features
| Interior Amenities | Ceiling Fan(s),Combination Dining/Living,Combination Kitchen/Dining,Combination Kitchen/Living,Dining Area,Family Room Off Kitchen,Floor Plan - Open,Kitchen - Eat-In,Kitchen - Island,Pantry,Recessed |
|---|---|
| Heating Fuel | Electric |
| Basement | Other |
| Hot Water | Electric |
| Basement (Y/N) | Yes |
| Heating Y/N | Yes |
| Fireplace Y/N | No |
| Above Grade Finished Area | 1224 |
| Central Air Y/N | Yes |
| Total Bedrooms | 3 |
| Room Type | Den |
| LivingAreaSource | Assessor |
| Below Grade Unfin Area Units | Square Feet |
| Below Grade Unfin SQFT | 612 |
| Below Grade Unfin SQFT Source | Estimated |
| Bedrooms Count All Upper Levels | 3 |
| Bedrooms Count Upper Level 1 | 3 |
| Bathrooms Full Upper Level 1 | 1 |
| Bathrooms Full Lower Level 1 | 1 |
| Bathrooms Full All Upper Levels | 1 |
| Bathrooms Full All Lower Levels | 1 |
| Bathrooms Count Upper Level 1 | 1.00 |
| Bathrooms Count Lower Level 1 | 1.00 |
| Bathrooms Count All Upper Levels | 1 |
| Bathrooms Count All Lower Levels | 1 |
| Above Grade Finished Area Source | Assessor |
| Above Grade Finished Area Unit Type | Square Feet |
| Total Baths | 2 |
Exterior Features
| Pool | No Pool |
|---|---|
| Fencing | Wood |
| Water Source | Public |
| Type of Parking | On Street |
| Foundation Details | Concrete Perimeter |
| Spa | No |
| Water View Y/N | No |
| Lot Size Acres | 0.00 |
| Lot Size Source | Estimated |
| Waterfront Y/N | No |
| Door Features | Storm |
| Land Assessed Value | 30000.00 |
| Navigable Water Y/N | No |
| Water Oriented Y/N | No |
Room Details
| Room | Dimensions | Level | Flooring | Details |
|---|---|---|---|---|
| Den | Lower 1 |
Amenities
- Foreclosure
- Views
- Short Sale
- New Construction
- Adult 55+
- Lease To Own
- No HOA Fees
- Furnished
- Pets
- Primary On Main
- Air Conditioning
- Seller Finance
- Green
- Fixer Upper
- Horse
- Golf
- Fireplace
- Deck
- Garage
- Basement
- Pool
Property vs Townhouse Average in 21229
Price
Taxes
Year Built
Visits
 © BRIGHT, All Rights Reserved
