
No HOA Fees - Eco Friendly
Address
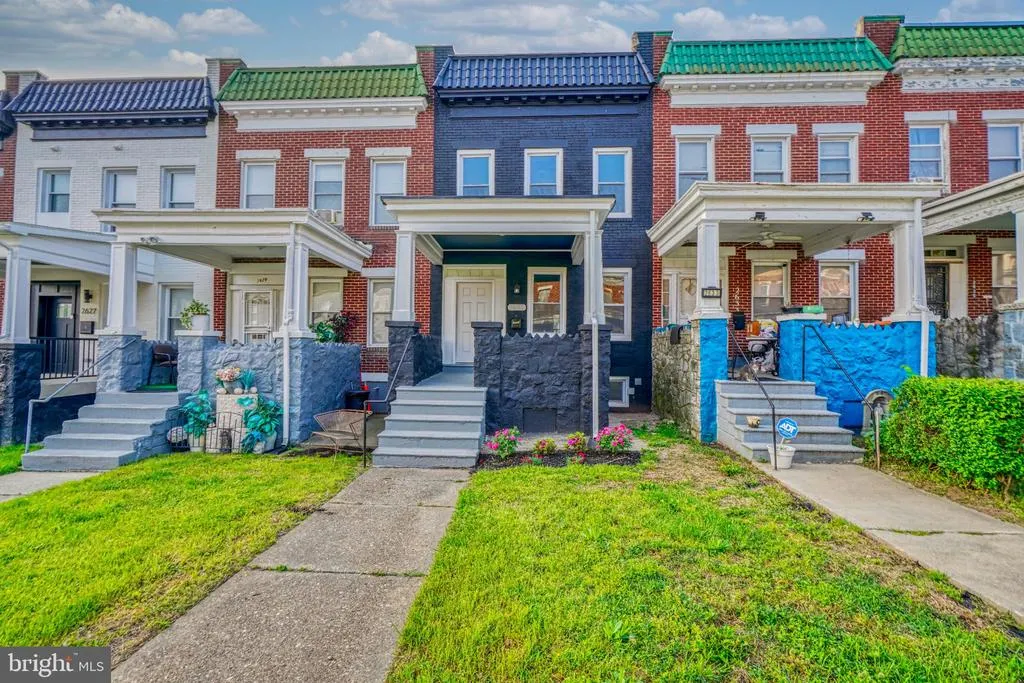
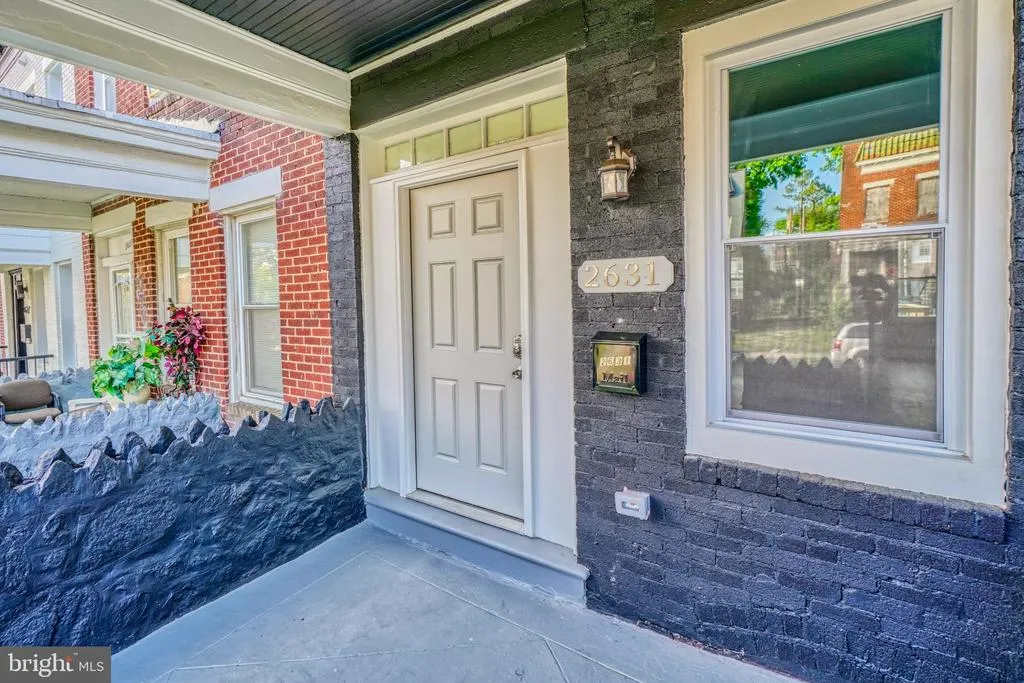
2631 Loyola Northway, Baltimore, MD
Price
$ 275,000
Property Attributes
- MLS#MDBA2206256
- TypeTownhouse
- Listing Status ACTIVE
- CountyBALTIMORE CITY
- CityBaltimore
- NeighborhoodGreenspring
- Zip21215
- StyleTraditional
- Year Built1920
- Taxes$ 1536
- Price$ 275,000
- Bedrooms4
- Full Bathrooms2
- Half Bathrooms1
- Sqr Footage2148
- Lot Size0.05 Acres
Data Source:
Bright MLS
Property Description
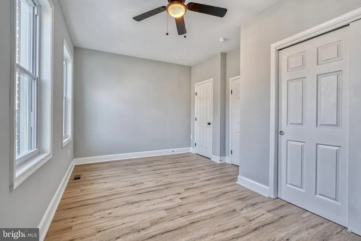
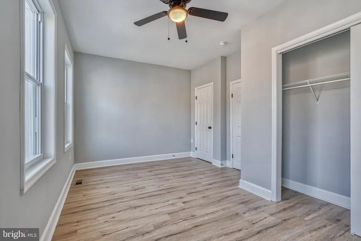
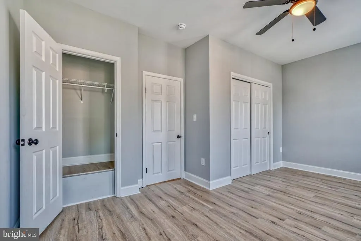
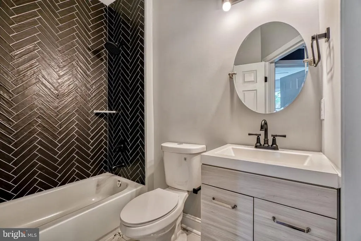
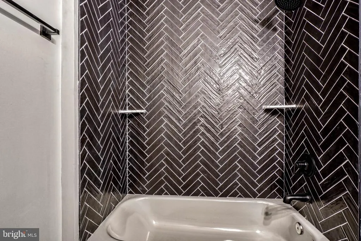
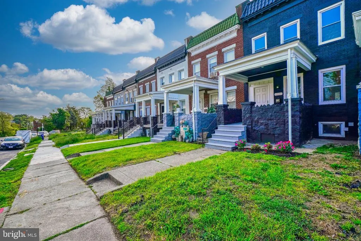
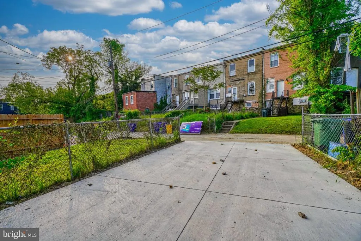
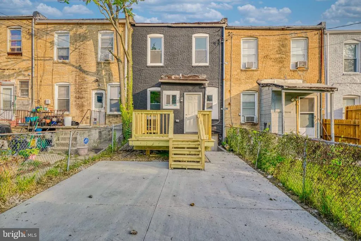
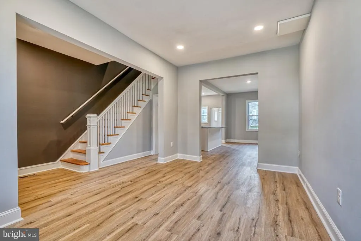
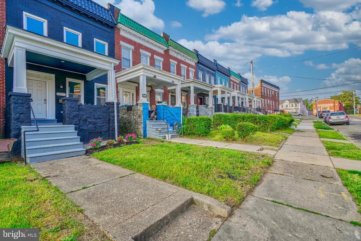
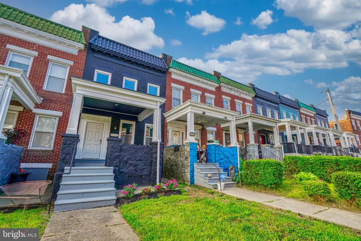
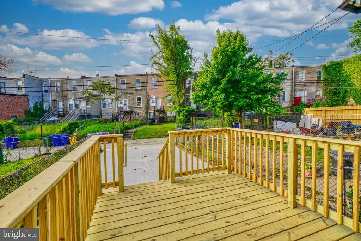
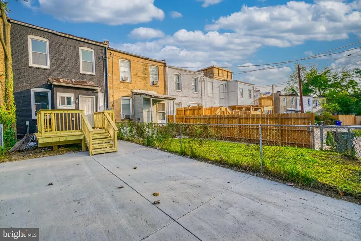
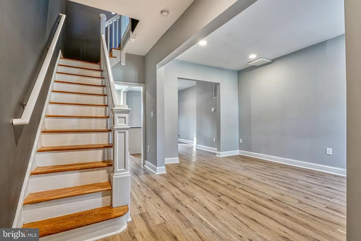
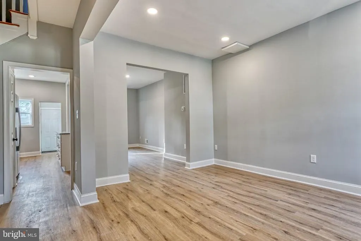
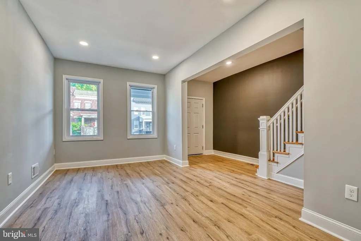
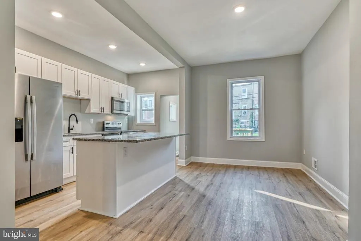
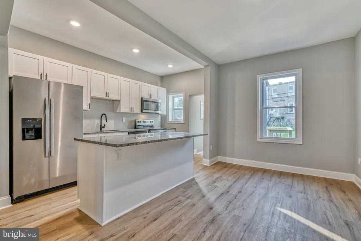
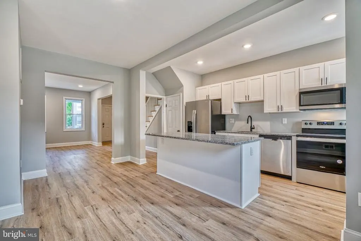
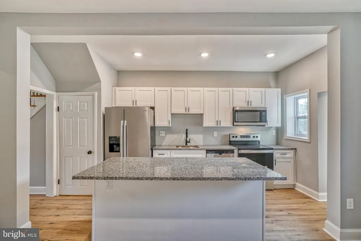
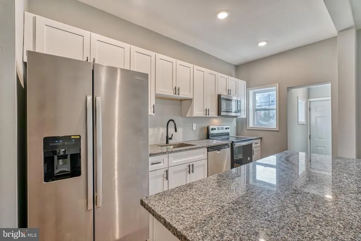
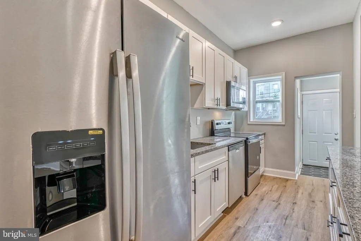
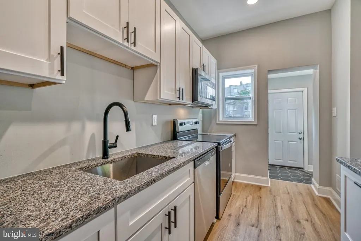
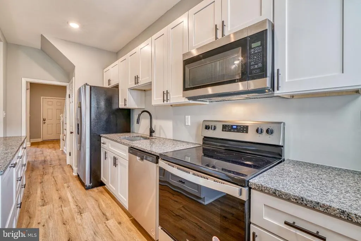
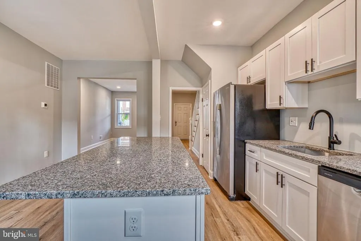
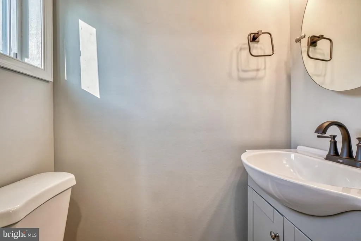
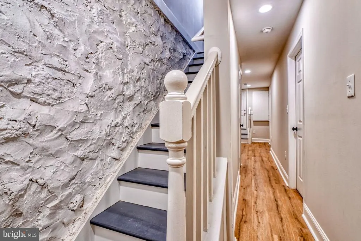
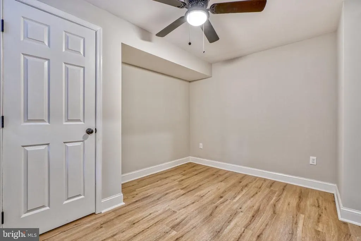
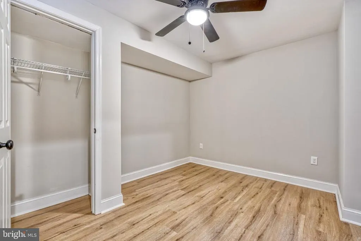
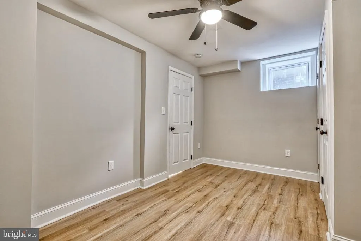
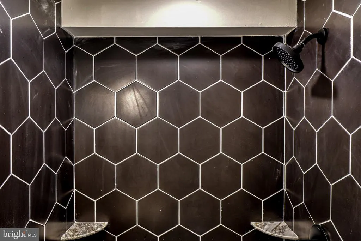
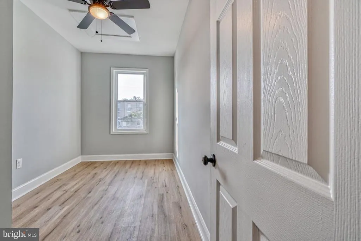
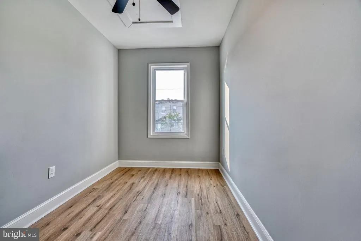
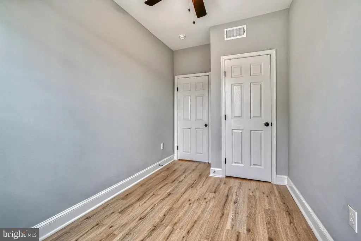
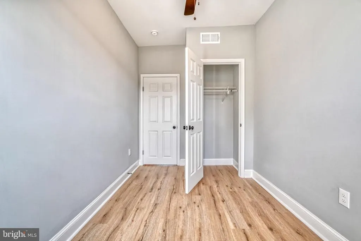
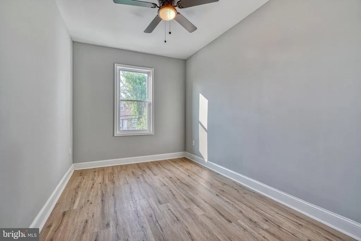
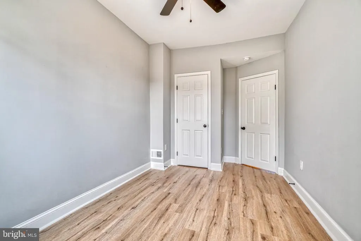
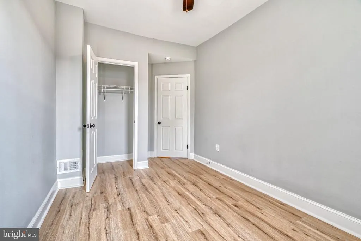
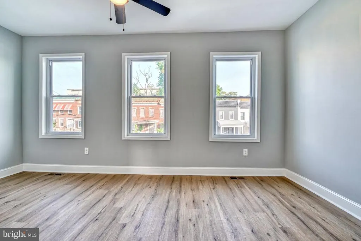
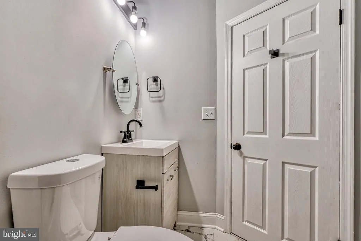
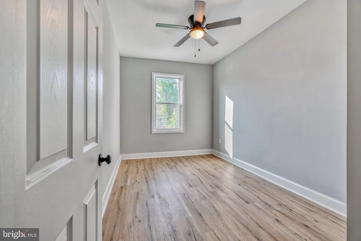
Nestled in the charming Greenspring community, this exquisite interior row townhouse embodies the perfect blend of modern luxury and traditional elegance. Recently renovated in 2023, every detail has been thoughtfully curated to create a warm and inviting atmosphere that feels like home. As you step inside, you are greeted by an open-concept living space that seamlessly combines the dining and living areas, perfect for both entertaining and everyday living. The luxury vinyl plank flooring flows throughout, offering both durability and a sophisticated aesthetic. Natural light pours in through the screened windows, enhancing the inviting ambiance of the home. The heart of this residence is undoubtedly the gourmet kitchen, featuring high-end appliances including a built-in microwave, electric oven/range, and a sleek dishwasher. The combination kitchen/dining area is designed for culinary enthusiasts, providing ample space for meal preparation and casual dining. Imagine hosting dinner parties or enjoying quiet meals with loved ones in this beautifully appointed space. Cozy up in the living area, where a charming fireplace serves as a focal point, adding warmth and character to the home. Whether it's a chilly evening or a festive gathering, this space is perfect for creating lasting memories. The fully finished basement offers additional living space, ideal for a home office, entertainment area, or personal retreat. With its excellent condition and modern finishes, this area is versatile and ready to adapt to your lifestyle needs. Step outside onto the deck, where you can unwind and enjoy the fresh air, perfect for morning coffee or evening relaxation. The low-maintenance outdoor space allows you to spend more time enjoying life and less time on upkeep. Parking is a breeze with a concrete driveway and additional off-street options, ensuring convenience for you and your guests. This property not only boasts high-end features but also offers an exclusive lifestyle in a sought-after neighborhood. With its prime location and luxurious finishes, this townhouse is a rare find that promises comfort, style, and a true sense of home. Experience the perfect blend of modern living and traditional charm in this stunning residence.
| Elementary School | Middle School | High School |
|---|---|---|
| Jr. Elementary | Edgecombe Circle Elementary-Middle School | Northwestern High School |
| Price History | |
|---|---|
| 3/22/2026 | Listed $275,000 |
General Features
| Living Area | 2148 |
|---|---|
| Sewer | Public Sewer |
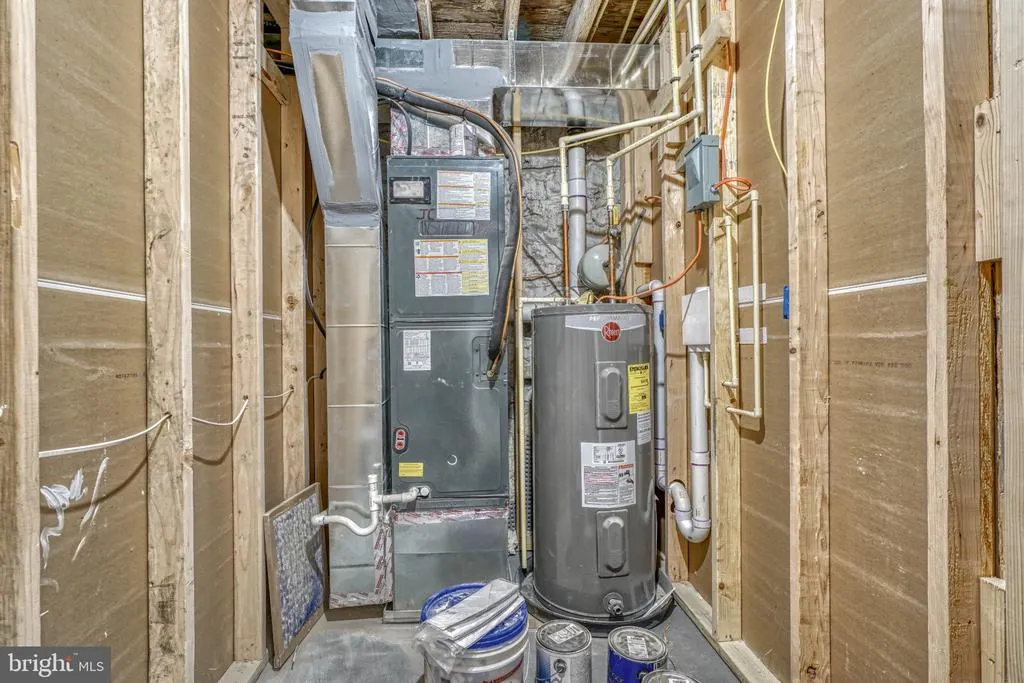
| Heating | Central |
| Cooling | Central A/C |
| Possession | Immediate |
| Appliances | Built-In Microwave,Built-In Range,Dishwasher,Oven/Range - Electric |
| Zoning | R-6 |
| Patio/Porch Features | Deck(s),Porch(es) |
| Architectural Style | Traditional |
| Construction Materials | Brick |
| School District | BALTIMORE CITY PUBLIC SCHOOLS |
| Year Built | 1920 |
| Electric | 200+ Amp Service |
| Levels | 3 |
| Tax Year | 2026 |
| Ownership | Fee Simple |
| Cool Fuel | Electric |
| Section | 34 |
| Accessibility | None |
| County | BALTIMORE CITY |
| New Construction | No |
| Property Type | Residential |
| HOA | No |
| Energy Efficient | Appliances,HVAC,Lighting |
| Subdivision Name | GREENSPRING |
| Garage Y/N | No |
| Water Access Y/N | No |
| Other Structures | Above Grade,Below Grade |
| Transportation | Metro/Subway Station 1 to 3 miles,Commuter Rail Station 1 to 5 miles |
| Total Rooms | 12 |
| Full Baths | 2 |
| Status | ACTIVE |
| Directions | The property is conveniently located with several easy access points. From I-83 Southbound (Jones Falls Expressway),take Exit 10A-10B toward Northern Parkway,merge onto W Northern Pkwy (westbound),tu |
| City | BALTIMORE |
| Disclosures | Agent has Financial Interest |
| Senior Community Y/N | No |
| Lot Size Units | Square Feet |
| Lot Size Square Feet | 1962.00 |
| Tax Assessed Value | 85067.0 |
| Tax Annual Amount | 1536.0 |
| Property Condition | Excellent |
| Structure Type | Interior Row/Townhouse |
| Condo/Coop Association fee Y/N | No |
| Bathrooms Count Main Level | 1.00 |
| Price Per Sq Ft Total AG | 192.04 |
| Vacation Rental Y/N | No |
| Total SQFT | 2148 |
| Standard Status | Active |
| Year Built Source | Estimated |
| Legal Subdivision | Ward 15 |
| Tax Lot | 031 |
Interior Features
| Interior Amenities | Ceiling Fan(s),Combination Dining/Living,Combination Kitchen/Dining,Dining Area |
|---|---|
| Heating Fuel | Natural Gas |
| Basement | Fully Finished |
| Flooring | Luxury Vinyl Plank,Tile/Brick |
| Hot Water | Electric |
| Basement (Y/N) | Yes |
| Heating Y/N | Yes |
| Window Features | Screens |
| Fireplace Y/N | No |
| Above Grade Finished Area | 1432 |
| Half Baths | 1 |
| Central Air Y/N | Yes |
| Total Bedrooms | 4 |
| Below Grade Finished Area | 716 |
| Room Type | Living Room,Dining Room,Bedroom 2,Bedroom 3,Kitchen,Bedroom 1,Laundry,Utility Room,Bathroom 1,Half Bath |
| Below Grade Finished Area Unit Type | Square Feet |
| LivingAreaSource | Assessor |
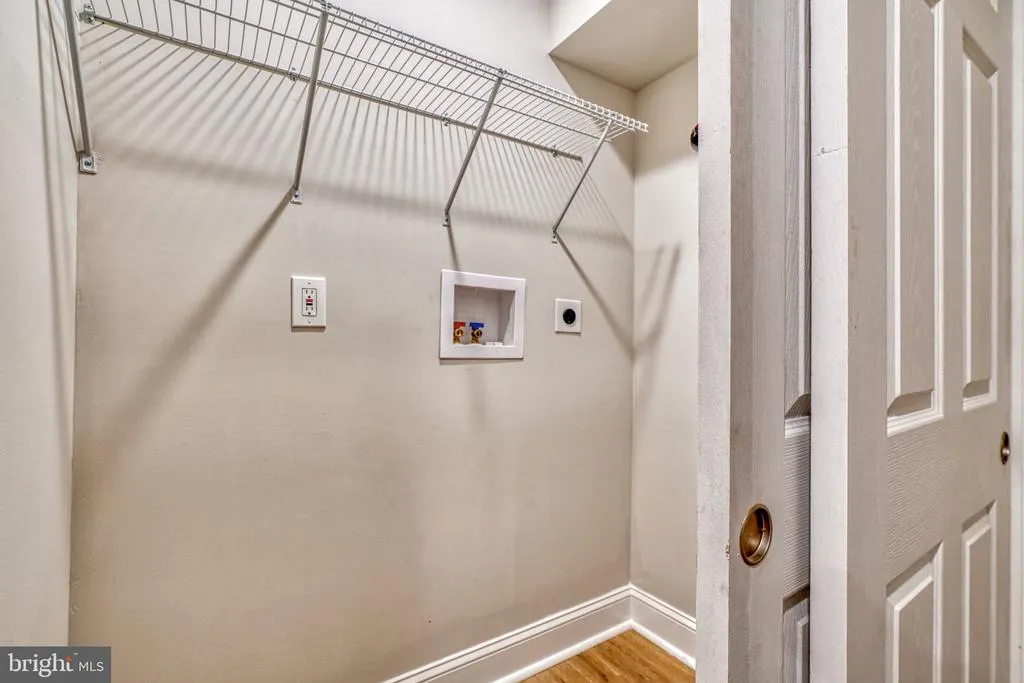
| Laundry Type | Lower Floor,Dryer In Unit,Washer In Unit,Has Laundry |
| Below Grade Unfin Area Units | Square Feet |
| Below Grade Unfin SQFT Source | Estimated |
| Bedrooms Count All Lower Levels | 1 |
| Bedrooms Count All Upper Levels | 3 |
| Bedrooms Count Lower Level 1 | 1 |
| Bedrooms Count Upper Level 1 | 3 |
| Bathrooms Half Main Level | 1 |
| Bathrooms Full Upper Level 1 | 1 |
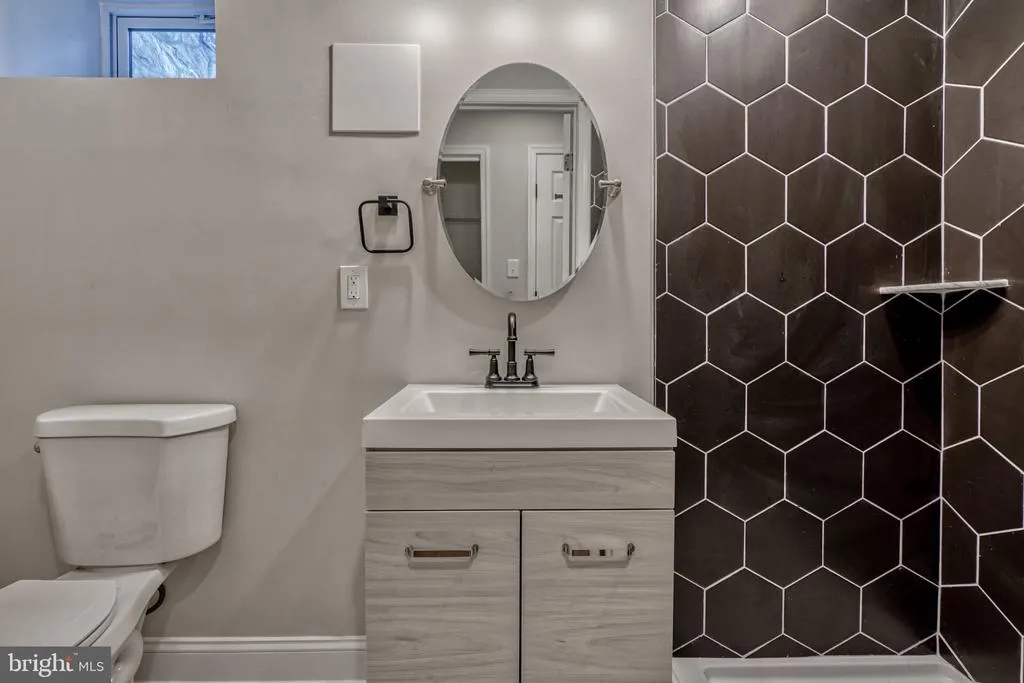
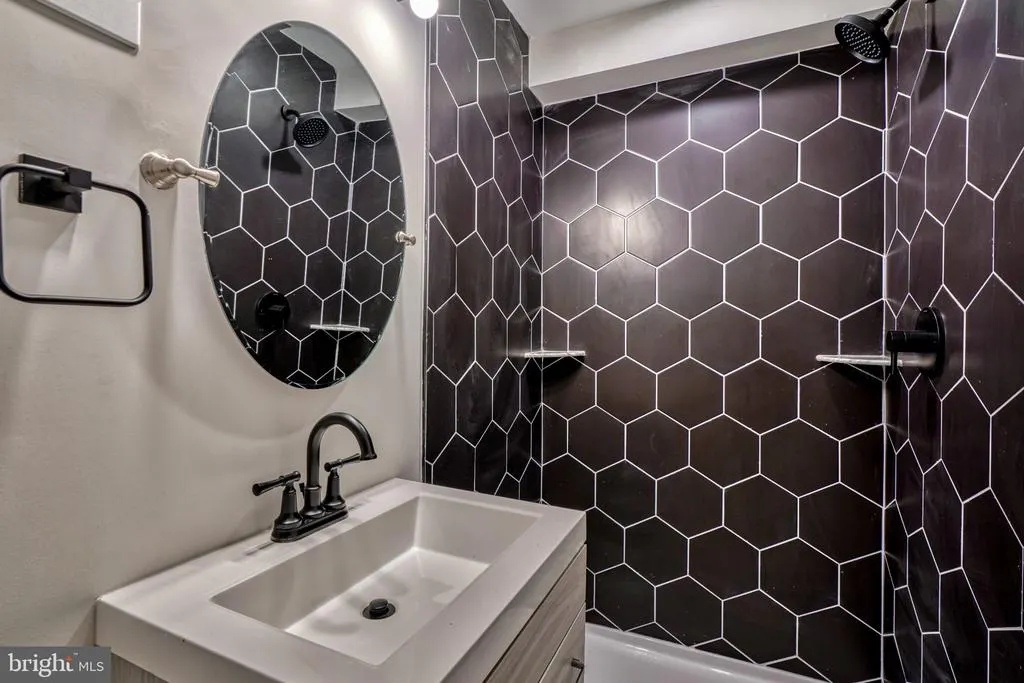
| Bathrooms Full Lower Level 1 | 1 |
| Bathrooms Full All Upper Levels | 1 |
| Bathrooms Full All Lower Levels | 1 |
| Bathrooms Count Upper Level 1 | 1.00 |
| Bathrooms Count Lower Level 1 | 1.00 |
| Bathrooms Count All Upper Levels | 1 |
| Bathrooms Count All Lower Levels | 1 |
| Above Grade Unfin Area Units | Square Feet |
| Above Grade Unfin SQFT Source | Estimated |
| Above Grade Finished Area Unit Type | Square Feet |
| Total Baths | 3 |
Exterior Features
| Pool | No Pool |
|---|---|
| Parking Features | Concrete Driveway |
| Water Source | Public |
| Total Parking Spaces | 1 |
| Type of Parking | Driveway,Off Street,On Street |
| Foundation Details | Brick/Mortar |
| Spa | No |
| Water View Y/N | No |
| Lot Size Acres | 0.05 |
| Lot Size Source | Estimated |
| Waterfront Y/N | No |
| Land Assessed Value | 25000.00 |
| Navigable Water Y/N | No |
| Water Oriented Y/N | No |
Room Details
| Room | Dimensions | Level | Flooring | Details |
|---|---|---|---|---|
| Bathroom 1 | Lower 1 | |||
| Bathroom 1 | Upper 1 | |||
| Bedroom 1 | Upper 1 | |||
| Bedroom 1 | Lower 1 | |||
| Bedroom 2 | Upper 1 | |||
| Bedroom 3 | Upper 1 | |||
| Dining Room | Main | |||
| Half Bath | Main | |||
| Kitchen | Main | |||
| Laundry | Lower 1 | |||
| Living Room | Main | |||
| Utility Room | Lower 1 |
Amenities
- Foreclosure
- Views
- Short Sale
- New Construction
- Adult 55+
- Lease To Own
- No HOA Fees
- Furnished
- Pets
- Primary On Main
- Air Conditioning
- Seller Finance
- Green
- Fixer Upper
- Horse
- Golf
- Fireplace
- Deck
- Garage
- Basement
- Pool
Property vs Townhouse Average in 21215
Price
Taxes
Year Built
 © BRIGHT, All Rights Reserved
