
No HOA Fees - Golf Course - Primary on Main
Address
3040 E Federal Street, Baltimore, MD
Price
$ 179,000
Property Attributes
- MLS#MDBA2216498
- TypeTownhouse
- Listing Status ACTIVE
- CountyBALTIMORE CITY
- CityBaltimore
- Zip21213
- StyleColonial
- Year Built1950
- Taxes$ 3125
- Price$ 179,000
- Bedrooms4
- Full Bathrooms2
- Half Bathrooms0
- Sqr Footage1600
- Lot Size0.04 Acres
Data Source:
Bright MLS
Property Description
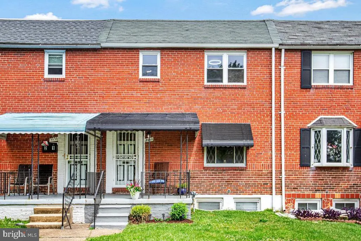
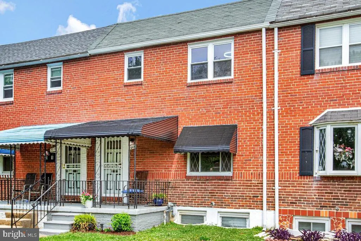
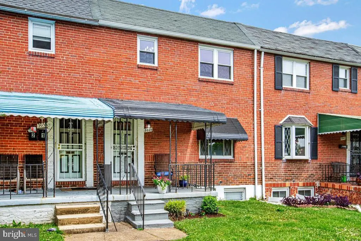
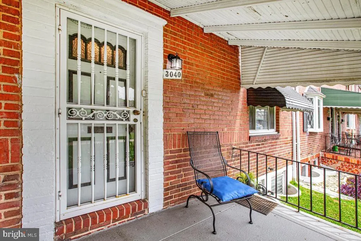
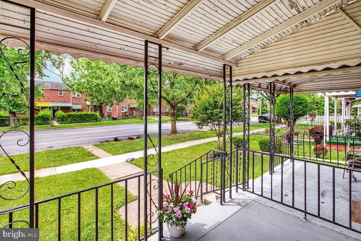
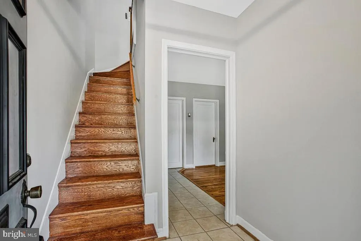
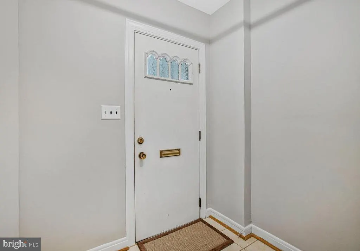
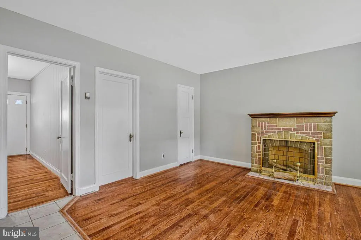
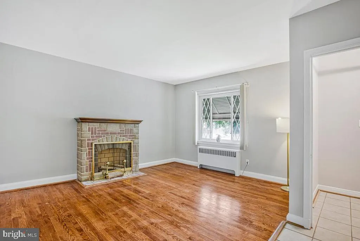
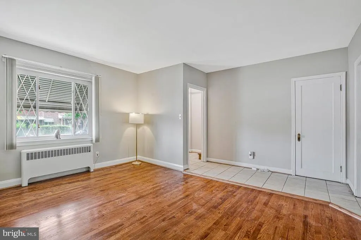
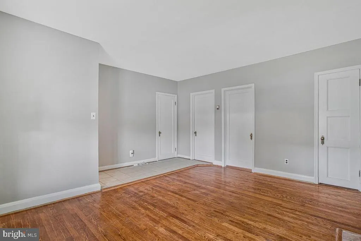
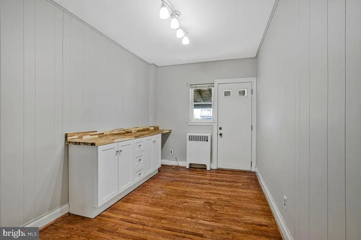
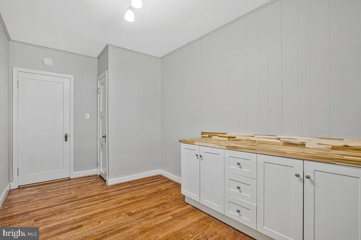
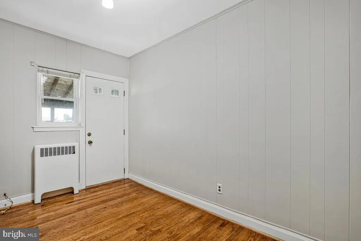
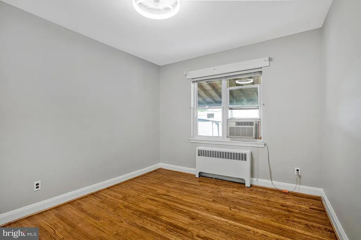
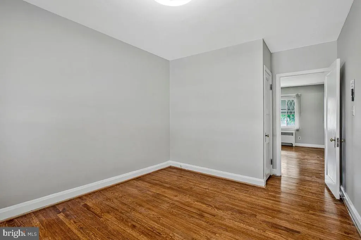
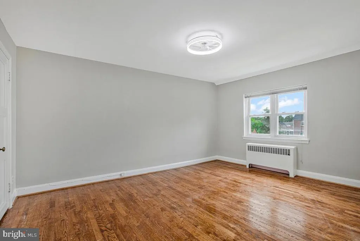
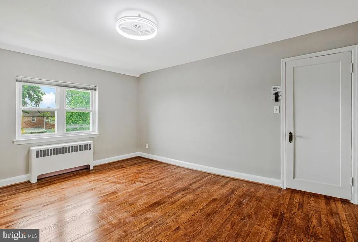
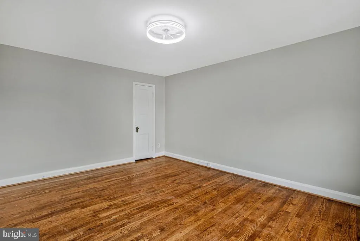
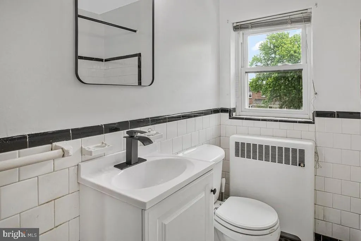
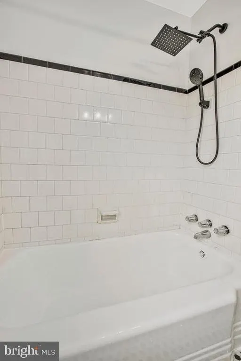
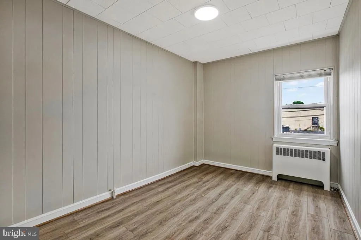
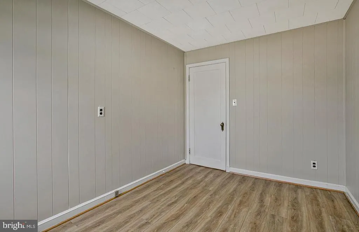
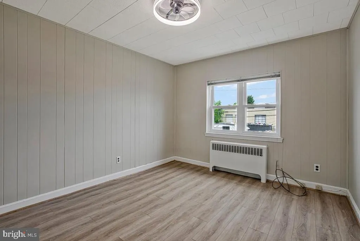
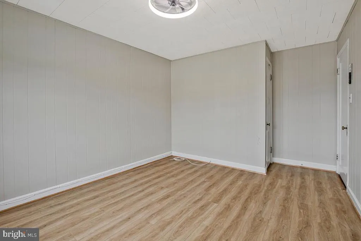
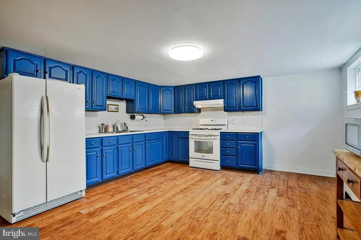
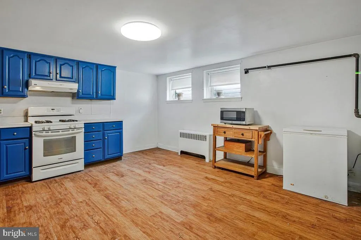
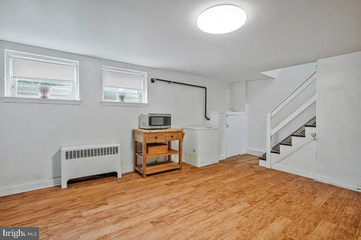
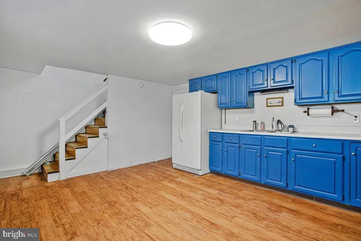
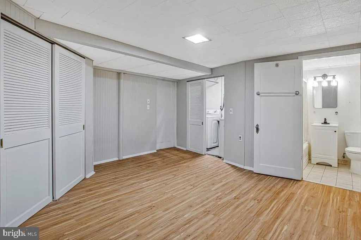
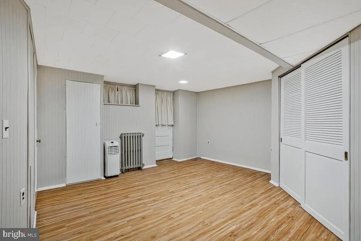
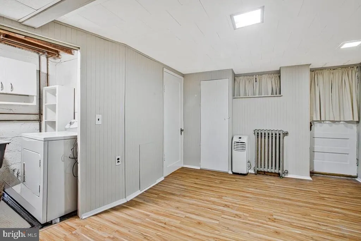
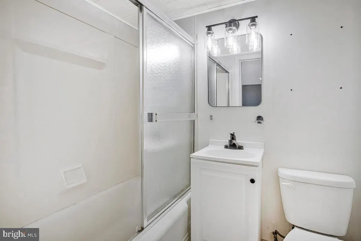
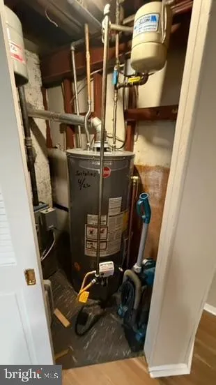
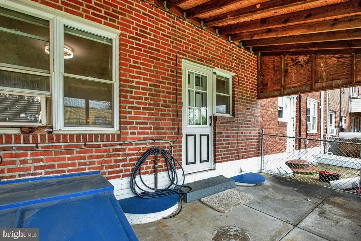
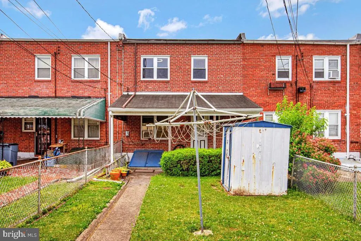
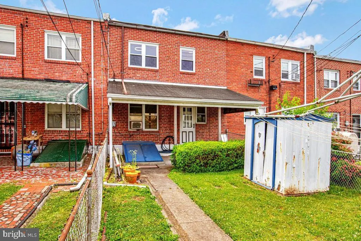
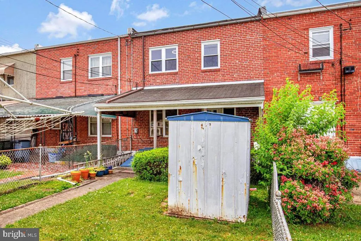
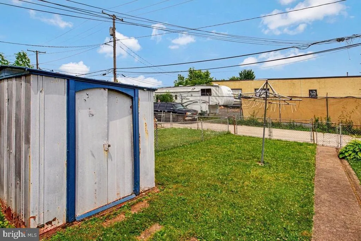
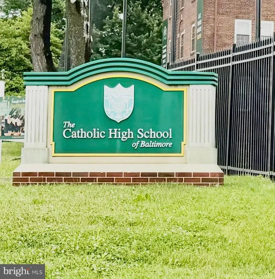
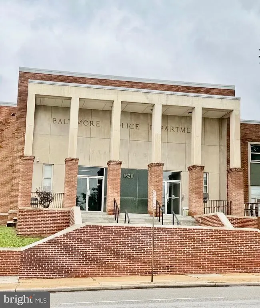
Welcome to 3040 E. Federal Street, a beautifully updated Baltimore rowhome offering spacious and versatile living designed for todays evolving lifestyle needs. Perfect for multigenerational living, extended family arrangements, or flexible work from home options, this home combines comfort, functionality, and modern updates throughout. The main level features a spacious bedroom, inviting living room, and an additional multiuse room ideal for a home office, sitting area, playroom, or guest space. Upstairs, youll find 3 generously sized bedrooms and a full bathroom, creating comfortable private living quarters for family or guests. The lower level adds even more flexibility with a large kitchen and full bathroom, making it ideal for entertaining, extended living space, guest accommodations, or potential private quarters. Recent updates include modern LED lighting, a new water heater, updated finishes, and beautiful hardwood floors that add warmth and character throughout the home. Enjoy a private fenced rear yard offering both convenience and outdoor space for relaxing or entertaining. Conveniently located with easy access to I 895 and major commuter routes, this home is less than 2 miles from Johns Hopkins Hospital and just a short drive to downtown Baltimore, shopping, dining, and everyday amenities. Just steps away from Baltimore Police Department, walking distance to The Catholic High School of Baltimore and a short drive to Clifton Park Golf Course. This home is designed to fit lifes next chapter. Schedule a showing today!
| Price History | |
|---|---|
| 5/27/2026 | Listed $184,900 |
| 7/8/2026 | 4$179,000 |
General Features
| Living Area | 1600 |
|---|---|
| Sewer | Public Septic,Public Sewer |
| Heating | Radiator |
| Cooling | Window Unit(s) |
| Possession | Immediate |
| Appliances | Microwave,Refrigerator,Stove,Water Heater |
| Zoning | R-6 |
| Architectural Style | Colonial |
| Construction Materials | Brick |
| School District | BALTIMORE CITY PUBLIC SCHOOLS |
| Year Built | 1950 |
| Levels | 3 |
| Tax Year | 2025 |
| Ownership | Fee Simple |
| Cool Fuel | None |
| Section | 16 |
| Accessibility | Chairlift |
| County | BALTIMORE CITY |
| New Construction | No |
| Property Type | Residential |
| HOA | No |
| Subdivision Name | NONE AVAILABLE |
| Garage Y/N | No |
| Water Access Y/N | No |
| Other Structures | Above Grade,Below Grade |
| Full Baths | 2 |
| Status | ACTIVE |
| Directions | GPS |
| City | BALTIMORE |
| Senior Community Y/N | No |
| Lot Size Units | Square Feet |
| Lot Size Square Feet | 1742.40 |
| Tax Assessed Value | 133667.0 |
| Tax Annual Amount | 3125.0 |
| Structure Type | Interior Row/Townhouse |
| Condo/Coop Association fee Y/N | No |
| Price Per Sq Ft Total AG | 139.84 |
| Vacation Rental Y/N | No |
| Virtual Tour | https://seehouseat.com/2390502?idx=1 |
| Total SQFT | 1920 |
| Standard Status | Active |
| Year Built Source | Assessor |
| Legal Subdivision | Ward 8 |
| Tax Lot | 021 |
Interior Features
| Interior Amenities | Entry Level Bedroom |
|---|---|
| Heating Fuel | None |
| Basement | Fully Finished |
| Hot Water | Natural Gas |
| Basement (Y/N) | Yes |
| Heating Y/N | Yes |
| Fireplace Y/N | No |
| Above Grade Finished Area | 1280 |
| Central Air Y/N | No |
| Total Bedrooms | 4 |
| Below Grade Finished Area | 320 |
| Room Type | Living Room,Kitchen,Family Room,Bedroom 1 |
| Main Level Bedrooms | 1 |
| Below Grade Finished Area Unit Type | Square Feet |
| LivingAreaSource | Assessor |
| Below Grade Unfin Area Units | Square Feet |
| Below Grade Unfin SQFT | 320 |
| Below Grade Unfin SQFT Source | Assessor |
| Below Grade Finished Area Source | Assessor |
| Bedrooms Count All Upper Levels | 3 |
| Bedrooms Count Upper Level 1 | 3 |
| Bathrooms Full Upper Level 1 | 1 |
| Bathrooms Full Lower Level 1 | 1 |
| Bathrooms Full All Upper Levels | 1 |
| Bathrooms Full All Lower Levels | 1 |
| Bathrooms Count Upper Level 1 | 1.00 |
| Bathrooms Count Lower Level 1 | 1.00 |
| Bathrooms Count All Upper Levels | 1 |
| Bathrooms Count All Lower Levels | 1 |
| Above Grade Finished Area Source | Assessor |
| Above Grade Finished Area Unit Type | Square Feet |
| Total Baths | 2 |
Exterior Features
| Pool | No Pool |
|---|---|
| Fencing | Aluminum |
| Water Source | Public |
| Type of Parking | On Street |
| Land Use Code | R |
| Foundation Details | Brick/Mortar |
| Water View Y/N | No |
| Lot Size Acres | 0.04 |
| Lot Size Source | Estimated |
| Waterfront Y/N | No |
| Land Assessed Value | 20000.00 |
| Navigable Water Y/N | No |
| Water Oriented Y/N | No |
Room Details
| Room | Dimensions | Level | Flooring | Details |
|---|---|---|---|---|
| Bedroom 1 | Main | |||
| Family Room | Lower 1 | |||
| Kitchen | Lower 1 | |||
| Living Room | Main |
Amenities
- Foreclosure
- Views
- Short Sale
- New Construction
- Adult 55+
- Lease To Own
- No HOA Fees
- Furnished
- Pets
- Primary On Main
- Air Conditioning
- Seller Finance
- Green
- Fixer Upper
- Horse
- Golf
- Fireplace
- Deck
- Garage
- Basement
- Pool
Property vs Townhouse Average in 21213
Price
Taxes
Year Built
Visits
 © BRIGHT, All Rights Reserved
