
Address
39 Willow Woods Drive, La Plata, MD
Price
$ 495,000
Property Attributes
- MLS#MDCH2058994
- TypeSingle Family
- Listing Status ACTIVE
- CountyCHARLES
- CityLa Plata
- NeighborhoodWillow Woods
- Zip20646
- StyleColonial
- Year Built2019
- Taxes$ 6181
- Price$ 495,000
- Bedrooms4
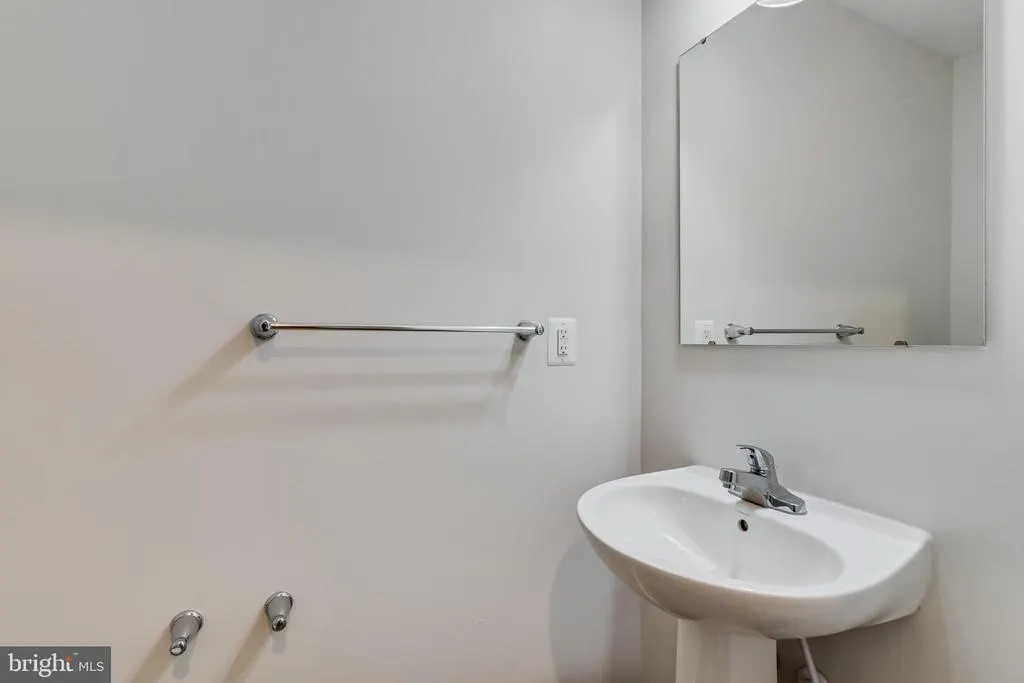
- Full Bathrooms3
- Half Bathrooms1
- Sqr Footage2192
- Lot Size0.24 Acres
Data Source:
Bright MLS
Property Description
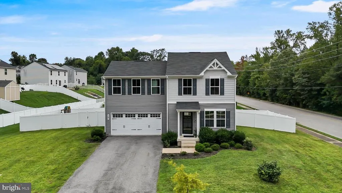
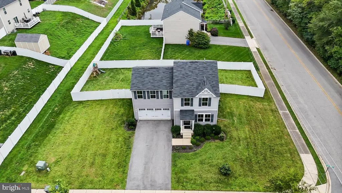
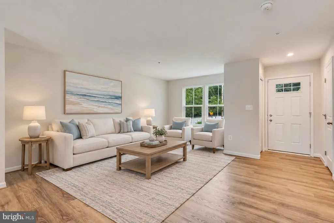
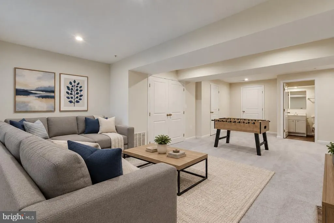
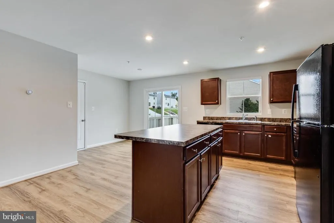
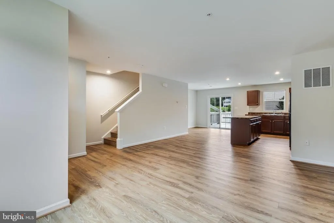
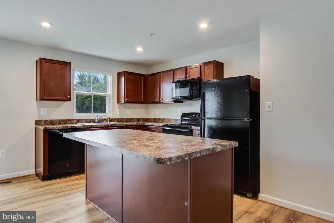
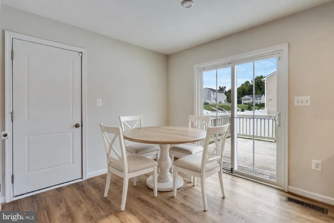
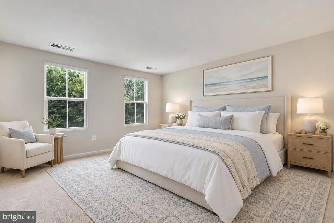
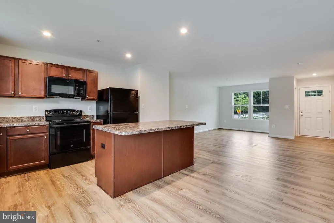
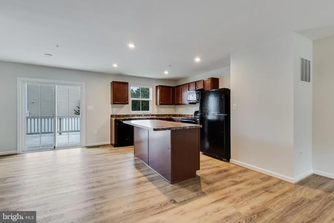
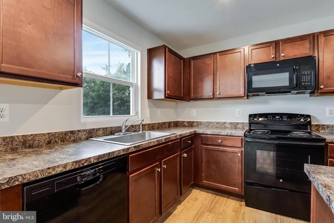
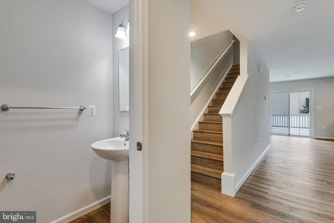
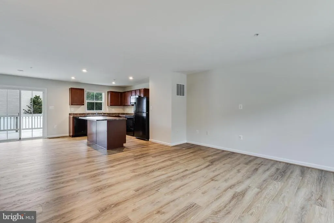
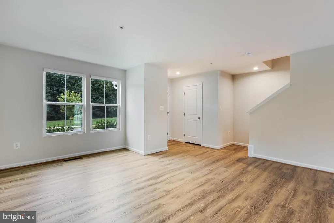
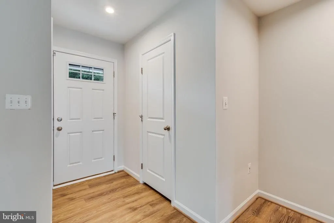
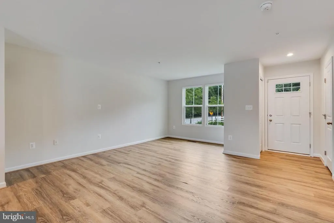
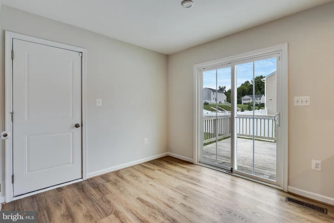
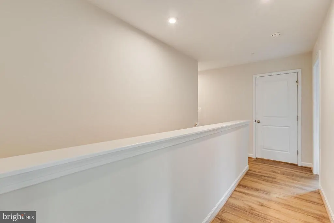
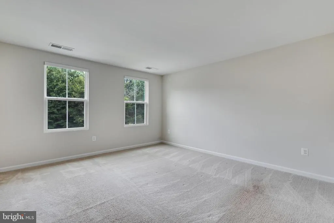
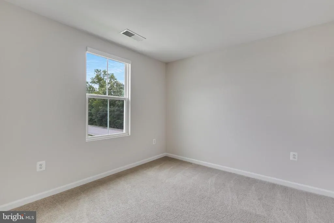
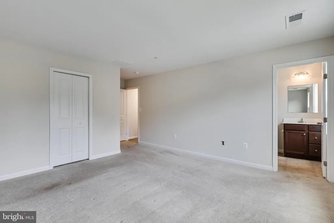
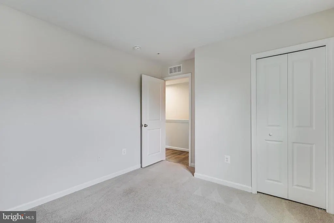
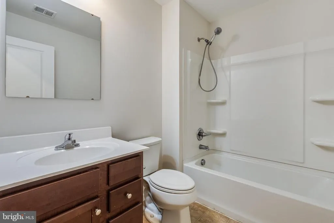
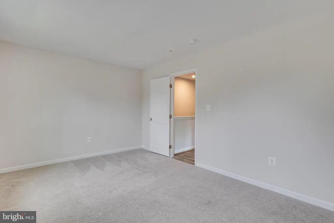
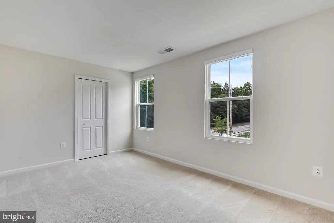
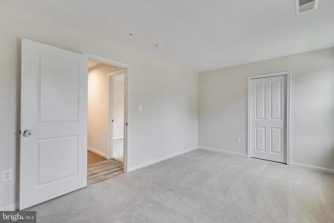
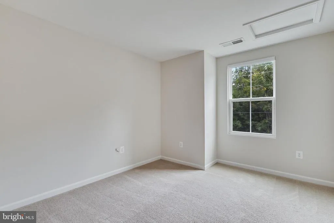
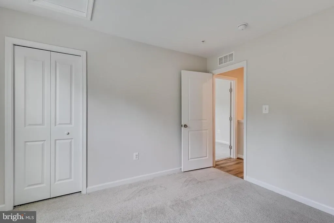
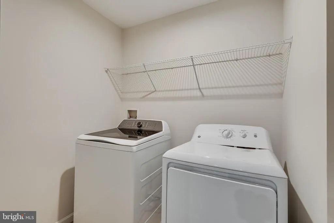
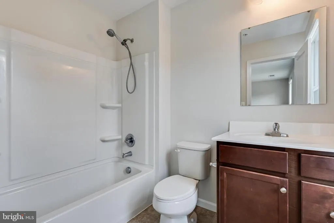
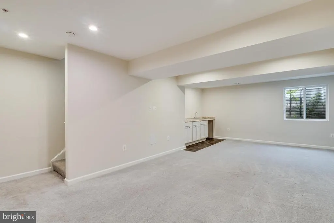
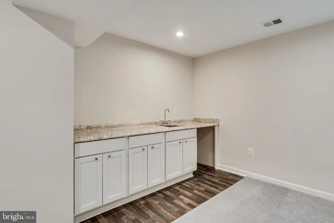
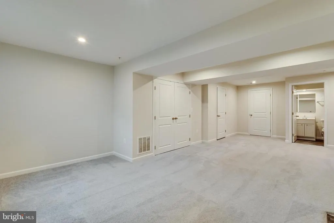
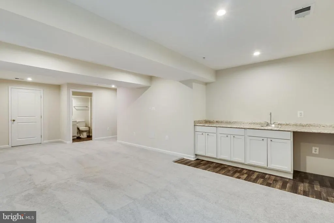
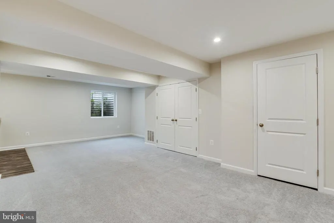
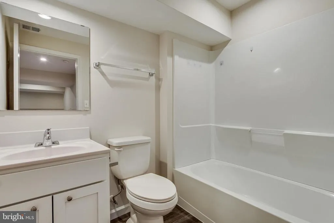
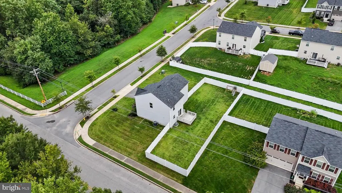
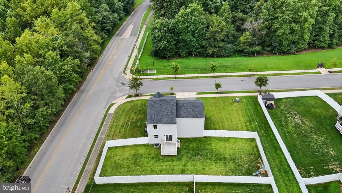
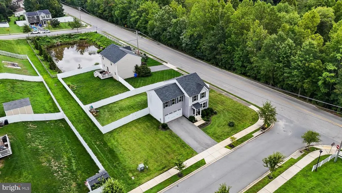
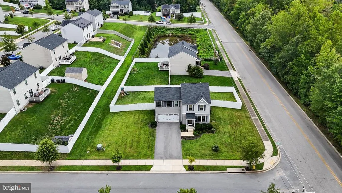
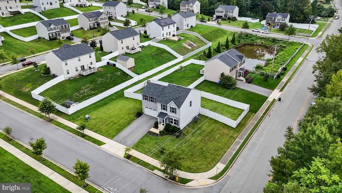
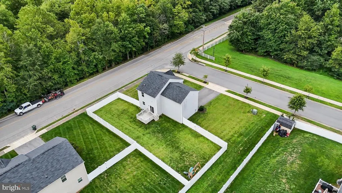
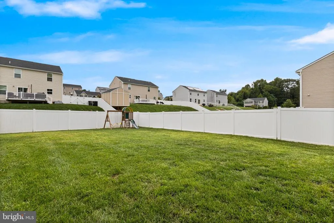
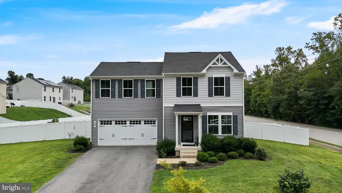
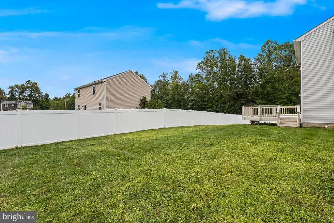
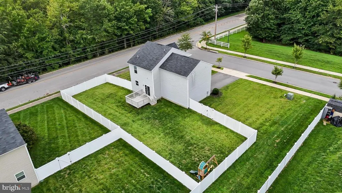
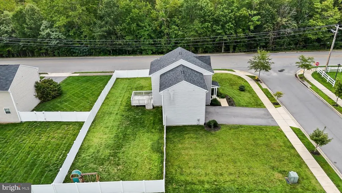
Dont wait for new-build delays, this beauty is move-in ready! Welcome to this stunning 4-bedroom, 3.5-bath Colonial perfectly situated on a desirable corner lot in the heart of La Plata. From the moment you arrive, youll appreciate the spacious two-car garage and large vinyl privacy-fenced yard, offering both convenience and privacy. The main level boasts a bright, open-concept design, eat-in kitchen with an oversized island, only steps to your expansive backyard and deck that is perfect for everyday living and entertaining. Upstairs, the spacious owners suite features a walk-in closet and deluxe private bath, while the second bedroom also offers a walk-in closet for added convenience, appreciate the laundry room as well, making everyday living a breeze. The fully finished basement takes entertaining to the next level with a wet bar and full bath, providing the perfect space for gatherings, guests, movie nights, or relaxing with family and friends. Ideally located within walking distance to schools, the library, boutiques, restaurants, and University of Maryland Charles Regional Medical Center, with easy access to Dahlgren, VA and nearby military installations. This one checks all the boxesdont miss your opportunity to make this move-in-ready Colonial your next home!
| Elementary School | Middle School | High School |
|---|---|---|
| Walter J. Mitchell Elementary School | Milton M. Somers Middle School | La Plata High School |
| Price History | |
|---|---|
| 9/7/2026 | Listed $495,000 |
General Features
| Living Area | 2192 |
|---|---|
| Sewer | Public Sewer |
| Heating | Heat Pump(s) |
| Cooling | Central A/C |
| Possession | Settlement,0-30 Days CD |
| Appliances | Built-In Microwave,Dishwasher,Disposal,Icemaker,Microwave,Refrigerator,Stove,Washer,Dryer |
| Zoning | R-10 |
| HOA Fee | 250.00 |
| Garage Spaces | 2.00 |
| Patio/Porch Features | Deck(s) |
| Architectural Style | Colonial |
| Construction Materials | Vinyl Siding |
| School District | CHARLES COUNTY PUBLIC SCHOOLS |
| Year Built | 2019 |
| Levels | 3 |
| Tax Year | 2026 |
| Ownership | Fee Simple |
| Cool Fuel | Electric |
| Accessibility | None |
| Assoc Fee Paid Per | Annually |
| County | CHARLES |
| New Construction | No |
| Property Type | Residential |
| HOA | Yes |
| Subdivision Name | WILLOW WOODS |
| Garage Y/N | Yes |
| Water Access Y/N | No |
| Other Structures | Above Grade,Below Grade |
| Full Baths | 3 |
| Status | ACTIVE |
| Directions | Robert S. Crain Hwy (Route 301),Turn left onto E Charles St,Turn right onto Willow Lane,Turn right onto Willow Woods Dr and 39 Willow Woods Dr. is on the right. |
| City | LA PLATA |
| Association Name | WILLOW WOODS NEIGHBORHOOD ASSOCIATION |
| Senior Community Y/N | No |
| Lot Size Units | Square Feet |
| Lot Size Square Feet | 10367.00 |
| Tax Assessed Value | 435800.0 |
| Tax Annual Amount | 6181.0 |
| Property Condition | Good |
| Structure Type | Detached |
| Floors In Unit Count | 3 |
| Condo/Coop Association fee Y/N | No |
| Bathrooms Count Main Level | 1.00 |
| Price Per Sq Ft Total AG | 294.64 |
| Acceptable Financing | Cash,Conventional,FHA,VA |
| Additional Parcels Y/N | No |
| Lease Considered Y/N | No |
| Vacation Rental Y/N | No |
| Total SQFT | 2320 |
| Location Type | Corner Lot/Unit |
| Builder Name | Ryan |
| Standard Status | Active |
| Year Built Source | Assessor |
| Tax Lot | 0028 |
Interior Features
| Interior Amenities | Built-Ins,Carpet,Combination Kitchen/Dining,Floor Plan - Open,Kitchen - Island,Kitchen - Table Space |
|---|---|
| Heating Fuel | Electric |
| Basement | Daylight,Partial,Fully Finished,Heated,Interior Access,Windows |
| Flooring | Luxury Vinyl Plank,Carpet |
| Hot Water | Electric |
| Basement (Y/N) | Yes |
| Heating Y/N | Yes |
| Fireplace Y/N | No |
| Above Grade Finished Area | 1680 |
| Half Baths | 1 |
| Central Air Y/N | Yes |
| Total Bedrooms | 4 |
| Below Grade Finished Area | 512 |
| Below Grade Finished Area Unit Type | Square Feet |
| LivingAreaSource | Assessor |
| Laundry Type | Has Laundry |
| Below Grade Unfin Area Units | Square Feet |
| Below Grade Unfin SQFT | 128 |
| Below Grade Unfin SQFT Source | Assessor |
| Below Grade Finished Area Source | Assessor |
| Bedrooms Count All Upper Levels | 4 |
| Bedrooms Count Upper Level 1 | 4 |
| Bathrooms Half Main Level | 1 |
| Bathrooms Full Upper Level 1 | 2 |
| Bathrooms Full Lower Level 1 | 1 |
| Bathrooms Full All Upper Levels | 2 |
| Bathrooms Full All Lower Levels | 1 |
| Bathrooms Count Upper Level 1 | 2.00 |
| Bathrooms Count Lower Level 1 | 1.00 |
| Bathrooms Count All Upper Levels | 2 |
| Bathrooms Count All Lower Levels | 1 |
| Above Grade Finished Area Source | Assessor |
| Above Grade Finished Area Unit Type | Square Feet |
| Total Baths | 4 |
Exterior Features
| Exterior Amenities | Sidewalks |
|---|---|
| Pool | No Pool |
| Fencing | Rear,Privacy,Vinyl |
| Parking Features | Asphalt Driveway |
| Lot Features | Corner,Cleared,Level,No Thru Street,Rear Yard |
| Water Source | Public |
| Total Parking Spaces | 4 |
| Garage Features | Garage - Front Entry,Inside Access |
| Type of Parking | Attached Garage,Driveway |
| Land Use Code | R |
| Foundation Details | Concrete Perimeter |
| Spa | No |
| Water View Y/N | No |
| Lot Size Acres | 0.24 |
| Lot Size Source | Assessor |
| Waterfront Y/N | No |
| Door Features | Sliding Glass |
| Horse Y/N | No |
| Land Assessed Value | 110100.00 |
| Navigable Water Y/N | No |
| Water Oriented Y/N | No |
| # of Attached Garage Spaces | 2 |
Amenities
- Foreclosure
- Views
- Short Sale
- New Construction
- Adult 55+
- Lease To Own
- No HOA Fees
- Furnished
- Primary On Main
- Air Conditioning
- Seller Finance
- Green
- Fixer Upper
- Horse
- Golf
- Fireplace
- Deck
- Garage
- Basement
- Pool
Property vs Single Family Average in 20646
Price
Taxes
Year Built
 © BRIGHT, All Rights Reserved
