
Views
Address
7026 Deepage Drive, Columbia, MD
Price
$ 645,000
Property Attributes
- MLS#MDHW2071746
- TypeSingle Family
- Listing Status ACTIVE
- CountyHOWARD
- CityColumbia
- NeighborhoodHopewell
- Zip21045
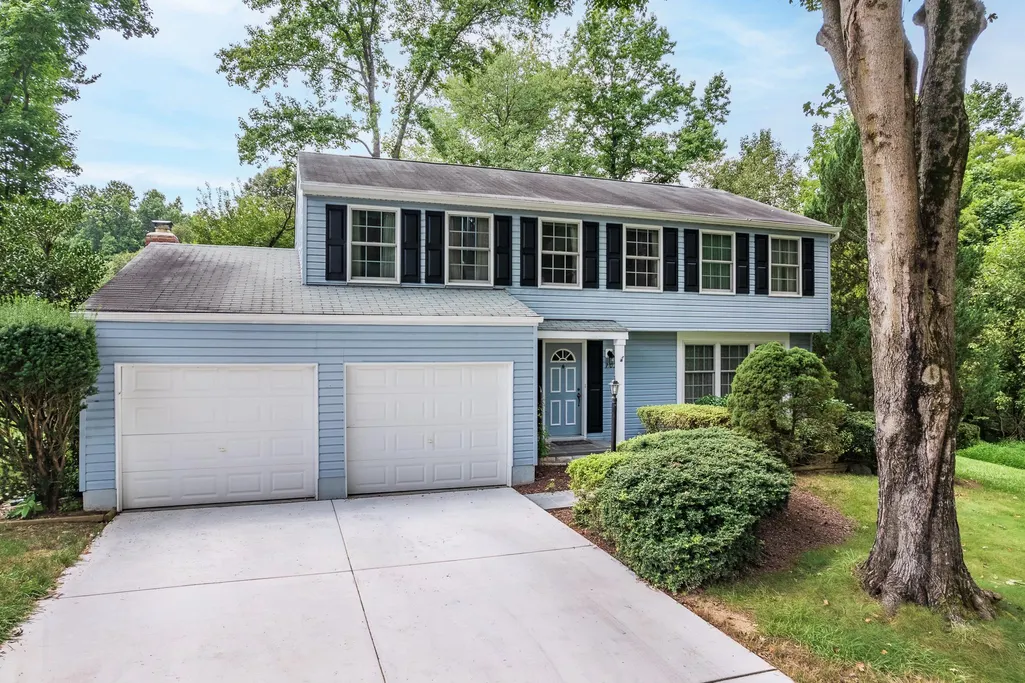
- StyleColonial
- Year Built1977
- Taxes$ 5983
- Price$ 645,000
- Bedrooms4
- Full Bathrooms2
- Half Bathrooms1
- Sqr Footage2026
- Lot Size0.23 Acres
Data Source:
Bright MLS
Property Description
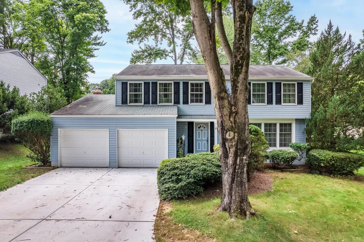
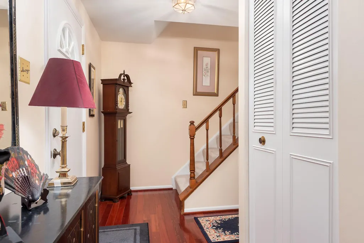
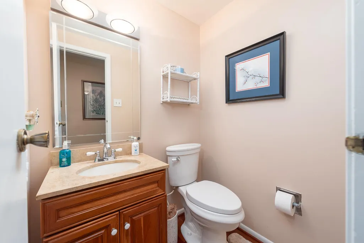
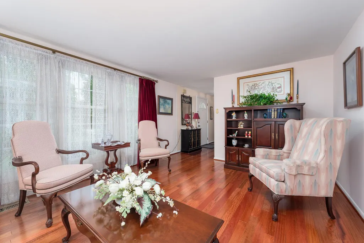
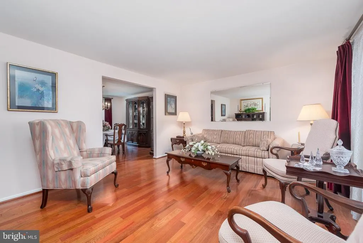
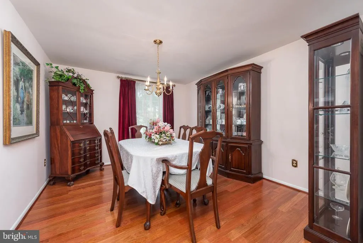
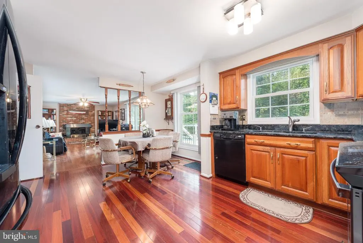
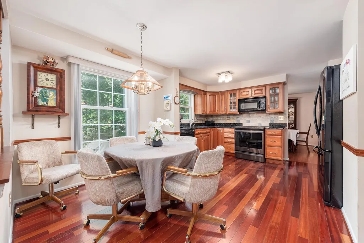
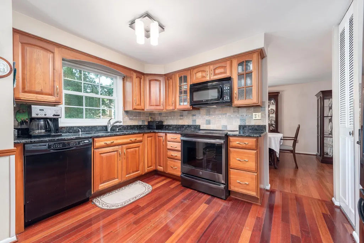
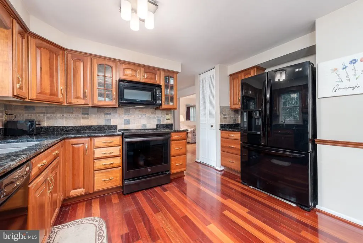
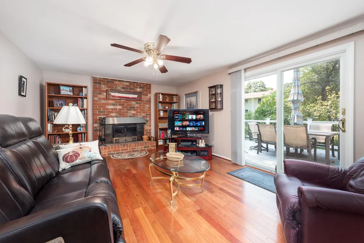
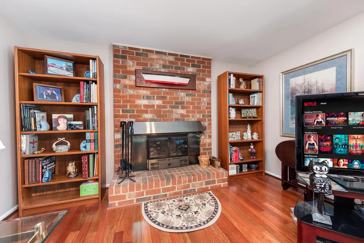
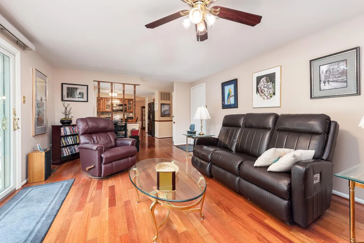
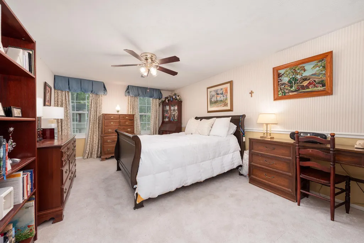
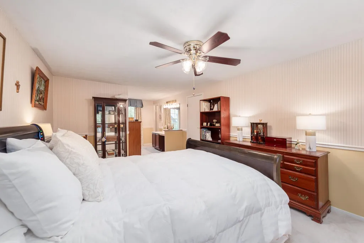
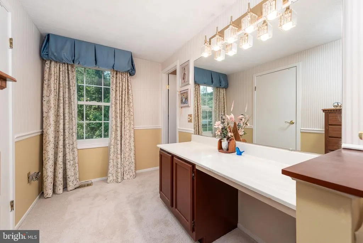
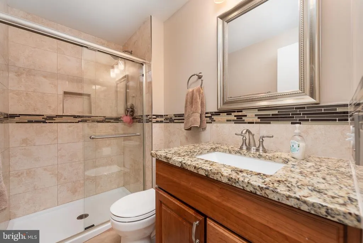
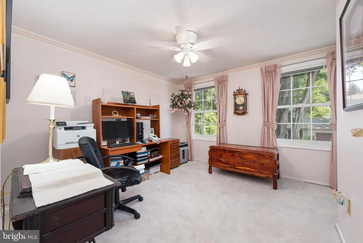
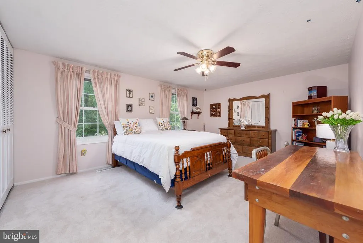
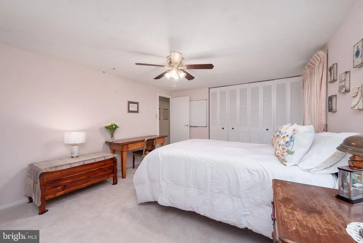
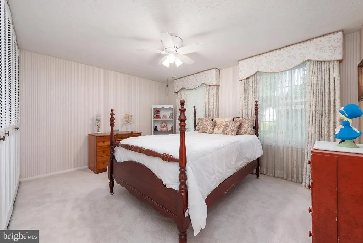
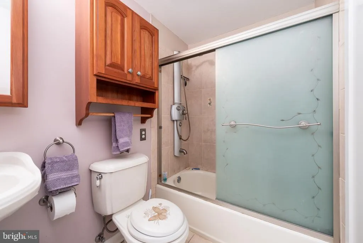
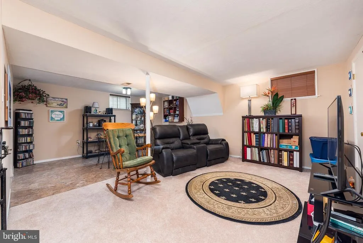
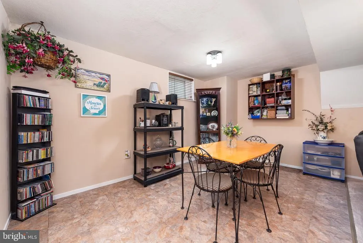
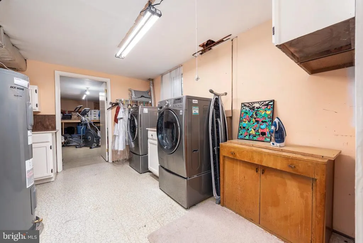
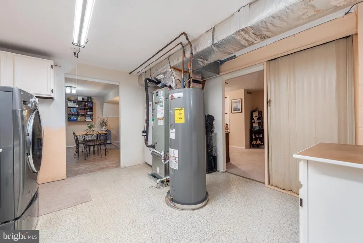
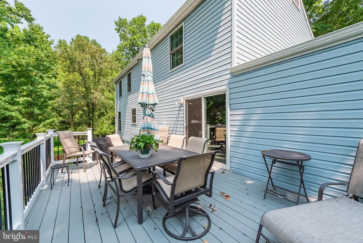
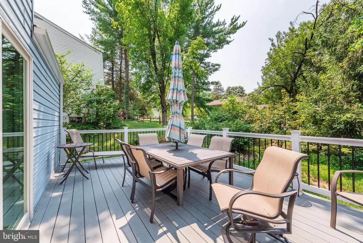
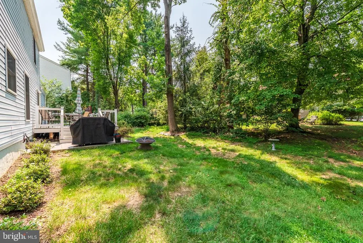
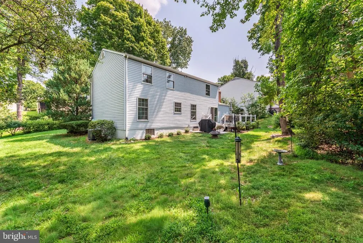
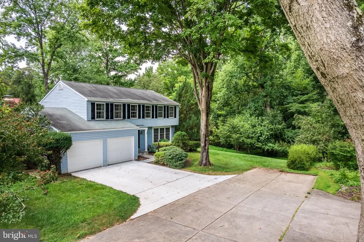
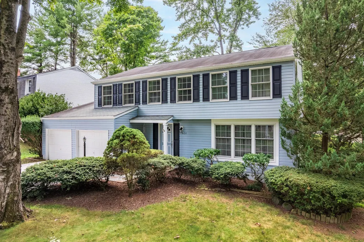
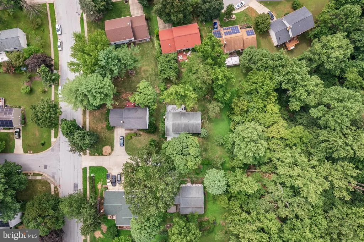
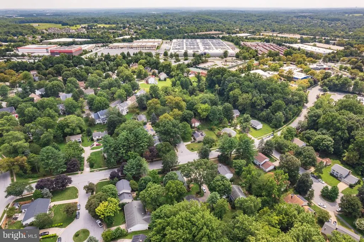
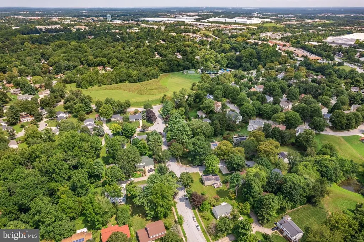
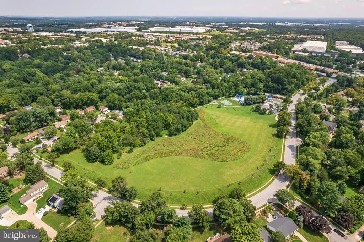
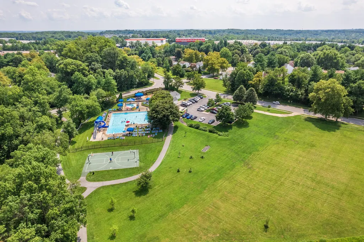
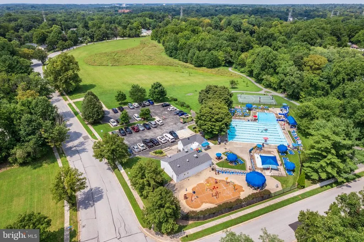
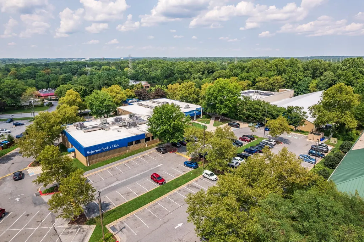
Beautifully maintained home with many updated and upgrades, replaced concrete driveway with flagstone walkway and flagstone covered front porch. Upgraded kitchen with Decora cherry cabinets, stone tile accent and granite countertops. Brazilian cherry hardwoods throughout main level and replaced carpet on upper and lower levels. Windows and sliding door replaced with Anderson windows, heat pump and water heater replaced in 2020, new GE profile range in 2026. Kitchen has a breakfast area that looks out onto a treed lot where you can sit and watch the many birds that visit the feeders, and the family room w/FP has slider that leads to a composite deck and cement stoop. Primary bedroom has dressing area and walk-in closet with built-in storage and the primary bath has been remodeled. 3 additional large bedrooms and a remodeled hall bath complete the upper level. The basement level has a finished clubroom space with lots of closet space and laundry/storage area with built-in shelves. Sellers have contracted with a company to have the garage completely and garage floor painted. Also, please don't let the cat out, will probably hide. A great home in a wonderful neighborhood, close to bike paths, health club, shopping and commuting. The owners have loved their home and hope you will too!
| Price History | |
|---|---|
| 7/22/2026 | Listed $645,000 |
General Features
| Living Area | 2026 |
|---|---|
| Sewer | Public Sewer |
| Heating | Forced Air,Heat Pump(s) |
| Cooling | Ceiling Fan(s),Central A/C,Heat Pump(s) |
| Utilities | Under Ground |
| Possession | Negotiable,Subject to Home Choice |
| Roof | Asphalt |
| Appliances | Dishwasher,Disposal,Dryer - Electric,Exhaust Fan,Icemaker,Oven/Range - Electric,Refrigerator,Washer |
| Zoning | NT |
| HOA Fee | 1415.52 |
| Garage Spaces | 2.00 |
| Association Fee Includes | Common Area Maintenance |
| Patio/Porch Features | Deck(s),Patio(s) |
| Architectural Style | Colonial |
| Construction Materials | Vinyl Siding |
| School District | HOWARD COUNTY PUBLIC SCHOOLS |
| Year Built | 1977 |
| View | Trees/Woods |
| Levels | 3 |
| Tax Year | 2026 |
| Ownership | Fee Simple |
| Cool Fuel | Electric |
| Accessibility | None |
| Assoc Fee Paid Per | Annually |
| County | HOWARD |
| New Construction | No |
| Property Type | Residential |
| HOA | Yes |
| Subdivision Name | HOPEWELL |
| Garage Y/N | Yes |
| Water Access Y/N | No |
| Other Structures | Above Grade,Below Grade |
| Total Rooms | 8 |
| Full Baths | 2 |
| Status | ACTIVE |
| Directions | Snowden River Parkway to Rustling Leaf to Deepage Drive,pipestem lot on right house at bottom left |
| City | COLUMBIA |
| Association Name | COLUMBIA ASSOCIATION |
| Senior Community Y/N | No |
| Lot Size Units | Square Feet |
| Lot Size Square Feet | 10019.00 |
| Tax Assessed Value | 480300.0 |
| Tax Annual Amount | 5983.0 |
| Property Condition | Good |
| Structure Type | Detached |
| Condo/Coop Association fee Y/N | No |
| Bathrooms Count Main Level | 1.00 |
| Price Per Sq Ft Total AG | 318.36 |
| Historic Y/N | No |
| Lease Considered Y/N | No |
| Vacation Rental Y/N | No |
| Virtual Tour | https://unbranded.youriguide.com/7026_deepage_dr_columbia_md/ |
| Total SQFT | 2026 |
| Standard Status | Active |
| Year Built Source | Estimated |
| Tax Lot | 11 |
| Association Recreation Fee | No |
Interior Features
| Interior Amenities | Bathroom - Walk-In Shower,Carpet,Ceiling Fan(s),Family Room Off Kitchen,Floor Plan - Traditional,Formal/Separate Dining Room,Kitchen - Eat-In,Kitchen - Table Space,Primary Bath(s),Pantry,Upgraded Cou |
|---|---|
| Heating Fuel | Electric |
| Basement | Partially Finished,Full |
| Flooring | Hardwood,Carpet |
| Total Fireplaces | 1 |
| Fireplace Features | Wood |
| Hot Water | Electric |
| Basement (Y/N) | Yes |
| Heating Y/N | Yes |
| Window Features | Double Pane,Replacement,Screens |
| Fireplace Y/N | Yes |
| Above Grade Finished Area | 2026 |
| Half Baths | 1 |
| Central Air Y/N | Yes |
| Total Bedrooms | 4 |
| Below Grade Finished Area Unit Type | Square Feet |
| LivingAreaSource | Assessor |
| Laundry Type | Basement |
| Below Grade Finished Area Source | Assessor |
| Bedrooms Count All Upper Levels | 4 |
| Bedrooms Count Upper Level 1 | 4 |
| Bathrooms Half Main Level | 1 |
| Bathrooms Full Upper Level 1 | 2 |
| Bathrooms Full All Upper Levels | 2 |
| Bathrooms Count Upper Level 1 | 2.00 |
| Bathrooms Count All Upper Levels | 2 |
| Above Grade Finished Area Source | Assessor |
| Above Grade Finished Area Unit Type | Square Feet |
| Total Baths | 3 |
Exterior Features
| Pool | No Pool |
|---|---|
| Parking Features | Concrete Driveway,Shared Driveway |
| Water Source | Public |
| Total Parking Spaces | 2 |
| Garage Features | Built In,Garage - Front Entry |
| Type of Parking | Attached Garage |
| Foundation Details | Concrete Perimeter |
| Spa | No |
| Water View Y/N | No |
| Lot Size Acres | 0.23 |
| Lot Size Source | Estimated |
| Waterfront Y/N | No |
| Door Features | Sliding Glass |
| Builder Model | Ryland McHenry |
| Horse Y/N | No |
| Land Assessed Value | 202500.00 |
| Navigable Water Y/N | No |
| Water Oriented Y/N | No |
| # of Attached Garage Spaces | 2 |
Amenities
- Foreclosure
- Views
- Short Sale
- New Construction
- Adult 55+
- Lease To Own
- No HOA Fees
- Furnished
- Primary On Main
- Air Conditioning
- Seller Finance
- Green
- Fixer Upper
- Horse
- Golf
- Fireplace
- Deck
- Garage
- Basement
- Pool
Property vs Single Family Average in 21045
Price
Taxes
Year Built
Visits
 © BRIGHT, All Rights Reserved
