
Views - Primary on Main
Address
9330 Furrow Avenue, Ellicott City, MD
Price
$ 675,000
Property Attributes
- MLS#MDHW2072792
- TypeSingle Family
- Listing Status ACTIVE
- CountyHOWARD
- CityEllicott City
- NeighborhoodMount Hebron
- Zip21042
- StyleSplit Foyer
- Year Built1972
- Taxes$ 7735
- Price$ 675,000
- Bedrooms4
- Full Bathrooms3
- Half Bathrooms0
- Sqr Footage2486
- Lot Size0.64 Acres
Data Source:
Bright MLS
Property Description
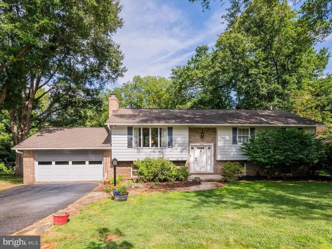
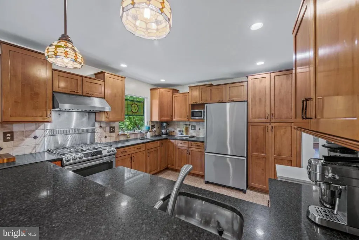
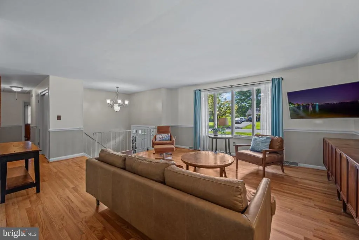
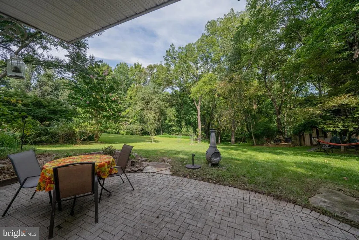
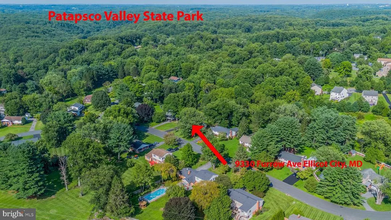
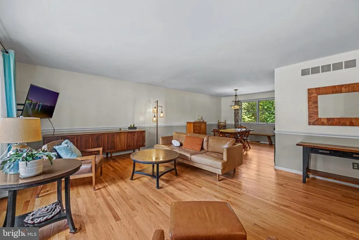
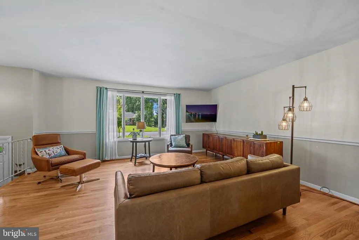
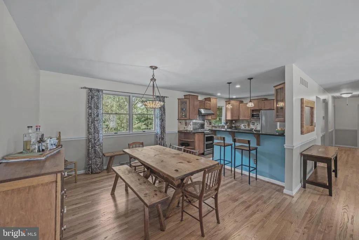
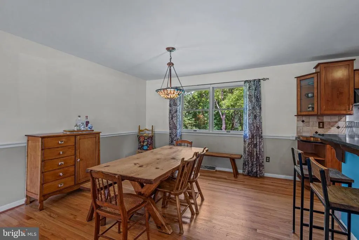
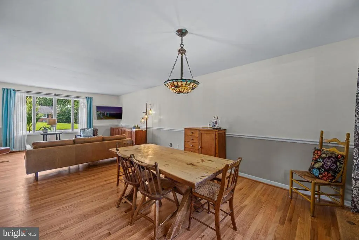
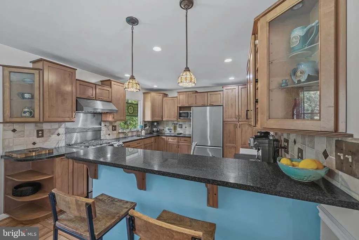
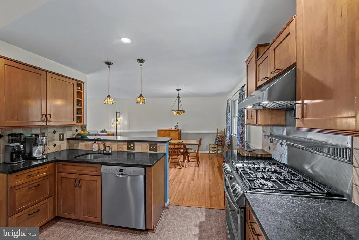
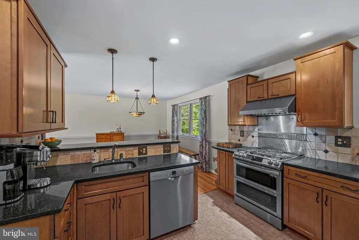
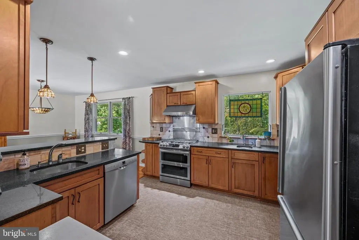
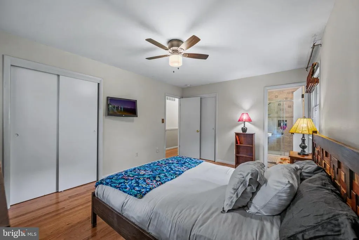
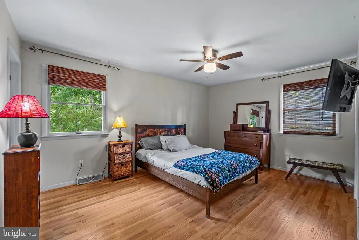
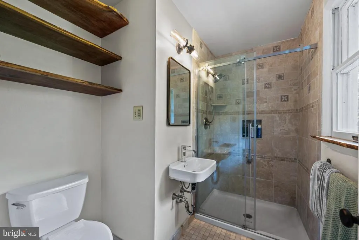
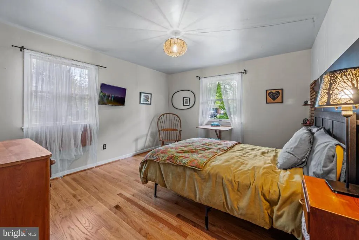
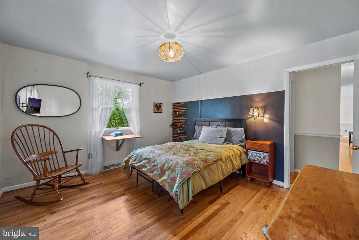
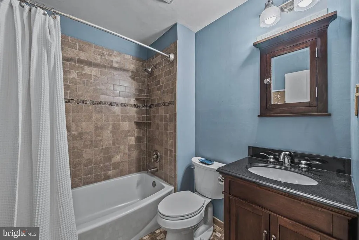
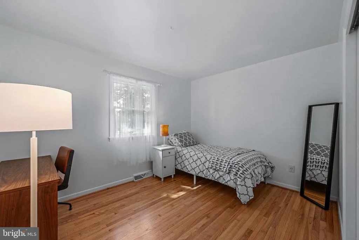
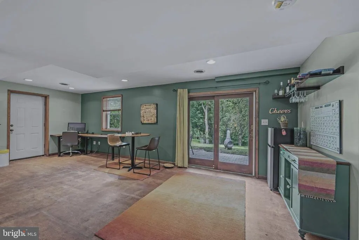
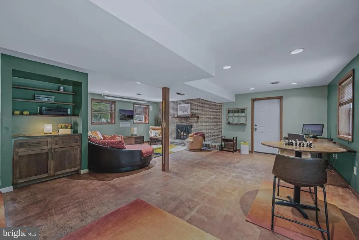
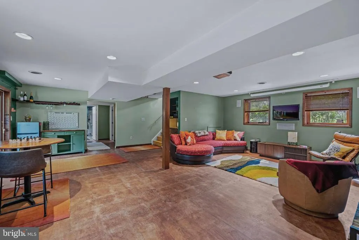
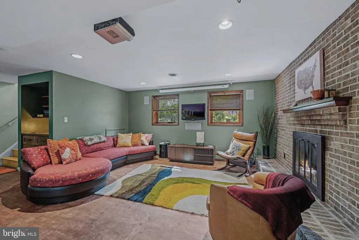
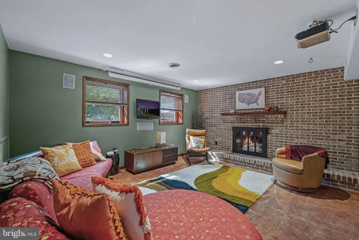
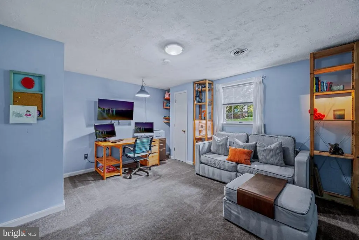
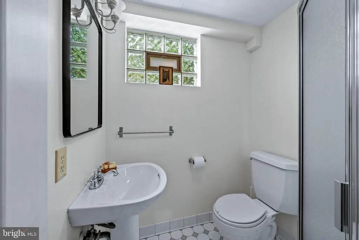
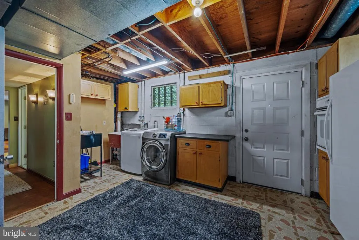
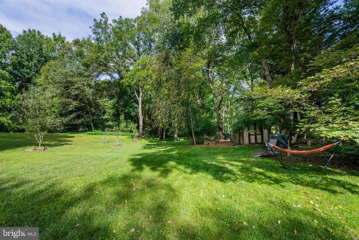
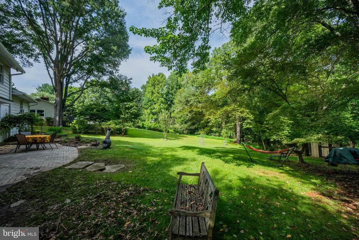
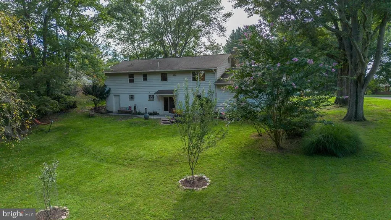
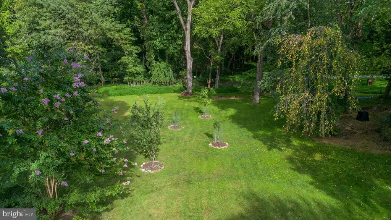
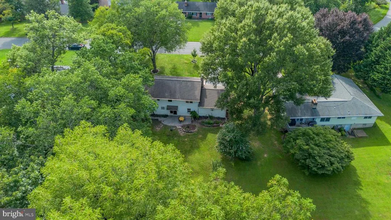
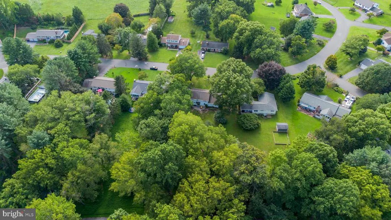
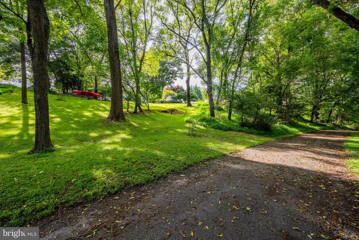
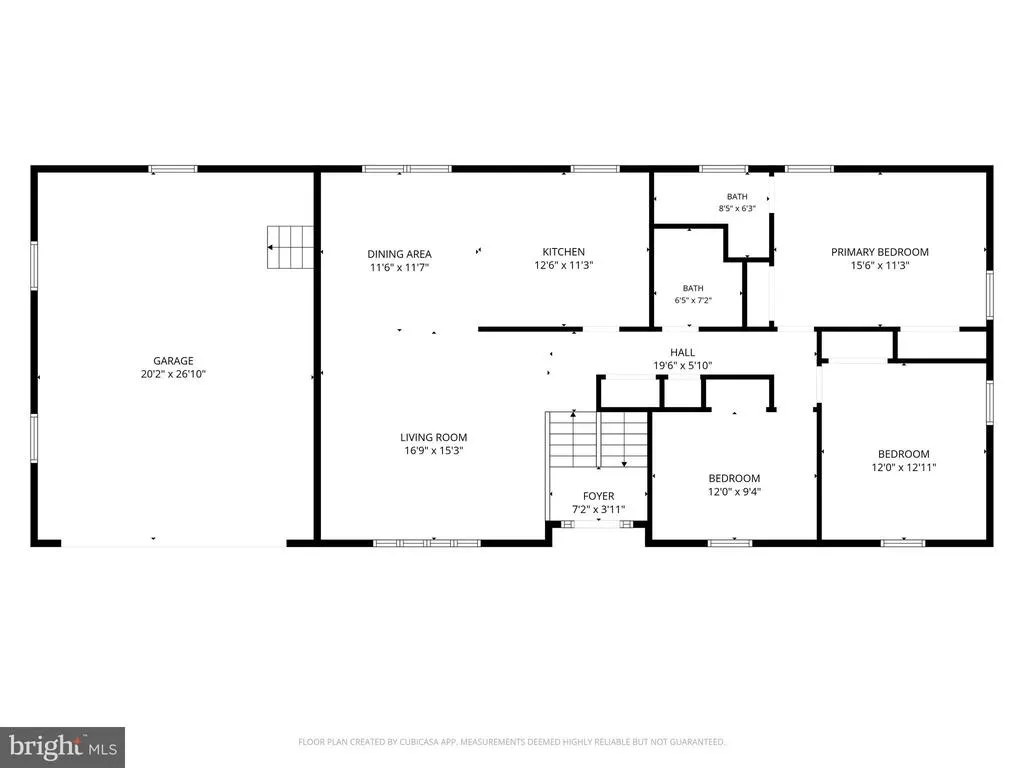
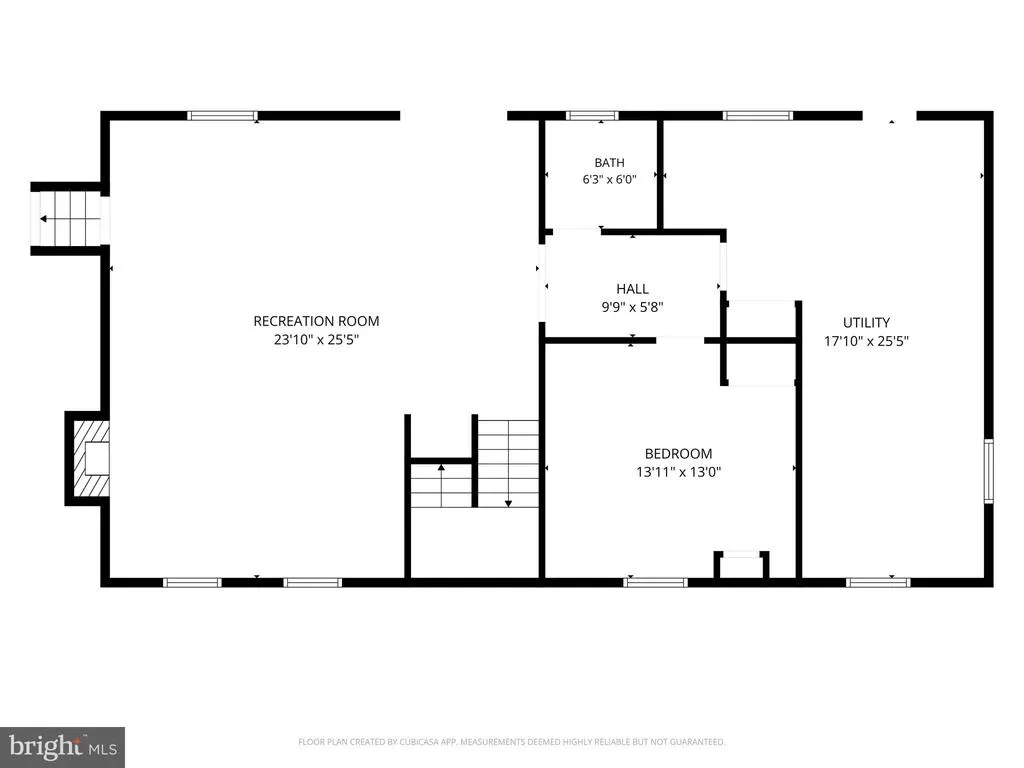
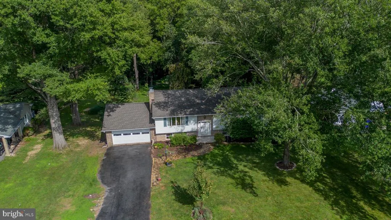
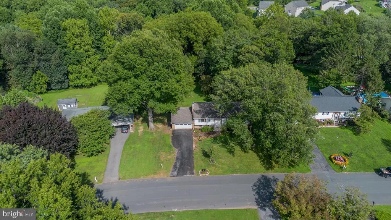
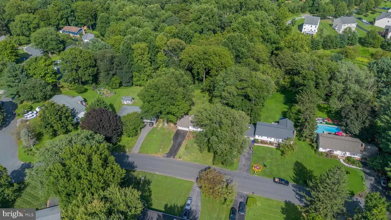
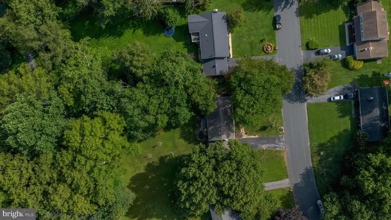
Offer deadline is Wednesday, the 9th at 12n. Backing to the Patapsco State Park with trails leading to the river this fabulous split foyer has an amazing .63-acre yard. Boasting almost 3,000 sq ft of living space on two finished levels surrounded by trees. Entering through the slate tile foyer you will be greeted by freshly refinished and gleaming hardwood floors. The kitchen and both main level full bathrooms have been remodeled in light and neutral earthy tones. Enjoy the Zen scenery through the window over the second kitchen sink. Prep on the spacious stone countertops under a ceramic tile backsplash and cook with gas on the Wi-Fi enabled five burner, multi-function, double range oven under a stainless-steel backsplash, a warming rack and an exterior vented hooded exhaust. The four large bedrooms include an owners suite with ensuite bath which has a rear facing window, custom raw edge solid wood shelving and a glass shower. There is a third full bathroom servicing the lower-level family room and daylit fourth bedroom. The expansive family room makes for a great gathering space especially around the full brick wall fireplace and the overhead projector and screen. Already self-sufficient this level, or part of it, could easily be used as an in-law suite or separate apartment. The existing built-in cabinetry, shelving and the mini bar area lend to entertaining and/or multi-gen living with walk-out level access to the backyard. The original kitchen cabinets were retained and mounted in the utility room and the previous range is available there for your summer cookouts and patio parties. There is a 50AMP outlet for EV charging in the oversized two car garage ready and waiting for you as well as tons of storage here and inside this lovely home. Park your boat or RV on your lot as there is no H.O.A! The Mount Hebron neighborhood enjoys wide streets and park access. All conveniently located off of Old Frederick Road just left of Rt 29 North approximately 20 minutes from BWI Airport and close to upscale dining and groceries as well as the charming downtown district of Ellicott City.
| Price History | |
|---|---|
| 9/4/2026 | Listed $675,000 |
General Features
| Living Area | 2486 |
|---|---|
| Sewer | Public Sewer |
| Heating | Forced Air,Programmable Thermostat |
| Cooling | Other,Central A/C |
| Utilities | Cable TV |
| Possession | Negotiable |
| Roof | Architectural Shingle |
| Appliances | Dishwasher,Disposal,Dryer,Exhaust Fan,Humidifier,Microwave,Washer,Water Heater,Dryer - Gas,Oven/Range - Gas,Refrigerator,Range Hood,Six Burner Stove |
| Zoning | R20 |
| Garage Spaces | 2.00 |
| Patio/Porch Features | Patio(s),Brick |
| Architectural Style | Split Foyer |
| Security Features | Exterior Cameras,Main Entrance Lock |
| Construction Materials | Frame |
| School District | HOWARD COUNTY PUBLIC SCHOOLS |
| Year Built | 1972 |
| Electric | 200+ Amp Service |
| View | Trees/Woods |
| Levels | 2 |
| Tax Year | 2025 |
| Ownership | Fee Simple |
| Cool Fuel | Electric |
| Accessibility | None |
| County | HOWARD |
| New Construction | No |
| Property Type | Residential |
| HOA | No |
| Subdivision Name | MOUNT HEBRON |
| Facing Direction | West |
| Garage Y/N | Yes |
| Water Access Y/N | No |
| Other Structures | Above Grade,Below Grade |
| Total Rooms | 12 |
| Full Baths | 3 |
| Status | ACTIVE |
| Directions | From the top/end of 29N,go LEFT on 99 (Old Frederick/ Rd) to your FIRST RIGHT on to Mt Hebron Dr,then take your FIRST LEFT and follow it around to 9330. |
| City | ELLICOTT CITY |
| Disclosures | Prop Disclaimer |
| Senior Community Y/N | No |
| Lot Size Units | Square Feet |
| Lot Size Square Feet | 27791.00 |
| Tax Assessed Value | 547233.0 |
| Tax Annual Amount | 7735.0 |
| Home Warranty Y/N | No |
| Property Condition | Very Good |
| Structure Type | Detached |
| Floors In Unit Count | 2 |
| Condo/Coop Association fee Y/N | No |
| Bathrooms Full Main Level | 2 |
| Bathrooms Count Main Level | 2.00 |
| Price Per Sq Ft Total AG | 487.01 |
| Acceptable Financing | Cash,Conventional,FHA |
| Historic Y/N | No |
| Lease Considered Y/N | No |
| Vacation Rental Y/N | No |
| Total SQFT | 2486 |
| Location Type | Other |
| Standard Status | Active |
| Year Built Source | Assessor |
| Tax Lot | 4 |
| Association Recreation Fee | 15.00 |
| Association Recreation Fee | Yes |
Interior Features
| Interior Amenities | Bathroom - Tub Shower,Built-Ins,Carpet,Dining Area,Floor Plan - Traditional,Bathroom - Stall Shower,Kitchen - Gourmet,Primary Bath(s),Recessed Lighting,Upgraded Countertops,Wood Floors |
|---|---|
| Heating Fuel | Natural Gas |
| Basement | Daylight,Partial,Garage Access,Heated,Improved,Outside Entrance,Interior Access,Partially Finished,Rear Entrance,Walkout Level,Windows,Full,Shelving |
| Flooring | Hardwood,Concrete,Ceramic Tile |
| Total Fireplaces | 1 |
| Fireplace Features | Brick,Mantel(s) |
| Hot Water | Natural Gas |
| Basement (Y/N) | Yes |
| Heating Y/N | Yes |
| Fireplace Y/N | Yes |
| Above Grade Finished Area | 1386 |
| Central Air Y/N | Yes |
| Total Bedrooms | 4 |
| Below Grade Finished Area | 1100 |
| Room Type | Living Room,Dining Room,Primary Bedroom,Bedroom 2,Bedroom 3,Bedroom 4,Kitchen,Family Room,Foyer,Laundry,Office,Utility Room,Bathroom 1,Bathroom 2,Bathroom 3 |
| Main Level Bedrooms | 3 |
| Below Grade Finished Area Unit Type | Square Feet |
| LivingAreaSource | Assessor |
| Laundry Type | Basement |
| Below Grade Unfin Area Units | Square Feet |
| Below Grade Unfin SQFT Source | Assessor |
| Below Grade Finished Area Source | Assessor |
| Bedrooms Count All Lower Levels | 1 |
| Bedrooms Count Lower Level 1 | 1 |
| Bathrooms Full Lower Level 1 | 1 |
| Bathrooms Full All Lower Levels | 1 |
| Bathrooms Count Lower Level 1 | 1.00 |
| Bathrooms Count All Lower Levels | 1 |
| Above Grade Finished Area Source | Assessor |
| Above Grade Finished Area Unit Type | Square Feet |
| Total Baths | 3 |
Exterior Features
| Exterior Amenities | Chimney Cap(s),Gutter System,Play Area |
|---|---|
| Pool | No Pool |
| Parking Features | Asphalt Driveway |
| Lot Features | Adjoins - Open Space,Adjoins - Public Land,Backs - Open Common Area,Backs - Parkland,Backs to Trees |
| Water Source | Public |
| Inclusions | 50-amp EV plug,Ring doorbell,Electronic Door Lock |
| Total Parking Spaces | 6 |
| Garage Features | Garage - Front Entry,Garage Door Opener,Built In |
| Type of Parking | Attached Garage,Driveway |
| Land Use Code | R |
| Foundation Details | Block |
| Spa | No |
| Water View Y/N | No |
| Lot Size Acres | 0.64 |
| Lot Size Source | Assessor |
| Waterfront Y/N | No |
| Horse Y/N | No |
| Land Assessed Value | 303300.00 |
| Navigable Water Y/N | No |
| Water Oriented Y/N | No |
| # of Attached Garage Spaces | 2 |
Room Details
| Room | Dimensions | Level | Flooring | Details |
|---|---|---|---|---|
| Bathroom 1 | Main | Bathroom - Tub Shower,Flooring - Ceramic Tile | ||
| Bathroom 2 | Main | |||
| Bathroom 3 | Lower 1 | Flooring - Ceramic Tile,Bathroom - Stall Shower | ||
| Bedroom 2 | Main | Flooring - HardWood | ||
| Bedroom 3 | Main | Flooring - HardWood,Built-Ins | ||
| Bedroom 4 | Lower 1 | Flooring - Carpet,Built-Ins | ||
| Dining Room | Main | Chair Rail,Dining Area,Flooring - HardWood | ||
| Family Room | Lower 1 | Flooring - Concrete,Flooring - Other,Basement - Finished,Attached Bathroom,Built-Ins,Fireplace - Wood Burning,Lighting - Recessed | ||
| Foyer | Main | Flooring - HardWood | ||
| Kitchen | Main | Breakfast Bar,Kitchen - Gas Cooking,Pantry,Flooring - Luxury Vinyl Plank,Countertop(s) - Solid Surface | ||
| Laundry | Lower 1 | Flooring - Concrete | ||
| Living Room | Main | Flooring - HardWood | ||
| Office | Lower 1 | Flooring - Concrete | ||
| Primary Bedroom | Main | Attached Bathroom,Flooring - HardWood | ||
| Utility Room | Lower 1 |
Amenities
- Foreclosure
- Views
- Short Sale
- New Construction
- Adult 55+
- Lease To Own
- No HOA Fees
- Furnished
- Primary On Main
- Air Conditioning
- Seller Finance
- Green
- Fixer Upper
- Horse
- Golf
- Fireplace
- Deck
- Garage
- Basement
- Pool
Property vs Single Family Average in 21042
Price
Taxes
Year Built
Visits
 © BRIGHT, All Rights Reserved
