
Views
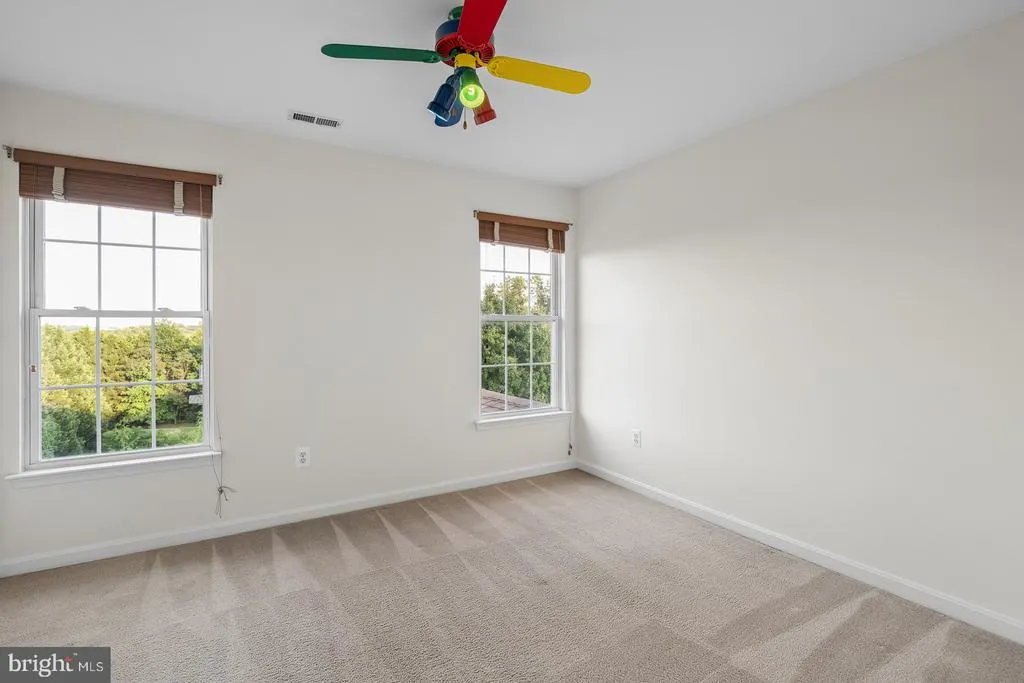
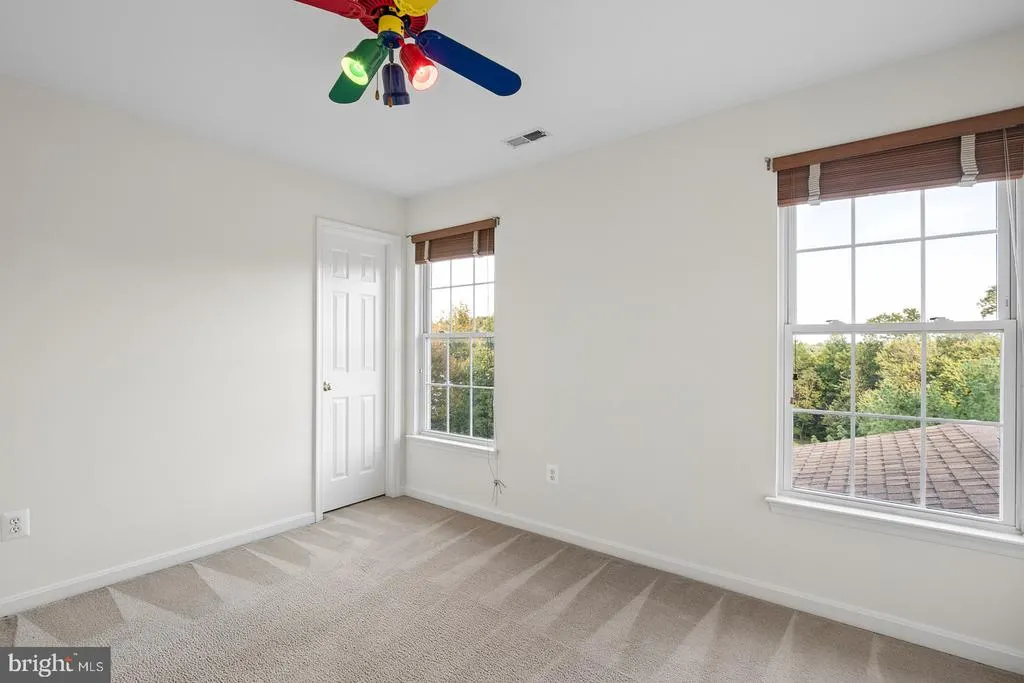
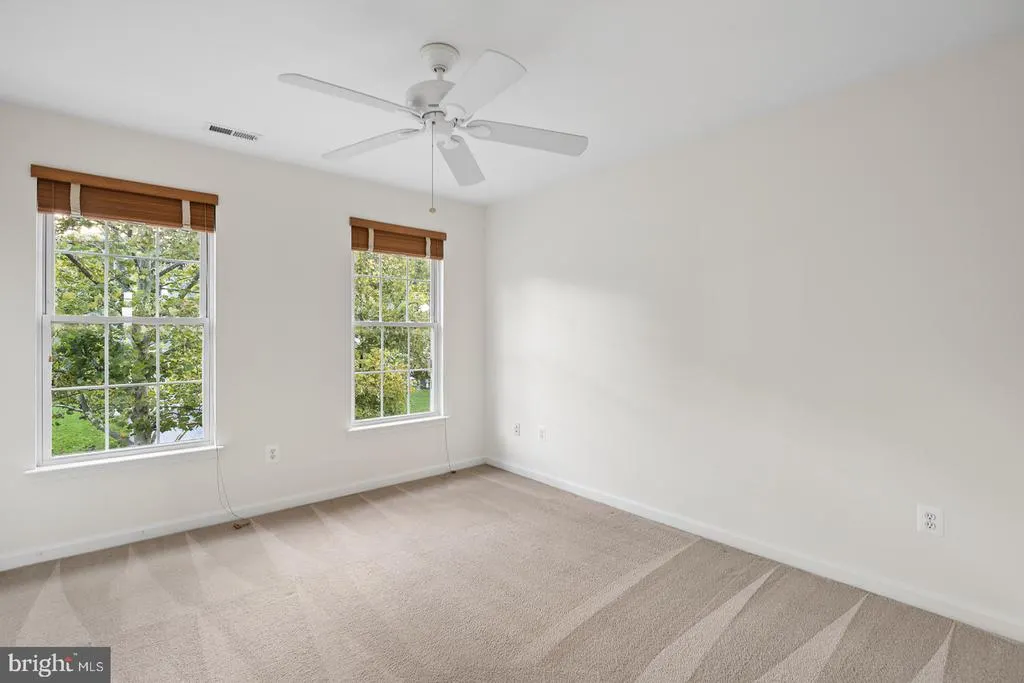
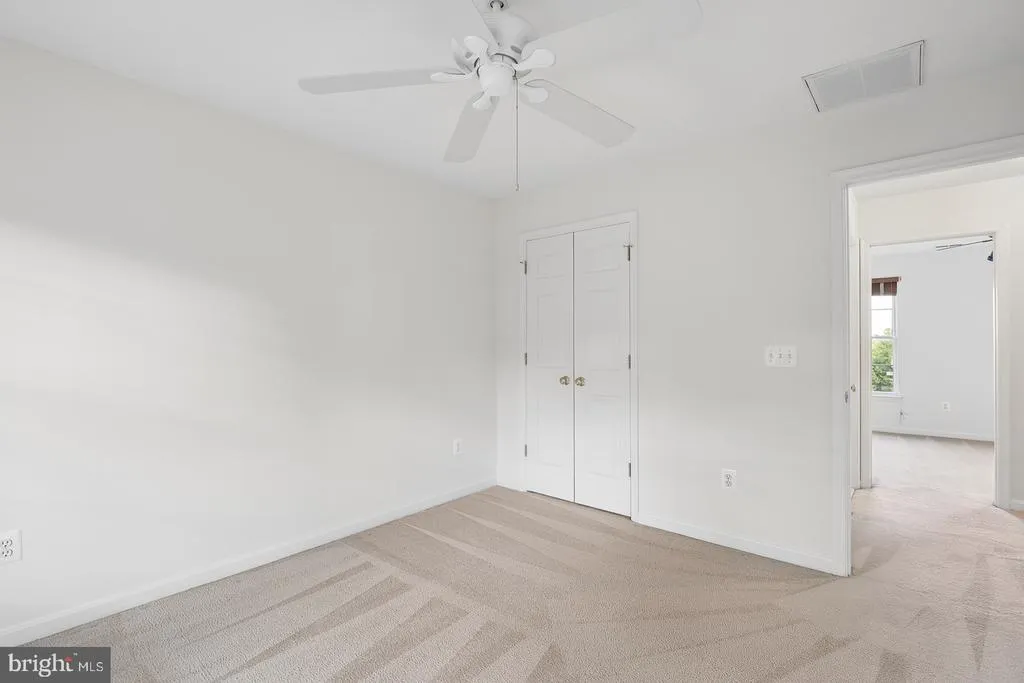
Address
Not Disclosed, Hanover, MD
Price
$ 725,000
Property Attributes
- MLS#MDHW2073520
- TypeSingle Family
- Listing Status ACTIVE
- CountyHOWARD
- CityHanover
- NeighborhoodWhitetail Woods Ii
- Zip21076
- StyleColonial
- Year Built2002
- Taxes$ 8200
- Price$ 725,000
- Bedrooms4
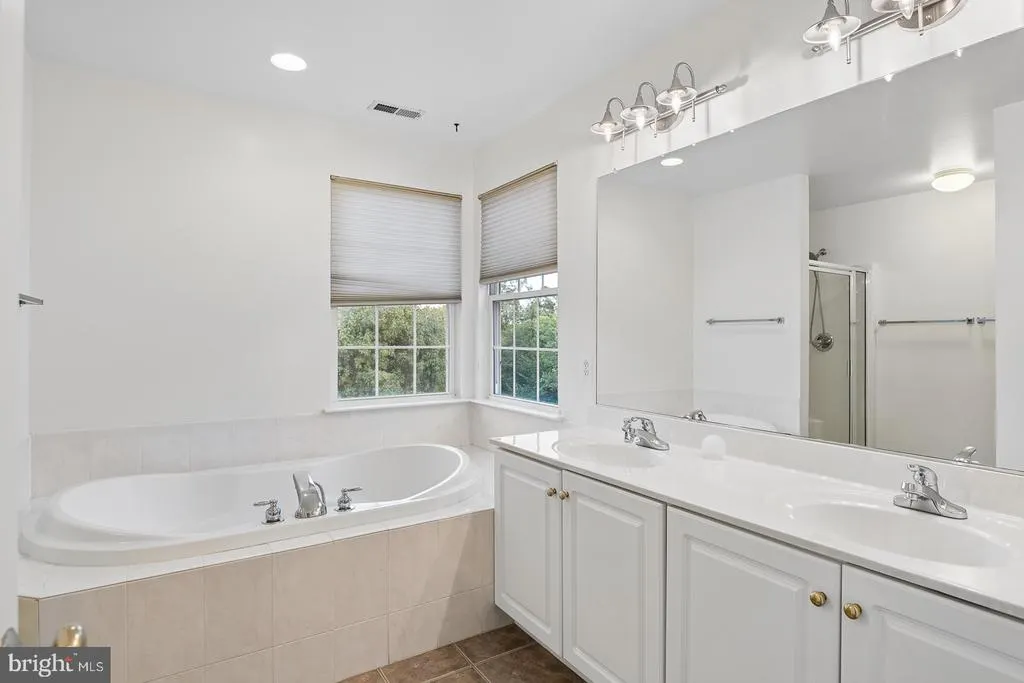
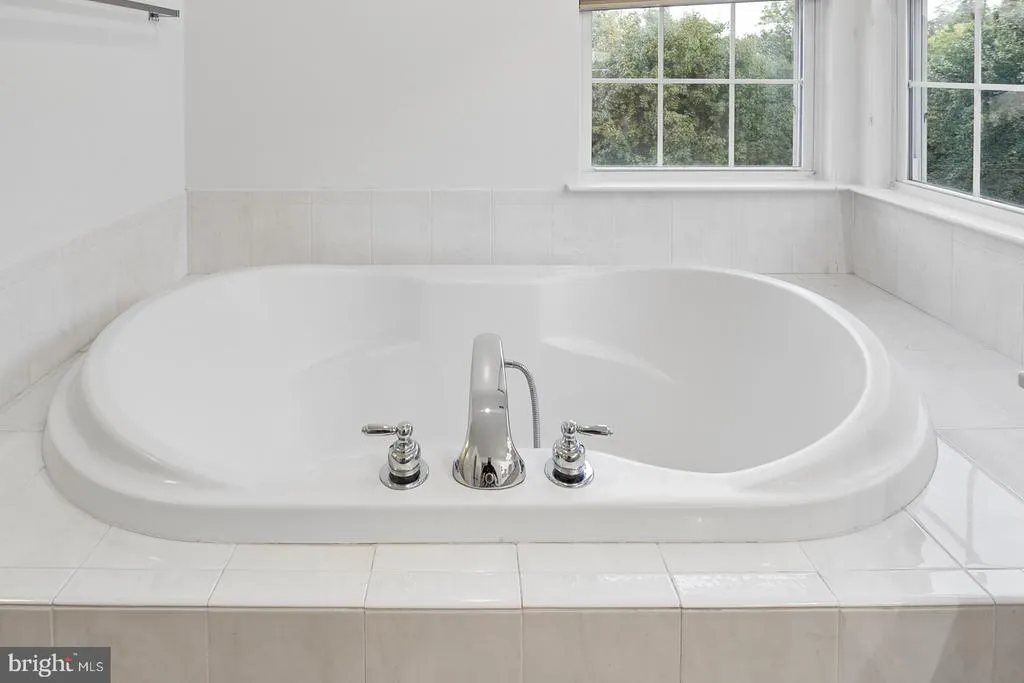
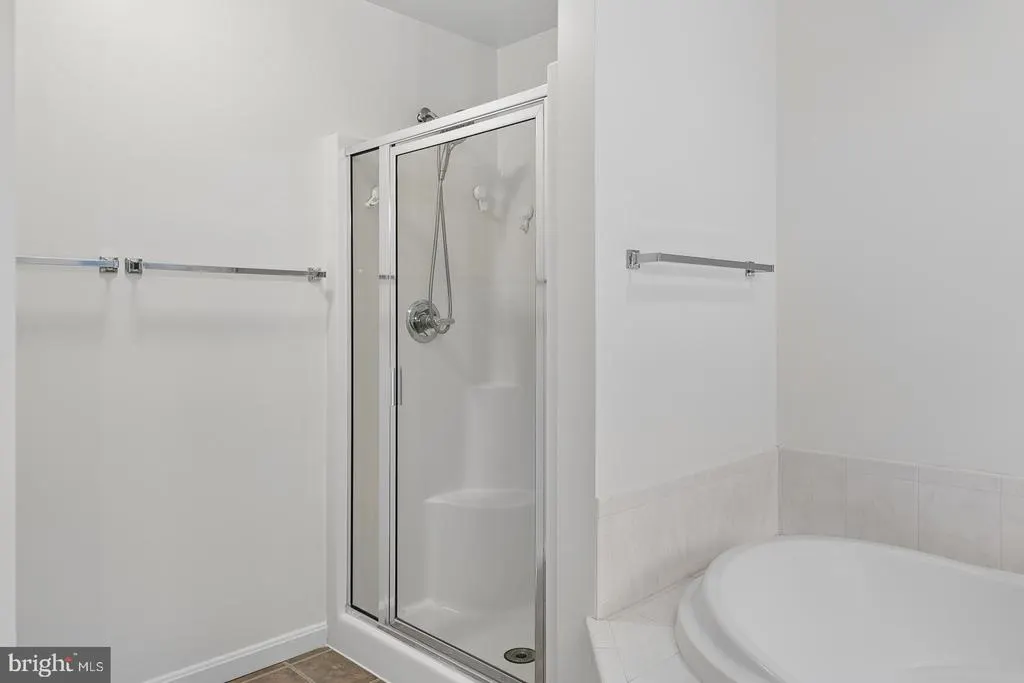
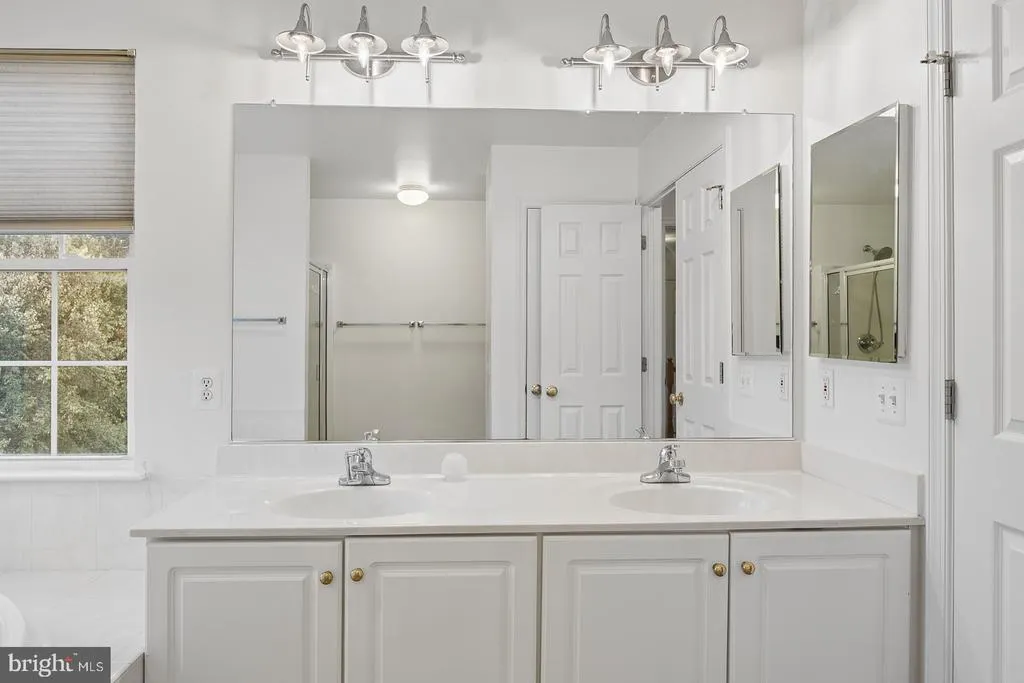
- Full Bathrooms2
- Half Bathrooms1
- Sqr Footage2300
- Lot Size0.22 Acres
Data Source:
Bright MLS
Property Description
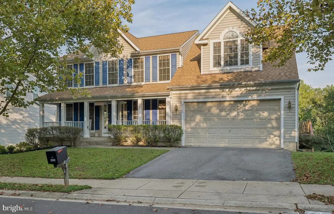
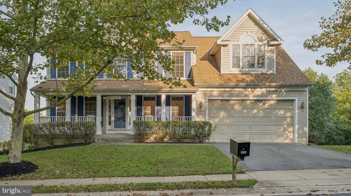
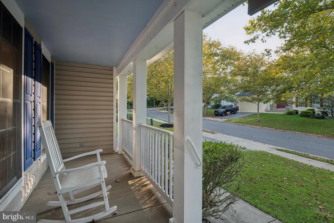
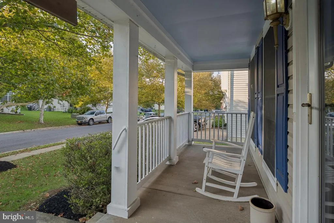
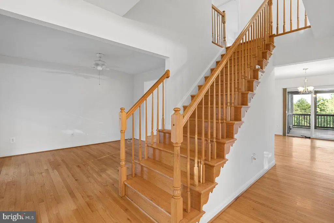
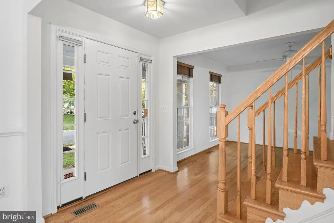
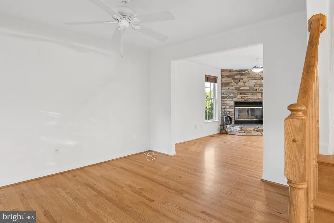
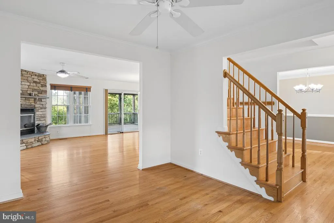
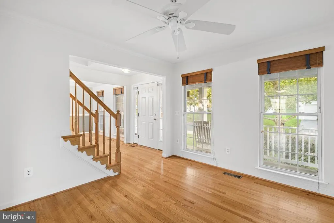
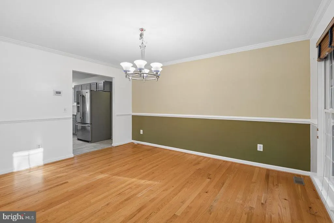
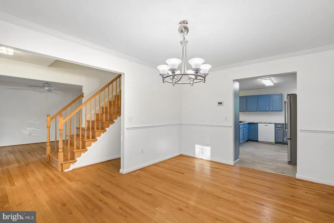
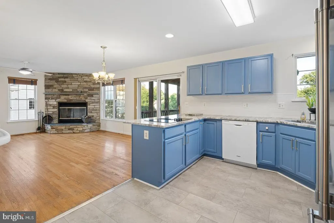
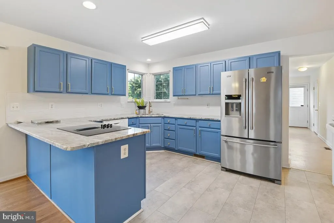
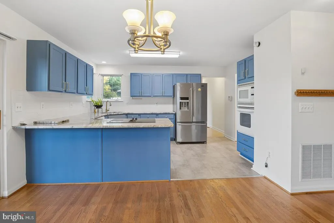
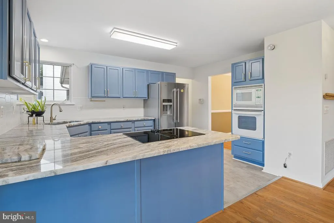
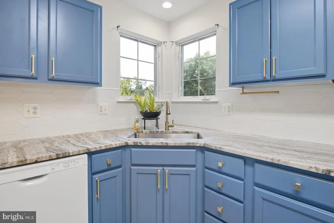
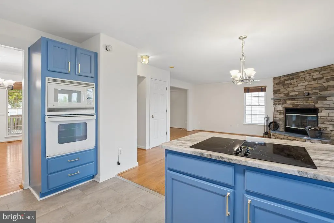
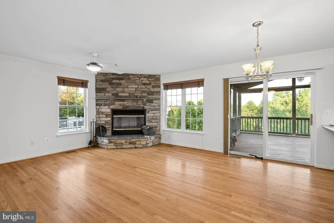
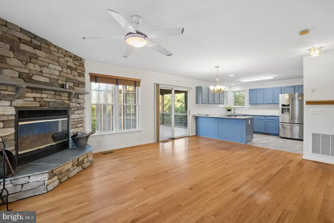
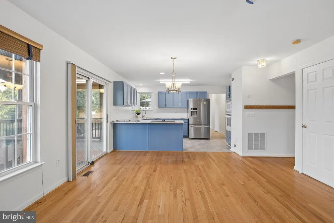
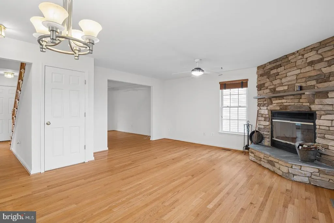
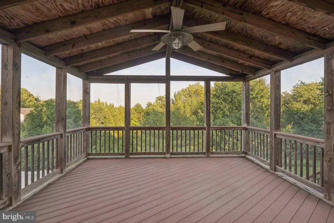
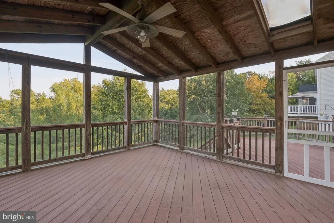
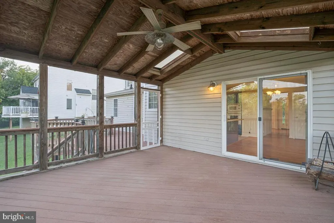
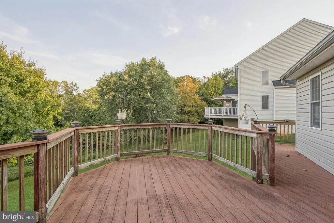
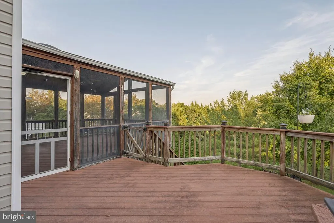
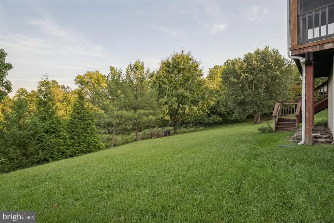
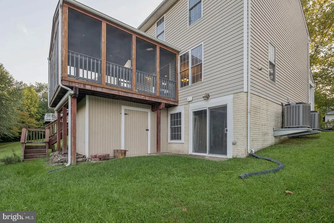
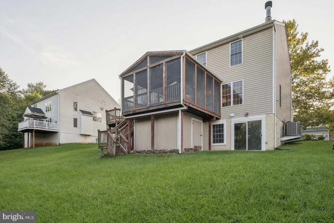
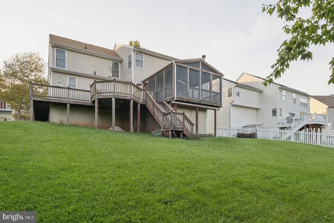
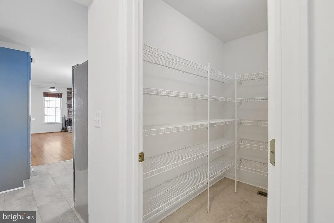
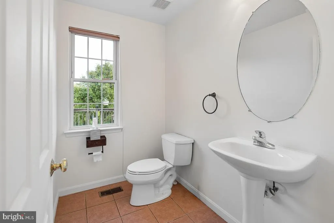
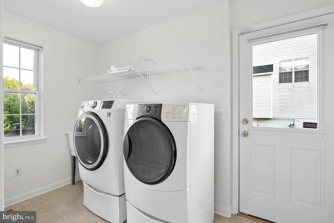
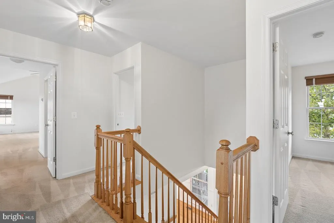
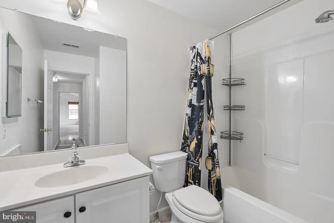
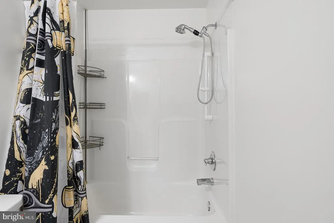
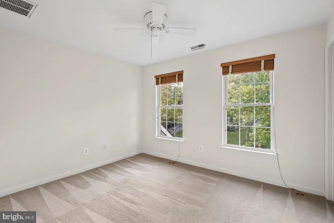
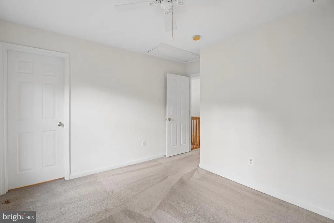
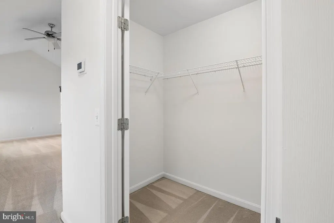
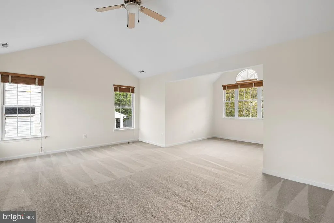
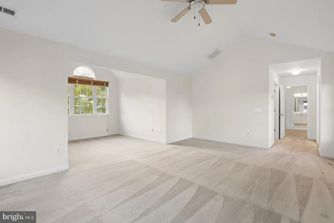
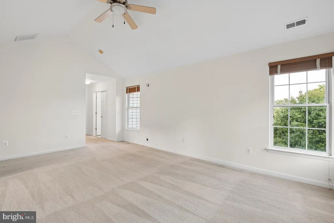
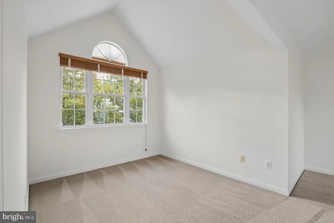
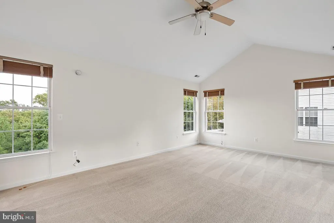
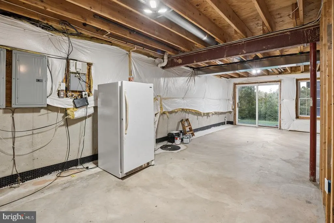
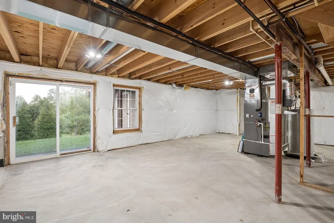
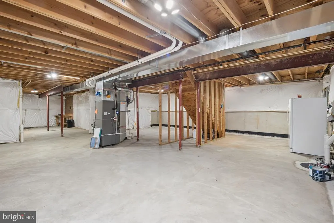
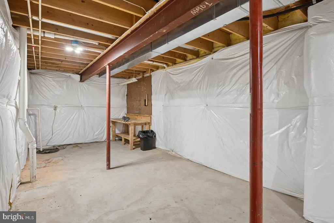
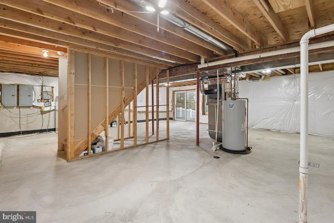
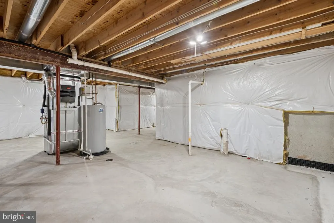
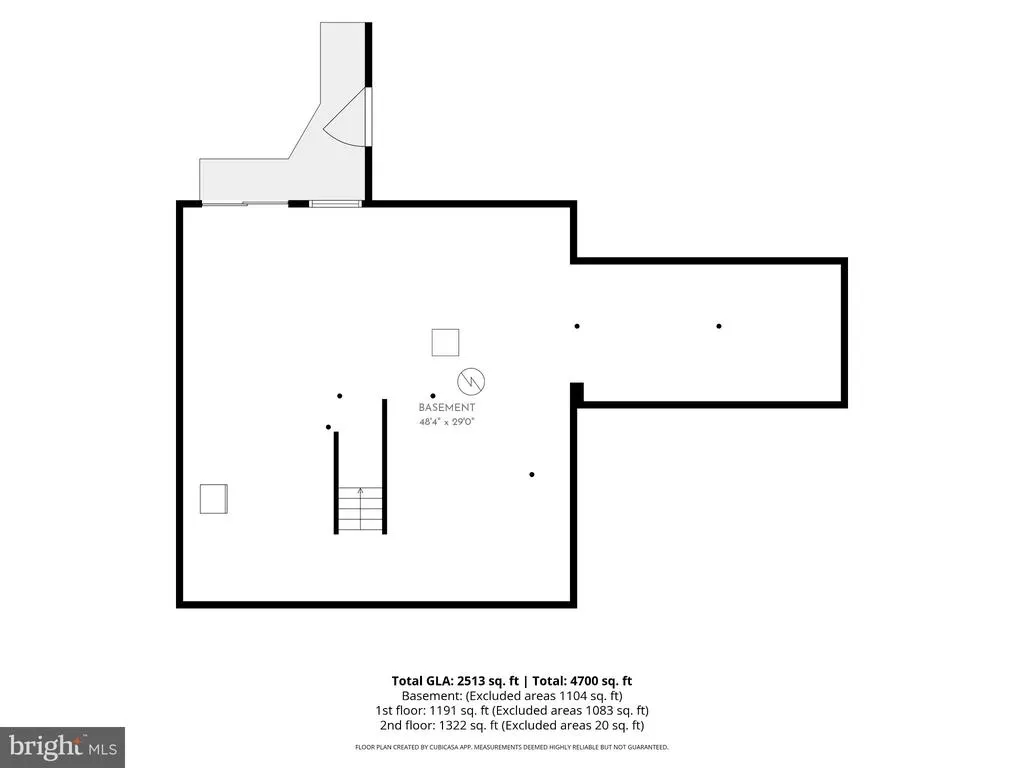
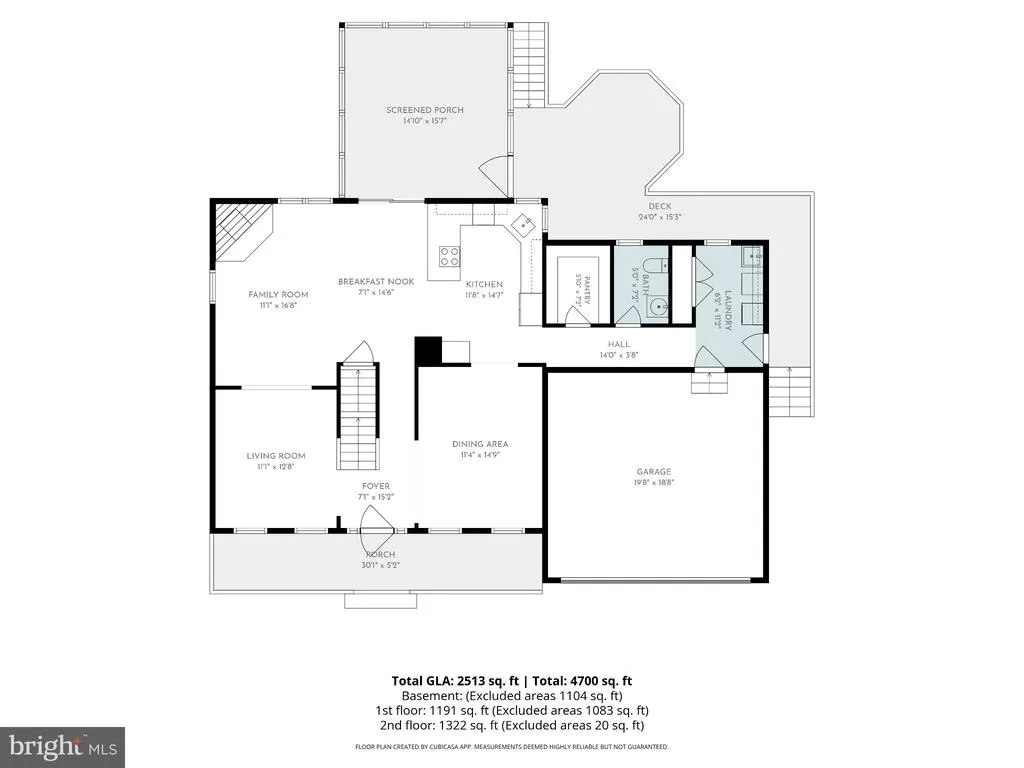
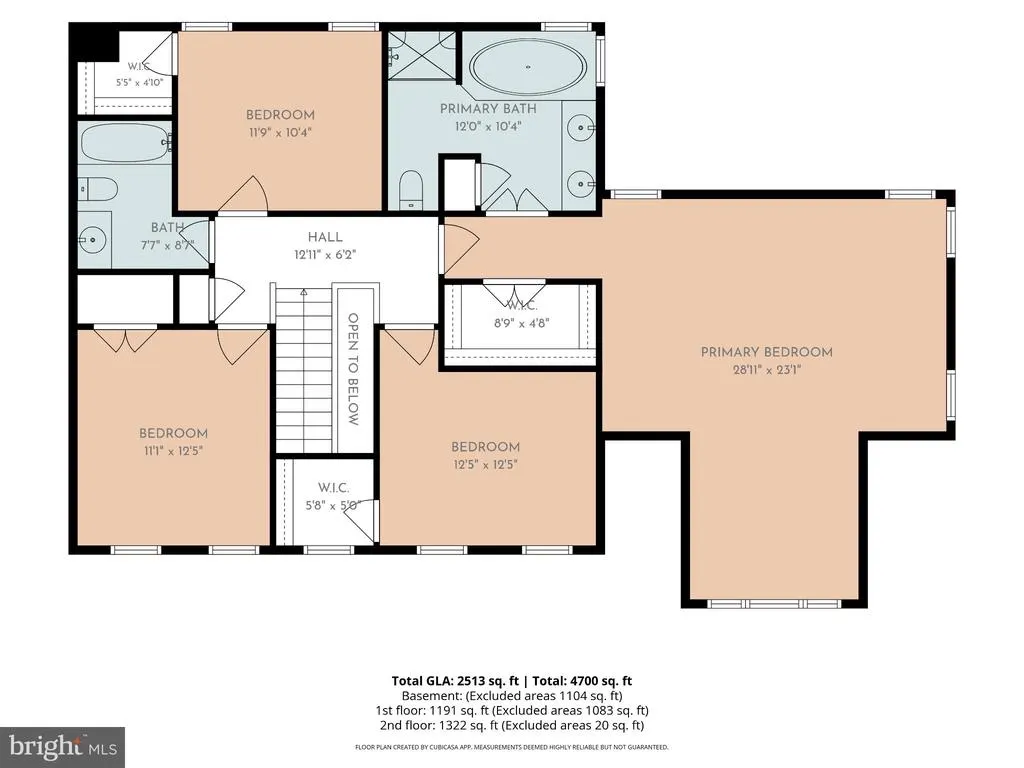
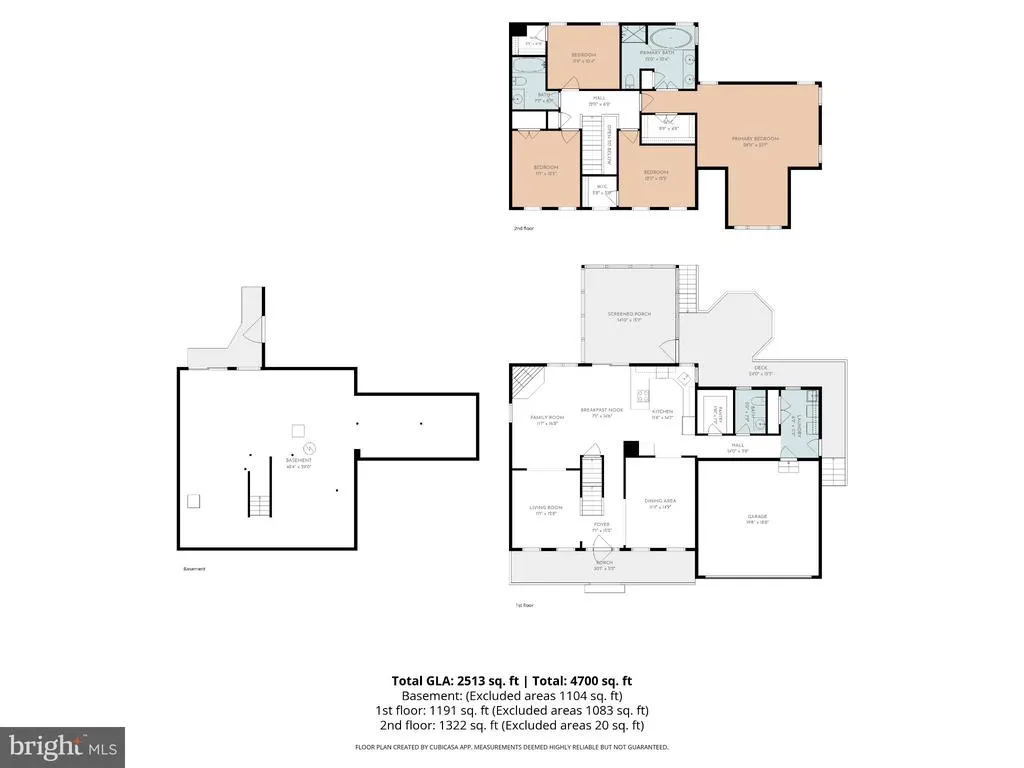
Welcome to this spacious and beautifully maintained four-bedroom Colonial. Fabulous location: 10 minutes from BWI Airport, convenient to Amtrak, and MARC stations (Halethorpe, St. Denis, Dorsey). Easy access to Baltimore, Annapolis, and Washington, DC. Close to shopping, restaurants and major routes and transportation for easy commuting. Inside, the home offers comfort, versatility, and generous living spaces, including 2 baths, an oversized primary suite with a separate sitting area. Use the additional space as a home office, reading nook, a sitting room or a private retreat. Enjoy the convenience of a first-floor mud room with laundry area and a walk-in pantry. This home also includes a full walk-out basement that has been expanded from the original footprint. This expansive space offers the potential to customize the space you desire and includes a rough-in for a full bathroom. Numerous updates add to the homes appeal, including a renovated kitchen, a new roof, HVAC system, water heater, gutters with leaf guards. Enjoy exceptional privacy with a backdrop of land that won't be developed, offering lasting peace of mind and beautiful views. Outdoor living is equally impressive, with beautiful front porch, a screened-in large back porch and a wrap around outdoor deck (trex decking). The deck has geometric bump-out that offers potential of adding a gazebo or a hot tub spa. All perfect for entertaining, relaxing, or enjoying the surrounding scenery. Additionally, you'll find an enclosed, waterproof shed for additional storage under the back porch. The home has also been freshly painted, making it move-in ready. With its versatile layout, extensive outdoor spaces, convenient location, and rare private setting, this Colonial offers the space and lifestyle youve been looking for. Dont miss the opportunity to make this exceptional property your new home! Photos will be forthcoming.
| Elementary School | Middle School | High School |
|---|---|---|
| Elkridge Elementary School | Elkridge Landing Middle School | Howard High School |
| Price History | |
|---|---|
| 9/1/2026 | Listed $725,000 |
General Features
| Living Area | 2300 |
|---|---|
| Sewer | Public Sewer |
| Heating | Central,Heat Pump(s) |
| Cooling | Central A/C,Ceiling Fan(s) |
| Possession | Settlement |
| Roof | Composite |
| Appliances | Cooktop,Dishwasher,Disposal,Dryer,Icemaker,Microwave,Oven - Double,Oven - Wall,Refrigerator,Washer,Water Heater |
| Zoning | R12 |
| HOA Fee | 133.00 |
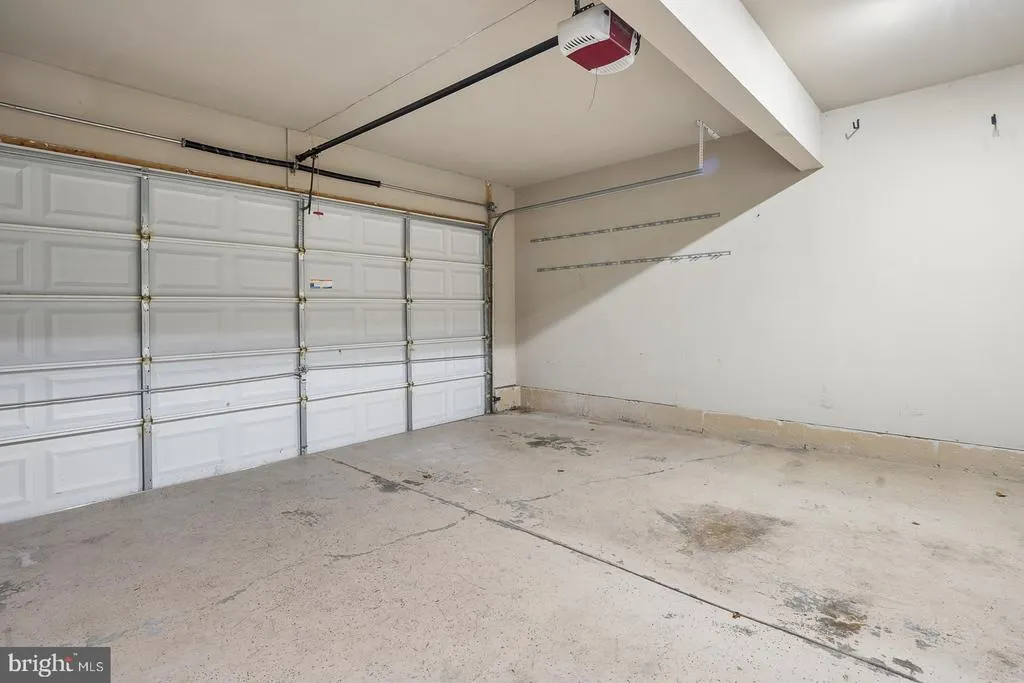
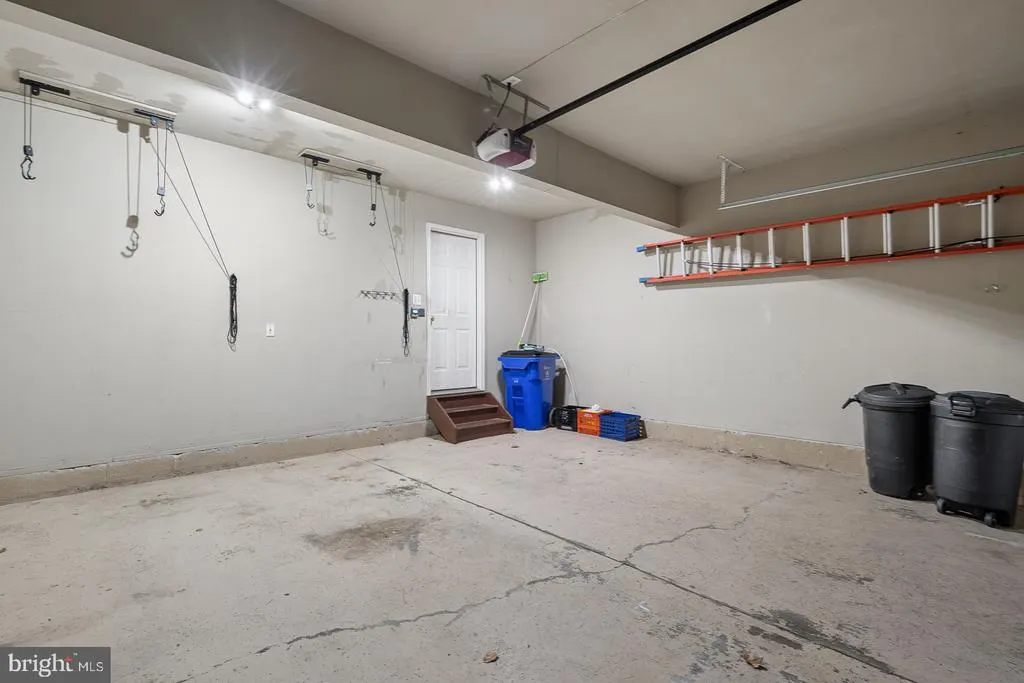
| Garage Spaces | 2.00 |
| Association Fee Includes | Common Area Maintenance |
| Architectural Style | Colonial |
| Security Features | Smoke Detector |
| Construction Materials | Vinyl Siding |
| School District | HOWARD COUNTY PUBLIC SCHOOLS |
| Year Built | 2002 |
| View | Street,Trees/Woods |
| Levels | 3 |
| Tax Year | 2026 |
| Ownership | Fee Simple |
| Cool Fuel | Electric |
| Accessibility | Other |
| Assoc Fee Paid Per | Annually |
| County | HOWARD |
| New Construction | No |
| Property Type | Residential |
| HOA | Yes |
| Subdivision Name | WHITETAIL WOODS II |
| Garage Y/N | Yes |
| Water Access Y/N | No |
| Other Structures | Above Grade,Below Grade |
| Full Baths | 2 |
| Status | ACTIVE |
| Directions | GPS |
| City | HANOVER |
| Disclosures | Prop Disclosure |
| Association Name | WHITETAIL WOODS HOA (NOT WHITETAIL WOODS II) |
| Senior Community Y/N | No |
| Lot Size Units | Square Feet |
| Lot Size Square Feet | 9600.00 |
| Tax Assessed Value | 615800.0 |
| Tax Annual Amount | 8200.0 |
| Property Condition | Excellent |
| Structure Type | Detached |
| Condo/Coop Association fee Y/N | No |
| Bathrooms Count Main Level | 1.00 |
| Price Per Sq Ft Total AG | 315.22 |
| Acceptable Financing | Cash,Conventional,FHA,VA |
| Historic Y/N | No |
| Vacation Rental Y/N | No |
| Total SQFT | 3420 |
| Standard Status | Active |
| Year Built Source | Assessor |
| Tax Lot | 16 |
| Association Recreation Fee | No |
Interior Features
| Interior Amenities | Carpet,Ceiling Fan(s),Family Room Off Kitchen,Floor Plan - Open,Formal/Separate Dining Room,Pantry,Upgraded Countertops,Walk-in Closet(s),Wood Floors |
|---|---|
| Heating Fuel | Natural Gas |
| Basement | Daylight,Full,Full,Interior Access,Outside Entrance,Rough Bath Plumb,Walkout Level |
| Flooring | Carpet,Hardwood,Engineered Wood,Laminated,Vinyl |
| Total Fireplaces | 1 |
| Fireplace Features | Wood |
| Hot Water | Electric |
| Basement (Y/N) | Yes |
| Heating Y/N | Yes |
| Fireplace Y/N | Yes |
| Above Grade Finished Area | 2300 |
| Half Baths | 1 |
| Central Air Y/N | Yes |
| Total Bedrooms | 4 |
| Room Type | Living Room,Dining Room,Bedroom 2,Bedroom 3,Bedroom 4,Kitchen,Family Room,Basement,Foyer,Bedroom 1,Laundry,Mud Room,Storage Room,Bathroom 1,Bathroom 2,Half Bath,Screened Porch |
| Below Grade Finished Area Unit Type | Square Feet |
| LivingAreaSource | Assessor |
| Laundry Type | Main Floor |
| Below Grade Unfin Area Units | Square Feet |
| Below Grade Unfin SQFT | 1120 |
| Below Grade Unfin SQFT Source | Assessor |
| Below Grade Finished Area Source | Assessor |
| Bedrooms Count All Upper Levels | 4 |
| Bedrooms Count Upper Level 1 | 4 |
| Bathrooms Half Main Level | 1 |
| Bathrooms Full Upper Level 1 | 2 |
| Bathrooms Full All Upper Levels | 2 |
| Bathrooms Count Upper Level 1 | 2.00 |
| Bathrooms Count All Upper Levels | 2 |
| Above Grade Finished Area Source | Assessor |
| Above Grade Finished Area Unit Type | Square Feet |
| Total Baths | 3 |
Exterior Features
| Pool | No Pool |
|---|---|
| Parking Features | Asphalt Driveway |
| Water Source | Public |
| Total Parking Spaces | 2 |
| Garage Features | Garage - Front Entry,Inside Access |
| Type of Parking | Attached Garage,Driveway,On Street |
| Foundation Details | Block |
| Water View Y/N | No |
| Lot Size Acres | 0.22 |
| Lot Size Source | Assessor |
| Waterfront Y/N | No |
| Builder Model | St. James |
| Horse Y/N | No |
| Land Assessed Value | 200700.00 |
| Navigable Water Y/N | No |
| Water Oriented Y/N | No |
| # of Attached Garage Spaces | 2 |
Room Details
| Room | Dimensions | Level | Flooring | Details |
|---|---|---|---|---|
| Basement | Lower 1 | |||
| Bathroom 1 | Upper 1 | |||
| Bathroom 2 | Upper 1 | |||
| Bedroom 1 | Upper 1 | |||
| Bedroom 2 | Upper 1 | |||
| Bedroom 3 | Upper 1 | |||
| Bedroom 4 | Upper 1 | |||
| Dining Room | Main | |||
| Family Room | Main | |||
| Foyer | Main | |||
| Half Bath | Main | |||
| Kitchen | Main | |||
| Laundry | Main | |||
| Living Room | Main | |||
| Mud Room | Main | |||
| Screened Porch | Main | |||
| Storage Room | Lower 1 |
Amenities
- Foreclosure
- Views
- Short Sale
- New Construction
- Adult 55+
- Lease To Own
- No HOA Fees
- Furnished
- Primary On Main
- Air Conditioning
- Seller Finance
- Green
- Fixer Upper
- Horse
- Golf
- Fireplace
- Deck
- Garage
- Basement
- Pool
Property vs Single Family Average in 21076
Price
Taxes
Year Built
Visits
 © BRIGHT, All Rights Reserved
