
Primary on Main
Address
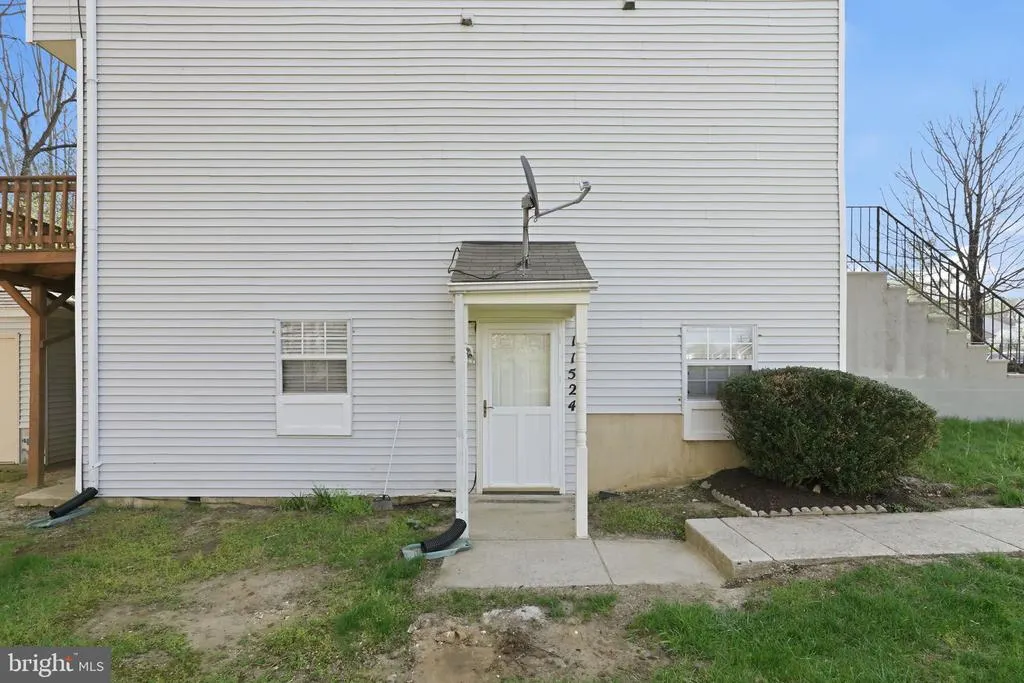
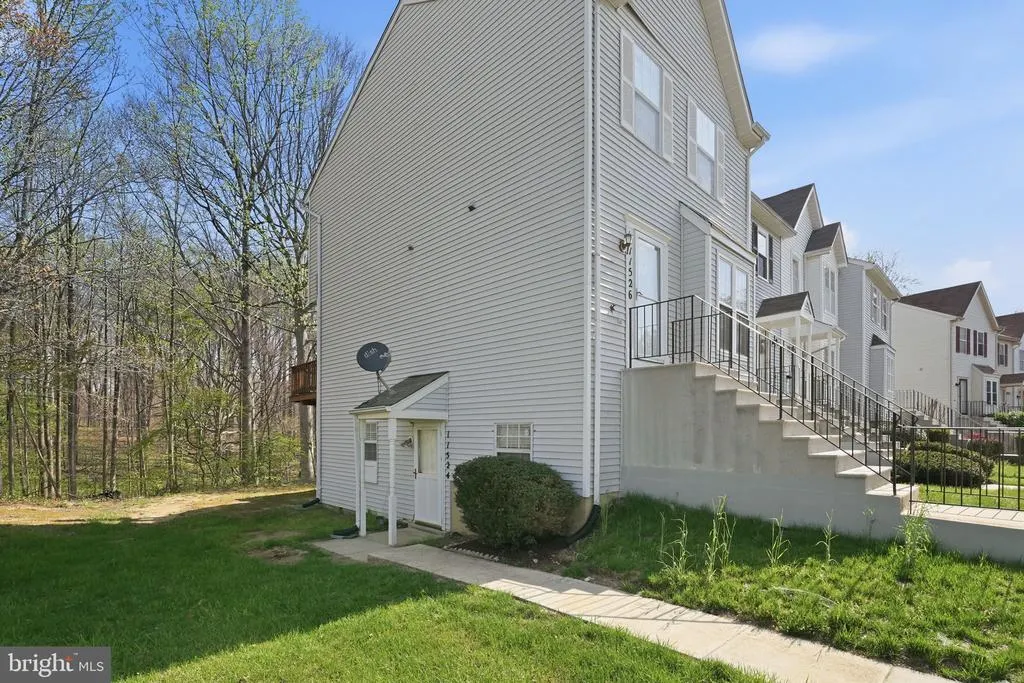
11524 Joyceton Drive # 34-6, Upper Marlboro, MD
Price
$ 269,900
Property Attributes
- MLS#MDPG2196938
- TypeCondos
- Listing Status ACTIVE
- CountyPRINCE GEORGES
- CityUpper Marlboro
- NeighborhoodKettering By The Park Ii
- Zip20774
- StyleUnit/Flat
- Year Built1990
- Taxes$ 3018
- Price$ 269,900
- Bedrooms2
- Full Bathrooms2
- Half Bathrooms0
- Sqr Footage1097
Data Source:
Bright MLS
Property Description
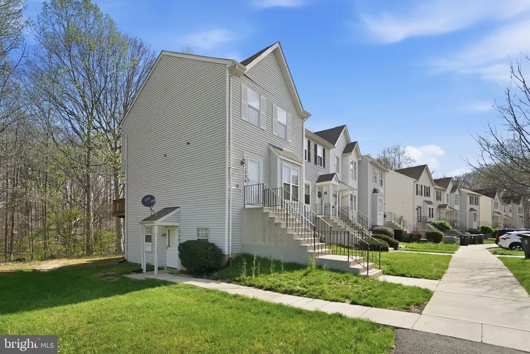
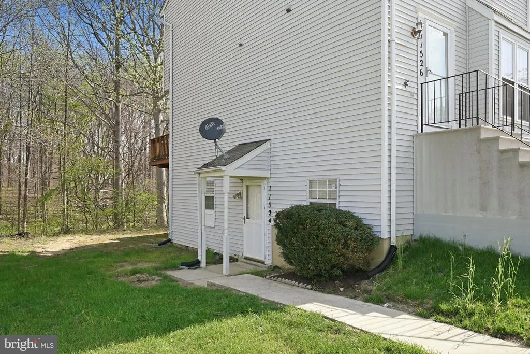
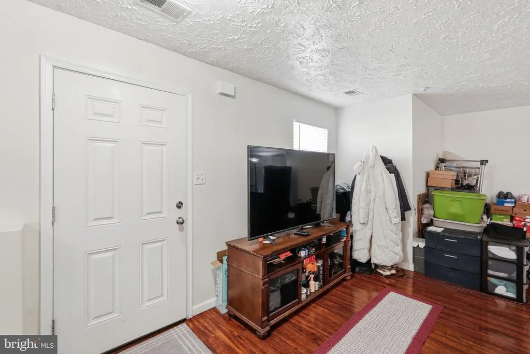
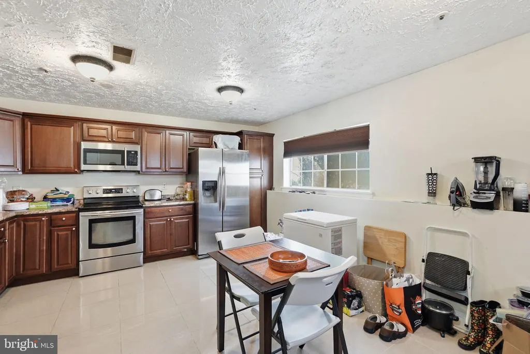
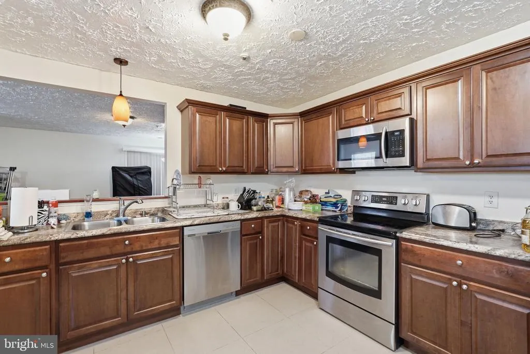
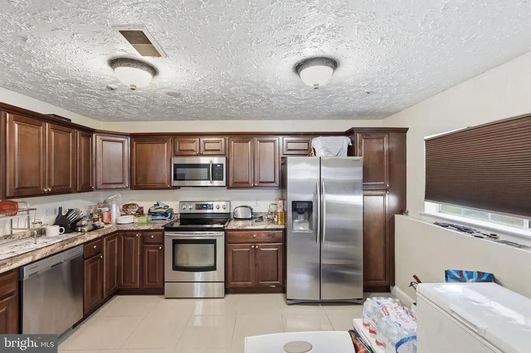
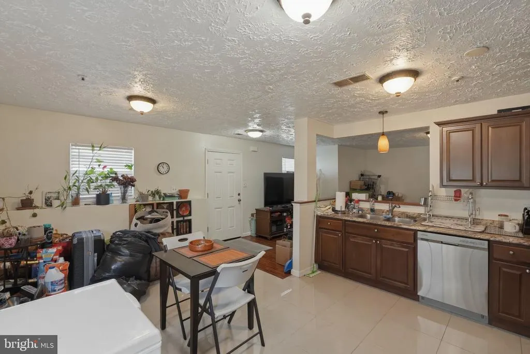
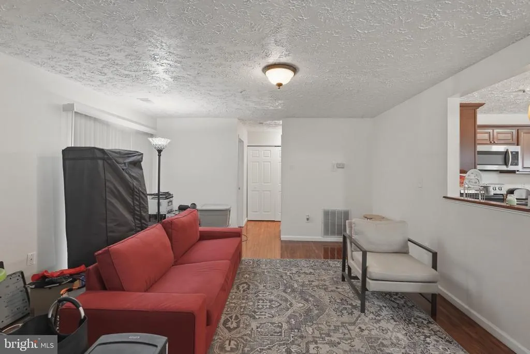
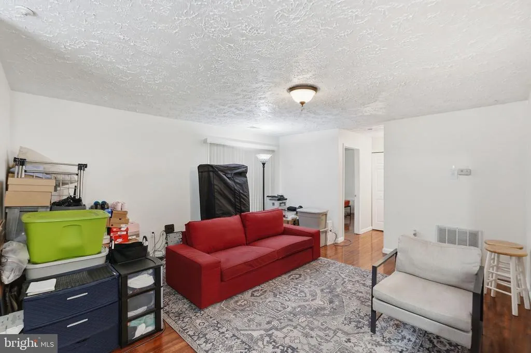
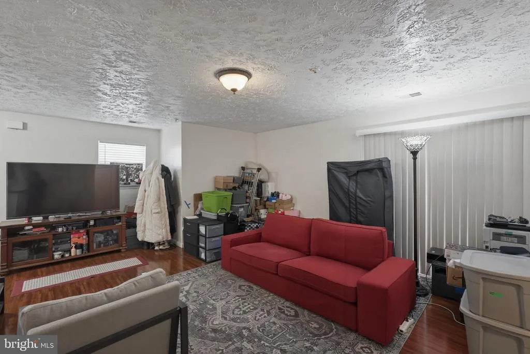
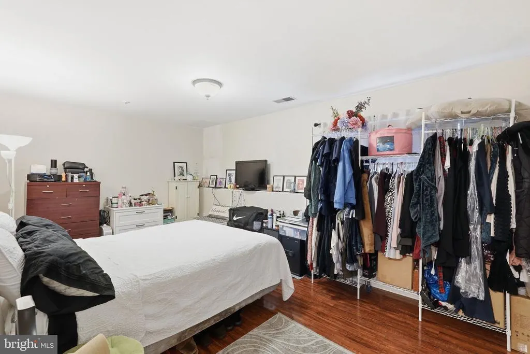
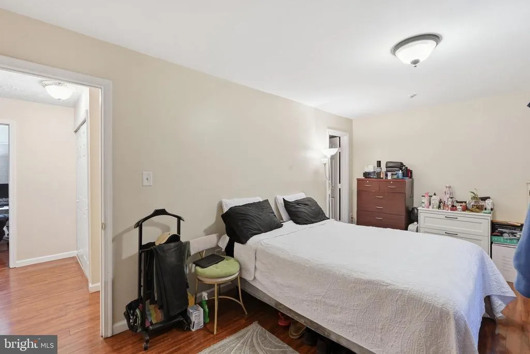
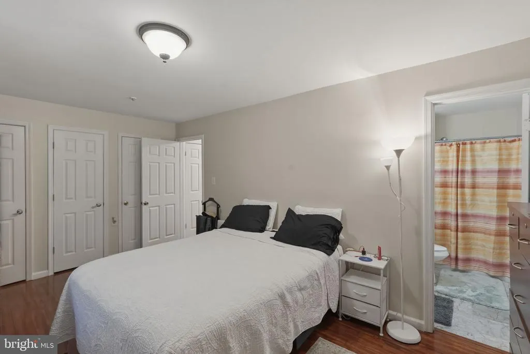
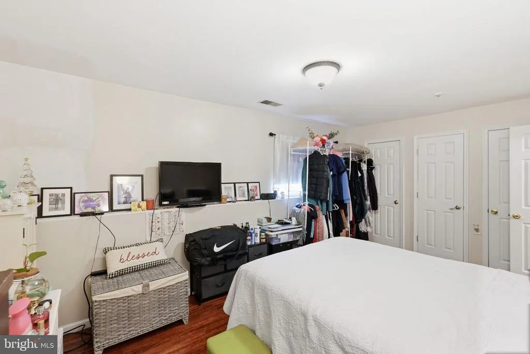
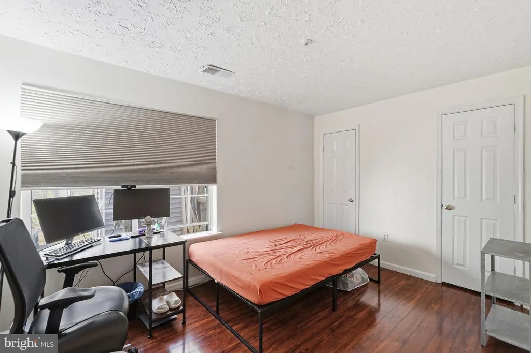
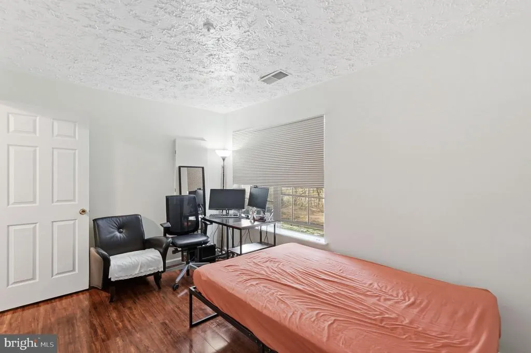
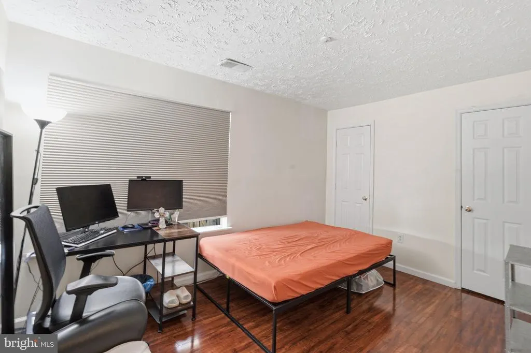
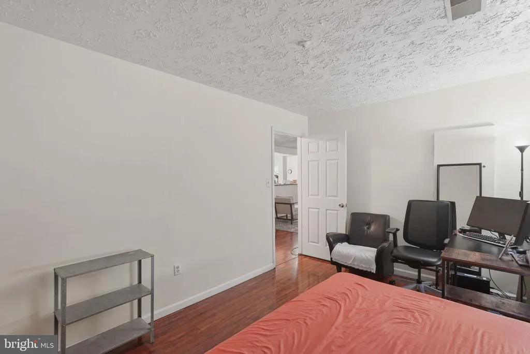
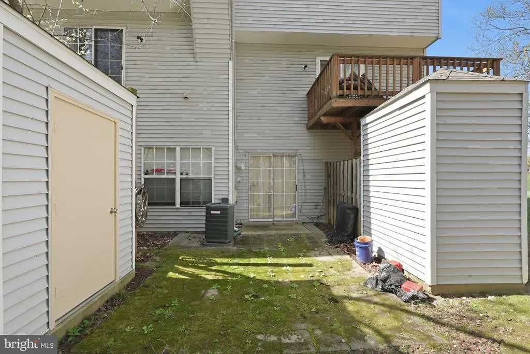
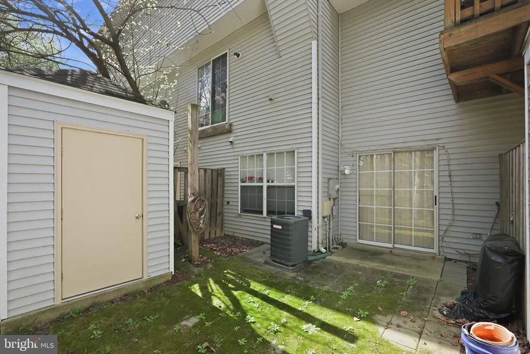
Exceptional Space, Thoughtful Updates, and a Convenient Upper Marlboro Location! Welcome to this beautifully maintained 2-bedroom, 2-bath condo in Kettering by the Park IIan excellent opportunity for first-time buyers or savvy investors seeking value, space, and flexibility. The fully redesigned kitchen (2014) has been opened up and features stainless steel appliances, creating a bright, modern space ideal for everyday living and entertaining. Sunlight fills the home, complementing the comfortable main-level layout. The second bedroom offers double closets for added storage, while in-unit laundry and an assigned parking space provide everyday convenience. Step outside to a private, tree-backed settingperfect for relaxing or hosting guests. For added peace of mind, all polybutylene (PB) piping has been replaced in 2025. Even better, the seller is offering to paint the entire unit to the buyers preference, making it easy to personalize or prepare for rental. Ideally located with quick access to shopping, dining, public transportation, and major commuter routes into Washington, DC and Northern Virginia. A move-in-ready home with flexibility, value, and long-term potentialdont miss it.
| Price History | |
|---|---|
| 4/1/2026 | Listed $269,900 |
General Features
| Living Area | 1097 |
|---|---|
| Sewer | Public Sewer |
| Heating | Heat Pump(s) |
| Cooling | Central A/C |
| Possession | Negotiable |
| Appliances | Stainless Steel Appliances,Dishwasher,Disposal,Dryer,Microwave,Stove,Washer |
| Zoning | RES |
| HOA Fee | 75.90 |
| Association Fee Includes | Common Area Maintenance,Insurance,Lawn Maintenance,Management,Reserve Funds,Road Maintenance,Trash,Snow Removal |
| Patio/Porch Features | Patio(s) |
| Architectural Style | Unit/Flat |
| Construction Materials | Other |
| School District | PRINCE GEORGE'S COUNTY PUBLIC SCHOOLS |
| Year Built | 1990 |
| Levels | 1 |
| Unit Number | 34-6 |
| Tax Year | 2025 |
| Ownership | Condominium |
| Cool Fuel | Electric |
| Section | 41 |
| Accessibility | Level Entry - Main |
| HOA Fee 2 | 300.00 |
| Assoc Fee Paid Per | Semi-Annually |
| County | PRINCE GEORGES |
| New Construction | No |
| Property Type | Residential |
| Association Amenities | Common Grounds,Tot Lots/Playground,Jog/Walk Path,Tennis Courts |
| HOA | Yes |
| Subdivision Name | KETTERING BY THE PARK II |
| Garage Y/N | No |
| Water Access Y/N | No |
| Other Structures | Above Grade,Below Grade |
| Full Baths | 2 |
| Status | ACTIVE |
| Directions | US-50 E and I-495 S/I-95 S to MD-214 E/Central Ave. Take exit 15A from I-495 S/I-95 S. Continue on MD-214 E/Central Ave. Drive to Joyceton Dr in Kettering |
| City | UPPER MARLBORO |
| Disclosures | Prop Disclaimer |
| Association Name | KETTERING BY THE PARK OPEN SPACE ASSOCIATION |
| Senior Community Y/N | No |
| Tax Assessed Value | 210000.0 |
| HOA Fee 2 Frequency | Monthly |
| Tax Annual Amount | 3018.0 |
| Home Warranty Y/N | No |
| Property Condition | Good |
| Structure Type | Unit/Flat/Apartment |
| Condo/Coop Association fee Y/N | Yes |
| Bathrooms Full Main Level | 2 |
| Bathrooms Count Main Level | 2.00 |
| Price Per Sq Ft Total AG | 246.03 |
| Acceptable Financing | Conventional,FHA,VA,Cash |
| Additional Parcels Y/N | No |
| Historic Y/N | No |
| Lease Considered Y/N | No |
| Vacation Rental Y/N | No |
| Total SQFT | 1097 |
| AssociationName2 | Kettering By The Park II Condominium |
| Standard Status | Active |
| Year Built Source | Assessor |
| Legal Subdivision | KETTERING BY THE PARK 2 CONDO PHASE34 |
| Association Recreation Fee | No |
Interior Features
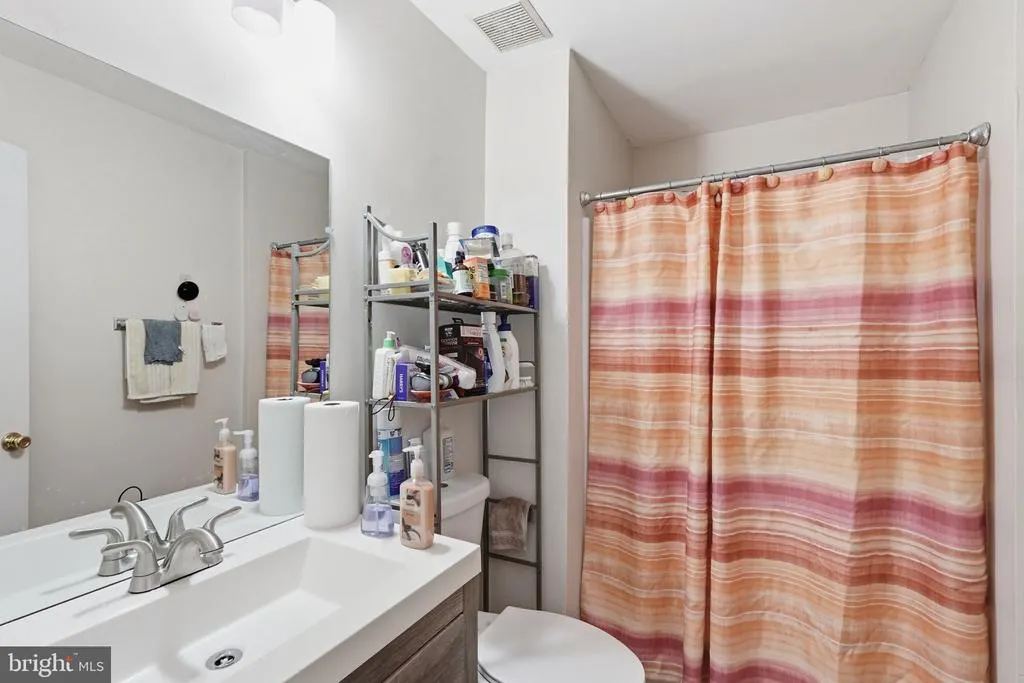
| Interior Amenities | Bathroom - Tub Shower,Ceiling Fan(s),Dining Area,Entry Level Bedroom,Kitchen - Eat-In,Kitchen - Table Space,Primary Bath(s) |
|---|---|
| Heating Fuel | Electric |
| Flooring | Laminate Plank |
| Hot Water | Electric |
| Common Walls | No One Below |
| Basement (Y/N) | No |
| Heating Y/N | Yes |
| Fireplace Y/N | No |
| Above Grade Finished Area | 1097 |
| Central Air Y/N | Yes |
| Total Bedrooms | 2 |
| Entry Level | 1 |
| Room Type | Living Room,Primary Bedroom,Bedroom 2,Kitchen,Bathroom 2,Primary Bathroom |
| Main Level Bedrooms | 2 |
| Below Grade Finished Area Unit Type | Square Feet |
| LivingAreaSource | Assessor |
| Laundry Type | Dryer In Unit,Main Floor,Washer In Unit |
| Common Walls | No One Below |
| Below Grade Unfin Area Units | Square Feet |
| Below Grade Unfin SQFT Source | Assessor |
| Below Grade Finished Area Source | Assessor |
| Above Grade Finished Area Source | Assessor |
| Above Grade Finished Area Unit Type | Square Feet |
| Total Baths | 2 |
Exterior Features
| Exterior Amenities | Sidewalks |
|---|---|
| Pool | No Pool |
| Parking Features | Parking Space Conveys |
| Lot Features | Backs to Trees |
| Water Source | Public |
| Total Parking Spaces | 1 |
| Type of Parking | Parking Lot |
| Land Use Code | U |
| Foundation Details | Slab |
| Spa | No |
| Water View Y/N | No |
| Waterfront Y/N | No |
| Door Features | Sliding Glass,Storm |
| Horse Y/N | No |
| Land Assessed Value | 63000.00 |
| Navigable Water Y/N | No |
| Water Oriented Y/N | No |
| Parking Lot - # of Spaces | 1 |
Room Details
| Room | Dimensions | Level | Flooring | Details |
|---|---|---|---|---|
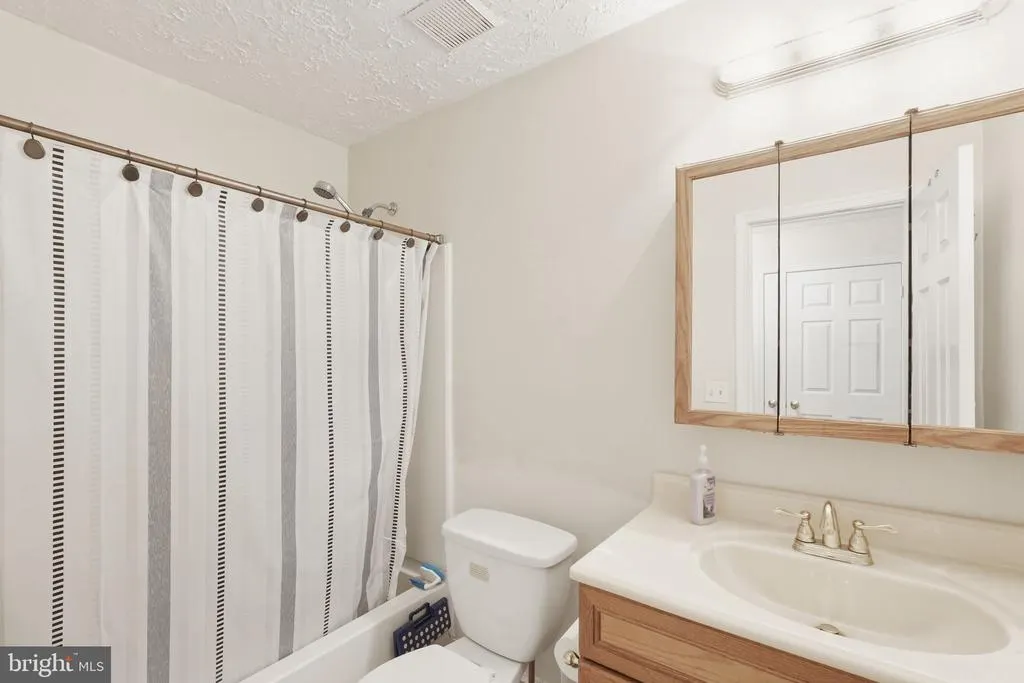
| Bathroom 2 | Main | Bathroom - Tub Shower | ||
| Bedroom 2 | Main | Flooring - Laminate Plank | ||
| Kitchen | Main | Kitchen - Eat-in,Flooring - Tile/Brick | ||
| Living Room | Main | Flooring - Laminate Plank | ||
| Primary Bathroom | Main | |||
| Primary Bedroom | Main |
Amenities
- Foreclosure
- Views
- Short Sale
- New Construction
- Adult 55+
- Lease To Own
- No HOA Fees
- Furnished
- Pets
- Primary On Main
- Air Conditioning
- Seller Finance
- Green
- Fixer Upper
- Horse
- Golf
- Fireplace
- Deck
- Garage
- Basement
- Pool
Property vs Condos Average in 20774
Price
Taxes
Year Built
Visits
 © BRIGHT, All Rights Reserved
