
Address
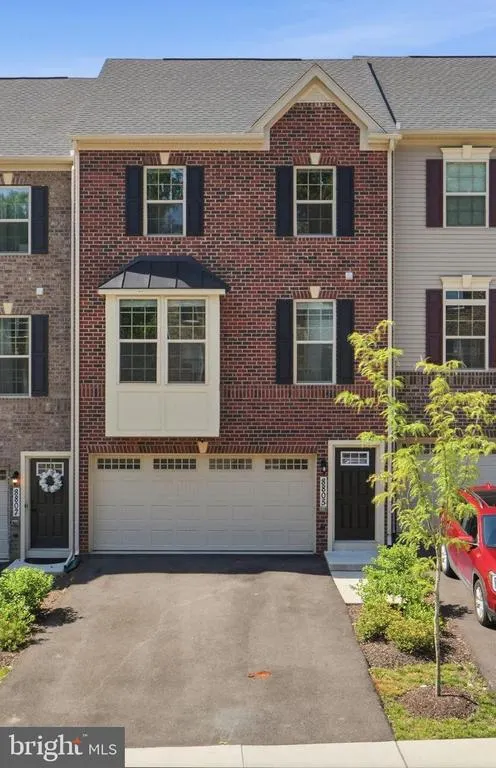
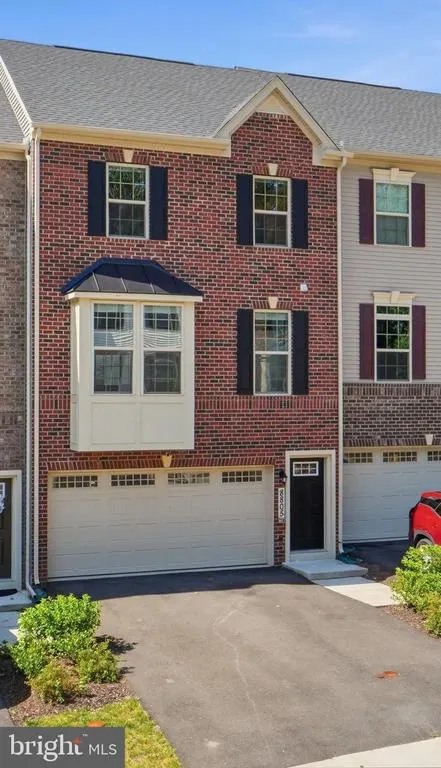
8805 Sybil Lane, Upper Marlboro, MD
Price
$ 489,000
Property Attributes
- MLS#MDPG2203210
- TypeTownhouse
- Listing Status ACTIVE
- CountyPRINCE GEORGES
- CityUpper Marlboro
- NeighborhoodArmstrong Village
- Zip20772
- Style
- Year Built2023
- Taxes$ 6807
- Price$ 489,000
- Bedrooms3
- Full Bathrooms2
- Half Bathrooms1
- Sqr Footage2202
- Lot Size0.04 Acres
Data Source:
Bright MLS
Property Description
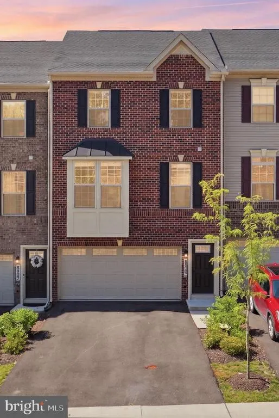
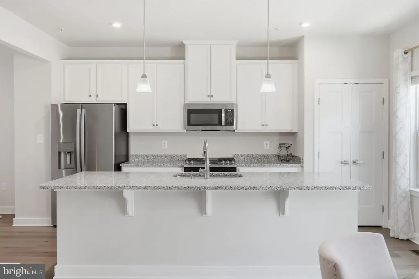
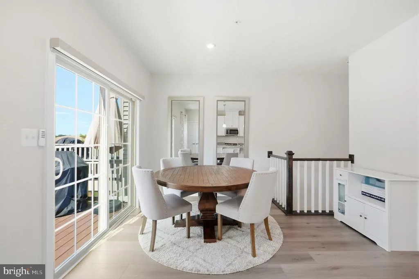
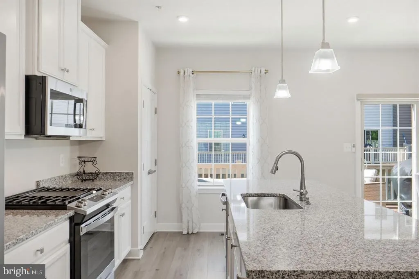
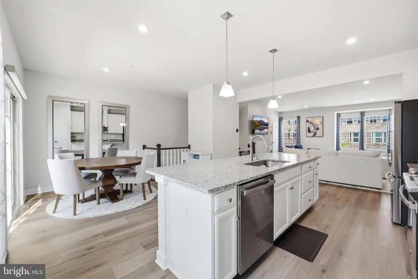
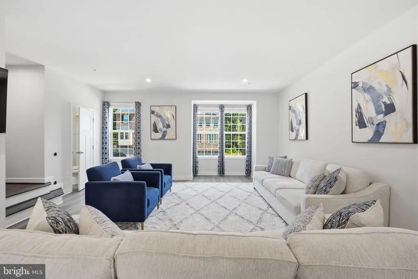
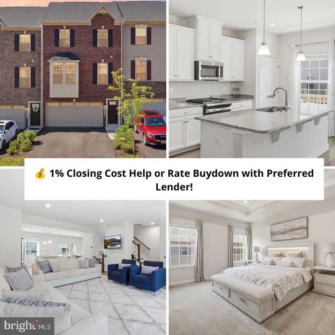
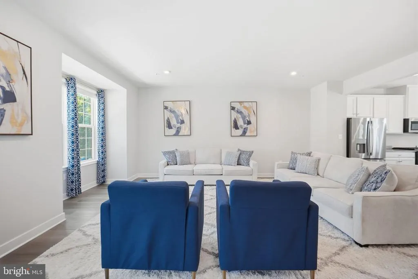
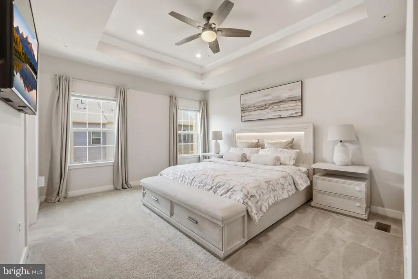
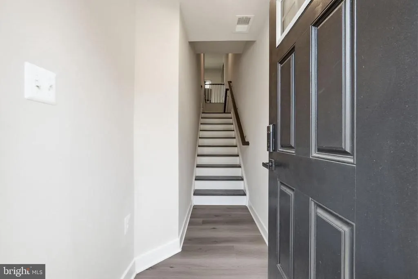
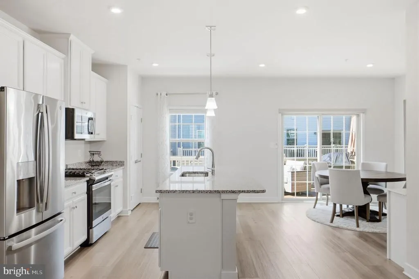
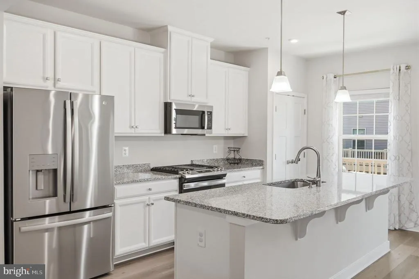
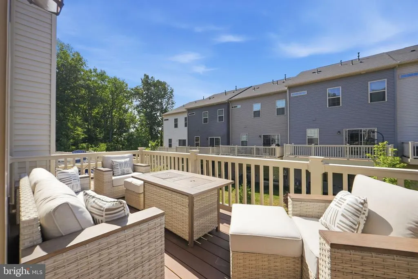
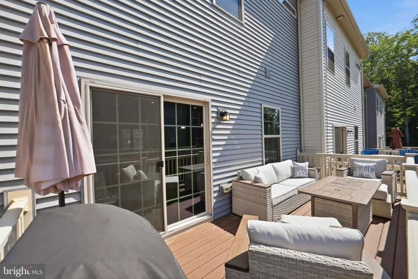
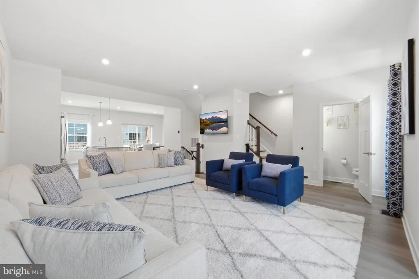
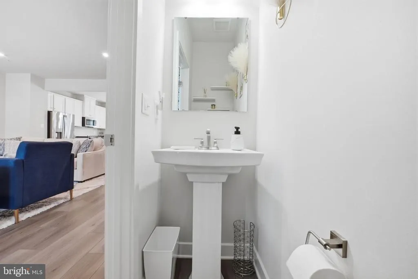
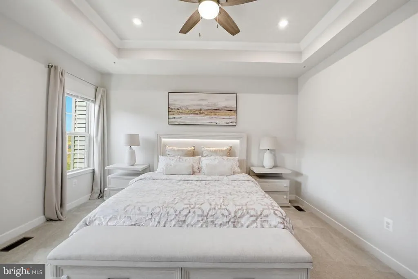
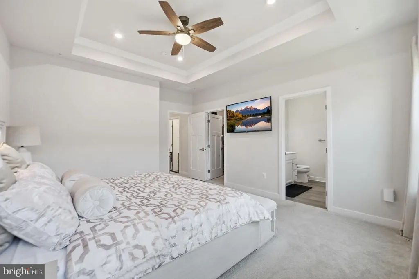
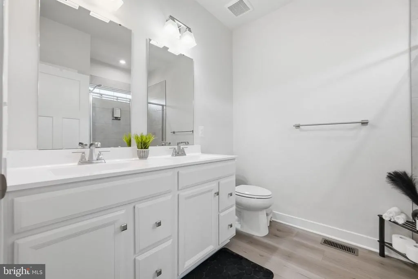
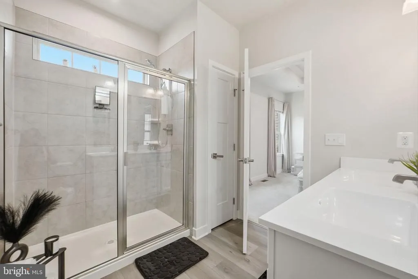
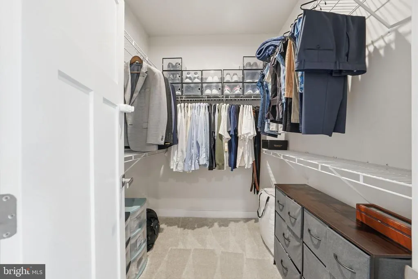
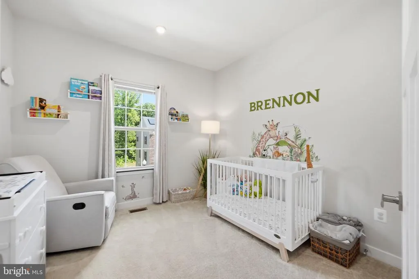
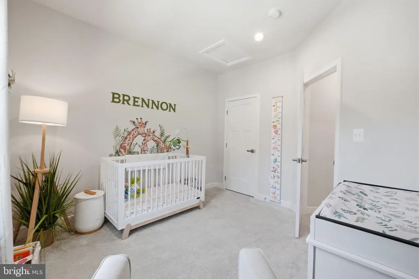
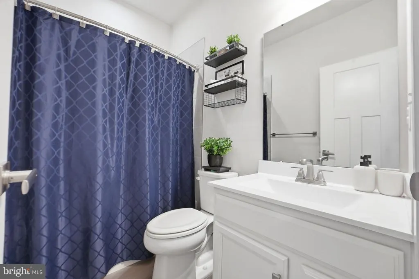
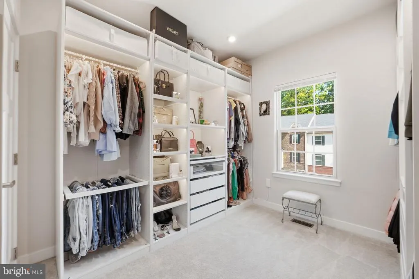
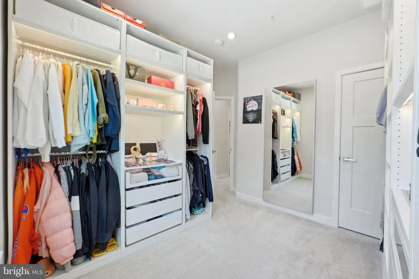
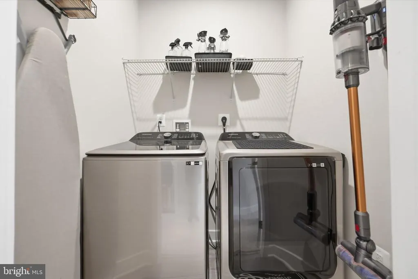
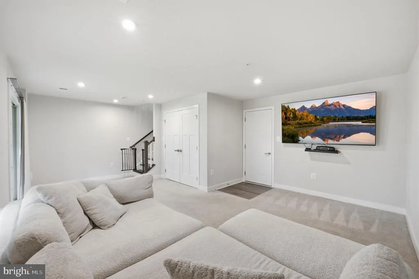
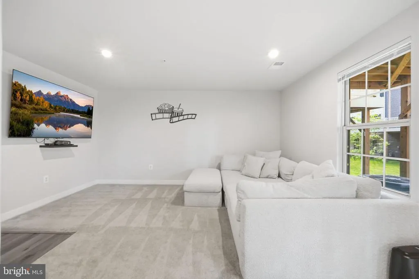
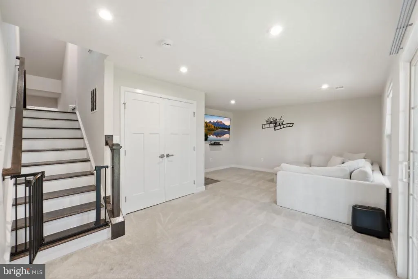
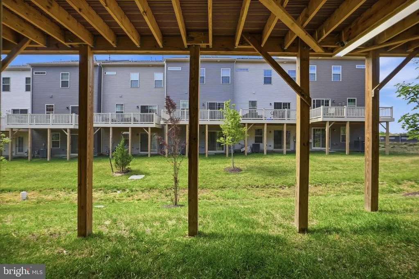
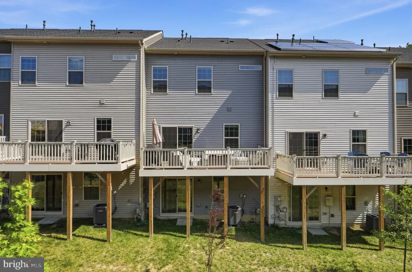
PRICE REDUCTION! Great opportunity to assume a VA loan with a 5.25% interest rate for qualified buyers! Ask about 1% closing cost assistance or a rate buy-down with the preferred lender! Welcome to 8805 Sybil Lanea beautifully maintained, like-new townhome offering modern finishes, generous living space, and a functional layout across three bedrooms and two-and-a-half baths. The bright and open main level is designed for everyday comfort and easy entertaining, featuring spacious living and dining areas that flow seamlessly into the gourmet kitchen. The kitchen offers stainless steel appliances, upgraded cabinetry, a large center island with additional seating, and plenty of storage. Step outside to the spacious deck, perfect for relaxing, grilling, or hosting guests. Upstairs, youll find three generously sized bedrooms, including a spacious primary suite with a walk-in closet and private en suite bath. A conveniently located laundry room completes the upper level. The lower level features a spacious open recreation room, ideal for a second living area, home office, gym, media room, or entertainment space. Direct garage access adds everyday convenience. Located in a newer community with easy access to major commuter routes, shopping, dining, parks, and nearby conveniences, 8805 Sybil Lane offers the perfect blend of space, style, and low-maintenance living.
| Price History | |
|---|---|
| 5/15/2026 | Listed $499,000 |
| 6/30/2026 | 3$489,000 |
General Features
| Living Area | 2202 |
|---|---|
| Sewer | Public Sewer |
| Heating | Central |
| Cooling | Other |
| Possession | Immediate |
| Zoning | RMF20 |
| HOA Fee | 110.00 |
| Garage Spaces | 2.00 |
| Architectural Style | Other |
| Construction Materials | Frame |
| School District | PRINCE GEORGE'S COUNTY PUBLIC SCHOOLS |
| Exclusions | Washer,dryer |
| Year Built | 2023 |
| Levels | 3 |
| Tax Year | 2025 |
| Ownership | Fee Simple |
| Cool Fuel | Electric |
| Accessibility | 2+ Access Exits |
| Assoc Fee Paid Per | Monthly |
| County | PRINCE GEORGES |
| New Construction | No |
| Property Type | Residential |
| HOA | Yes |
| Subdivision Name | ARMSTRONG VILLAGE |
| Garage Y/N | Yes |
| Water Access Y/N | No |
| Other Structures | Above Grade,Below Grade |
| Full Baths | 2 |
| Status | ACTIVE |
| Directions | Turn left on Sybil Lane. 8805 Sybil Lane is on your left. |
| City | UPPER MARLBORO |
| Senior Community Y/N | No |
| Lot Size Units | Square Feet |
| Lot Size Square Feet | 1804.00 |
| Tax Assessed Value | 458100.0 |
| Tax Annual Amount | 6807.0 |
| Structure Type | Interior Row/Townhouse |
| Condo/Coop Association fee Y/N | No |
| Bathrooms Count Main Level | 1.00 |
| Price Per Sq Ft Total AG | 244.26 |
| Vacation Rental Y/N | No |
| Total SQFT | 2994 |
| Standard Status | Active |
| Year Built Source | Assessor |
| Tax Lot | 3 |
Interior Features
| Interior Amenities | Bathroom - Walk-In Shower,Ceiling Fan(s),Floor Plan - Open,Walk-in Closet(s) |
|---|---|
| Heating Fuel | Natural Gas |
| Basement | Daylight,Full,Full,Fully Finished,Garage Access,Heated,Interior Access,Outside Entrance,Rear Entrance |
| Hot Water | Natural Gas |
| Basement (Y/N) | Yes |
| Heating Y/N | Yes |
| Fireplace Y/N | No |
| Above Grade Finished Area | 2002 |
| Half Baths | 1 |
| Central Air Y/N | No |
| Total Bedrooms | 3 |
| Below Grade Finished Area | 200 |
| Below Grade Finished Area Unit Type | Square Feet |
| LivingAreaSource | Estimated |
| Below Grade Unfin Area Units | Square Feet |
| Below Grade Unfin SQFT | 792 |
| Below Grade Unfin SQFT Source | Assessor |
| Below Grade Finished Area Source | Estimated |
| Bedrooms Count All Upper Levels | 3 |
| Bedrooms Count Upper Level 1 | 3 |
| Bathrooms Half Main Level | 1 |
| Bathrooms Full Upper Level 1 | 2 |
| Bathrooms Full All Upper Levels | 2 |
| Bathrooms Count Upper Level 1 | 2.00 |
| Bathrooms Count All Upper Levels | 2 |
| Above Grade Finished Area Source | Estimated |
| Above Grade Finished Area Unit Type | Square Feet |
| Total Baths | 3 |
Exterior Features
| Pool | No Pool |
|---|---|
| Water Source | Public |
| Total Parking Spaces | 2 |
| Garage Features | Additional Storage Area,Garage - Front Entry,Garage Door Opener |
| Type of Parking | Attached Garage |
| Land Use Code | E |
| Foundation Details | Slab |
| Water View Y/N | No |
| Lot Size Acres | 0.04 |
| Lot Size Source | Assessor |
| Waterfront Y/N | No |
| Land Assessed Value | 100000.00 |
| Navigable Water Y/N | No |
| Water Oriented Y/N | No |
| # of Attached Garage Spaces | 2 |
Amenities
- Foreclosure
- Views
- Short Sale
- New Construction
- Adult 55+
- Lease To Own
- No HOA Fees
- Furnished
- Pets
- Primary On Main
- Air Conditioning
- Seller Finance
- Green
- Fixer Upper
- Horse
- Golf
- Fireplace
- Deck
- Garage
- Basement
- Pool
Property vs Townhouse Average in 20772
Price
Taxes
Year Built
Visits
 © BRIGHT, All Rights Reserved
