
Views
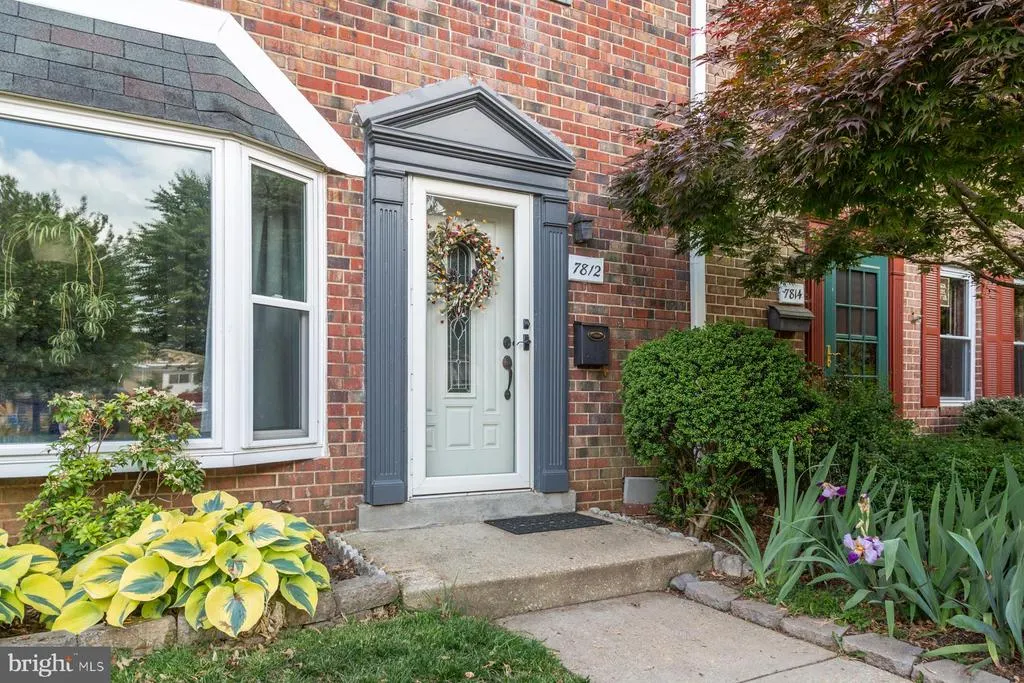
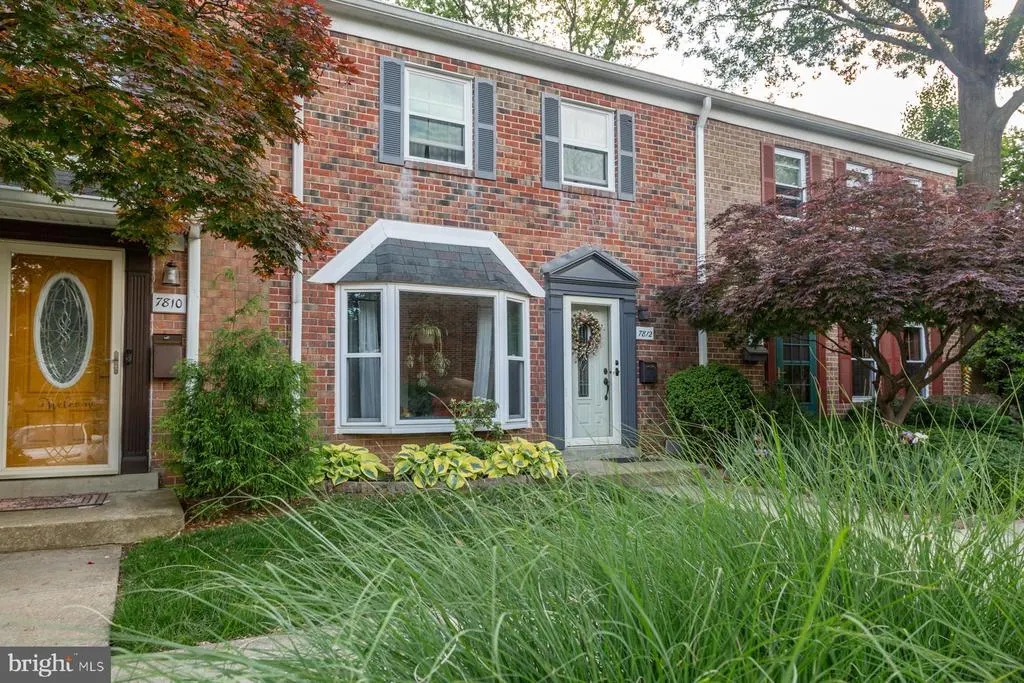
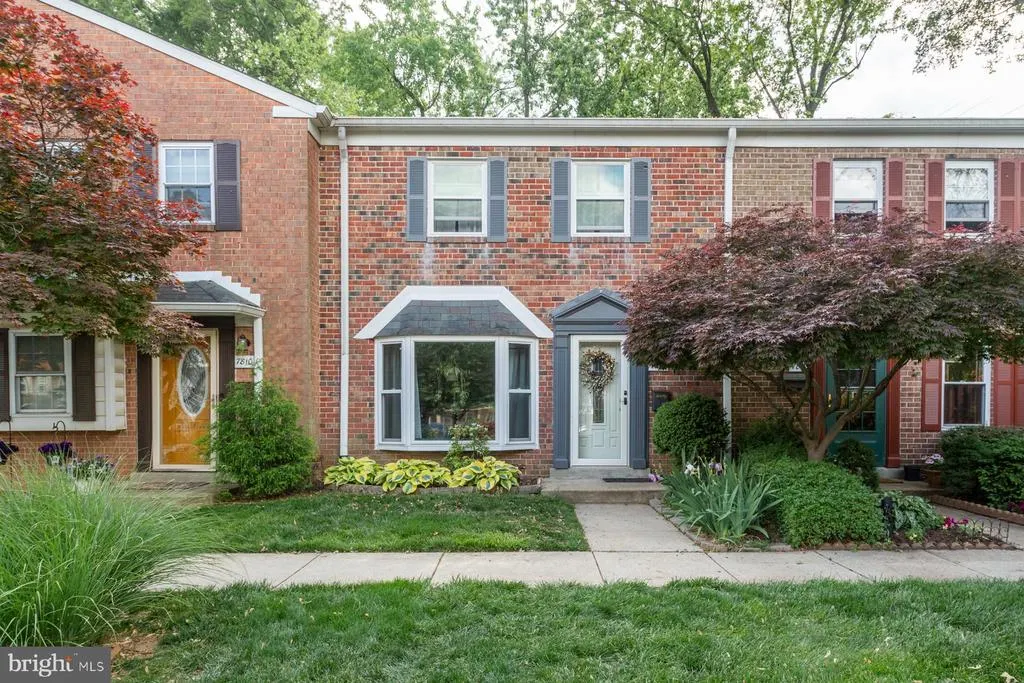
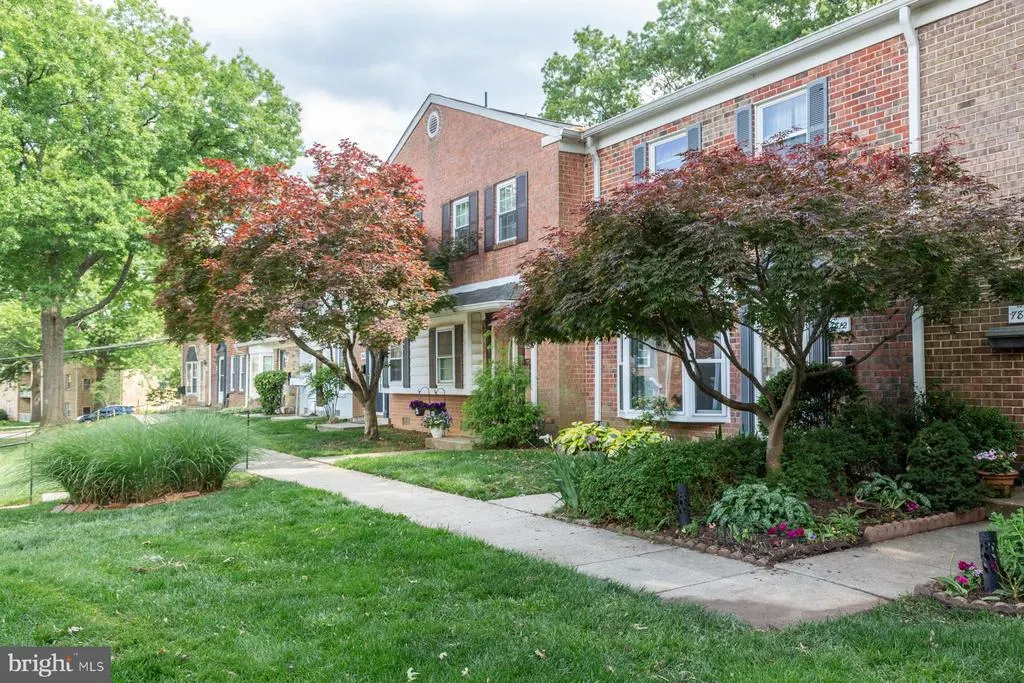

Address
7812 Lakecrest Drive, Greenbelt, MD
Price
$ 323,900
Property Attributes
- MLS#MDPG2204732
- TypeCondos
- Listing Status ACTIVE
- CountyPRINCE GEORGES
- CityGreenbelt
- NeighborhoodCharlestowne Village
- Zip20770
- StyleTraditional
- Year Built1964
- Taxes$ 4590
- Price$ 323,900
- Bedrooms3
- Full Bathrooms1
- Half Bathrooms2
- Sqr Footage1326
Data Source:
Bright MLS
Property Description
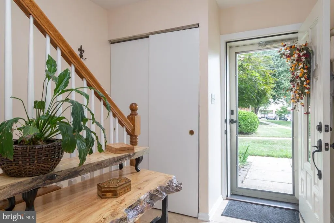
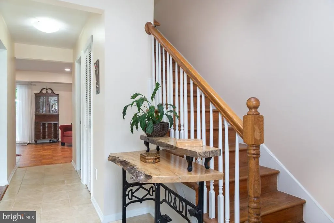
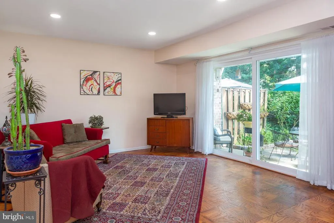
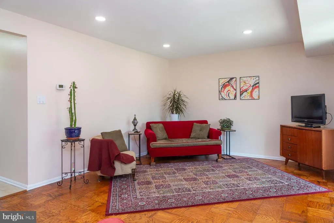
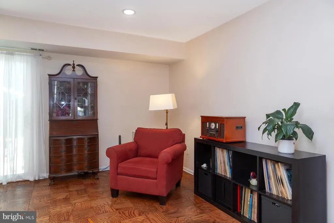
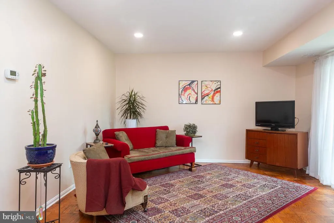
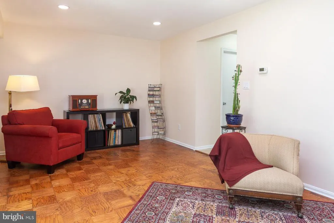
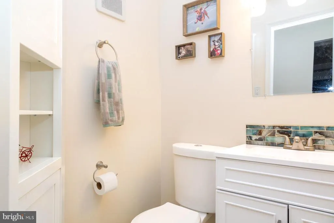
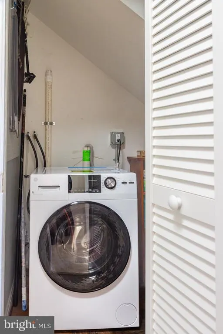
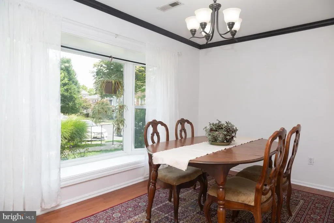
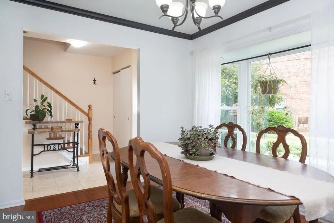
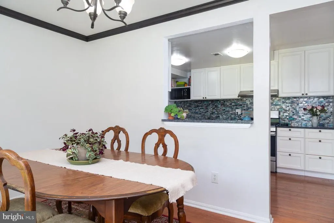
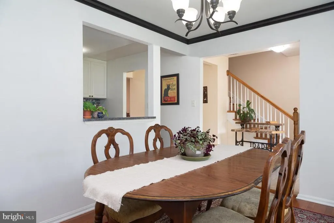
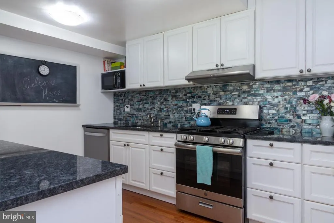
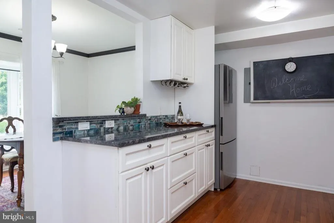
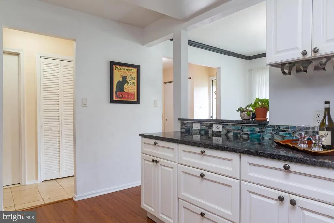
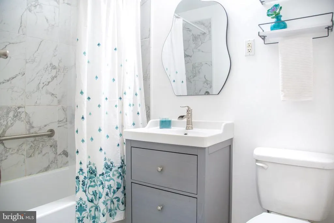
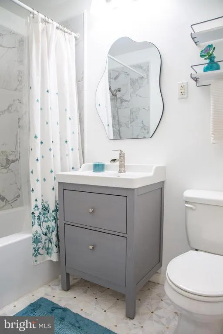
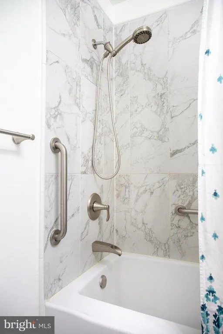
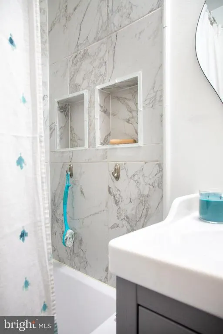
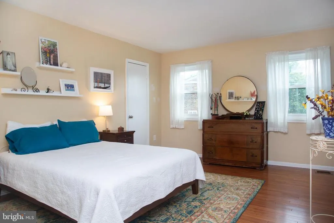
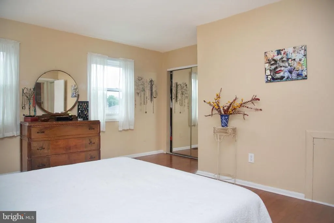
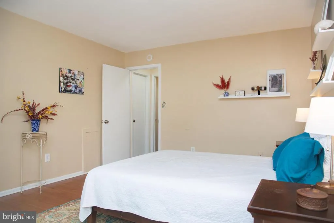
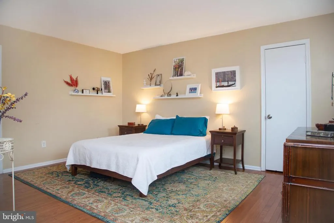
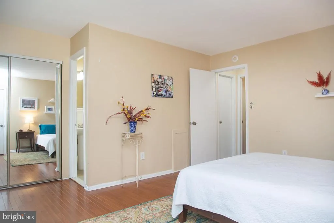
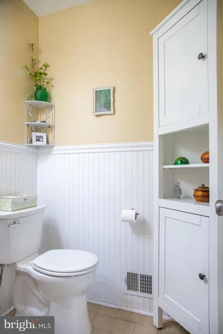
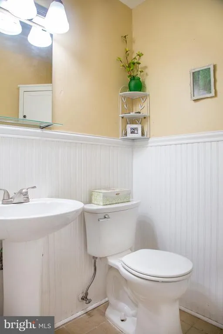
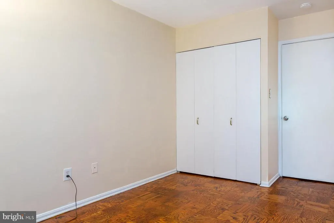
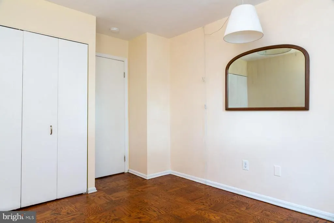
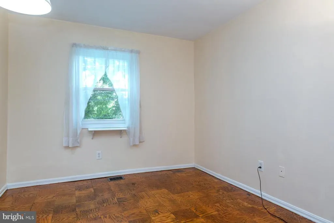
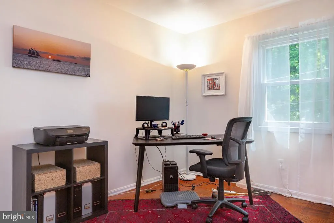
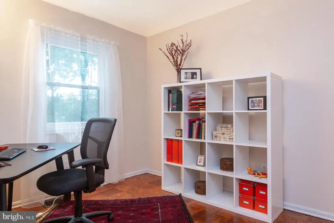
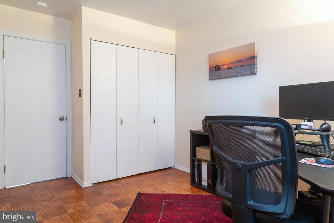
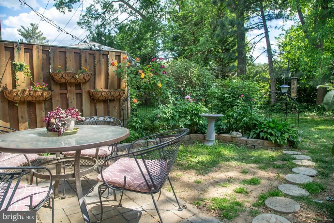
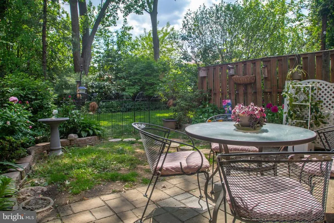
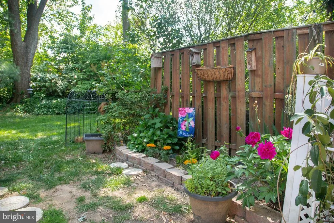
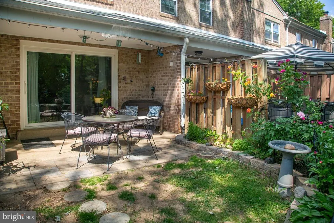
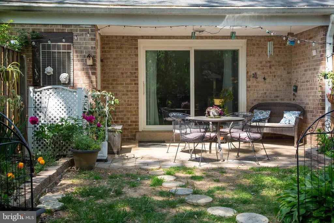
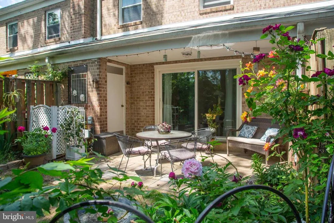
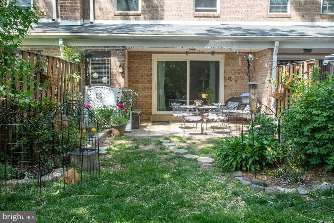
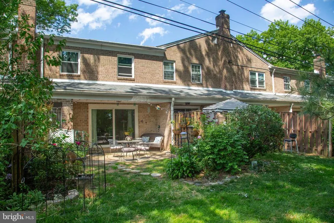
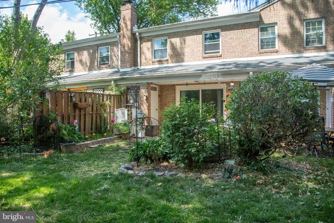
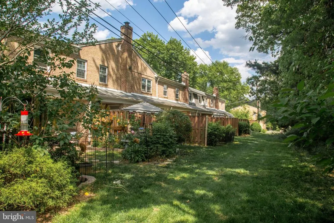
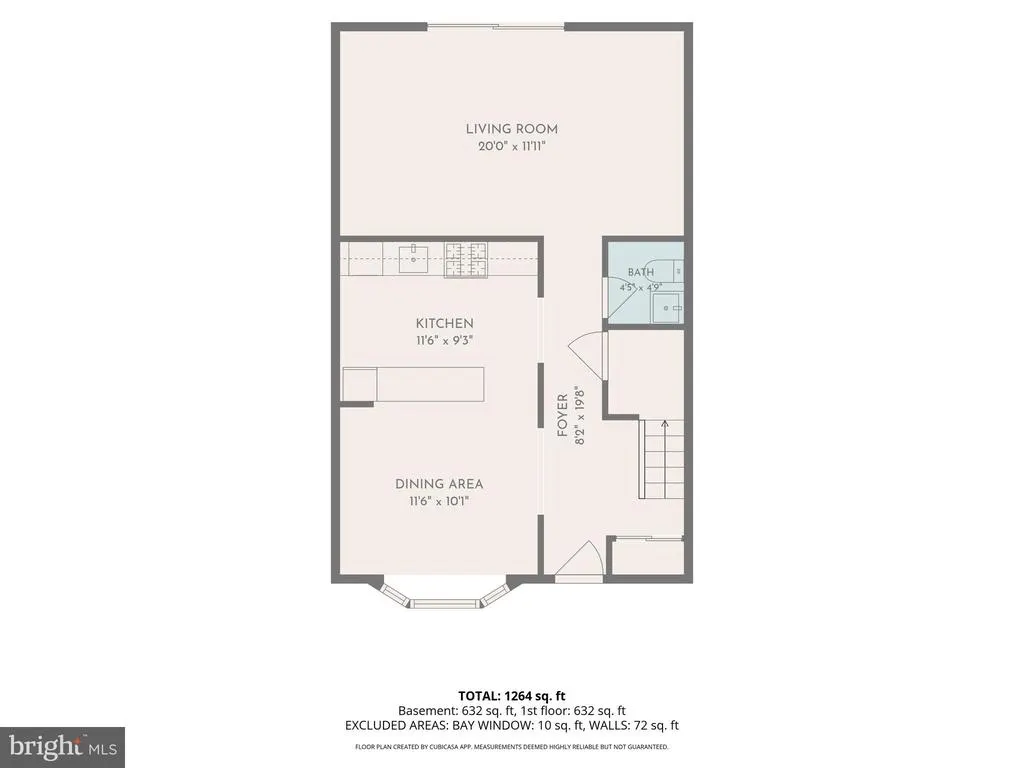
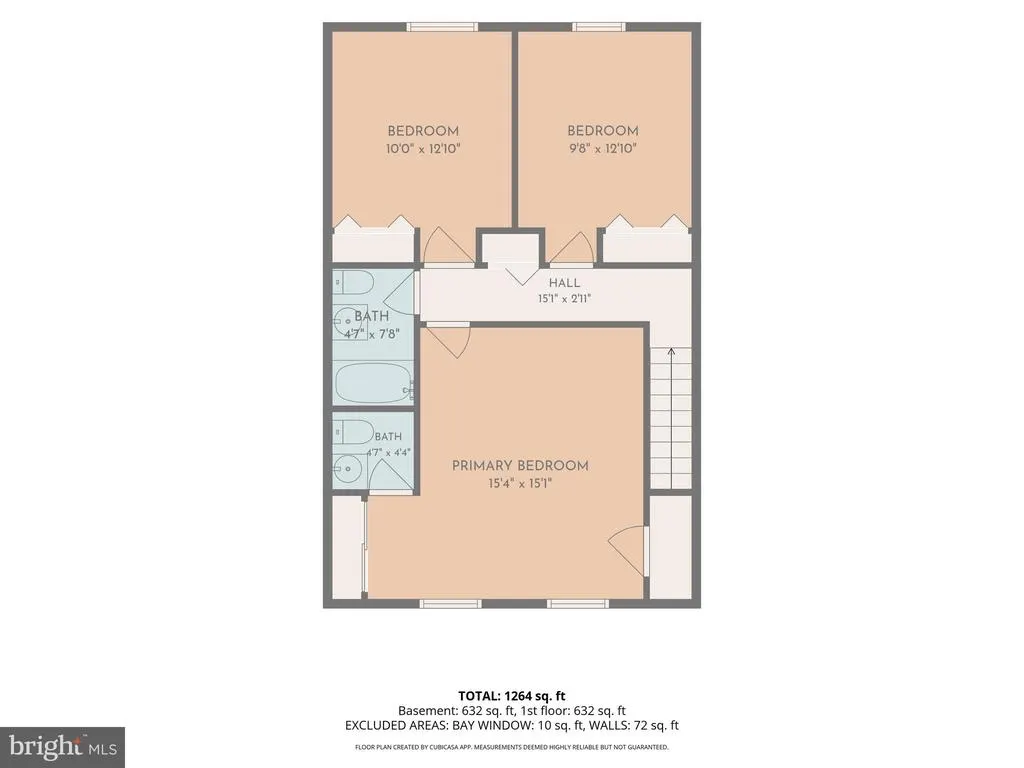
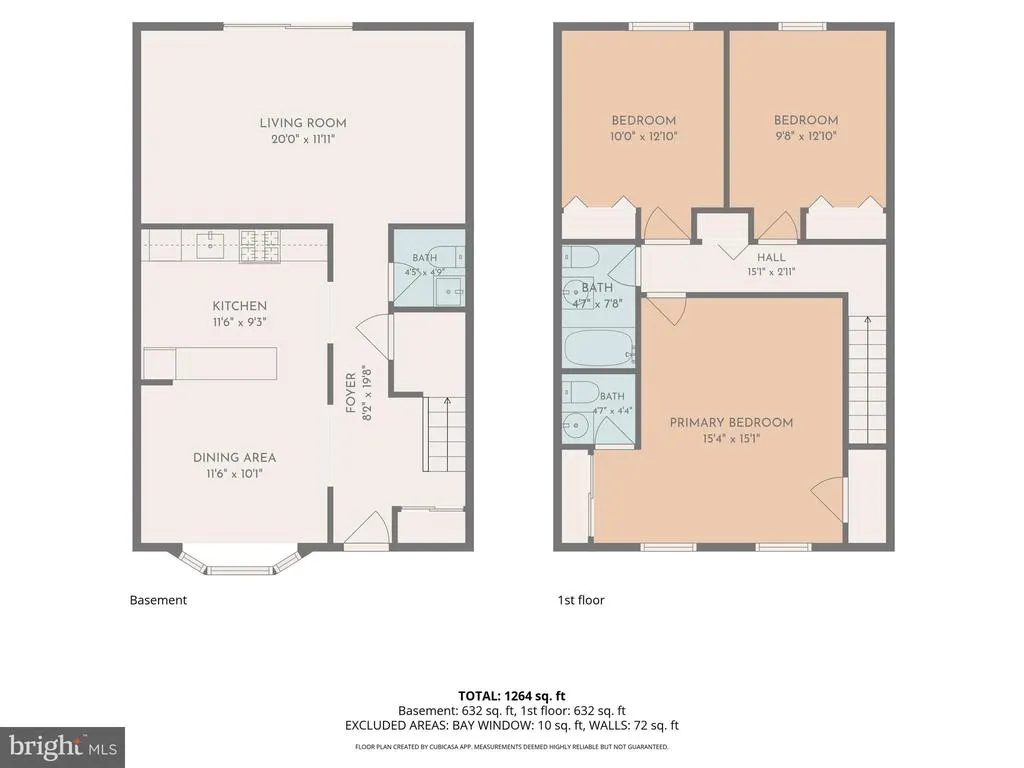
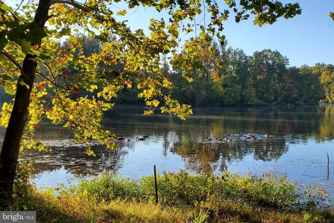
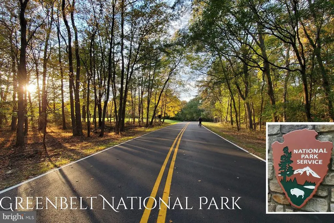
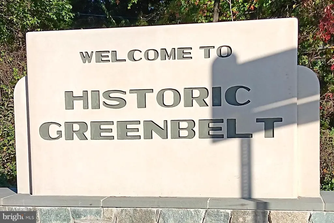
This beautifully maintained and move-in ready two-level townhome has charm, modern updates and a serene backyard retreat. It features hardwood floors throughout, 3 bedrooms, 1 full bath and 2 half baths and a brand new combo washer/dryer. Enjoy relaxing or entertaining on the extended patio (2017), surrounded by a mature garden designed to bloom from spring to early fall. The HOA-approved backyard fence (2017) may remain or be removed - buyers choice. The interior has been freshly painted in a calm neutral selected to complement the rich hardwood flooring. The sun-filled dining room has elegant molding, a decorative medallion and a chandelier. The main-level powder room was renovated in 2019. The kitchen was renovated in 2018 and features stainless steel appliances, granite countertops, white cabinetry and a modern glass tile backsplash. A pass-through opens the kitchen to the dining area, creating a bright and airy flow. A new bottom-freezer refrigerator was added in March 2026. The spacious living room continues the homes appeal with refinished hardwood floors, updated sliding glass doors (2022) and inset dimmable ceiling lighting (2025). The generously sized primary bedroom is filled with soft morning light and features two closets and a private half bath. Afternoon sunlight brightens the two additional bedrooms that have the original parquet flooring, refinished in 2022. These versatile rooms are perfect for bedrooms, guest rooms or home office space. The renovated full bath (2023) offers elegant tile flooring, a stylish new vanity and mirror, updated fixtures and a tub surround featuring antimicrobial-resistant tile. The monthly condo fee includes exterior care of the home, year round community landscaping, snow removal, parking lot maintenance, a storage unit, one dedicated parking space and vaious visitor spots and a laundry room for each row of 8 homes. Ideally located, this home offers access to the best of Greenbelt living, including nearby tennis courts, scenic Buddy Attick Park, Greenbelt Lake and the charm of historic Greenbelt. Outdoor enthusiasts will appreciate the close proximity to Greenbelt Park with its hiking trails and campground. Convenient commuter access to I-495 and the BW Parkway places major employers and destinations nearby, including the University of Maryland, NASA Goddard Space Flight Center and Luminis Health Doctors Community Medical Center, along with abundant shopping and dining options. Welcome home to the perfect blend of character, comfort and convenience in Greenbelt.
| Price History | |
|---|---|
| 5/28/2026 | Listed $323,900 |
General Features
| Living Area | 1326 |
|---|---|
| Sewer | Public Sewer |
| Heating | Forced Air |
| Cooling | Central A/C |
| Utilities | Natural Gas Available,Electric Available,Cable TV Available |
| Possession | Immediate |
| Roof | Shingle |
| Appliances | Dishwasher,Disposal,Microwave,Oven/Range - Gas,Range Hood,Refrigerator,Stainless Steel Appliances |
| Zoning | R |
| Association Fee Includes | Common Area Maintenance,Ext Bldg Maint,Gas,Laundry,Lawn Maintenance,Management,Reserve Funds,Snow Removal,Trash |
| Architectural Style | Traditional |
| Construction Materials | Brick Front,Combination |
| School District | PRINCE GEORGE'S COUNTY PUBLIC SCHOOLS |
| Year Built | 1964 |
| View | Courtyard |
| Levels | 2 |
| Tax Year | 2025 |
| Ownership | Condominium |
| Cool Fuel | Electric |
| Accessibility | None |
| HOA Fee 2 | 554.00 |
| County | PRINCE GEORGES |
| New Construction | No |
| Property Type | Residential |
| Association Amenities | Storage Bin,Extra Storage,Picnic Area,Reserved/Assigned Parking,Tot Lots/Playground |
| HOA | No |
| Subdivision Name | CHARLESTOWNE VILLAGE |
| Garage Y/N | No |
| Water Access Y/N | No |
| Other Structures | Above Grade,Below Grade |
| Transportation | Bus Stop less than 1 mile,Metro/Subway Station 1 to 3 miles,Commuter Lots less than 5 miles |
| Total Rooms | 8 |
| Full Baths | 1 |
| Status | ACTIVE |
| Directions | Exit 22 or 23 off of Interstate 495; Greenbelt exit off of B/W Parkway; Greenbelt Rd to Lakecrest Drive. |
| City | GREENBELT |
| Disclosures | Agent has Financial Interest,Owner RE Licensee |
| Senior Community Y/N | No |
| Tax Assessed Value | 233333.0 |
| HOA Fee 2 Frequency | Monthly |
| Tax Annual Amount | 4590.0 |
| Home Warranty Y/N | No |
| Structure Type | Interior Row/Townhouse |
| Condo/Coop Association fee Y/N | Yes |
| Bathrooms Count Main Level | 1.00 |
| Price Per Sq Ft Total AG | 244.27 |
| Acceptable Financing | Cash,Conventional |
| Historic Y/N | No |
| Lease Considered Y/N | No |
| Vacation Rental Y/N | No |
| Total SQFT | 1326 |
| Standard Status | Active |
| Year Built Source | Assessor |
| Legal Subdivision | CHARLESTOWNE |
| Association Recreation Fee | No |
Interior Features
| Interior Amenities | Crown Moldings,Dining Area,Floor Plan - Traditional,Kitchen - Galley |
|---|---|
| Heating Fuel | Natural Gas |
| Flooring | Hardwood,Tile/Brick |
| Hot Water | Natural Gas |
| Basement (Y/N) | No |
| Heating Y/N | Yes |
| Window Features | Bay/Bow,Screens,Sliding,Storm |
| Fireplace Y/N | No |
| Above Grade Finished Area | 1326 |
| Half Baths | 2 |
| Central Air Y/N | Yes |
| Total Bedrooms | 3 |
| Below Grade Finished Area Unit Type | Square Feet |
| LivingAreaSource | Estimated |
| Laundry Type | Basement,Common |
| Below Grade Unfin Area Units | Square Feet |
| Below Grade Unfin SQFT Source | Assessor |
| Below Grade Finished Area Source | Assessor |
| Bedrooms Count All Upper Levels | 3 |
| Bedrooms Count Upper Level 1 | 3 |
| Bathrooms Half Upper Level 1 | 1 |
| Bathrooms Half Main Level | 1 |
| Bathrooms Half All Upper Levels | 1 |
| Bathrooms Full Upper Level 1 | 1 |
| Bathrooms Full All Upper Levels | 1 |
| Bathrooms Count Upper Level 1 | 2.00 |
| Bathrooms Count All Upper Levels | 2 |
| Above Grade Finished Area Source | Estimated |
| Above Grade Finished Area Unit Type | Square Feet |
| Total Baths | 3 |
Exterior Features
| Exterior Amenities | Exterior Lighting,Gutter System,Play Area,Sidewalks,Street Lights |
|---|---|
| Pool | No Pool |
| Fencing | Decorative |
| Lot Features | Backs - Open Common Area,Backs to Trees |
| Water Source | Public |
| Inclusions | Microwave,Refrigerator,Curtain Rods,Chandelier (dining) |
| Total Parking Spaces | 1 |
| Type of Parking | Parking Lot,Off Street |
| Land Use Code | U |
| Foundation Details | Slab |
| Spa | No |
| Water View Y/N | No |
| Waterfront Y/N | No |
| Door Features | Sliding Glass,Storm |
| Horse Y/N | No |
| Land Assessed Value | 72000.00 |
| Navigable Water Y/N | No |
| Water Oriented Y/N | No |
| Parking Lot - # of Spaces | 1 |
Amenities
- Foreclosure
- Views
- Short Sale
- New Construction
- Adult 55+
- Lease To Own
- No HOA Fees
- Furnished
- Pets
- Primary On Main
- Air Conditioning
- Seller Finance
- Green
- Fixer Upper
- Horse
- Golf
- Fireplace
- Deck
- Garage
- Basement
- Pool
Property vs Condos Average in 20770
Price
Taxes
Year Built
Visits
 © BRIGHT, All Rights Reserved
