
New Construction
Address
121 Summit Point Boulevard # 15-j, Bowie, MD
Price
$ 690,000
Property Attributes
- MLS#MDPG2210510
- TypeTownhouse
- Listing Status ACTIVE
- CountyPRINCE GEORGES
- CityBowie
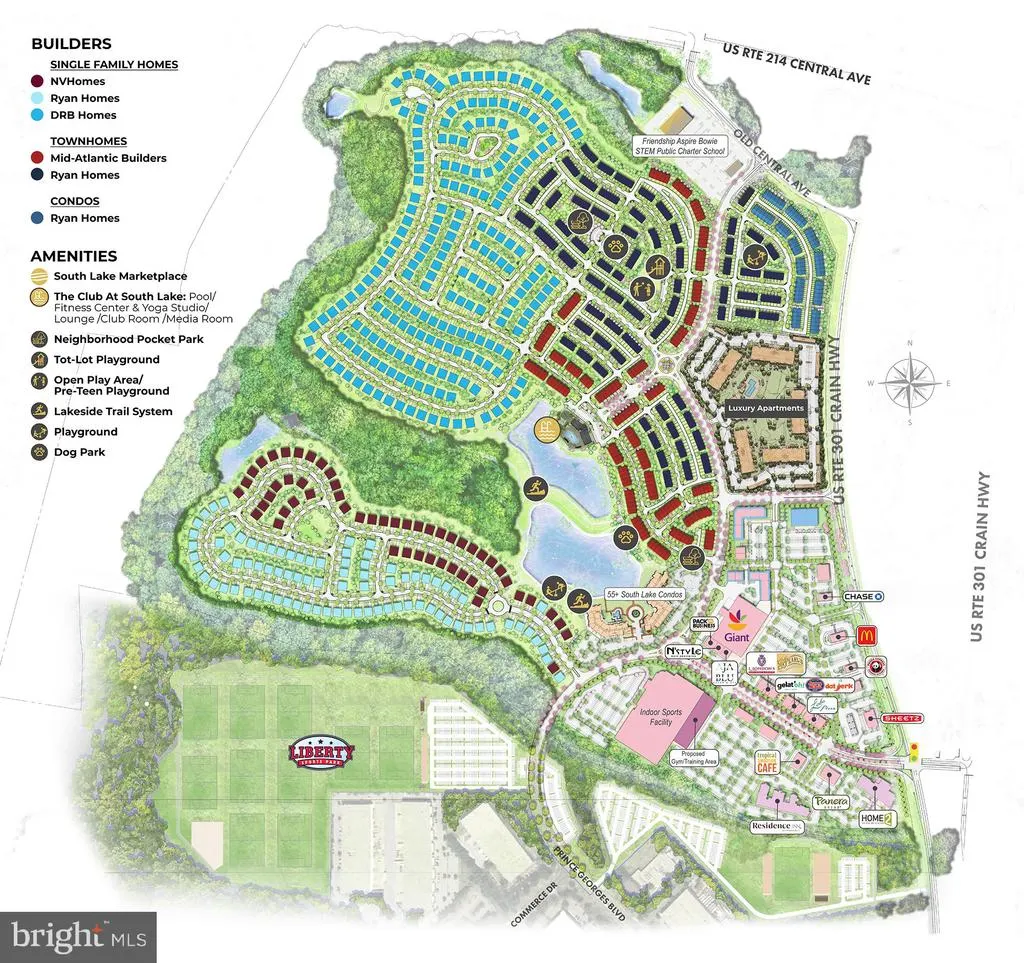
- NeighborhoodSouth Lake
- Zip20716
- StyleTransitional
- Year Built2026
- Price$ 690,000
- Bedrooms4
- Full Bathrooms3
- Half Bathrooms1
- Sqr Footage3066
- Lot Size0.05 Acres
Data Source:
Bright MLS
Property Description
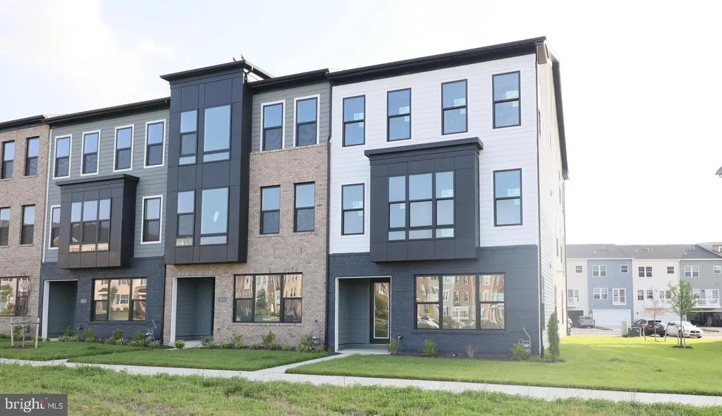
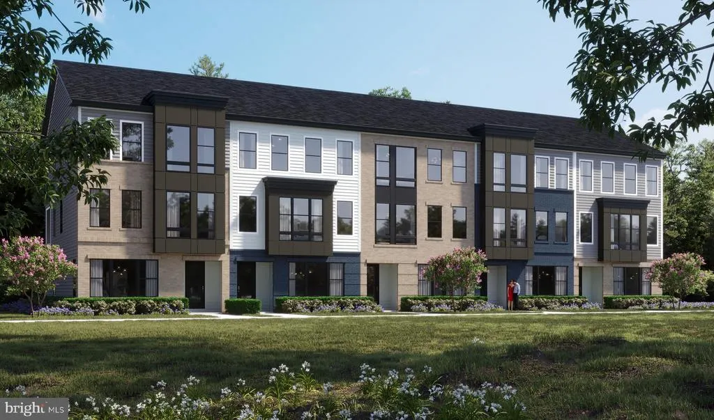
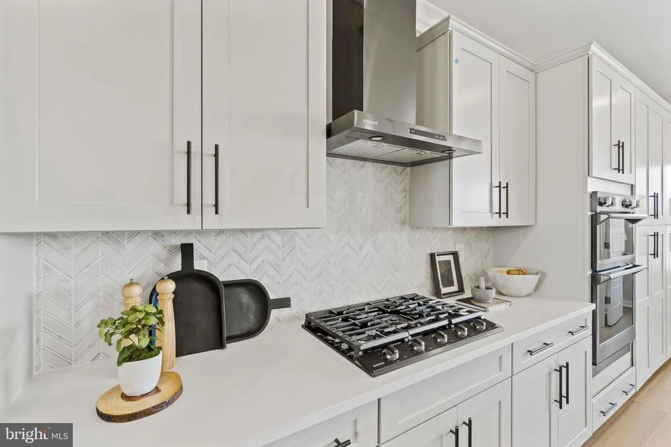
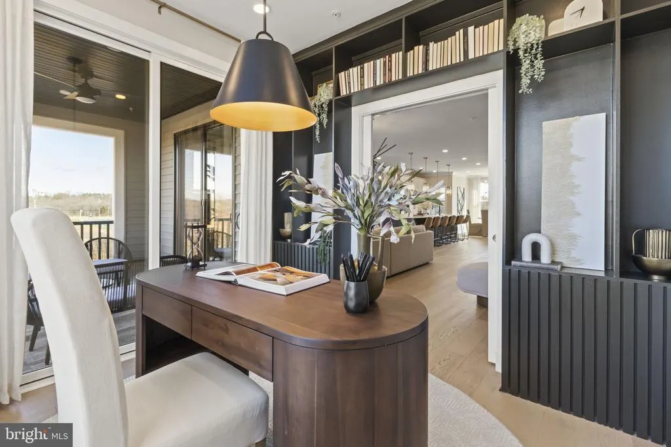
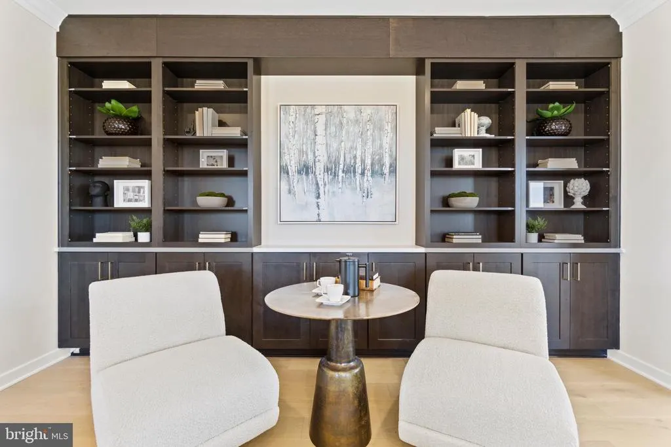
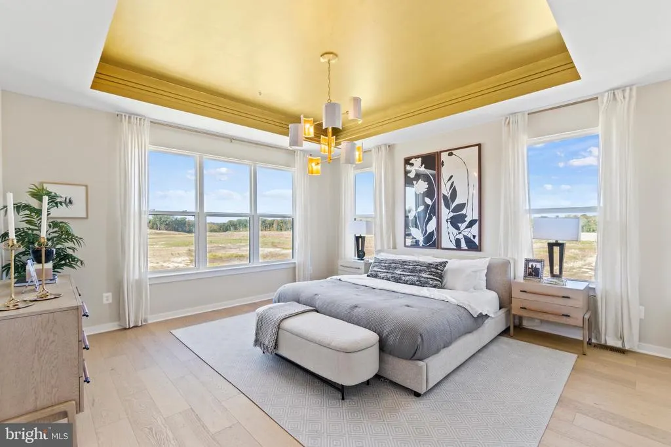
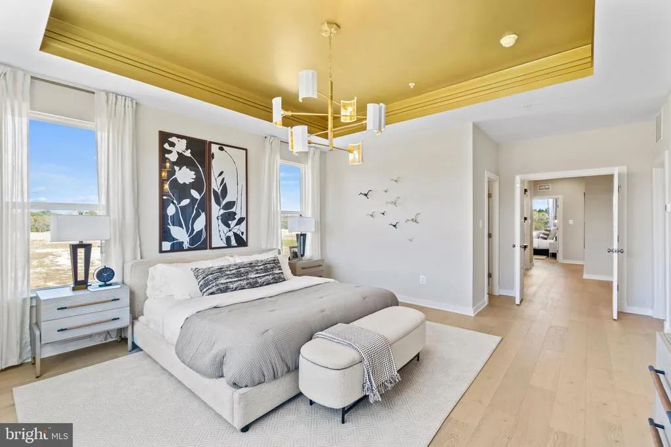
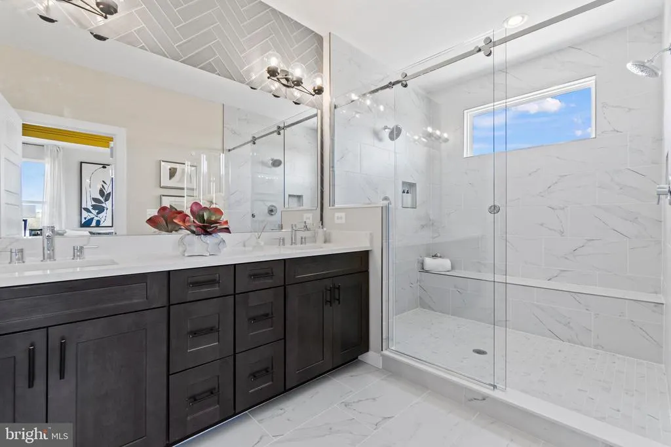
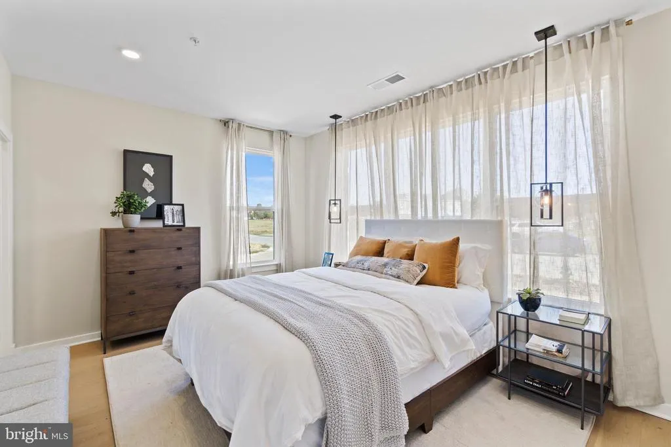
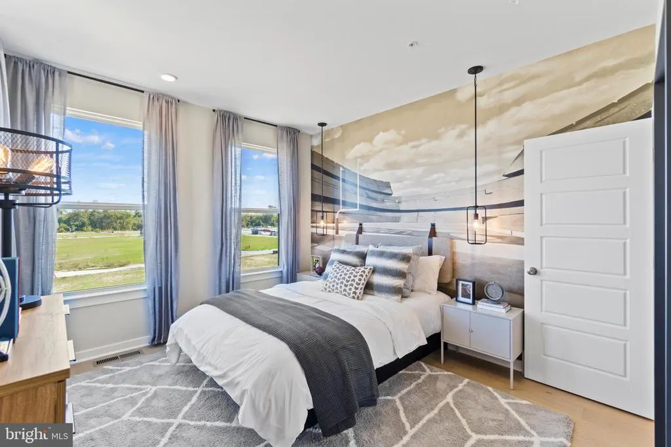
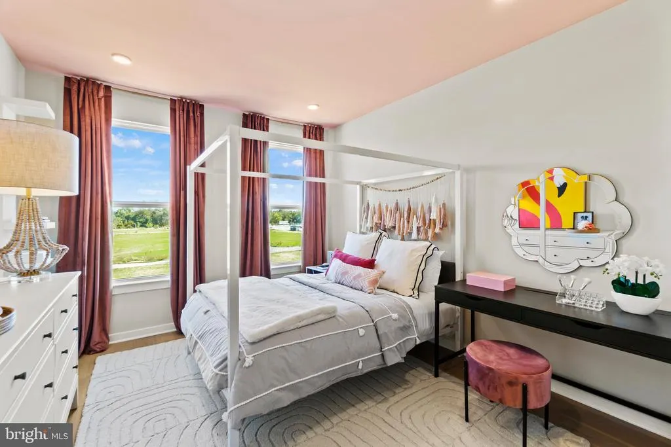
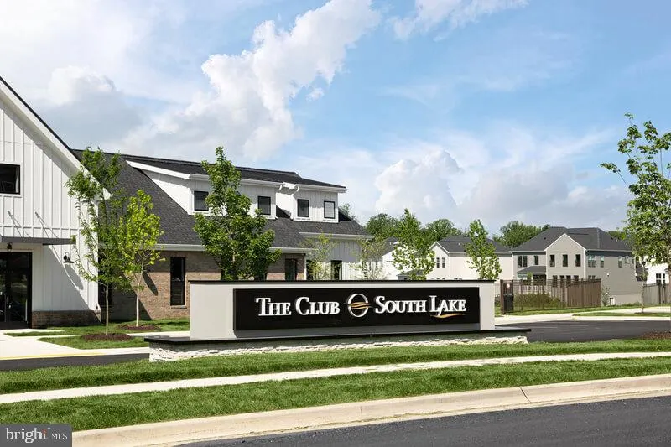
The Vista by Mid Atlantic Builders is a luxury, spacious townhome designed for modern living. This versatile plan offers 4 bedrooms and impressive expanded living spaces, perfect for both relaxation and entertaining. Enjoy a large, stunning kitchen, elegant trey ceilings, and flexible options like a multi-gen suite, rec room, study, and fireplace. The Vista combines high-end design with thoughtful functionality a true blend of style, comfort, and possibility. At South Lake by Mid Atlantic Builders your next home is ready when you are. Ready to Live Homes come fully finished with carefully chosen designer selections, so you can move in without a worry. Your Touch Homes let you personalize the finishes from cabinets and counters to flooring and fixtures creating a space thats truly your own.
| Elementary School | Middle School | High School |
|---|---|---|
| Pointer Ridge Elementary School | Benjamin Tasker Middle School | Bowie High School |
| Price History | |
|---|---|
| 7/11/2026 | Listed $690,000 |
General Features
| Living Area | 3066 |
|---|---|
| Sewer | Public Sewer |
| Heating | 90% Forced Air |
| Cooling | Zoned |
| Utilities | Cable TV Available,Electric Available,Natural Gas Available,Phone Available,Sewer Available,Water Available,Under Ground |
| Possession | Settlement |
| Roof | Asphalt |
| Appliances | Built-In Microwave,Dishwasher,Disposal,Refrigerator,Range Hood |
| Zoning | LCD |
| HOA Fee | 105.00 |
| Garage Spaces | 2.00 |
| Association Fee Includes | Lawn Maintenance,Management,Pool(s),Snow Removal |
| Patio/Porch Features | Deck(s) |
| Architectural Style | Transitional |
| Construction Materials | Stick Built,Masonite,Frame,Asphalt |
| School District | PRINCE GEORGE'S COUNTY PUBLIC SCHOOLS |
| Year Built | 2026 |
| Levels | 3 |
| Other Fees | 125.00 |
| Unit Number | 15-J |
| Tax Year | 2026 |
| Ownership | Fee Simple |
| Cool Fuel | Other |
| Accessibility | None |
| Assoc Fee Paid Per | Monthly |
| County | PRINCE GEORGES |
| New Construction | Yes |
| Property Type | Residential |
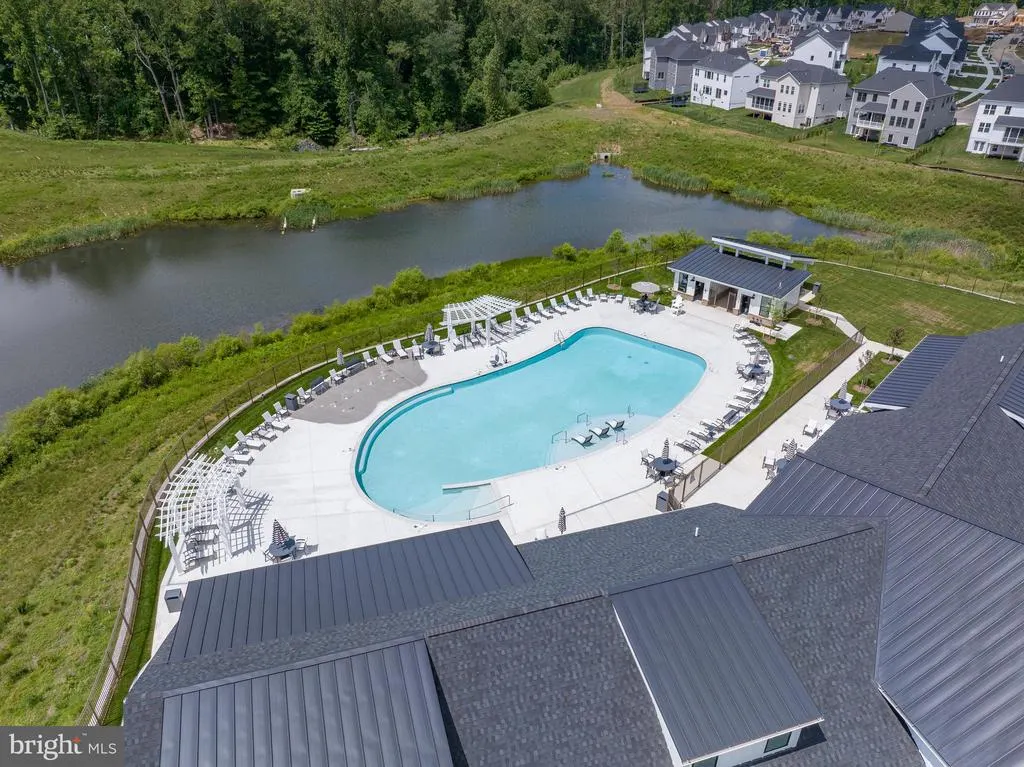
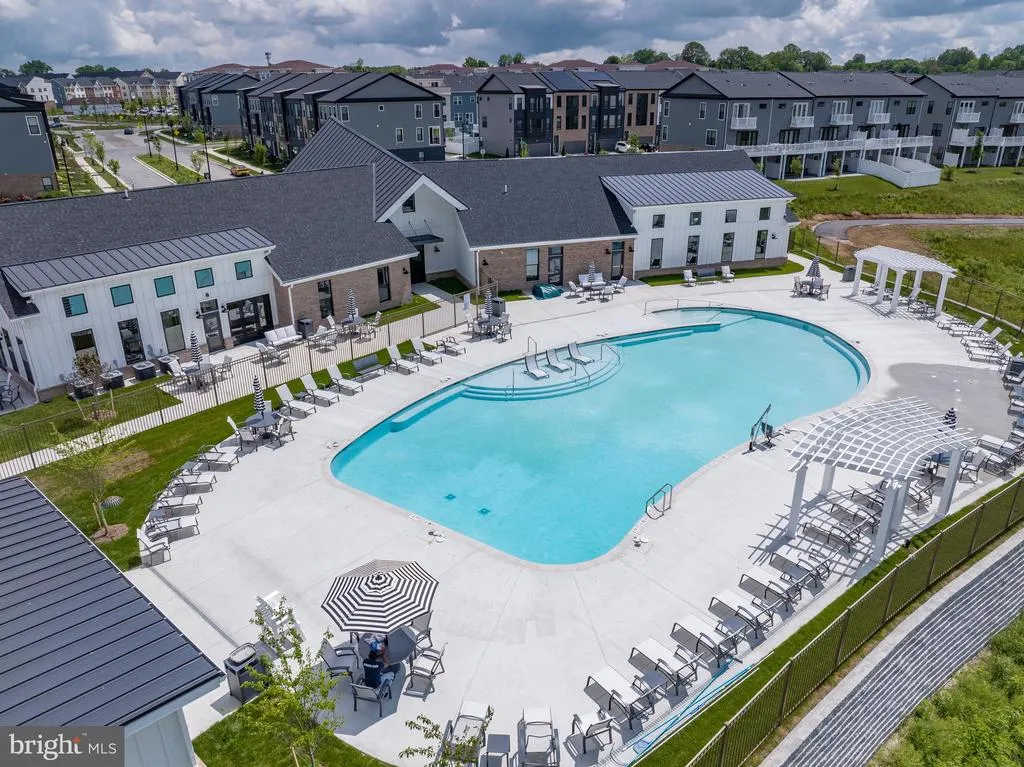
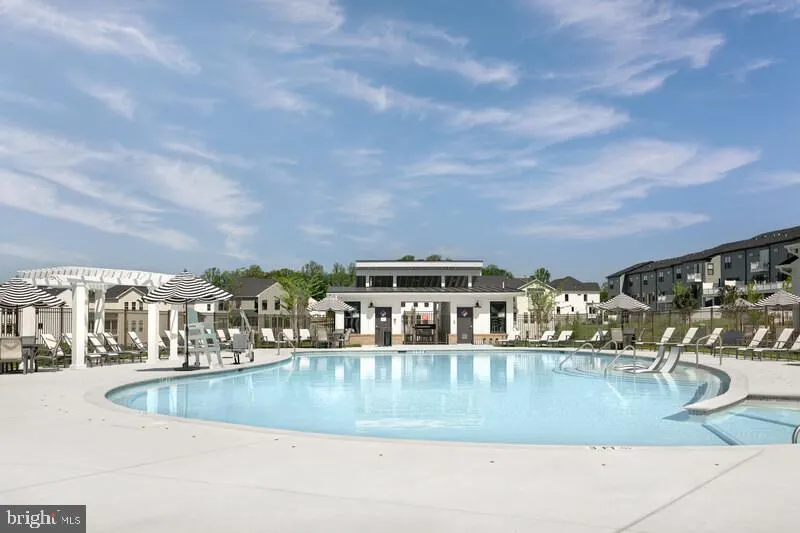
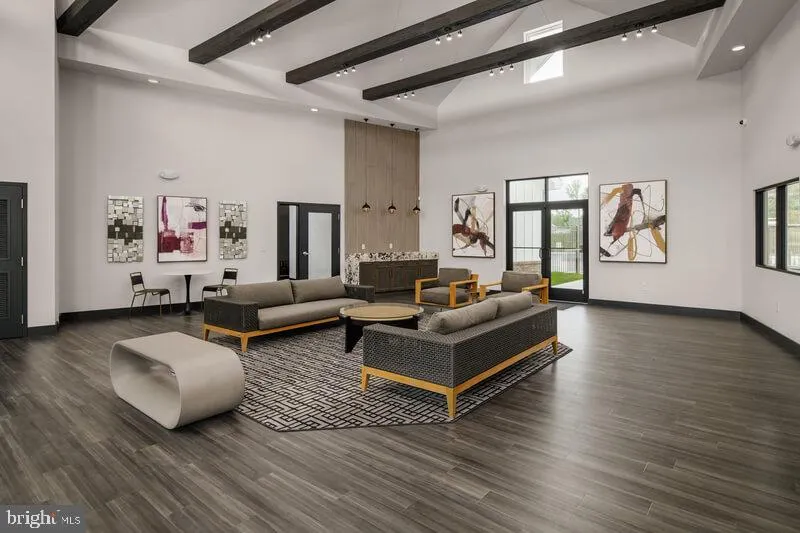
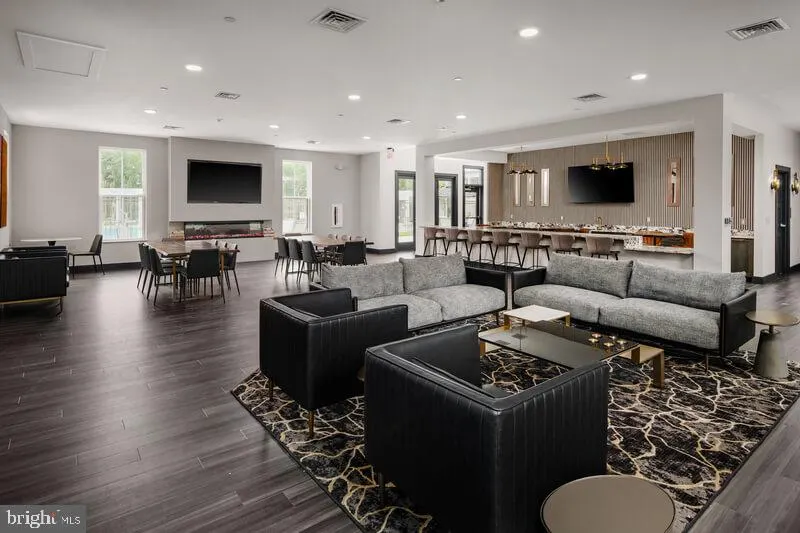
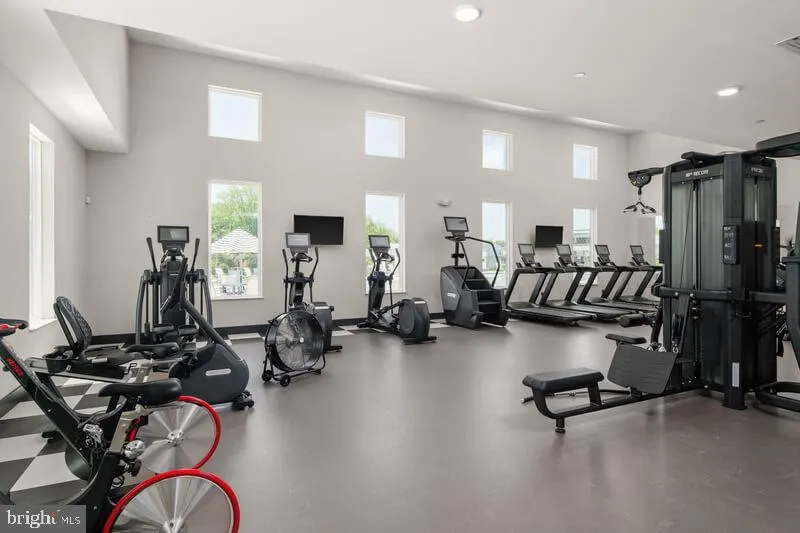
| Association Amenities | Swimming Pool,Pool - Outdoor,Jog/Walk Path,Fitness Center,Club House |
| HOA | Yes |
| Subdivision Name | SOUTH LAKE |
| Garage Y/N | Yes |
| Water Access Y/N | No |
| Other Structures | Above Grade,Below Grade |
| Total Rooms | 8 |
| Full Baths | 3 |
| Status | ACTIVE |
| Directions | Central Ave and 301 South Lake |
| City | BOWIE |
| Disclosures | Agent Related to Owner |
| Other Fees Frequency | One Time |
| Senior Community Y/N | No |
| Lot Size Units | Square Feet |
| Lot Size Square Feet | 2162.00 |
| Tax Assessed Value | 0.0 |
| Tax Annual Amount | 0.0 |
| Home Warranty Y/N | Yes |
| Property Condition | Excellent |
| Structure Type | Interior Row/Townhouse |
| Condo/Coop Association fee Y/N | No |
| Bathrooms Count Main Level | 1.00 |
| Price Per Sq Ft Total AG | 225.05 |
| Acceptable Financing | Cash,Conventional,FHA,VA |
| Community Pool Features | In Ground |
| Construction Completed Y/N | No |
| Vacation Rental Y/N | No |
| Total SQFT | 3066 |
| Builder Name | Mid-Atlantic Builers |
| Standard Status | Active |
| Year Built Source | Estimated |
Interior Features
| Interior Amenities | Carpet,Dining Area,Entry Level Bedroom,Family Room Off Kitchen,Floor Plan - Open,Kitchen - Gourmet,Kitchen - Island,Upgraded Countertops,Walk-in Closet(s) |
|---|---|
| Heating Fuel | Natural Gas |
| Flooring | Ceramic Tile,Carpet,Luxury Vinyl Plank |
| Total Fireplaces | 1 |
| Hot Water | 60+ Gallon Tank |
| Basement (Y/N) | No |
| Heating Y/N | Yes |
| Window Features | Low-E |
| Fireplace Y/N | Yes |
| Above Grade Finished Area | 3066 |
| Half Baths | 1 |
| Central Air Y/N | No |
| Total Bedrooms | 4 |
| Room Type | Bedroom 2,Bedroom 3,Bedroom 1,Media Room,Bathroom 1,Bathroom 2,Half Bath |
| Below Grade Finished Area Unit Type | Square Feet |
| LivingAreaSource | Estimated |
| Laundry Type | Upper Floor |
| Below Grade Unfin Area Units | Square Feet |
| Below Grade Unfin SQFT Source | Assessor |
| Below Grade Finished Area Source | Assessor |
| Bedrooms Count All Lower Levels | 1 |
| Bedrooms Count All Upper Levels | 3 |
| Bedrooms Count Lower Level 1 | 1 |
| Bedrooms Count Upper Level 1 | 3 |
| Bathrooms Half Main Level | 1 |
| Bathrooms Full Upper Level 1 | 2 |
| Bathrooms Full Lower Level 1 | 1 |
| Bathrooms Full All Upper Levels | 2 |
| Bathrooms Full All Lower Levels | 1 |
| Bathrooms Count Upper Level 1 | 2.00 |
| Bathrooms Count Lower Level 1 | 1.00 |
| Bathrooms Count All Upper Levels | 2 |
| Bathrooms Count All Lower Levels | 1 |
| Above Grade Finished Area Source | Estimated |
| Above Grade Finished Area Unit Type | Square Feet |
| Total Baths | 4 |
Exterior Features
| Pool | Yes - Community |
|---|---|
| Water Source | Public |
| Total Parking Spaces | 2 |
| Garage Features | Garage - Rear Entry,Garage Door Opener |
| Type of Parking | Attached Garage |
| Foundation Details | Slab |
| Water View Y/N | No |
| Lot Dimensions | 0.00 x 0.00 |
| Lot Size Acres | 0.05 |
| Lot Size Source | Assessor |
| Waterfront Y/N | No |
| Door Features | Insulated |
| Horse Y/N | No |
| Navigable Water Y/N | No |
| Water Oriented Y/N | No |
| # of Attached Garage Spaces | 2 |
| LotDimensionsSource | Assessor |
Room Details
| Room | Dimensions | Level | Flooring | Details |
|---|---|---|---|---|
| Bathroom 1 | Upper 1 | |||
| Bathroom 1 | Lower 1 | |||
| Bathroom 2 | Upper 1 | |||
| Bedroom 1 | Lower 1 | |||
| Bedroom 1 | Upper 1 | |||
| Bedroom 2 | Upper 1 | |||
| Bedroom 3 | Upper 1 | |||
| Half Bath | Main | |||
| Media Room | Lower 1 |
Amenities
- Foreclosure
- Views
- Short Sale
- New Construction
- Adult 55+
- Lease To Own
- No HOA Fees
- Furnished
- Pets
- Primary On Main
- Air Conditioning
- Seller Finance
- Green
- Fixer Upper
- Horse
- Golf
- Fireplace
- Deck
- Garage
- Basement
- Pool
Property vs Townhouse Average in 20716
Price
Year Built
Visits
 © BRIGHT, All Rights Reserved
