
Views - Golf Course
Address
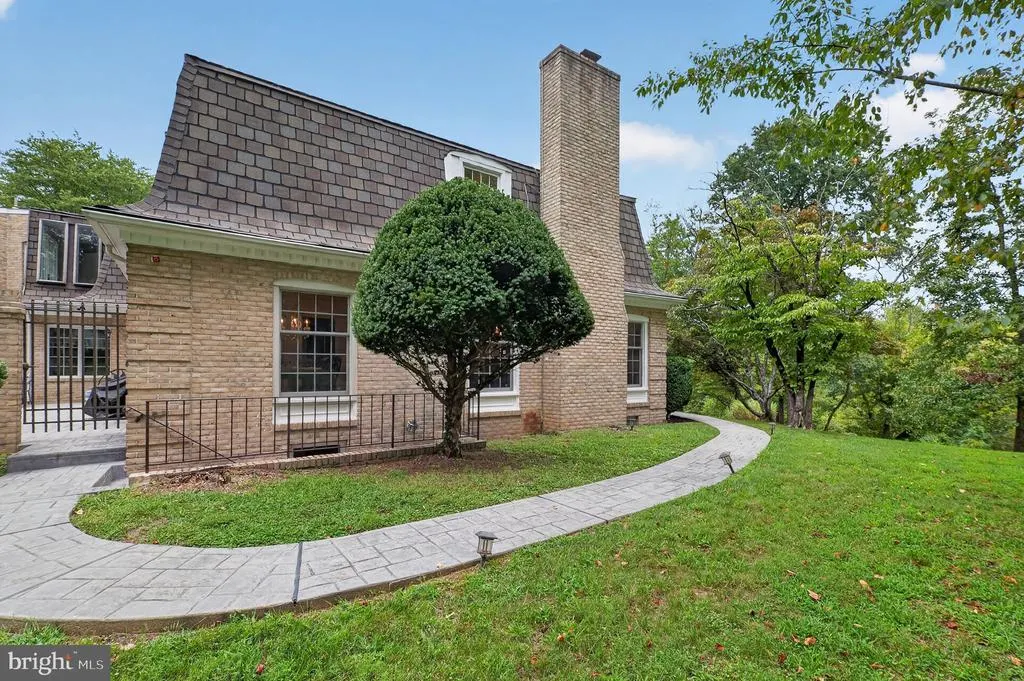
3001 Merrydale Drive, Upper Marlboro, MD
Price
$ 1,000,000
Property Attributes
- MLS#MDPG2210592
- TypeSingle Family
- Listing Status ACTIVE
- CountyPRINCE GEORGES
- CityUpper Marlboro
- NeighborhoodBrock Hall Plat 3
- Zip20772
- StyleColonial
- Year Built1972
- Taxes$ 10614
- Price$ 1,000,000
- Bedrooms5
- Full Bathrooms4
- Half Bathrooms1
- Sqr Footage6749
- Lot Size2.54 Acres
Data Source:
Bright MLS
Property Description
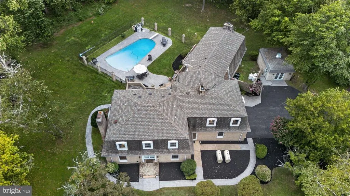
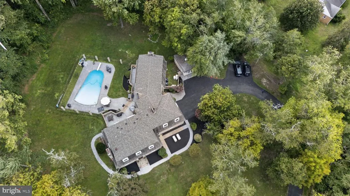
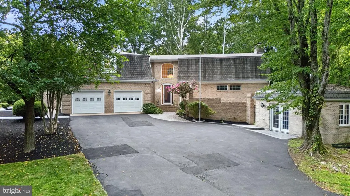
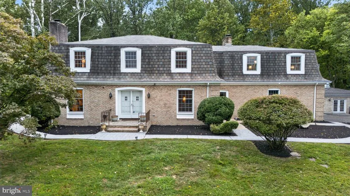
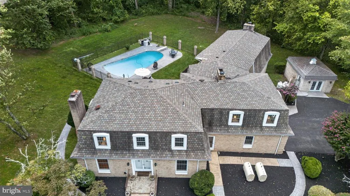
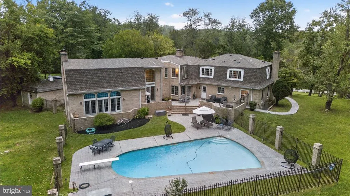
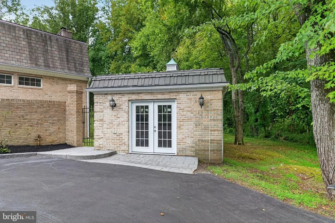
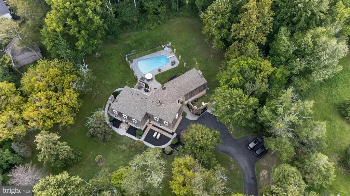
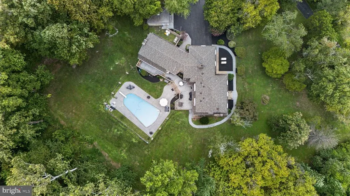
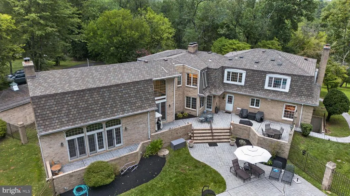
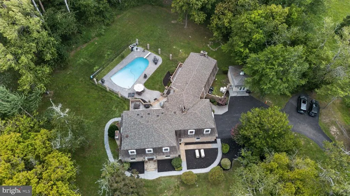
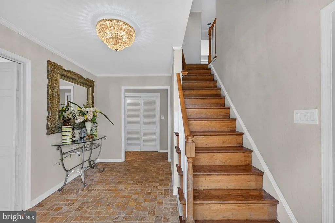
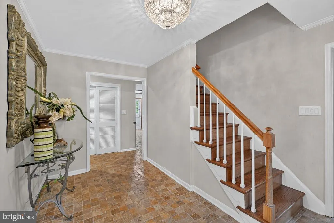
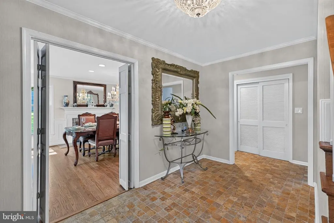
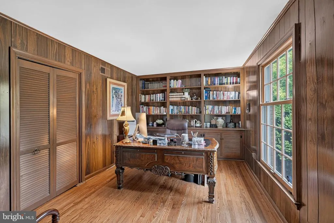
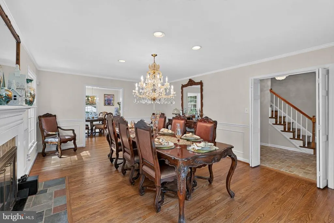
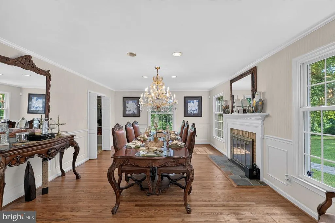
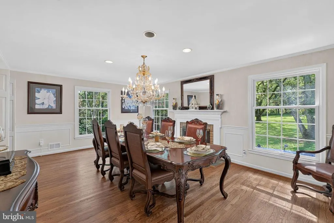
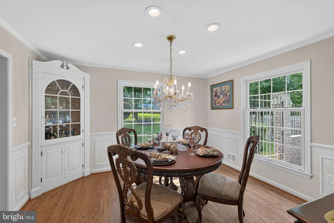
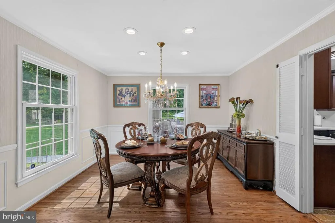
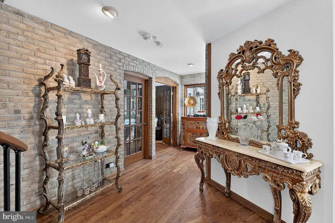
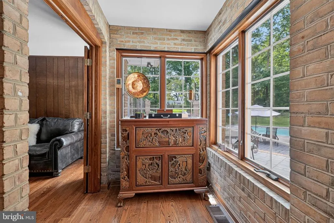
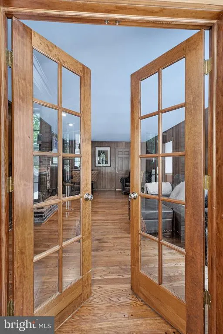
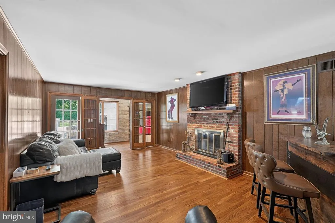
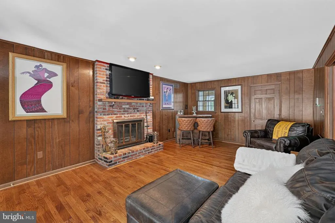
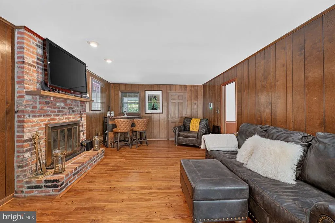
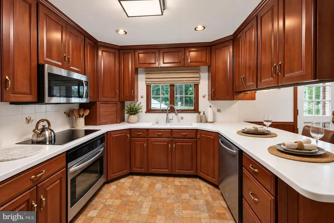
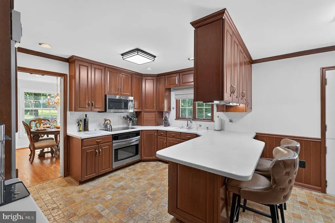
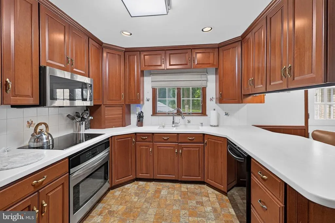
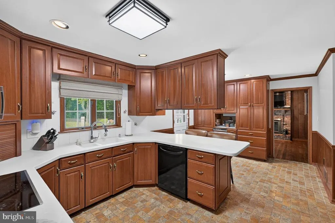
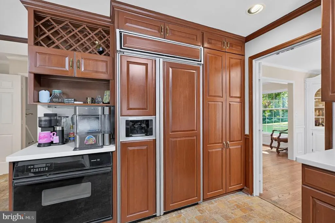
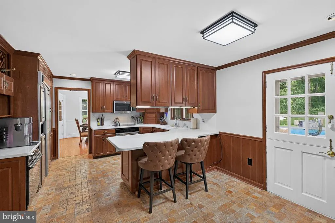
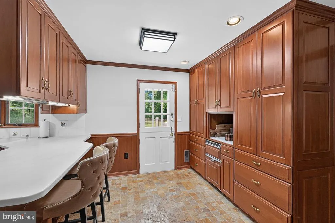
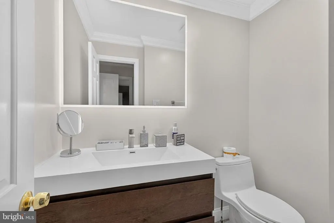
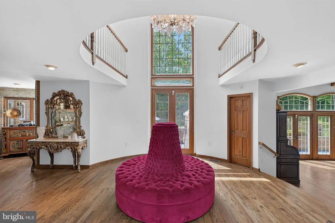
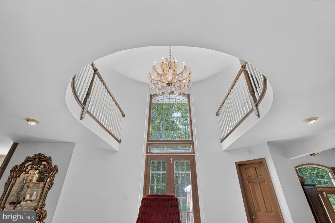
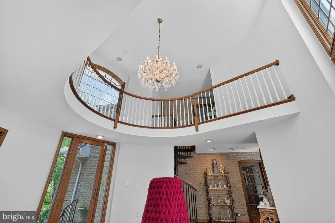
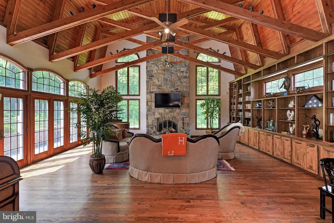
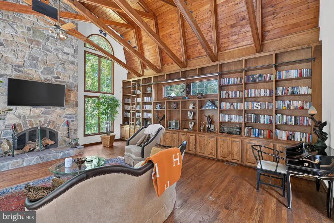
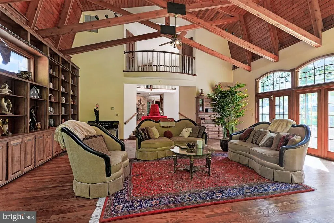
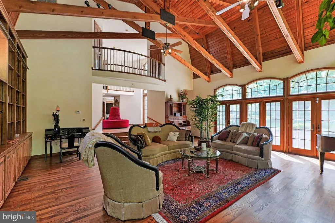
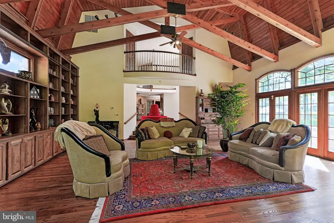
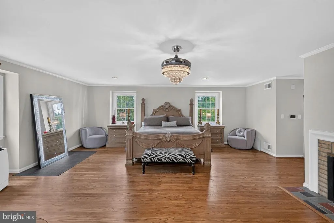
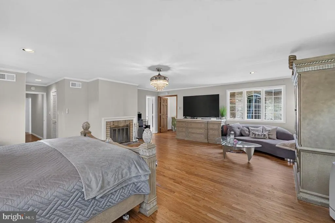
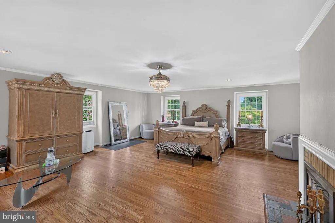
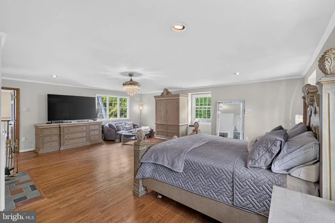
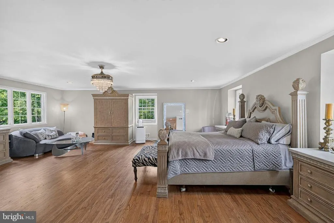
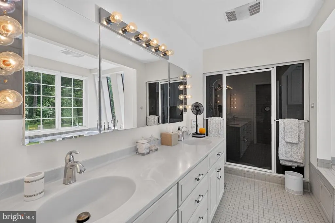
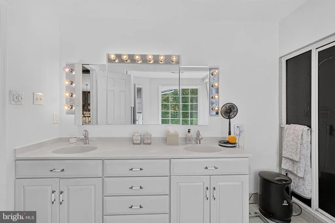
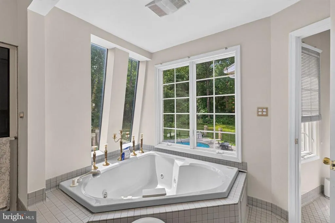
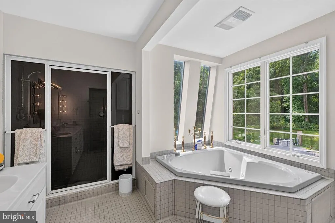
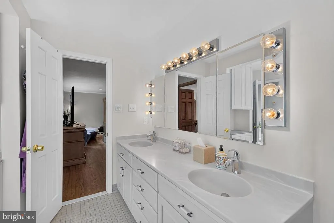
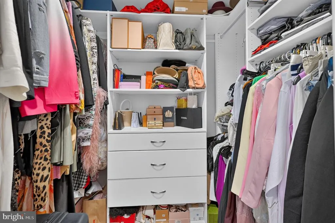
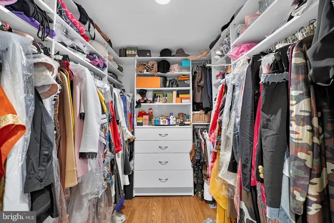
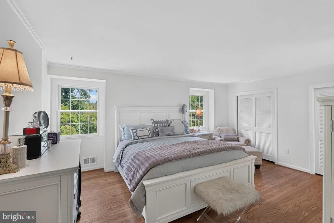
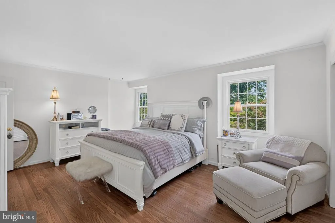
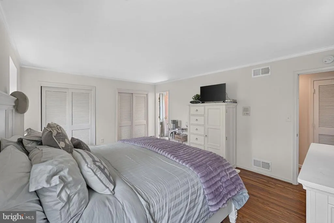
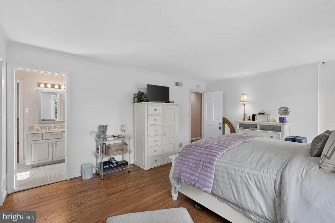
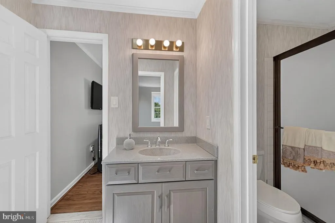
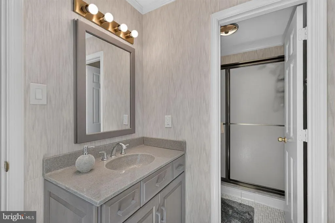
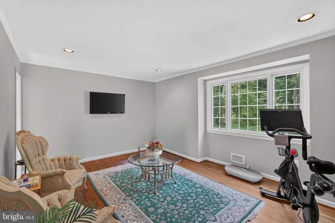
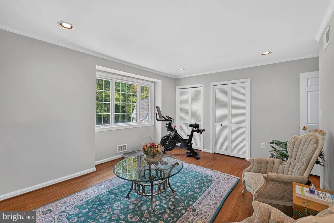
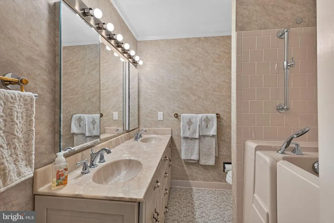
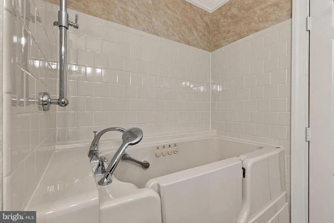
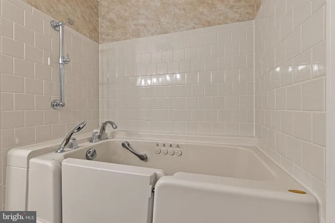
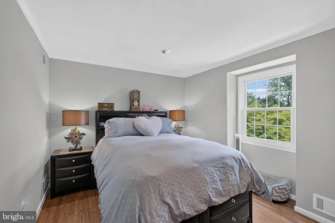
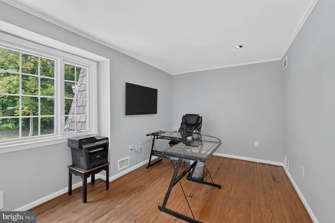
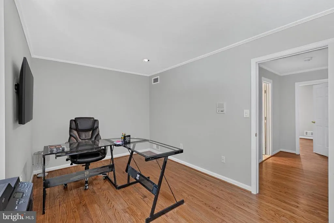
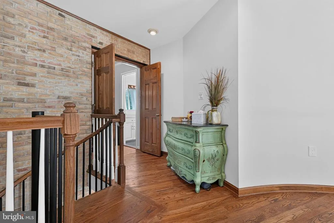
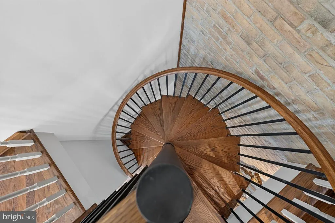
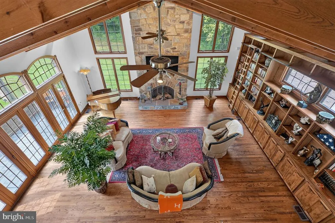
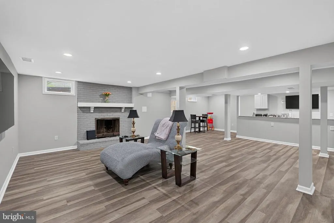
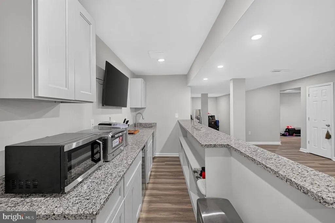
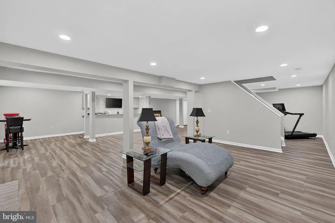
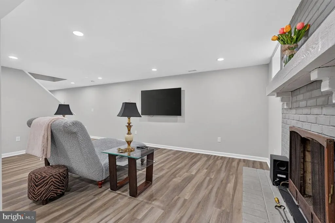
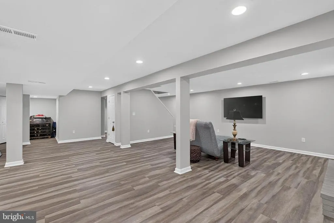
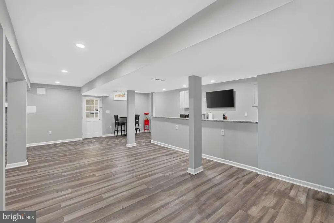
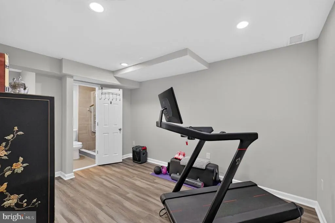
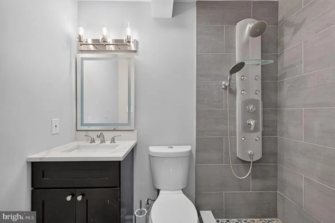
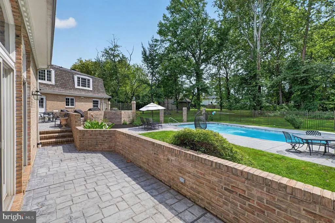
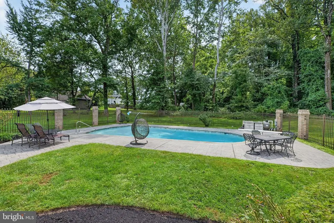
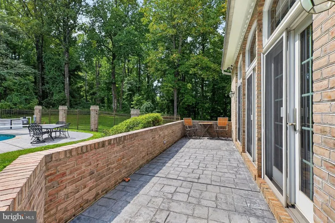
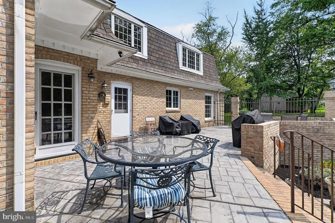
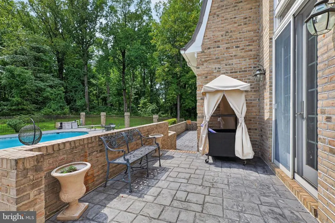
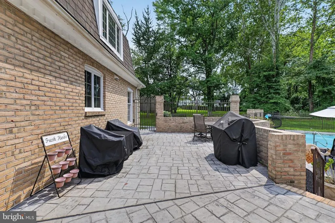
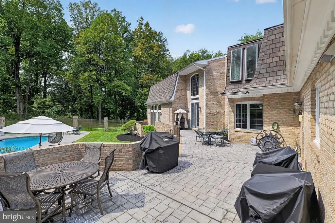
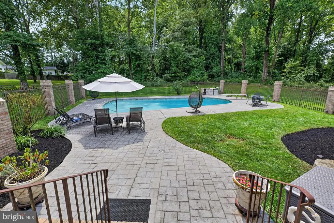
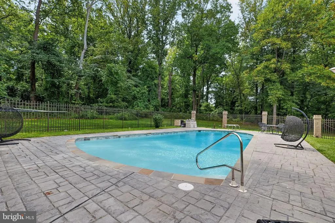
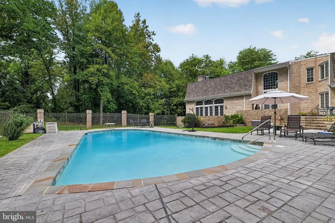
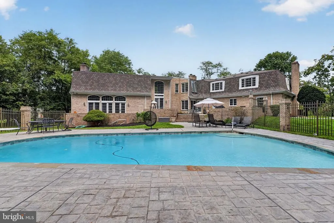
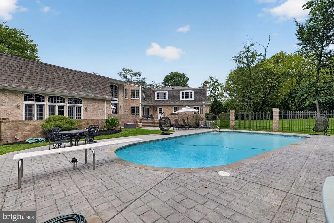
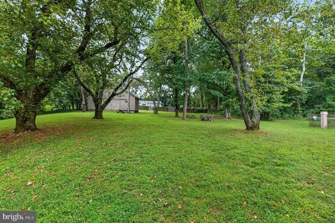
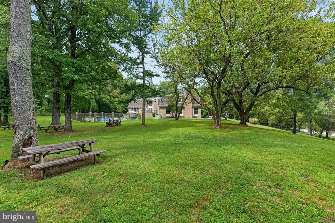
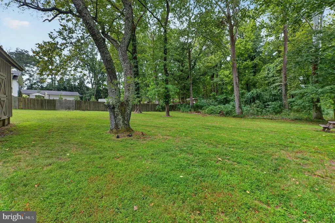
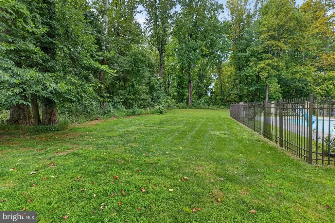
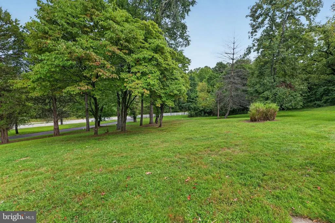
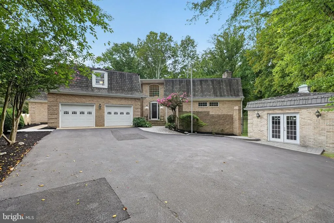
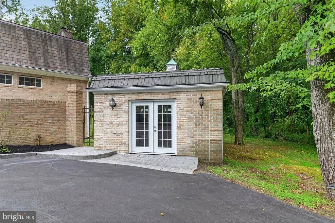
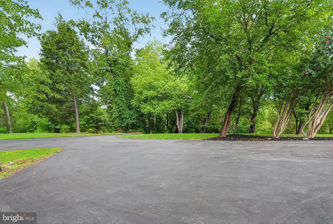
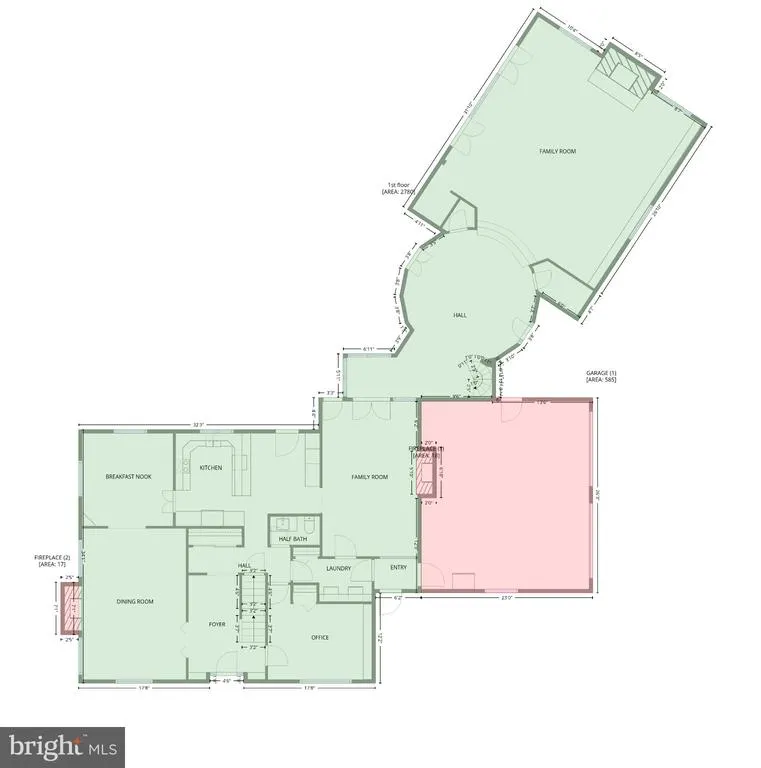
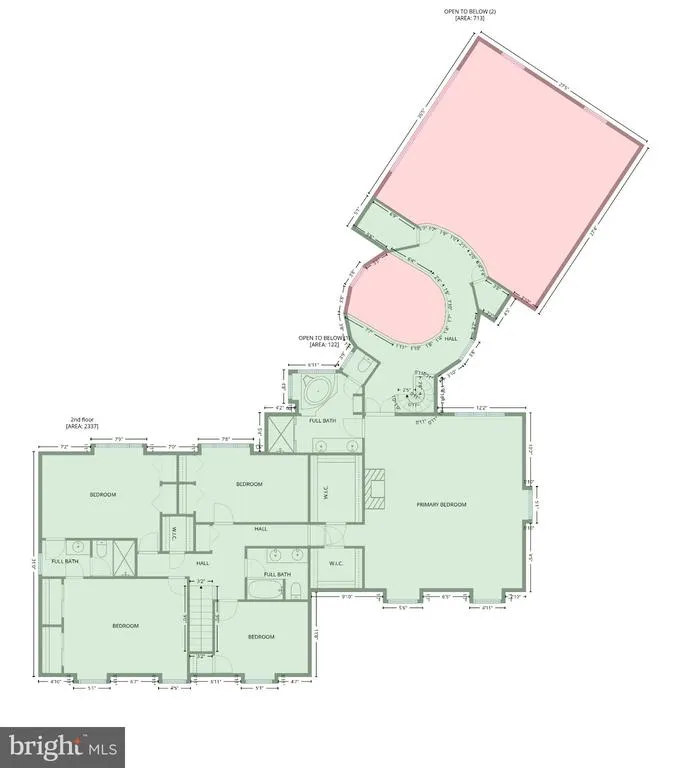
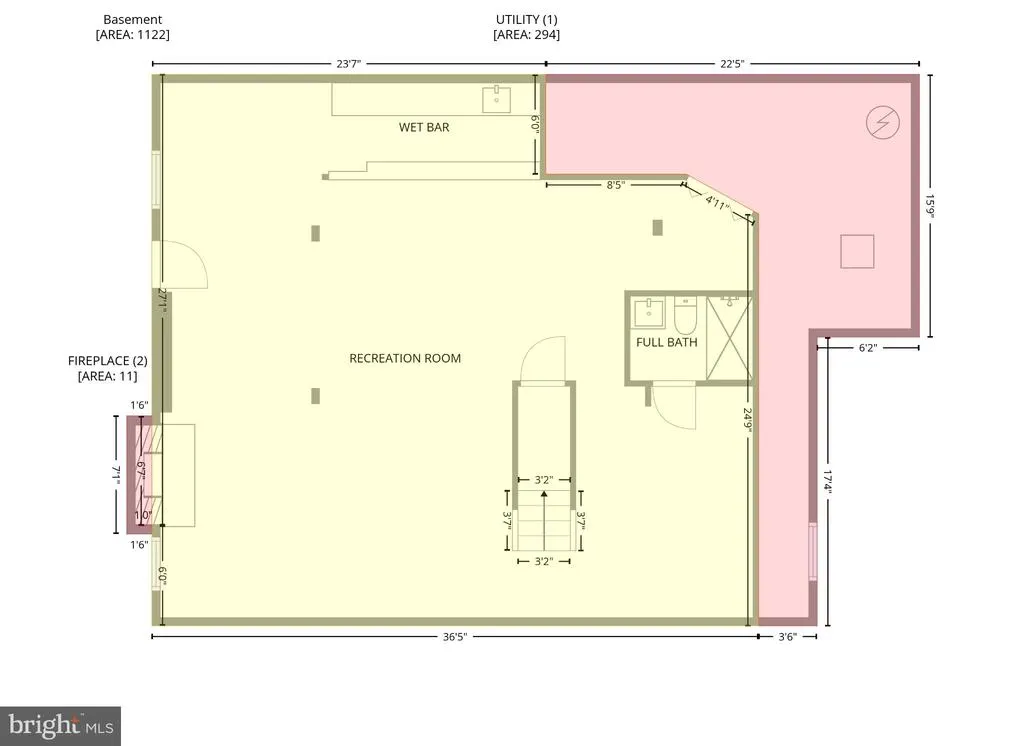
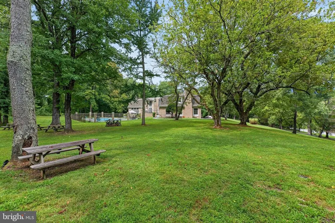
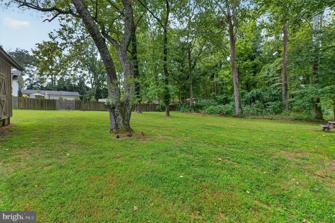
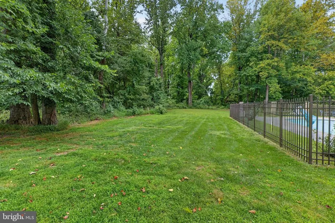
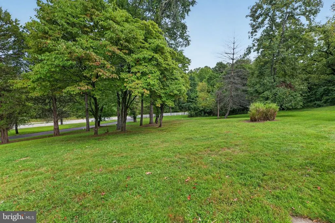
Some homes simply offer luxury. This one offers a legacy. Welcome to an extraordinary custom estate nestled on approximately 2.5 private wooded acres in the prestigious Brock Hall community of Upper Marlboro. Thoughtfully designed with timeless architecture, exceptional craftsmanship, and an effortless flow for both everyday living and grand entertaining, this remarkable residence is the kind of home that becomes the backdrop for life's most treasured memories. From the moment you arrive, you'll appreciate the peaceful setting surrounded by mature trees and natural beauty. Step inside to beautifully restored hardwood floors and discover a home filled with warmth, elegance, and architectural character. The spectacular two-story great room is truly unforgettable, featuring soaring vaulted beamed ceilings, a dramatic floor-to-ceiling stone fireplace, magnificent Palladian windows that flood the space with natural light, and custom floor-to-ceiling library shelving complete with a rolling library ladder. It is the perfect setting for quiet evenings, holiday gatherings, or entertaining on a grand scale. The thoughtfully designed floor plan offers multiple inviting living spaces, including a comfortable family room with fireplace, an elegant formal dining room with custom built-in china cabinetry and fireplace, and a richly appointed study ideal for working from home or relaxing with a favorite book. The spacious kitchen offers abundant cabinetry, generous prep space, durable tile flooring, and an extended peninsula perfect for casual dining and gathering with family and friends. Upstairs, five spacious bedrooms provide comfort and privacy for family and guests. The luxurious owner's suite serves as a true private retreat, featuring two walk-in closets, its own fireplace, and a spa-inspired ensuite bath complete with dual vanities, a Jacuzzi soaking tub, sauna-style shower, and private water closet. Three full bathrooms upstairs provide convenience for family and overnight guests alike. Step outside and experience your own private resort. The beautifully refinished heated swimming pool is surrounded by an expansive stone patio, elegant brick-column and wrought-iron fencing, extensive hardscaping, and professional landscape lighting, creating an outdoor setting that is equally suited for intimate evenings or unforgettable celebrations. The surrounding woodlands provide exceptional privacy while creating a peaceful backdrop throughout every season. Additional amenities include front and rear staircases, a graceful spiral staircase connecting the great room to the owner's suite, two-zone heating and air conditioning, a whole-house backup generator, a spacious dry basement with rough-in plumbing for a future bathroom, an attached two-car garage with updated opener, a separate third garage ideal for hobbies or workshop space, and a brand-new architectural shingle roof, offering lasting value and peace of mind. Perfectly positioned in one of Prince George's County's most established estate communities, Brock Hall offers the ideal balance of privacy and convenience. Residents enjoy quick access to Route 301, Route 4, I-495, Joint Base Andrews, National Harbor, Annapolis, and downtown Washington, D.C. Nearby attractions include Rosaryville State Park, Lake Presidential Golf Club, The Country Club at Woodmore, shopping, dining, equestrian facilities, and miles of scenic trails. Adding to this exceptional opportunity, the seller also owns the adjoining approximately 1.5-acre parcel, complete with a barn and expansive frontage along Merrydale Drive. Buyers seeking additional privacy, recreational space, equestrian possibilities, or the opportunity to create an extraordinary private compound may purchase both properties together, creating a truly rare offering seldom found in the Washington metropolitan area. This is more than a beautiful homeit is a destination, a retreat, and a place where generations will create lasting memories!
| Price History | |
|---|---|
| 7/10/2026 | Listed $1,000,000 |
General Features
| Living Area | 6749 |
|---|---|
| Sewer | On Site Septic |
| Heating | Forced Air |
| Cooling | Central A/C |
| Utilities | Electric Available,Propane |
| Possession | Settlement |
| Roof | Composite,Shingle |
| Appliances | Built-In Microwave,Dishwasher,Disposal,Icemaker,Intercom,Oven - Single,Oven/Range - Electric,Refrigerator,Stainless Steel Appliances,Trash Compactor,Water Conditioner - Owned,Water Dispenser,Water He |
| Zoning | RE |
| Garage Spaces | 3.00 |
| Patio/Porch Features | Breezeway,Patio(s),Porch(es),Brick,Deck(s),Wrap Around |
| Architectural Style | Colonial |
| Pool Features | Fenced,Heated,In Ground |
| Security Features | Intercom,Main Entrance Lock,Monitored,Security System,Smoke Detector,Motion Detectors,Exterior Cameras,Carbon Monoxide Detector(s),Sprinkler System - Indoor,Surveillance Sys |
| Construction Materials | Brick |
| School District | PRINCE GEORGE'S COUNTY PUBLIC SCHOOLS |
| Year Built | 1972 |
| View | Garden/Lawn,Panoramic,Scenic Vista,Trees/Woods,Other |
| Levels | 3 |
| Tax Year | 2026 |
| Ownership | Fee Simple |
| Cool Fuel | Electric |
| Accessibility | Other,Other Bath Mod |
| Additional Parcels Description | Adjoining Lot also for sale separately |
| County | PRINCE GEORGES |
| New Construction | No |
| Property Type | Residential |
| HOA | No |
| Subdivision Name | BROCK HALL PLAT 3 |
| Garage Y/N | Yes |
| Water Access Y/N | No |
| Other Structures | Above Grade,Below Grade |
| Total Rooms | 29 |
| Full Baths | 4 |
| Status | ACTIVE |
| Directions | From 1400 Mercantile Lane,Upper Marlboro,MD 20774,head south on Mercantile Lane toward Arena Drive and turn right onto Arena Drive. Continue to the intersection with Landover Road (MD-202) and follow |
| City | UPPER MARLBORO |
| Disclosures | Prop Disclaimer |
| Senior Community Y/N | No |
| Lot Size Units | Square Feet |
| Lot Size Square Feet | 110642.00 |
| Tax Assessed Value | 766867.0 |
| Spa Features | Indoor,Heated |
| Tax Annual Amount | 10614.0 |
| Home Warranty Y/N | No |
| Property Condition | Excellent,Very Good |
| Structure Type | Detached |
| Condo/Coop Association fee Y/N | No |
| Bathrooms Count Main Level | 1.00 |
| Price Per Sq Ft Total AG | 188.18 |
| Acceptable Financing | Cash,Conventional,FHA,VA |
| Additional Parcels Y/N | Yes |
| Historic Y/N | No |
| Lease Considered Y/N | No |
| Vacation Rental Y/N | No |
| Virtual Tour | https://bella-vista-realty-tours.aryeo.com/videos/01a06546-ab26-732e-83c9-baab640ff316 |
| Total SQFT | 6749 |
| Location Type | Suburban |
| Standard Status | Active |
| Year Built Source | Estimated |
| Legal Subdivision | BROCK HALL PLAT 3 |
| Tax Lot | 8 |
Interior Features
| Interior Amenities | Additional Stairway,Bathroom - Soaking Tub,Bathroom - Stall Shower,Breakfast Area,Built-Ins,Ceiling Fan(s),Crown Moldings,Entry Level Bedroom,Family Room Off Kitchen,Floor Plan - Traditional,Formal/S |
|---|---|
| Heating Fuel | Oil |
| Basement | Daylight,Full,Fully Finished,Interior Access,Outside Entrance |
| Flooring | Ceramic Tile,Hardwood,Stone,Terrazzo |
| Total Fireplaces | 5 |
| Fireplace Features | Brick,Fireplace - Glass Doors,Mantel(s),Stone |
| Hot Water | Oil |
| Total Stories | 3 |
| Basement (Y/N) | Yes |
| Heating Y/N | Yes |
| Window Features | Palladian,Screens |
| Fireplace Y/N | Yes |
| Above Grade Finished Area | 5314 |
| Half Baths | 1 |
| Central Air Y/N | Yes |
| Total Bedrooms | 5 |
| Below Grade Finished Area | 1435 |
| Entry Level | 1 |
| Below Grade Finished Area Unit Type | Square Feet |
| LivingAreaSource | Assessor |
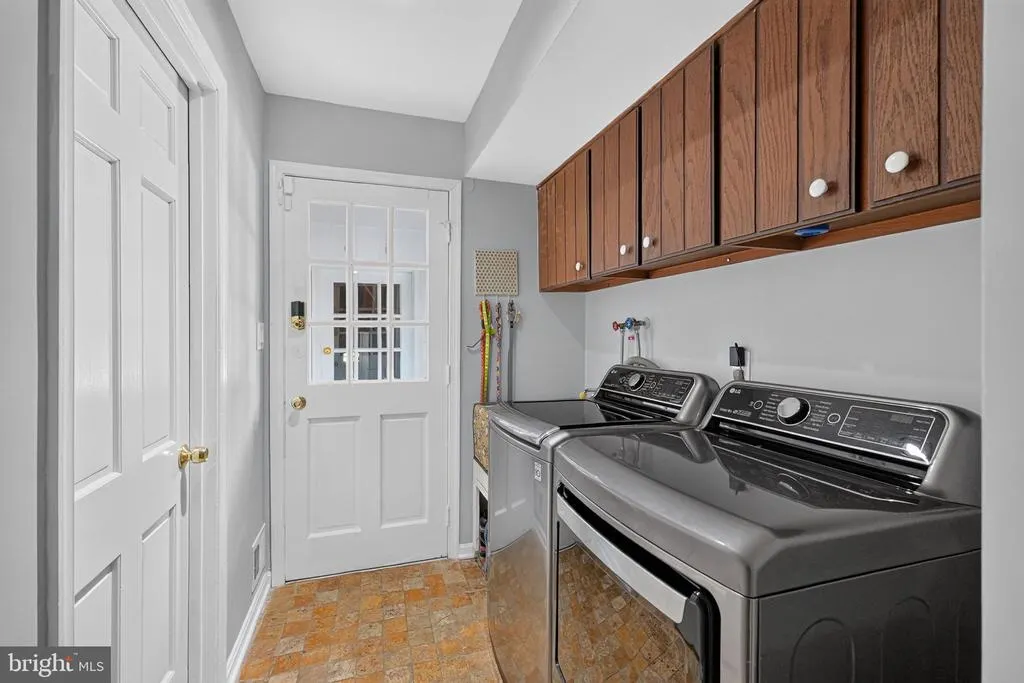
| Laundry Type | Dryer In Unit,Main Floor,Washer In Unit |
| Bedrooms Count All Upper Levels | 5 |
| Bedrooms Count Upper Level 1 | 5 |
| Bathrooms Half Main Level | 1 |
| Bathrooms Full Upper Level 1 | 3 |
| Bathrooms Full Lower Level 1 | 1 |
| Bathrooms Full All Upper Levels | 3 |
| Bathrooms Full All Lower Levels | 1 |
| Bathrooms Count Upper Level 1 | 3.00 |
| Bathrooms Count Lower Level 1 | 1.00 |
| Bathrooms Count All Upper Levels | 3 |
| Bathrooms Count All Lower Levels | 1 |
| Above Grade Finished Area Unit Type | Square Feet |
| Total Baths | 5 |
Exterior Features
| Exterior Amenities | Exterior Lighting,Secure Storage,Sidewalks,Extensive Hardscape,Gutter System,Other |
|---|---|
| Pool | Yes - Personal |
| Fencing | Split Rail |
| Parking Features | Paved Driveway |
| Lot Features | Backs to Trees,Front Yard |
| Water Source | Well |
| Inclusions | Intercom system conveys as-is. Whole House Generator. |
| Total Parking Spaces | 23 |
| Garage Features | Garage - Side Entry,Garage Door Opener |
| Type of Parking | Attached Garage,Detached Garage,Driveway |
| Land Use Code | 011 |
| Foundation Details | Permanent |
| Spa | Yes |
| Water View Y/N | No |
| Lot Size Acres | 2.54 |
| Road Surface Type | Paved,Black Top |
| Lot Size Source | Estimated |
| Waterfront Y/N | No |
| Door Features | French,Six Panel,Storm,Sliding Glass,Atrium |
| Horse Y/N | No |
| Land Assessed Value | 168700.00 |
| Navigable Water Y/N | No |
| Water Oriented Y/N | No |
| # of Attached Garage Spaces | 2 |
| # of Detached Garage Spaces | 1 |
Amenities
- Foreclosure
- Views
- Short Sale
- New Construction
- Adult 55+
- Lease To Own
- No HOA Fees
- Furnished
- Primary On Main
- Air Conditioning
- Seller Finance
- Green
- Fixer Upper
- Horse
- Golf
- Fireplace
- Deck
- Garage
- Basement
- Pool
Property vs Single Family Average in 20772
Price
Taxes
Year Built
Visits
 © BRIGHT, All Rights Reserved
