
Pets Allowed
Address
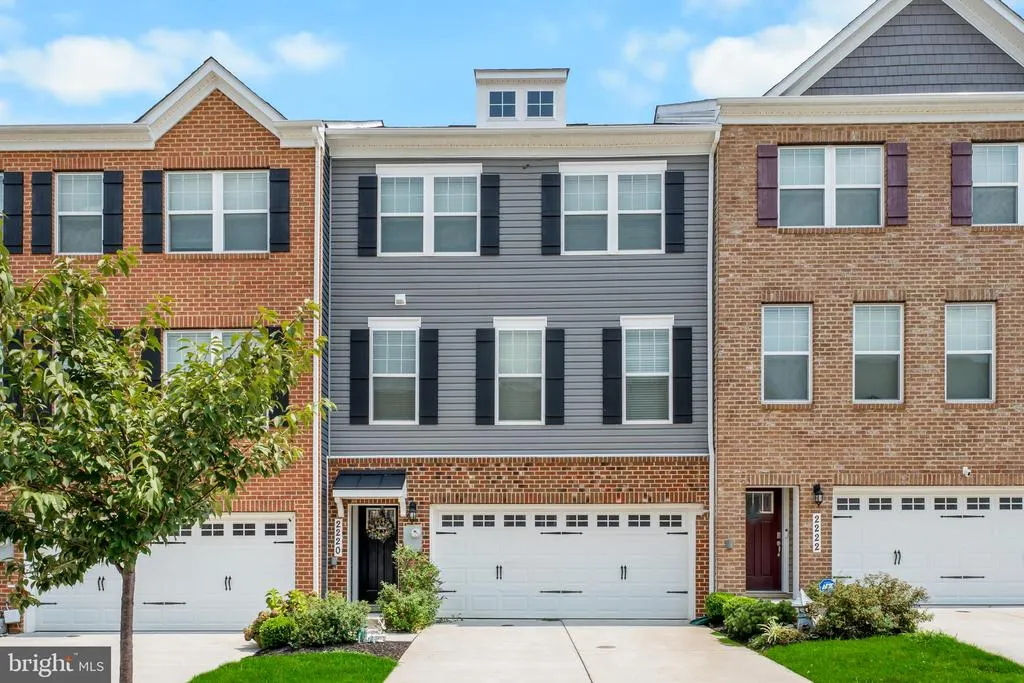
2220 Ruby Turn, Mitchellville, MD
Price
$ 3,500

Property Attributes
- MLS#MDPG2212148
- TypeRentals
- Listing Status ACTIVE
- CountyPRINCE GEORGES
- CityMitchellville
- NeighborhoodWoodmore Overlook
- Zip20721
- StyleTraditional
- Year Built2021
- Price$ 3,500
- Bedrooms3
- Full Bathrooms3
- Half Bathrooms1
- Sqr Footage2471
- Lot Size0.05 Acres
Data Source:
Bright MLS
Property Description
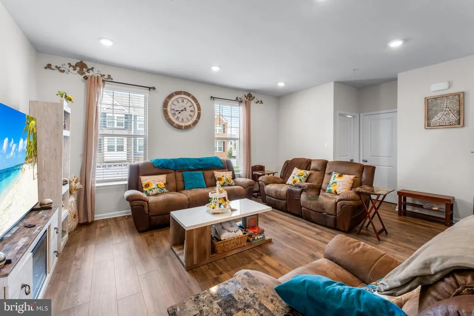
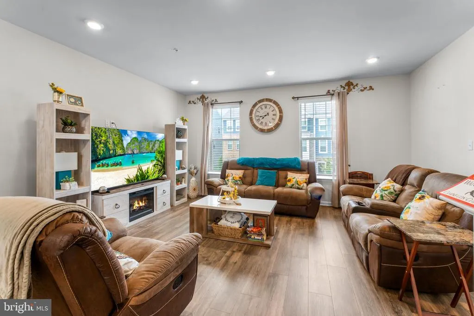
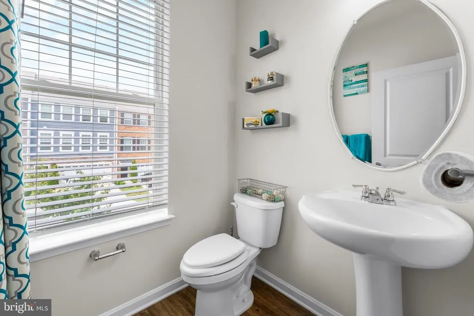
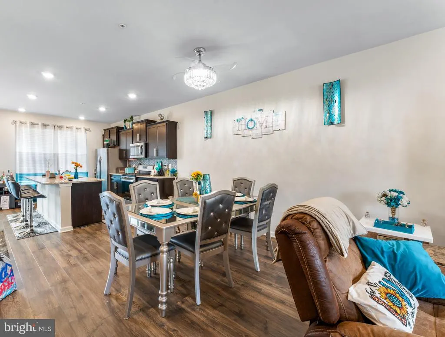
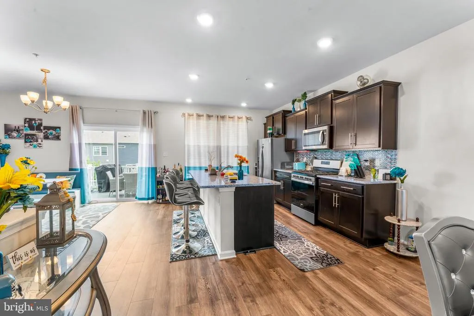
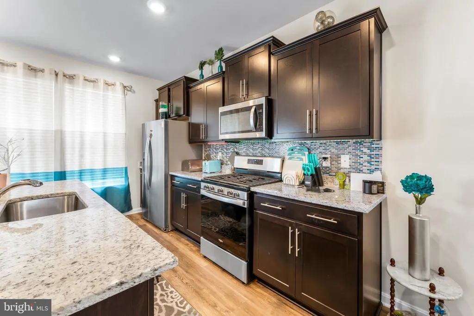
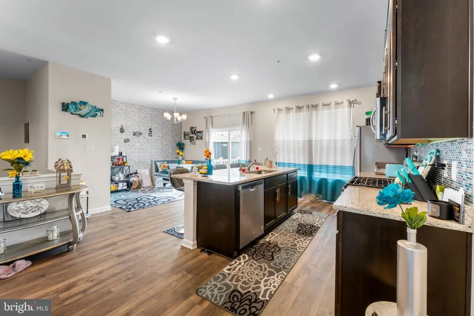
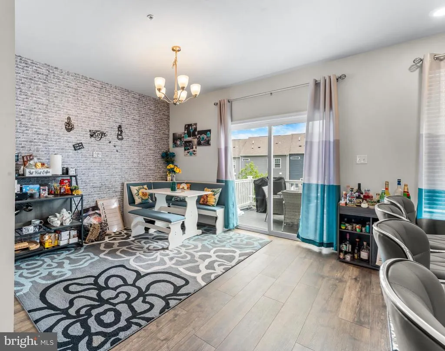
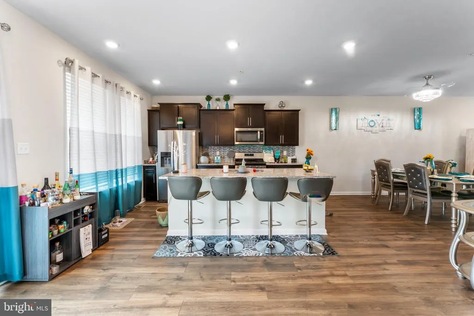
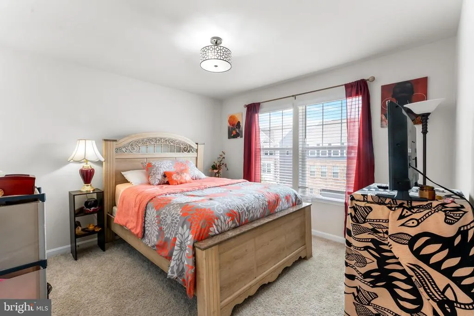
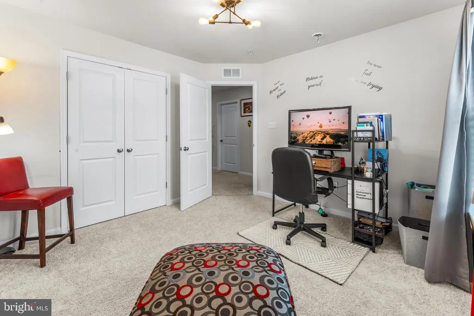
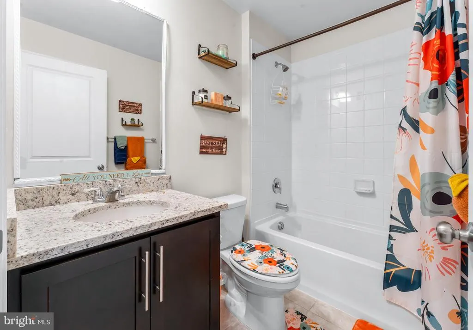
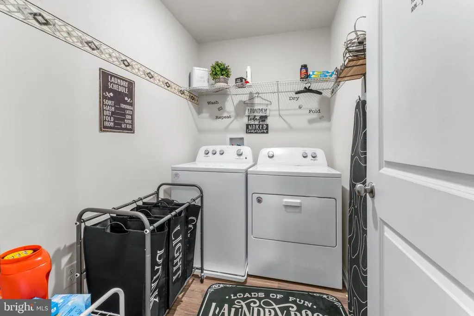
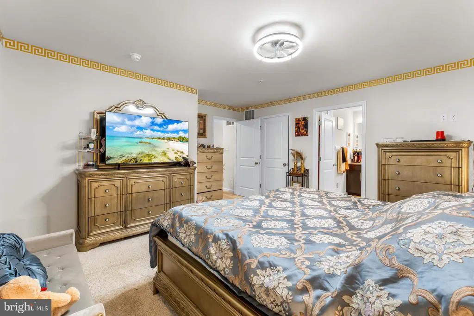
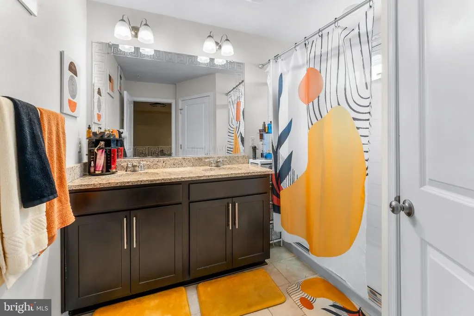
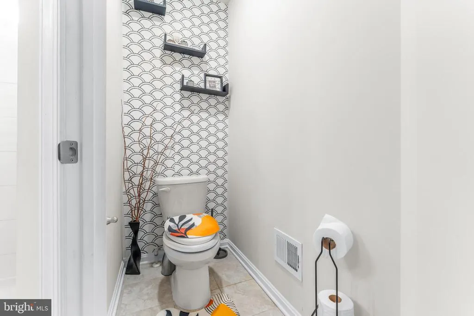
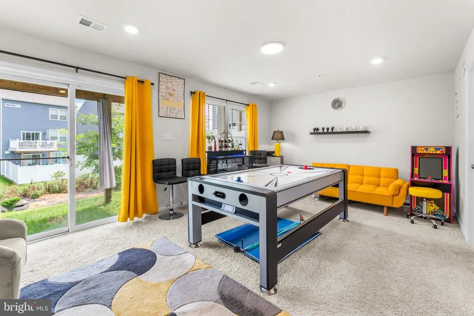
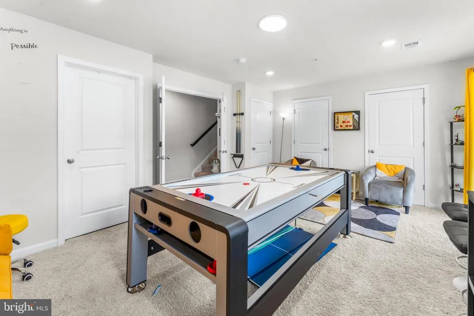
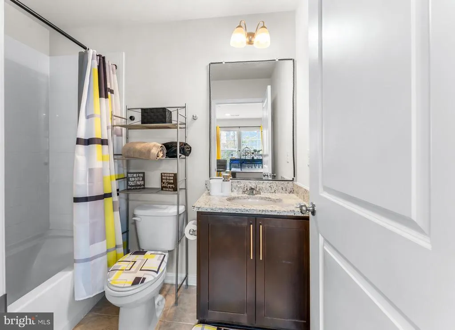
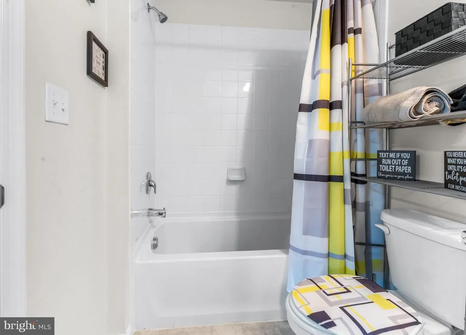
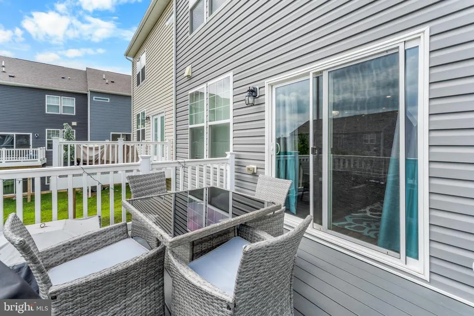
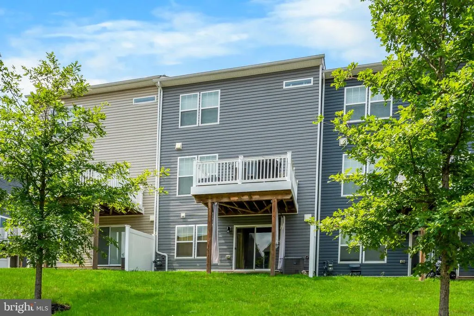
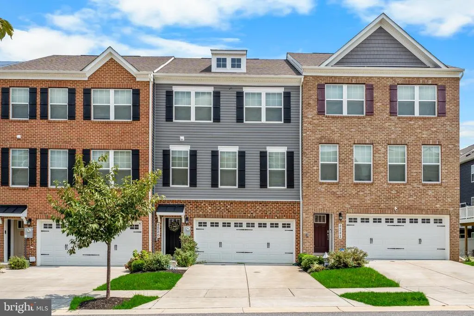
Discover modern living in this like-new, 3-level townhome located in the sought-after Woodmore Overlook community. Offering 2,471 square feet of thoughtfully designed living space, this spacious home features 3 bedrooms, 3.5 bathrooms, a finished lower-level recreation room, a private 12' x 10' deck, and a two-car front entry garage. The open-concept main level is perfect for both everyday living and entertaining, showcasing rich dark wood cabinetry, granite countertops, stainless steel appliances and durable hard-surface flooring throughout. Upstairs, the luxurious owner's suite offers a large walk-in closet with a beautifully tiled shower and quartz countertops. Two additional bedrooms, a full hall bathroom with quartz countertops, and a walk-in laundry room complete the upper level. The finished lower level provides flexible space for a media room, home office, gym or playroom, along with a full bathroom for added convenience. Ideally situated just minutes from Woodmore Towne Centre, residents enjoy easy access to shopping, dining, entertainment and major commuter routes including Route 202, Route 50, and I-495. Don't miss the opportunity to lease this beautifully appointed, move-in-ready home in one of the area's most convenient locations.
| Elementary School | Middle School | High School |
|---|---|---|
| Kingsford Elementary School | Ernest Everett Just Middle School | Charles Herbert Flowers High School |
| Price History | |
|---|---|
| 7/22/2026 | Listed $3,500 |
General Features
| Living Area | 2471 |
|---|---|
| Sewer | Public Sewer |
| Heating | Central |
| Cooling | Central A/C |
| Roof | Shingle |
| Appliances | Built-In Microwave,Dishwasher,Disposal,Exhaust Fan,Icemaker,Microwave,Refrigerator,Stainless Steel Appliances,Stove,Washer/Dryer Hookups Only,Water Dispenser |
| HOA Fee | 89.00 |
| Garage Spaces | 2.00 |
| Association Fee Includes | Common Area Maintenance |
| Architectural Style | Traditional |
| Security Deposit | 3500.0 |
| Security Features | Fire Detection System,Smoke Detector,Sprinkler System - Indoor |
| Construction Materials | Stone,Vinyl Siding |
| School District | PRINCE GEORGE'S COUNTY PUBLIC SCHOOLS |
| Pets Allowed | Breed Restrictions,Case by Case Basis,Size/Weight Restriction |
| Year Built | 2021 |
| Tenant Pays | Utilities - All,Light Bulbs/Filters/Fuses/Alarm Care,Internet,HVAC Maintenance,Gutter Cleaning,Exterior Maintenance |
| Levels | 3 |
| Application Fee | 50.0 |
| Cool Fuel | Electric |
| Accessibility | None |
| Assoc Fee Paid Per | Monthly |
| County | PRINCE GEORGES |
| New Construction | No |
| Property Type | Residential Lease |
| HOA | Yes |
| Subdivision Name | WOODMORE OVERLOOK |
| Pets Allowed Y/N | Yes |
| Garage Y/N | Yes |
| Water Access Y/N | No |
| Other Structures | Above Grade |
| Full Baths | 3 |
| Status | ACTIVE |
| Directions | GPS |
| City | MITCHELLVILLE |
| Senior Community Y/N | No |
| Lot Size Units | Square Feet |
| Lot Size Square Feet | 2040.00 |
| Tax Assessed Value | 529990.0 |
| Property Condition | Excellent |
| Structure Type | Interior Row/Townhouse |
| Bathrooms Count Main Level | 1.00 |
| Price Per Sq Ft Total AG | 1.42 |
| Monthly Pet Rent | 50.0 |
| Vacation Rental Y/N | No |
| Total SQFT | 2471 |
| Availability Date | 2026-09-17 |
| Builder Name | D.R. Horton |
| Standard Status | Active |
| Year Built Source | Estimated |
Interior Features
| Interior Amenities | Carpet,Combination Kitchen/Dining,Combination Kitchen/Living,Dining Area,Floor Plan - Traditional,Kitchen - Island,Walk-in Closet(s) |
|---|---|
| Heating Fuel | Natural Gas |
| Basement | Front Entrance,Fully Finished |
| Flooring | Carpet,Vinyl |
| Hot Water | Electric |
| Basement (Y/N) | Yes |
| Heating Y/N | Yes |
| Window Features | Double Pane,Screens |
| Fireplace Y/N | No |
| Above Grade Finished Area | 2471 |
| Half Baths | 1 |
| Central Air Y/N | Yes |
| Total Bedrooms | 3 |
| Smoking Allowed Y/N | No |
| LivingAreaSource | Assessor |
| Laundry Type | Hookup,Upper Floor |
| Bedrooms Count All Upper Levels | 3 |
| Bedrooms Count Upper Level 1 | 3 |
| Bathrooms Half Main Level | 1 |
| Bathrooms Full Upper Level 1 | 2 |
| Bathrooms Full Lower Level 1 | 1 |
| Bathrooms Full All Upper Levels | 2 |
| Bathrooms Full All Lower Levels | 1 |
| Bathrooms Count Upper Level 1 | 2.00 |
| Bathrooms Count Lower Level 1 | 1.00 |
| Bathrooms Count All Upper Levels | 2 |
| Bathrooms Count All Lower Levels | 1 |
| Above Grade Finished Area Unit Type | Square Feet |
| Total Baths | 4 |
Exterior Features
| Pool | No Pool |
|---|---|
| Lot Features | Landscaping |
| Water Source | Public |
| Total Parking Spaces | 4 |
| Garage Features | Garage - Front Entry |
| Type of Parking | Attached Garage,Driveway,On Street |
| Foundation Details | Slab |
| Water View Y/N | No |
| Lot Size Acres | 0.05 |
| Lot Size Source | Estimated |
| Waterfront Y/N | No |
| Door Features | Sliding Glass |
| Builder Model | Royal |
| Navigable Water Y/N | No |
| Water Oriented Y/N | No |
| # of Attached Garage Spaces | 2 |
Amenities
- Foreclosure
- Views
- Short Sale
- New Construction
- Adult 55+
- Lease To Own
- No HOA Fees
- Furnished
- Pets
- Primary On Main
- Air Conditioning
- Seller Finance
- Green
- Fixer Upper
- Horse
- Golf
- Fireplace
- Deck
- Garage
- Basement
- Pool
Property vs Rentals Average in 20721
Price
Year Built
Visits
 © BRIGHT, All Rights Reserved

