
Price Reduction

Address
16012 Edgeview Terrace, Bowie, MD
Price
$ 449,999
Property Attributes
- MLS#MDPG2212790
- TypeTownhouse
- Listing Status ACTIVE
- CountyPRINCE GEORGES
- CityBowie
- NeighborhoodBowie New Town Center
- Zip20716
- StyleColonial
- Year Built1995
- Taxes$ 409700
- Price$ 449,999
- Bedrooms3
- Full Bathrooms2
- Half Bathrooms2
- Sqr Footage1966
- Lot Size0.06 Acres
Data Source:
Bright MLS
Property Description
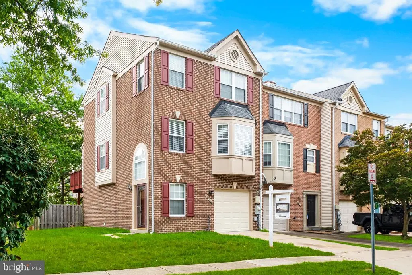
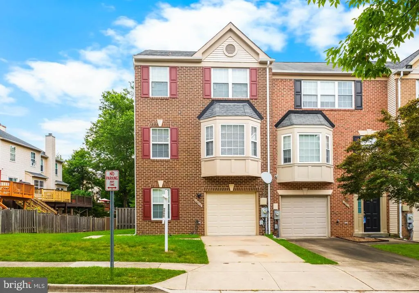
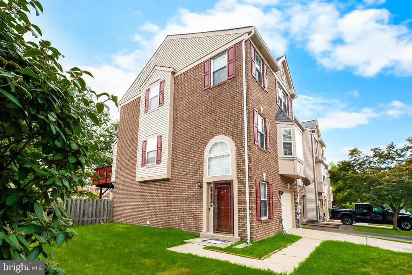
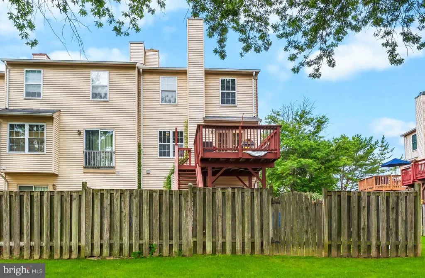
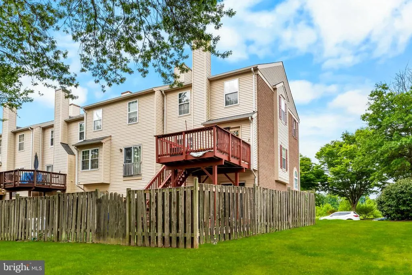
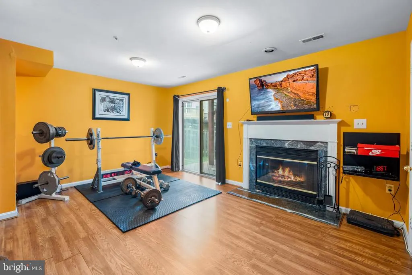
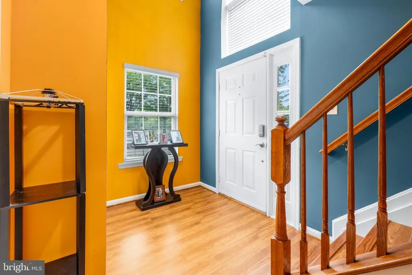
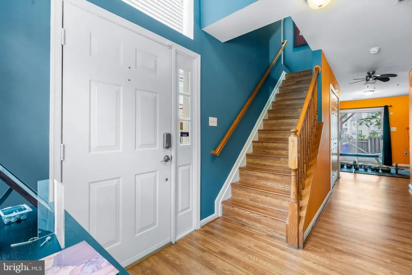
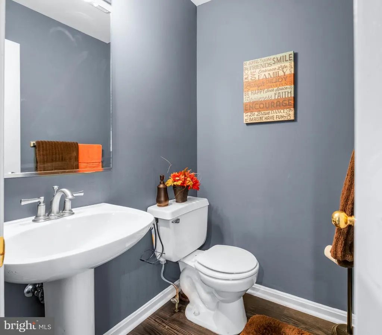
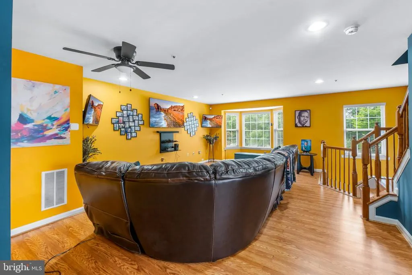
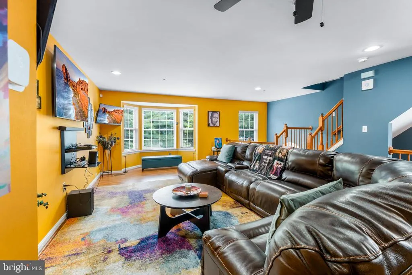
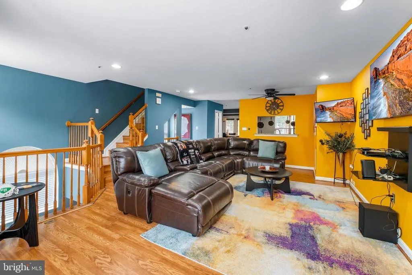
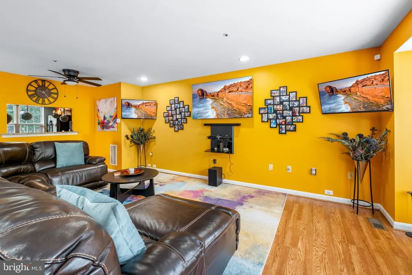
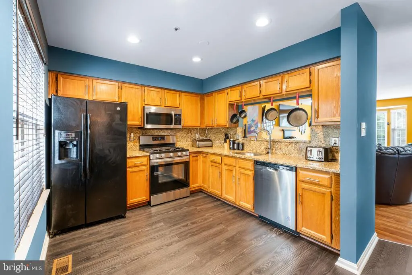
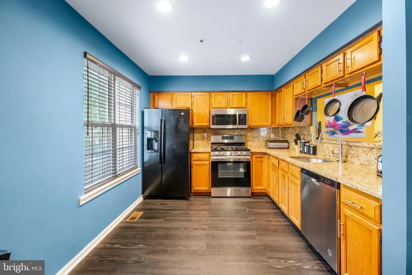
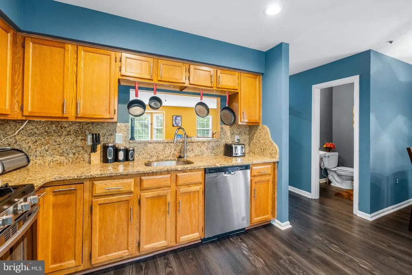
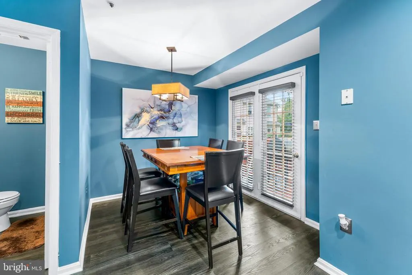
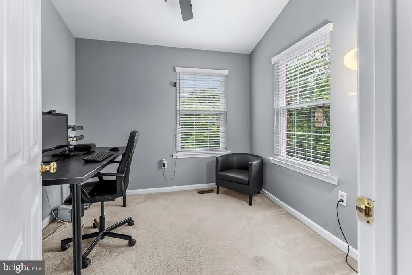
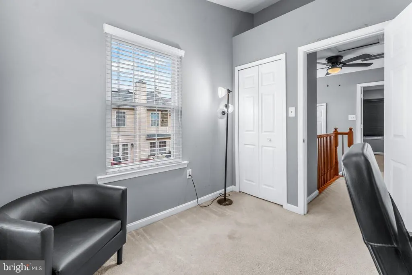
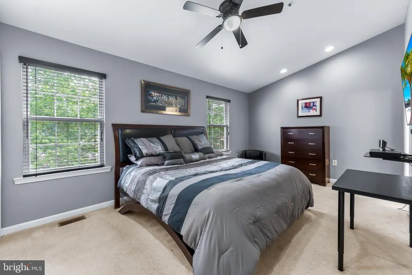
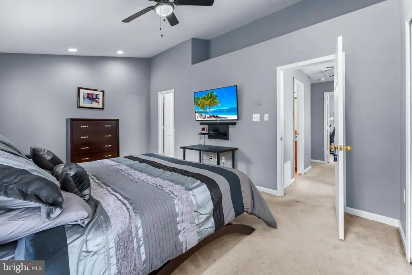
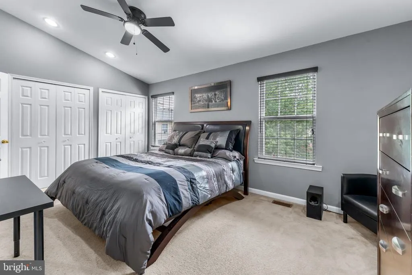
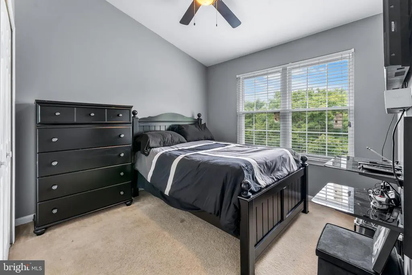
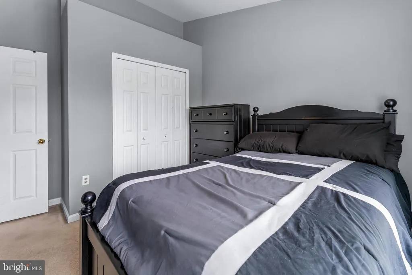
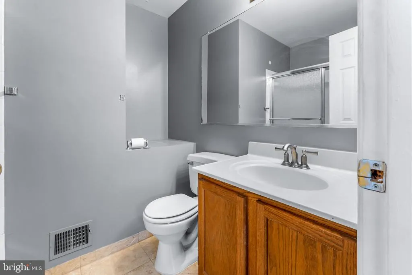
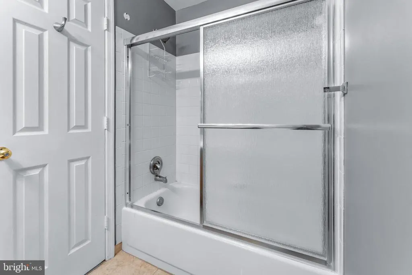
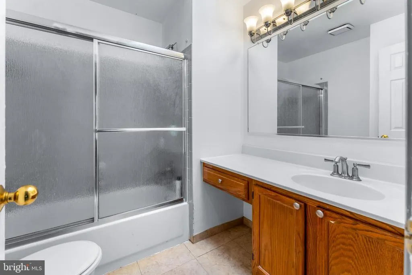
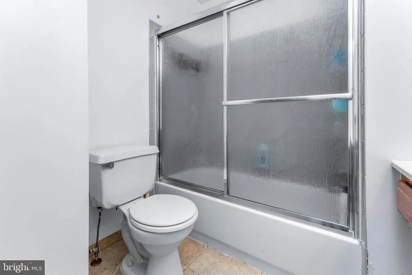
HURRY...PRICE REDUCED $10,000! Closing Help Negotiable with full price offer! Welcome to 16012 Edgeview Terrace ...A Beautifully Maintained Brick Front/Side End-Unit Townhome in Sought-After The Palisades! Discover the perfect combination of style, comfort, and convenience in this spacious 3-bedroom, 2 Full bath/2 half bath end-unit townhome offering 1966 square feet of thoughtfully designed living space. Step inside to a dramatic two-story foyer filled with natural light that welcomes you home. The entry level features a cozy family room with a gas fireplace and walk-out access to the backyard, creating the perfect space for relaxing or entertaining. The upper main level boasts an open-concept living and dining area ideal for everyday living and hosting guests. The upgraded kitchen features granite countertops, abundant cabinetry, a pass-through window, and a sunny breakfast area that makes meal preparation both functional and enjoyable. Upstairs, you'll find three generously sized bedrooms, each with soaring vaulted ceilings that enhance the home's spacious feel. The owner's suite is a true retreat with an impressive vaulted ceiling, a private en-suite bath featuring a skylight, and modern finishes. Additional highlights include: * NEW Exterior Trim and Fascia Boards * End-unit location providing extra windows and abundant natural light * Gas fireplace * Granite kitchen countertops * Vaulted ceilings throughout all bedrooms * Skylight in the primary bathroom * Central heating and air conditioning * Attached garage with additional parking * Low-maintenance brick and vinyl exterior Ideally situated in the desirable **The Palisades** community, this home offers easy access to major commuter routes including Routes 50, 301, and I-495, making travel to Washington, D.C., Annapolis, Fort Meade, and Baltimore convenient. Residents also enjoy close proximity to shopping, dining, parks, schools, and the Bowie Town Center. Only 20 min from BWI Airport! Whether you're a first-time homebuyer, downsizing, or seeking a low-maintenance lifestyle in a prime Bowie location, this exceptional home is ready to welcome you
| Price History | |
|---|---|
| 7/27/2026 | Listed $459,999 |
| 8/17/2026 | 3$449,999 |
General Features
| Living Area | 1966 |
|---|---|
| Sewer | Public Sewer |
| Heating | Forced Air |
| Cooling | Central A/C |
| Possession | Immediate,Negotiable |
| Roof | Asphalt |
| Appliances | Dishwasher,Disposal,Dryer,Exhaust Fan,Icemaker,Microwave,Oven - Self Cleaning,Oven/Range - Gas,Refrigerator,Stove,Washer,Water Dispenser |
| Zoning | LCD |
| HOA Fee | 46.00 |
| Garage Spaces | 1.00 |
| Patio/Porch Features | Deck(s) |
| Architectural Style | Colonial |
| Security Features | Electric Alarm,Fire Detection System,Main Entrance Lock,Sprinkler System - Indoor |
| Construction Materials | Brick,Vinyl Siding |
| School District | PRINCE GEORGE'S COUNTY PUBLIC SCHOOLS |
| Exclusions | See Inclusions/Exclusions Addendum in Seller Disclosures. |
| Year Built | 1995 |
| Levels | 3 |
| Tax Year | 2026 |
| Ownership | Fee Simple |
| Cool Fuel | Electric |
| Accessibility | Other |
| Assoc Fee Paid Per | Monthly |
| County | PRINCE GEORGES |
| New Construction | No |
| Property Type | Residential |
| HOA | Yes |
| Subdivision Name | BOWIE NEW TOWN CENTER |
| Garage Y/N | Yes |
| Water Access Y/N | No |
| Other Structures | Above Grade,Below Grade |
| Full Baths | 2 |
| Status | ACTIVE |
| Directions | See GPS Navigation |
| City | BOWIE |
| Association Name | ACM |
| Senior Community Y/N | No |
| Lot Size Units | Square Feet |
| Lot Size Square Feet | 2474.00 |
| Tax Assessed Value | 409700.0 |
| Tax Annual Amount | 409700.0 |
| Property Condition | Very Good |
| Structure Type | End of Row/Townhouse |
| Condo/Coop Association fee Y/N | No |
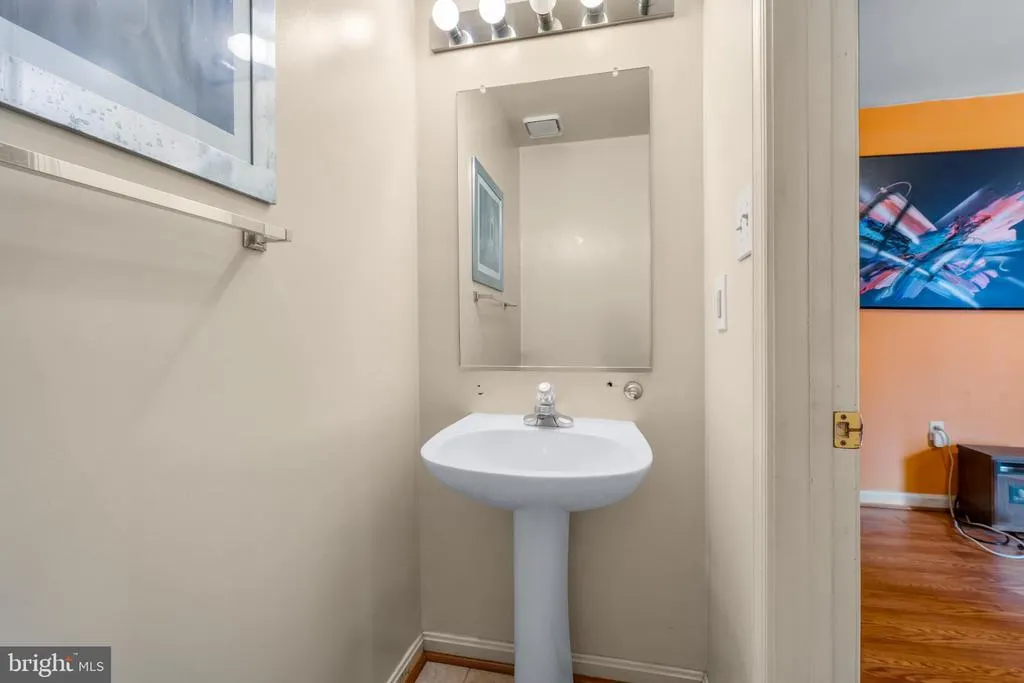
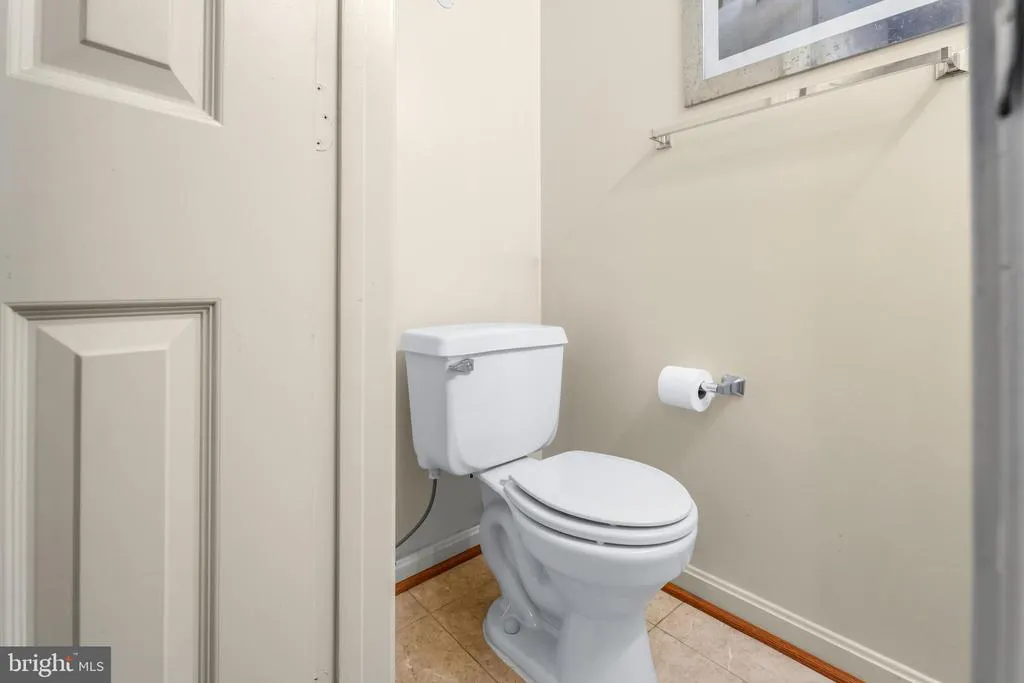
| Bathrooms Count Main Level | 1.00 |
| Price Per Sq Ft Total AG | 339.37 |
| Acceptable Financing | Conventional,FHA,VA,Cash |
| Vacation Rental Y/N | No |
| Total SQFT | 2606 |
| Standard Status | Active |
| Year Built Source | Assessor |
| Legal Subdivision | BOWIE NEW TOWN CENTER |
| Tax Lot | 100 |
Interior Features
| Interior Amenities | Kitchen - Table Space,Combination Dining/Living,Kitchen - Eat-In,Upgraded Countertops,Primary Bath(s),Floor Plan - Open |
|---|---|
| Heating Fuel | Natural Gas |
| Total Fireplaces | 1 |
| Hot Water | Natural Gas |
| Basement (Y/N) | No |
| Heating Y/N | Yes |
| Window Features | Bay/Bow,Double Pane,Screens,Skylights,Vinyl Clad,Wood Frame |
| Fireplace Y/N | Yes |
| Above Grade Finished Area | 1326 |
| Half Baths | 2 |
| Central Air Y/N | Yes |
| Total Bedrooms | 3 |
| Below Grade Finished Area | 640 |
| Room Type | Living Room,Dining Room,Primary Bedroom,Bedroom 2,Bedroom 3,Kitchen,Family Room,Foyer |
| Below Grade Finished Area Unit Type | Square Feet |
| LivingAreaSource | Estimated |
| Below Grade Unfin Area Units | Square Feet |
| Below Grade Unfin SQFT | 640 |
| Below Grade Unfin SQFT Source | Assessor |
| Below Grade Finished Area Source | Estimated |
| Bedrooms Count All Upper Levels | 3 |
| Bedrooms Count Upper Level 1 | 3 |
| Bathrooms Half Upper Level 1 | 1 |
| Bathrooms Half Main Level | 1 |
| Bathrooms Half All Upper Levels | 1 |
| Bathrooms Full Upper Level 1 | 2 |
| Bathrooms Full All Upper Levels | 2 |
| Bathrooms Count Upper Level 1 | 3.00 |
| Bathrooms Count Lower Level 1 | 0.00 |
| Bathrooms Count All Upper Levels | 3 |
| Above Grade Finished Area Source | Assessor |
| Above Grade Finished Area Unit Type | Square Feet |
| Total Baths | 4 |
Exterior Features
| Exterior Amenities | Sidewalks |
|---|---|
| Pool | No Pool |
| Fencing | Rear |
| Water Source | Public |
| Inclusions | See Inclusions/Exclusions Addendum in Seller Disclosures. |
| Total Parking Spaces | 1 |
| Garage Features | Garage - Front Entry |
| Type of Parking | Off Street,Attached Garage |
| Land Use Code | TH |
| Foundation Details | Slab |
| Water View Y/N | No |
| Lot Size Acres | 0.06 |
| Lot Size Source | Assessor |
| Waterfront Y/N | No |
| Door Features | Atrium,Six Panel,Sliding Glass,Storm |
| Navigable Water Y/N | No |
| Water Oriented Y/N | No |
| # of Attached Garage Spaces | 1 |
Room Details
| Room | Dimensions | Level | Flooring | Details |
|---|---|---|---|---|
| Bedroom 2 | 10 X 9 | Upper 2 | Flooring - Carpet | |
| Bedroom 3 | 13 X 10 | Upper 2 | Flooring - Carpet | |
| Dining Room | 16 X 8 | Upper 1 | Flooring - Carpet | |
| Family Room | 17 X 12 | Main | Flooring - Carpet,Fireplace - Wood Burning | |
| Foyer | 14 X 8 | Main | Flooring - Vinyl | |
| Kitchen | 19 X 14 | Upper 1 | Flooring - Vinyl | |
| Living Room | 17 X 16 | Upper 1 | Flooring - Carpet | |
| Primary Bedroom | 18 X 12 | Upper 2 | Flooring - Carpet |
Amenities
- Foreclosure
- Views
- Short Sale
- New Construction
- Adult 55+
- Lease To Own
- No HOA Fees
- Furnished
- Pets
- Primary On Main
- Air Conditioning
- Seller Finance
- Green
- Fixer Upper
- Horse
- Golf
- Fireplace
- Deck
- Garage
- Basement
- Pool
Property vs Townhouse Average in 20716
Price
Taxes
Year Built
Visits
 © BRIGHT, All Rights Reserved
