
Views - Pets Allowed - Primary on Main - Eco Friendly
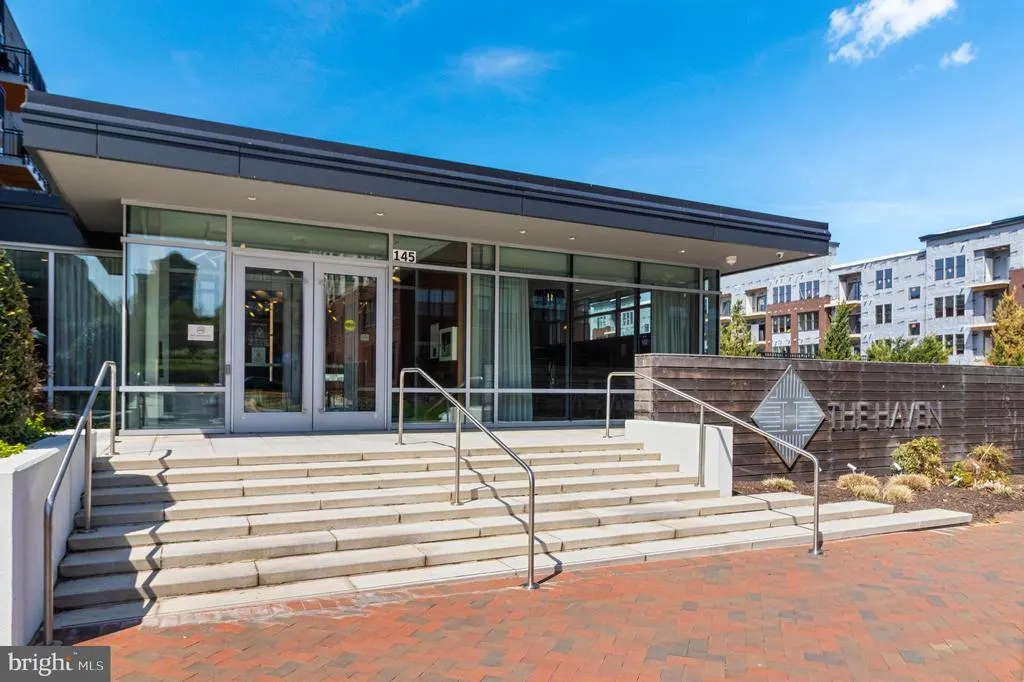
Address
145 Riverhaven Drive # 235, National Harbor, MD
Price
$ 2,850

Property Attributes
- MLS#MDPG2216816
- TypeRentals
- Listing Status ACTIVE
- CountyPRINCE GEORGES
- CityNational Harbor
- NeighborhoodNational Harbor
- Zip20745
- Style
- Year Built2018
- Price$ 2,850
- Bedrooms1
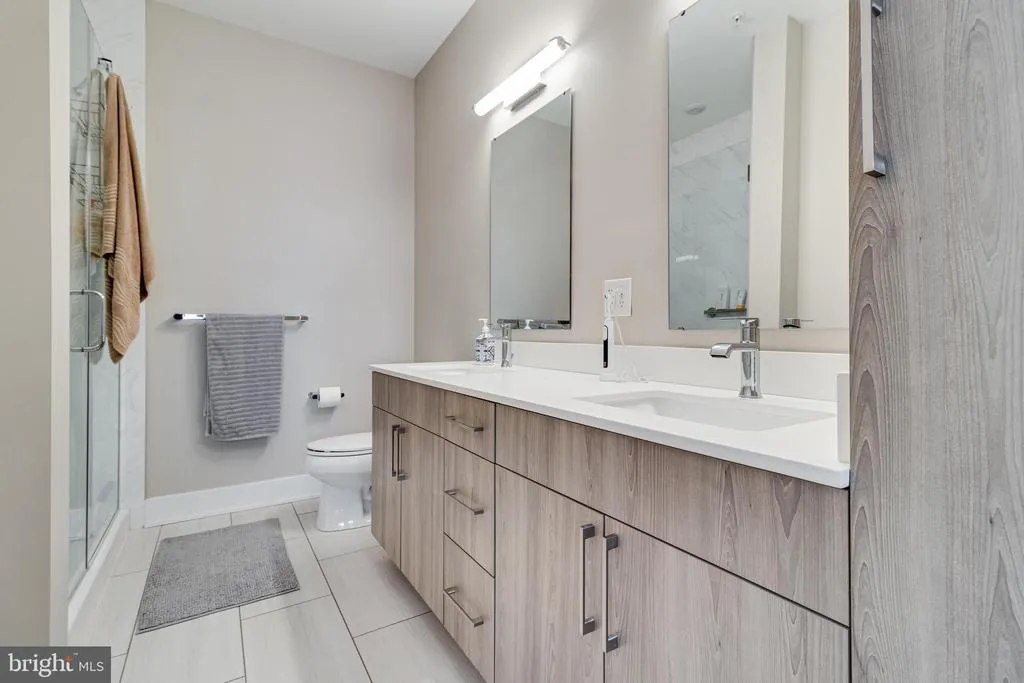
- Full Bathrooms2
- Half Bathrooms0
- Sqr Footage936
Data Source:
Bright MLS
Property Description
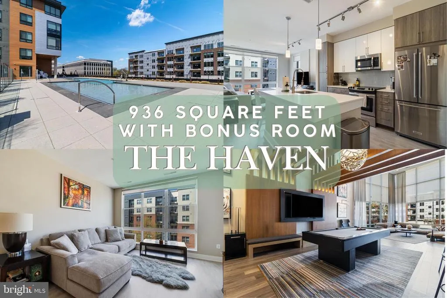
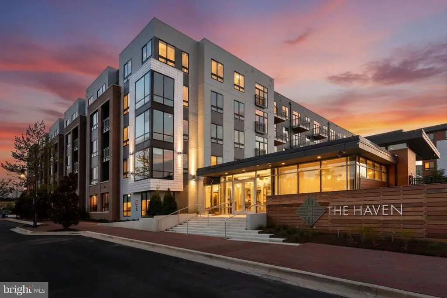
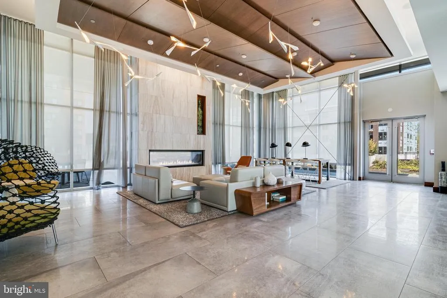
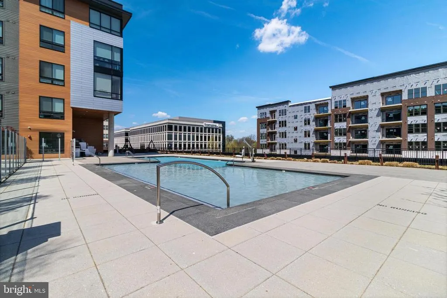
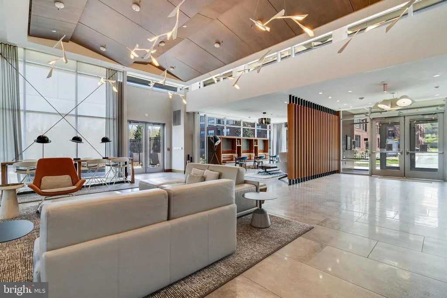
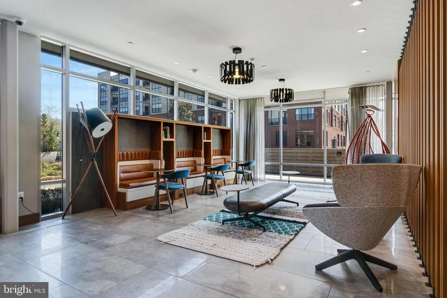
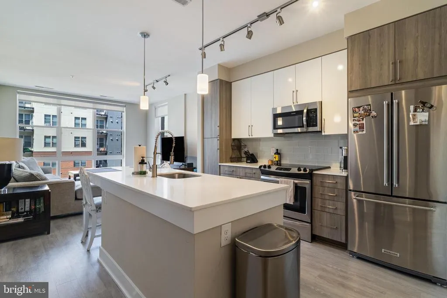
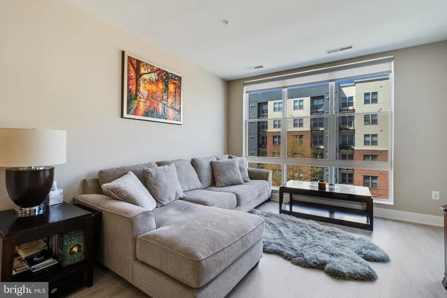
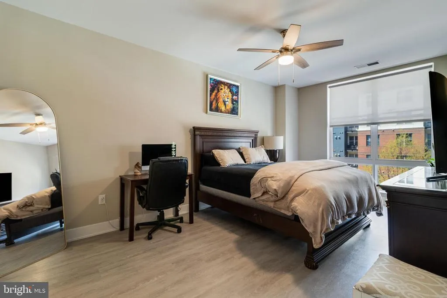
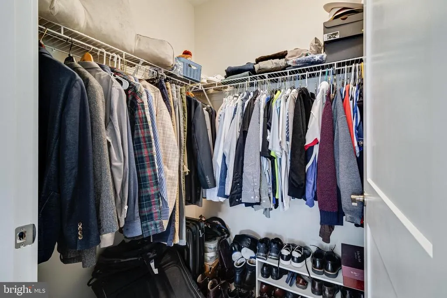
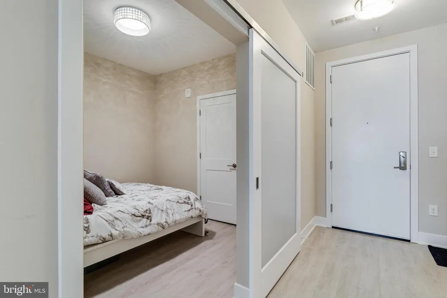
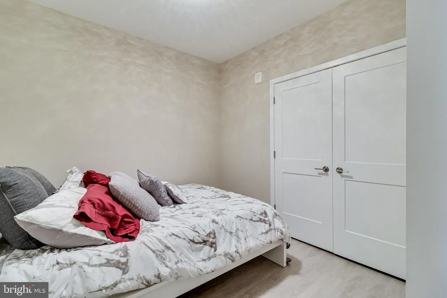
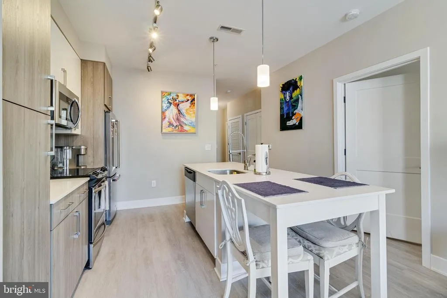
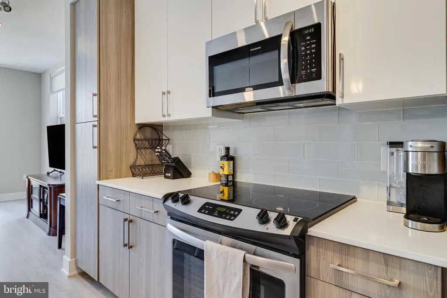
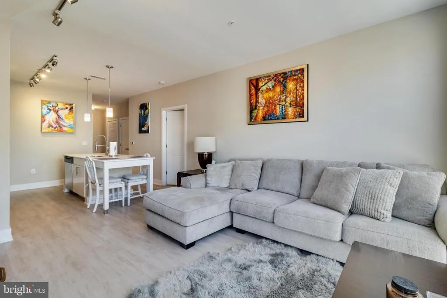
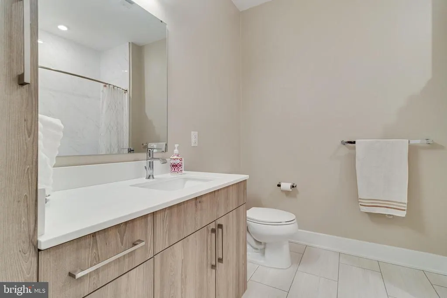
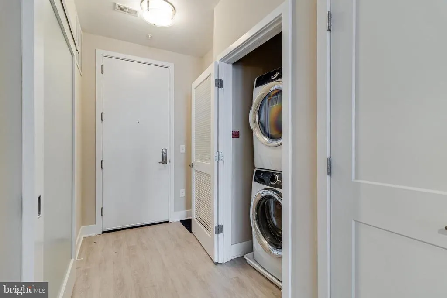
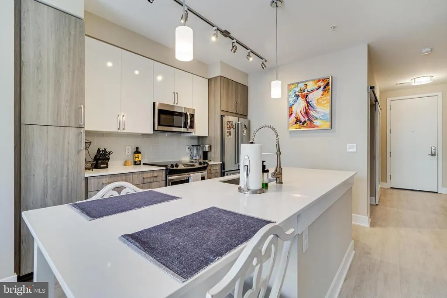
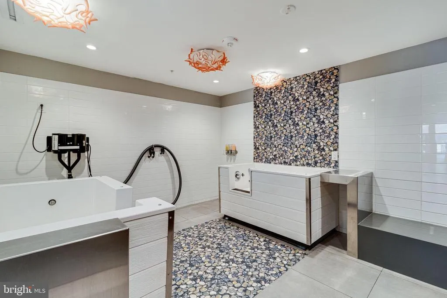
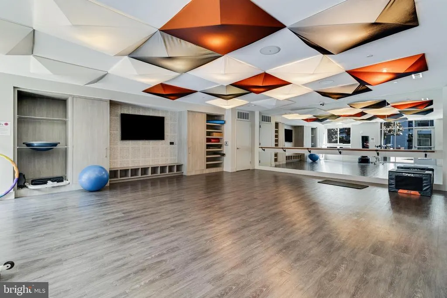
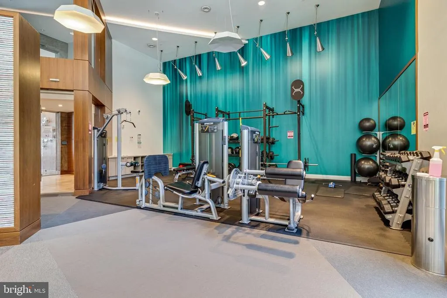
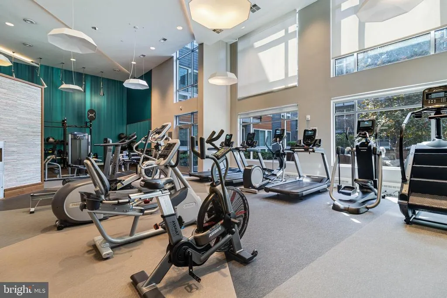
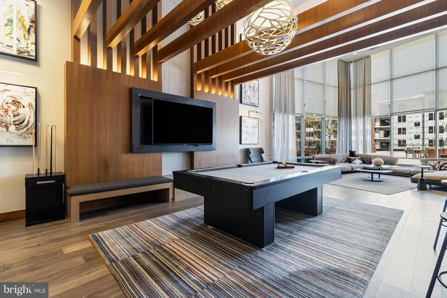
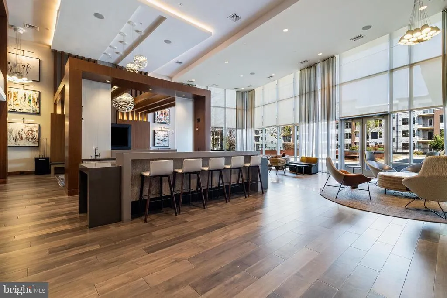
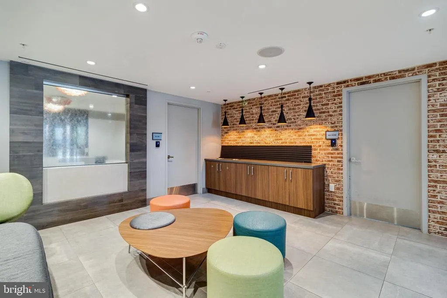
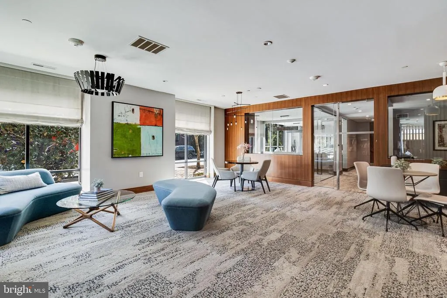
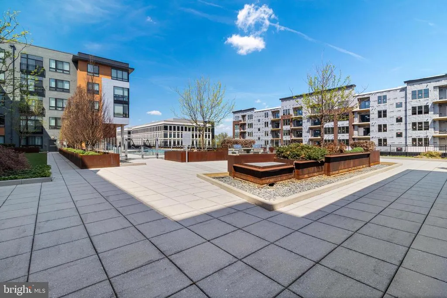
Tremendous value!! This condo is the same size as the 2 bedrooms - bonus room is large enough for a Queen sized bed, or make it an office, craft room etc. along with a storage unit, which not all condo's in this building have and front row parking. Welcome to National Harbor's award winning luxury condominium community, the Haven. This specific condominium is unique to this building. With a larger footprint of 936 square feet, this condo includes a large bonus space with a closet that could easily be used as a second living space. With views of the MGM and potentially a view of the sphere in the future, this modern, open floor plan is full of natural light from the ceiling to floor windows. With a large walk in closet, an in unit washer and dryer & beautiful finishes from top to bottom. A HUGE bonus with this condo is the convenience. The designated parking space is conveniently located directly in front of the elevator to your unit, and the unit is conveniently located to all the amenities. This building is luxury in every sense.. with a sprawling over 15,000 sqft of communal spaces that includes: 24/7 concierge, outdoor pool with sun deck, fitness center and yoga studio, secure building access, outdoor courtyards with areas for grilling, pet spa, bike storage, communal lounge and billiards, work pods & so much more. This could be yours for a great price, don't miss out on this opportunity for luxury living at the National Harbor!
| Price History | |
|---|---|
| 8/26/2026 | Listed $2,850 |
General Features
| Living Area | 936 |
|---|---|
| Sewer | Public Sewer |
| Heating | Central |
| Cooling | Central A/C |
| Appliances | Microwave,Refrigerator,Washer,Dryer,Dishwasher,Stove |
| Garage Spaces | 1.00 |
| Association Fee Includes | Ext Bldg Maint,Insurance,Management,Reserve Funds,Sewer,Snow Removal,Trash,Custodial Services Maintenance |
| Patio/Porch Features | Terrace,Patio(s) |
| Architectural Style | Other |
| Security Deposit | 2850.0 |
| Security Features | Resident Manager,Sprinkler System - Indoor,Exterior Cameras |
| Construction Materials | Concrete,Brick Front |
| School District | PRINCE GEORGE'S COUNTY PUBLIC SCHOOLS |
| Pets Allowed | Breed Restrictions |
| Year Built | 2018 |
| Levels | 7 |
| Unit Number | 235 |
| Cool Fuel | Electric |
| Building Name | THE HAVEN |
| Accessibility | Elevator |
| HOA Fee 2 | 0.00 |
| County | PRINCE GEORGES |
| New Construction | No |
| Property Type | Residential Lease |
| Association Amenities | Elevator,Security,Exercise Room,Billiard Room,Community Center,Fitness Center,Party Room,Pool - Outdoor,Swimming Pool |
| HOA | No |
| Energy Efficient | HVAC,Appliances,Construction,Lighting |
| Subdivision Name | NATIONAL HARBOR |
| Pets Allowed Y/N | Yes |
| Facing Direction | West |
| Garage Y/N | Yes |
| Water Access Y/N | No |
| Green Water Conservation | Low-Flow Fixtures |
| Other Structures | Above Grade,Below Grade |
| Total Rooms | 5 |
| Full Baths | 2 |
| Status | ACTIVE |
| Directions | Visitor parking is directly off of Riverhaven Drive. |
| City | NATIONAL HARBOR |
| Senior Community Y/N | No |
| Number Of Units Total | 1 |
| HOA Fee 2 Frequency | Monthly |
| Structure Type | Unit/Flat/Apartment |
| Condo/Coop Association fee Y/N | Yes |
| Bathrooms Full Main Level | 2 |
| Bathrooms Count Main Level | 2.00 |
| Price Per Sq Ft Total AG | 3.04 |
| Vacation Rental Y/N | No |
| Total SQFT | 936 |
| Availability Date | 2026-09-09 |
| AssociationName2 | THE HAVEN |
| Builder Name | NH HAVEN RESIDENTIAL |
| Standard Status | Active |
| Year Built Source | Estimated |
| Association Recreation Fee | No |
Interior Features
| Interior Amenities | Combination Dining/Living,Elevator,Floor Plan - Open |
|---|---|
| Heating Fuel | Electric |
| Flooring | Other |
| Hot Water | Electric |
| Basement (Y/N) | No |
| Heating Y/N | Yes |
| Fireplace Y/N | No |
| Above Grade Finished Area | 936 |
| Central Air Y/N | Yes |
| Total Bedrooms | 1 |
| Entry Level | 2 |
| Room Type | Living Room,Dining Room,Primary Bedroom,Kitchen,Den,Bathroom 1,Bathroom 2 |
| Main Level Bedrooms | 1 |
| Below Grade Finished Area Unit Type | Square Feet |
| LivingAreaSource | Estimated |
| Laundry Type | Washer In Unit,Dryer In Unit |
| Below Grade Unfin Area Units | Square Feet |
| Below Grade Unfin SQFT Source | Estimated |
| Below Grade Finished Area Source | Estimated |
| Above Grade Finished Area Source | Estimated |
| Above Grade Finished Area Unit Type | Square Feet |
| Total Baths | 2 |
| Number of Elevators | 3 |
Exterior Features
| Exterior Amenities | BBQ Grill,Sidewalks,Street Lights |
|---|---|
| Pool | Yes - Community |
| Parking Features | Assigned |
| Water Source | Public |
| Total Parking Spaces | 1 |
| Garage Features | Covered Parking,Garage - Side Entry,Inside Access |
| Type of Parking | Attached Garage |
| Land Use Code | U |
| Spa | No |
| Water View Y/N | No |
| # of Assigned Spaces | 1 |
| Waterfront Y/N | No |
| Builder Model | 1A |
| Navigable Water Y/N | No |
| Water Oriented Y/N | No |
| # of Attached Garage Spaces | 1 |
Room Details
| Room | Dimensions | Level | Flooring | Details |
|---|---|---|---|---|
| Bathroom 1 | Main | |||
| Bathroom 2 | Main | |||
| Den | Main | |||
| Dining Room | Main | |||
| Kitchen | Main | |||
| Living Room | Main | |||
| Primary Bedroom | Main |
Amenities
- Foreclosure
- Views
- Short Sale
- New Construction
- Adult 55+
- Lease To Own
- No HOA Fees
- Furnished
- Pets
- Primary On Main
- Air Conditioning
- Seller Finance
- Green
- Fixer Upper
- Horse
- Golf
- Fireplace
- Deck
- Garage
- Basement
- Pool
Property vs Rentals Average in 20745
Price
Year Built
Visits
 © BRIGHT, All Rights Reserved

