
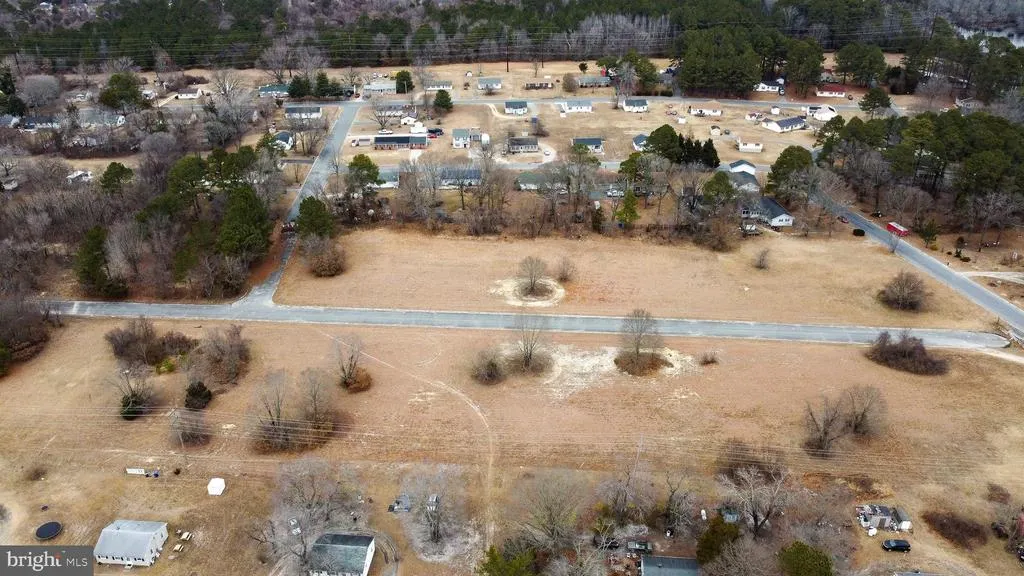
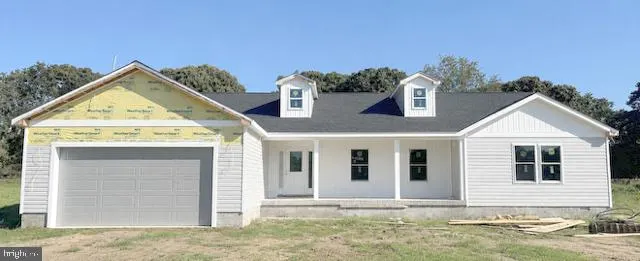
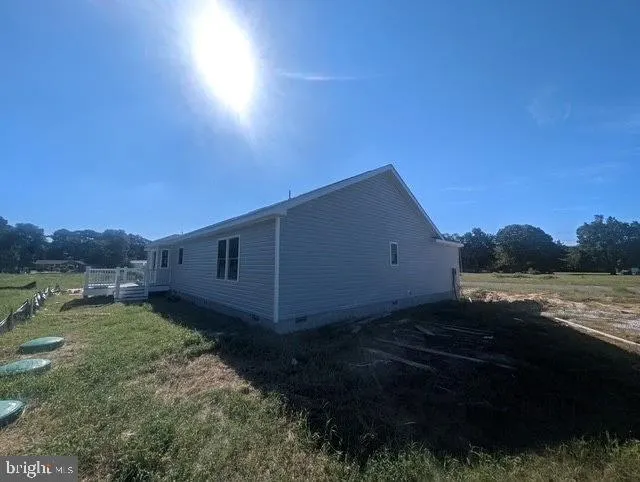
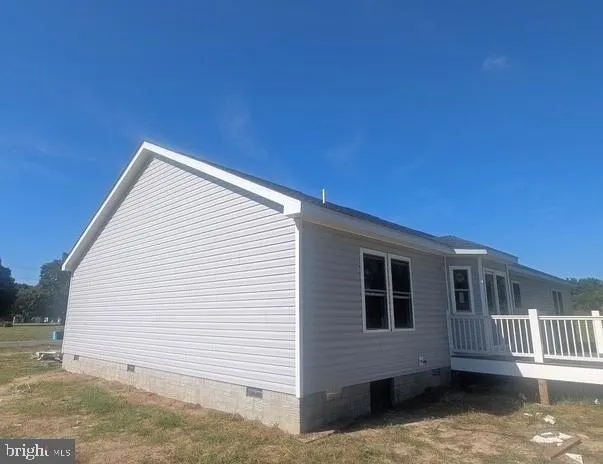
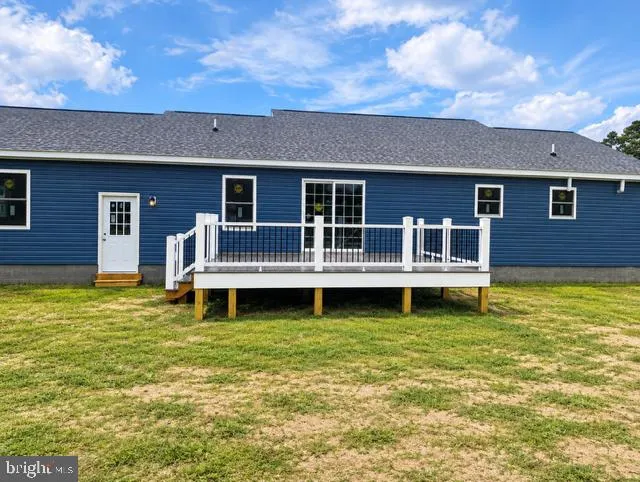
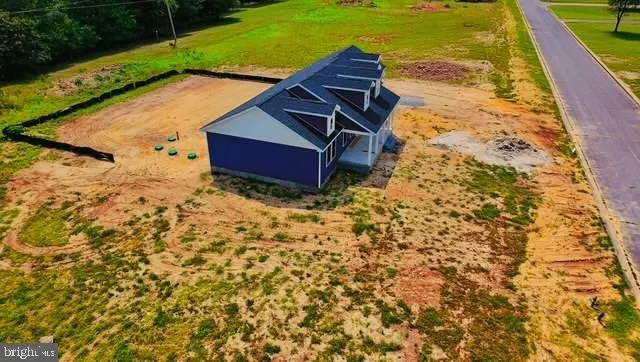
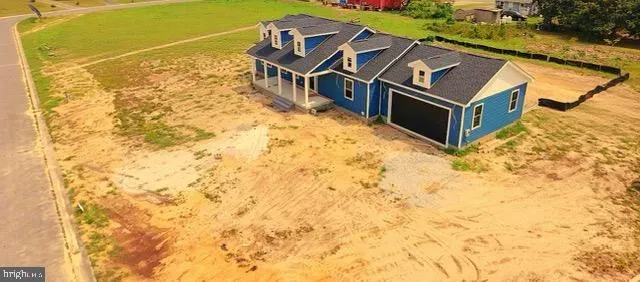
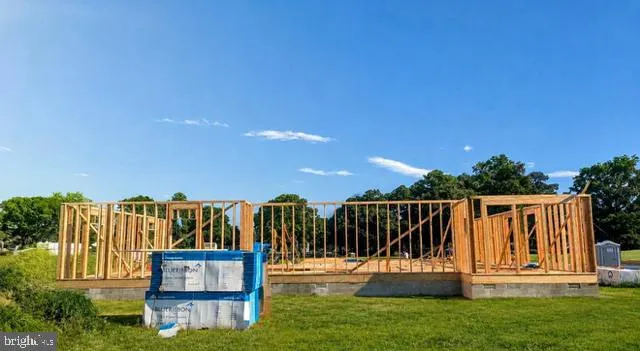
Views - New Construction - Primary on Main
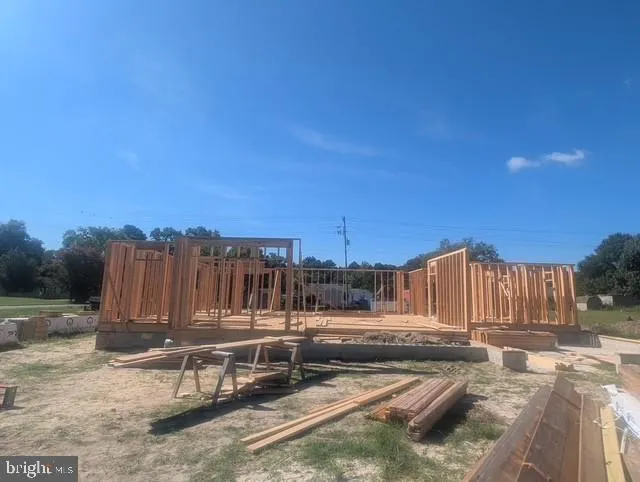
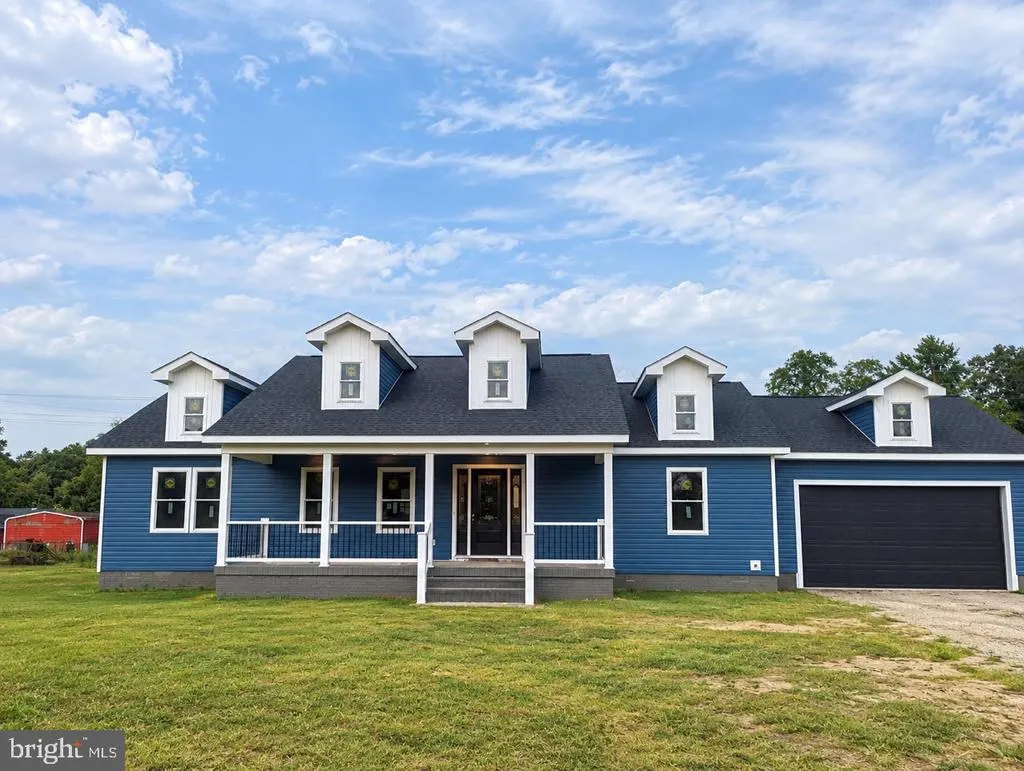
Address
Sandpiper Drive, Salisbury, MD
Price
$ 389,000
Property Attributes
- MLS#MDWC2021640
- TypeSingle Family
- Listing Status ACTIVE
- CountyWICOMICO
- CitySalisbury
- AreaWicomico Northeast
- NeighborhoodWestlake
- Zip21801
- StyleA-Frame
- Year Built2026
- Price$ 389,000
- Bedrooms3
- Full Bathrooms2
- Half Bathrooms0
- Sqr Footage1858
Data Source:
Bright MLS
Property Description
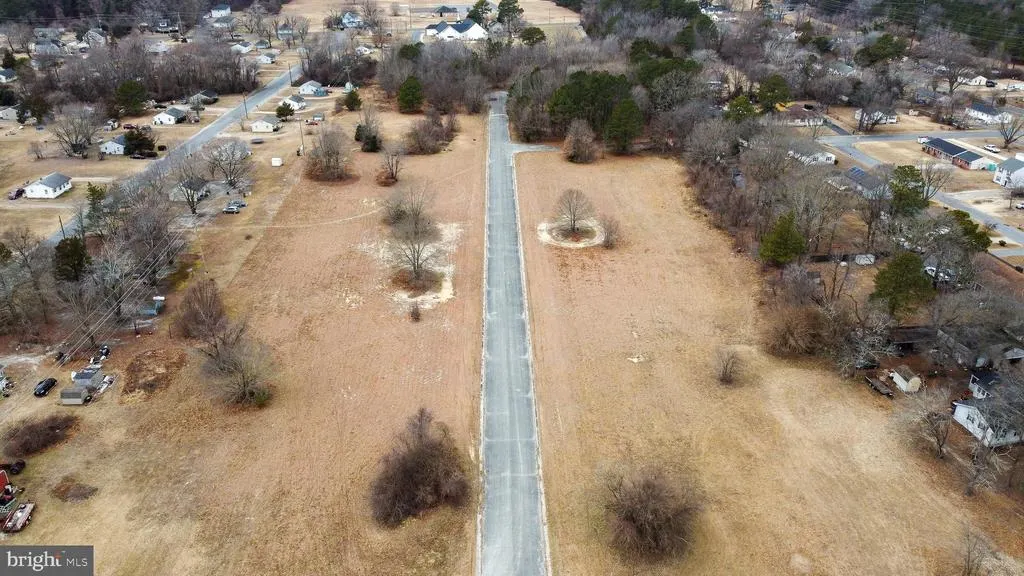
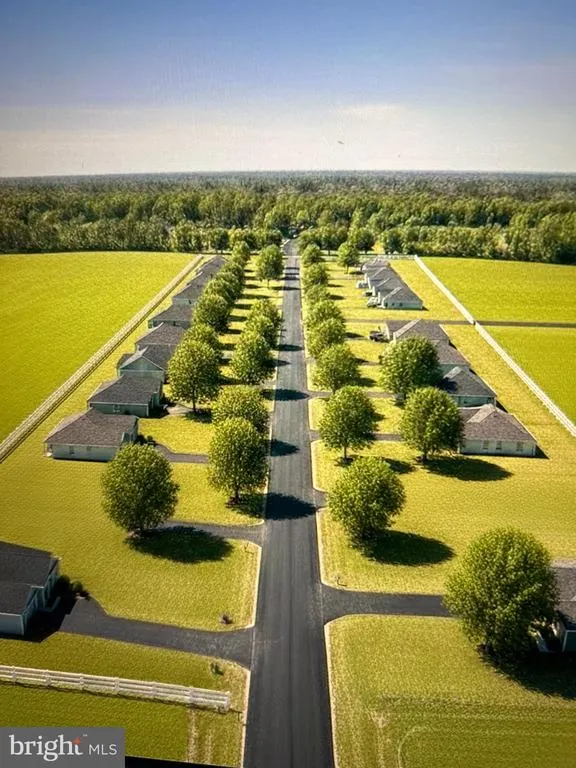
Discover a selection of thoughtfully designed new-construction homes offering modern living, attractive layouts, and spacious outdoor areas. Available plans include: The Delaney: 2,240 sq. ft. of living space with approximately 2,830 sq. ft. under roof, 2-car garage and covered porch; The Westlake: 1,484 sq. ft. of living space with approximately 2,228 sq. ft. under roof, 2-car garage, front porch and rear deck; The Vilwell: 1,924 sq. ft. of living space with approximately 2,414 sq. ft. under roof, 2-car garage and front porch; and The Northpoint II: 1,858 sq. ft. of living space with approximately 2,476 sq. ft. under roof, 2-car garage, front porch and rear deck. A variety of floor plans and options may be available. Pricing: Call for additional information.
| Price History | |
|---|---|
| 2/17/2026 | Listed $389,000 |
General Features
| Living Area | 1858 |
|---|---|
| Sewer | Private Septic Tank |
| Heating | Heat Pump(s) |
| Cooling | Central A/C |
| Possession | 0-30 Days CD |
| Roof | Architectural Shingle |
| Appliances | ENERGY STAR Dishwasher,ENERGY STAR Refrigerator,Icemaker,Dishwasher,Stove,Energy Efficient Appliances,Exhaust Fan,Microwave,Oven - Self Cleaning,Oven - Single,Oven/Range - Electric,Stainless Steel Ap |
| Zoning | R |
| Garage Spaces | 2.00 |
| Association Fee Includes | None |
| Patio/Porch Features | Deck(s),Porch(es) |
| Architectural Style | A-Frame |
| Construction Materials | CPVC/PVC,Glass,Stick Built,Rough-In Plumbing,Vinyl Siding,Block,Blown-In Insulation,Brick,Brick Veneer,Concrete,Copper Plumbing,Spray Foam Insulation,Tile |
| School District | WICOMICO COUNTY PUBLIC SCHOOLS |
| Year Built | 2026 |
| View | Street |
| Levels | 1 |
| Tax Year | 2026 |
| Ownership | Fee Simple |
| Cool Fuel | Electric |
| Building Name | NONE AVAILABLE |
| Accessibility | >84 Garage Door,2+ Access Exits,32 + wide Doors,36 + wide Halls,Accessible Switches/Outlets,Doors - Swing In,Level Entry - Main,No Stairs,Thresholds |
| County | WICOMICO |
| New Construction | Yes |
| Property Type | Residential |
| Association Amenities | None |
| HOA | No |
| Energy Efficient | Appliances |
| Subdivision Name | WESTLAKE |
| Garage Y/N | Yes |
| Water Access Y/N | No |
| Other Structures | Above Grade |
| Total Rooms | 7 |
| Full Baths | 2 |
| Status | ACTIVE |
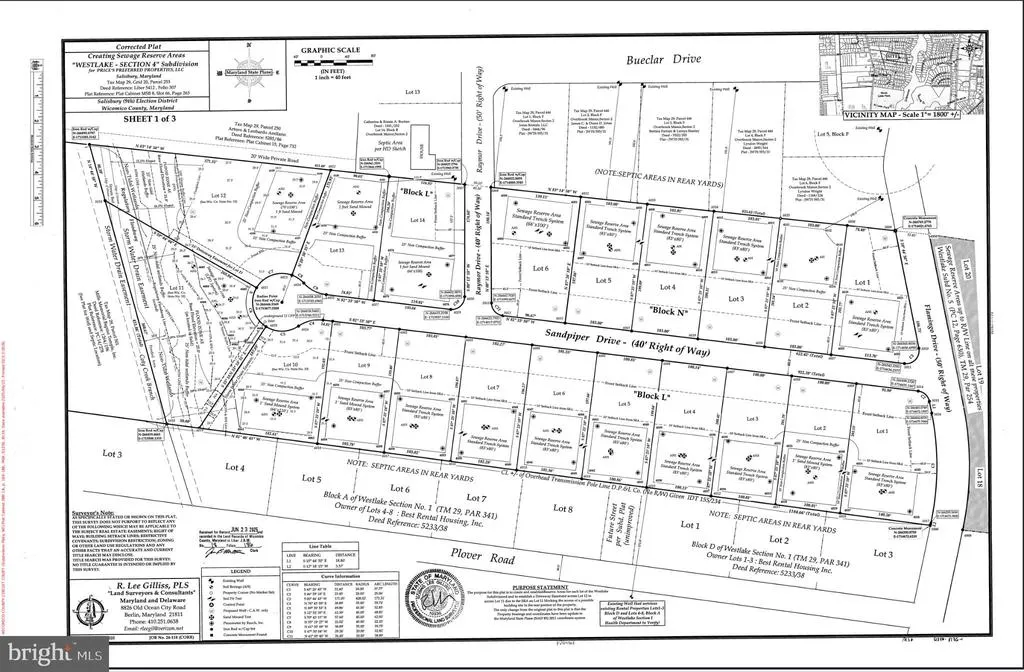
| Directions | Directions to the Property Take Jersey Road to Plover Road. Turn left onto Flamingo Drive. Turn right onto Sandpiper Drive. |
| City | SALISBURY |
| Body of Water | Johnson Lake |
| Senior Community Y/N | No |
| MLS Area | Wicomico Northeast (23-02) |
| Lot Size Units | Square Feet |
| Lot Size Square Feet | 10313.41 |
| Tax Assessed Value | 0.0 |
| Tax Annual Amount | 0.0 |
| Home Warranty Y/N | Yes |
| Property Condition | Excellent |
| Structure Type | Detached |
| Condo/Coop Association fee Y/N | No |
| Bathrooms Full Main Level | 2 |
| Bathrooms Count Main Level | 2.00 |
| Price Per Sq Ft Total AG | 209.36 |
| Construction Completed Y/N | No |
| Vacation Rental Y/N | No |
| Total SQFT | 1858 |
| Location Type | Rural |
| Builder Name | Unique Styles Custom House Builders LLC |
| Standard Status | Active |
| Year Built Source | Estimated |
| Association Recreation Fee | No |
Interior Features
| Heating Fuel | Electric |
|---|---|
| Flooring | Luxury Vinyl Plank,Ceramic Tile,Partially Carpeted |
| Total Fireplaces | 1 |
| Fireplace Features | Electric,Fireplace - Glass Doors,Mantel(s),Screen,Wood |
| Hot Water | Electric |
| Basement (Y/N) | No |
| Heating Y/N | Yes |
| Window Features | Double Hung,Double Pane,Energy Efficient,ENERGY STAR Qualified,Insulated,Low-E,Screens,Sliding,Vinyl Clad |
| Fireplace Y/N | Yes |
| Above Grade Finished Area | 1858 |
| Central Air Y/N | Yes |
| Total Bedrooms | 3 |
| Room Type | Living Room,Bedroom 1,Laundry,Bathroom 1 |
| Main Level Bedrooms | 3 |
| LivingAreaSource | Estimated |
| Laundry Type | Common,Hookup,Main Floor |
| Above Grade Finished Area Source | Estimated |
| Above Grade Finished Area Unit Type | Square Feet |
| Total Baths | 2 |
Exterior Features
| Exterior Amenities | Exterior Lighting |
|---|---|
| Pool | No Pool |
| Fencing | Rear |
| Parking Features | Free,Paved Driveway,Private |
| Water Source | Well |
| Total Parking Spaces | 4 |
| Garage Features | Garage - Front Entry,Garage - Rear Entry,Garage Door Opener,Inside Access |
| Type of Parking | Attached Garage,Driveway,On Street |
| Foundation Details | Block,Brick/Mortar,Concrete Perimeter,Crawl Space,Flood Vent,Pillar/Post/Pier |
| Spa | No |
| Water View Y/N | No |
| Lot Size Acres | 0.00 |
| Water Body Type | Lake |
| Lot Size Source | Estimated |
| Waterfront Y/N | No |
| Door Features | ENERGY STAR Qualified Door(s),Insulated,Six Panel,Sliding Glass |
| Road Responsibility | City/County,Public |
| Horse Y/N | No |
| Navigable Water Y/N | No |
| Water Oriented Y/N | Yes |
| # of Attached Garage Spaces | 2 |
Room Details
| Room | Dimensions | Level | Flooring | Details |
|---|---|---|---|---|
| Bathroom 1 | Main | |||
| Bathroom 1 | Main | |||
| Bedroom 1 | Main | |||
| Bedroom 1 | Main | |||
| Bedroom 1 | Main | |||
| Laundry | Main | |||
| Living Room | Main |
Amenities
- Foreclosure
- Views
- Short Sale
- New Construction
- Adult 55+
- Lease To Own
- No HOA Fees
- Furnished
- Primary On Main
- Air Conditioning
- Seller Finance
- Green
- Fixer Upper
- Horse
- Golf
- Fireplace
- Deck
- Garage
- Basement
- Pool
Property vs Single Family Average in 21801
Price
Year Built
Visits
 © BRIGHT, All Rights Reserved
