
New Construction - Primary on Main
Address
Lot 1 Albrecht Lane, Warrenton, VA
Price
$ 1,074,305
Property Attributes
- MLS#VAFQ2020406
- TypeSingle Family
- Listing Status ACTIVE
- CountyFAUQUIER
- CityWarrenton
- NeighborhoodSpringdale
- Zip20187
- StyleFarmhouse/National Folk,Craftsman
- Taxes$ 1685
- Price$ 1,074,305
- Bedrooms3
- Full Bathrooms2
- Half Bathrooms1
- Sqr Footage3129
- Lot Size1.74 Acres
Data Source:
Bright MLS
Property Description
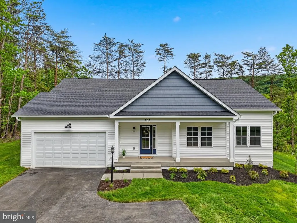
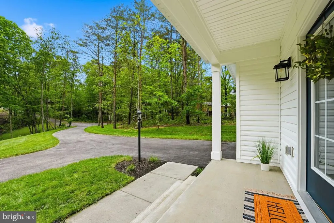
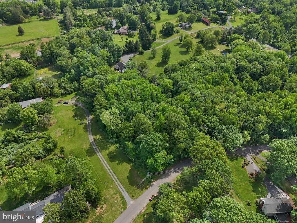
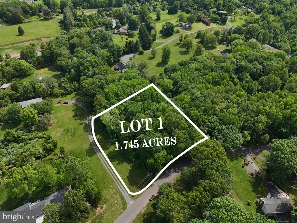
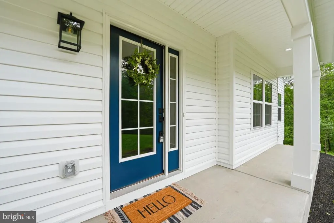
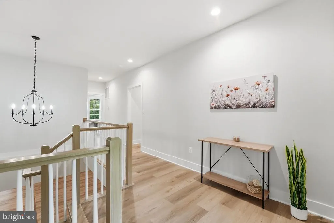
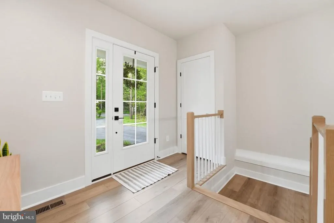
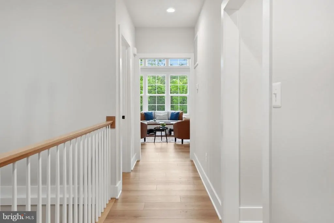
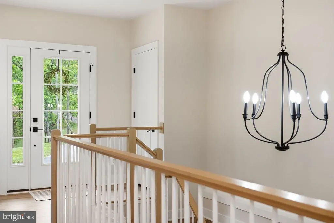
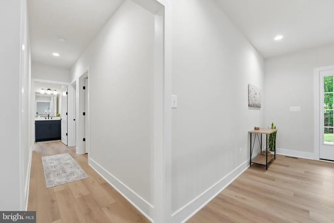
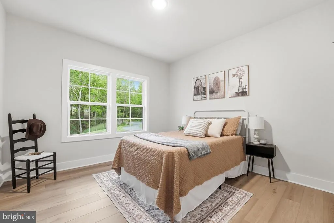
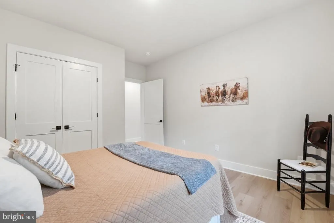
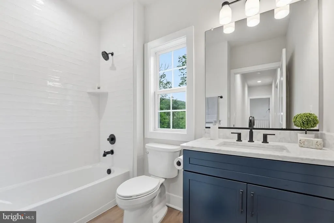
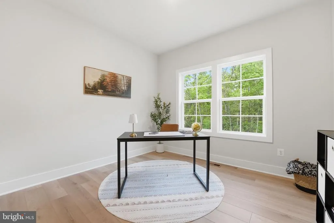
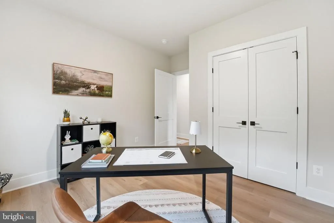
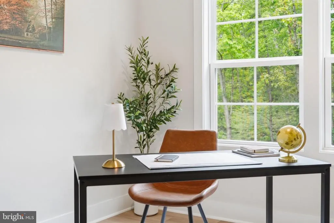
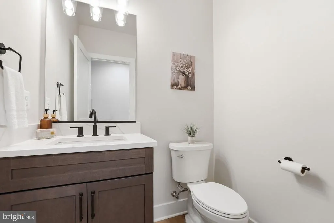
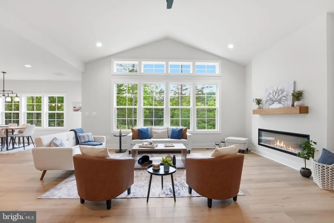
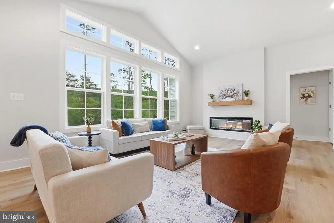
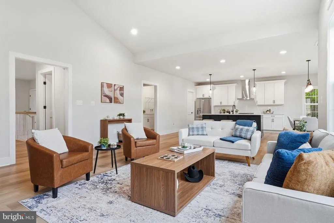
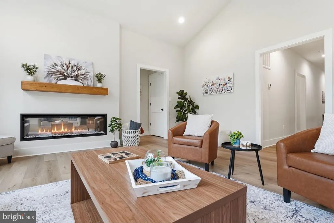
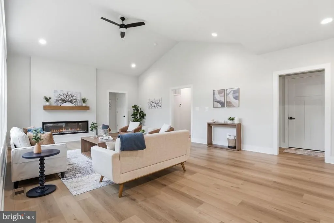
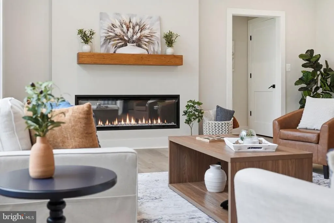
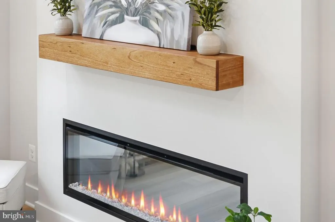
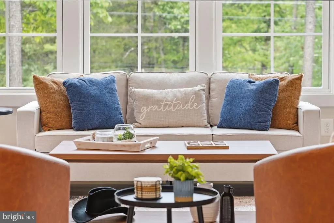
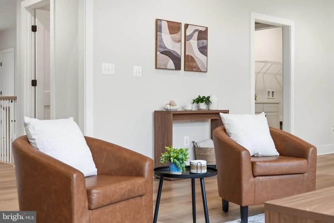
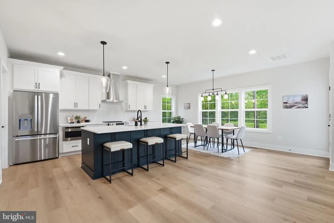
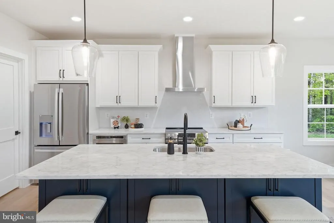
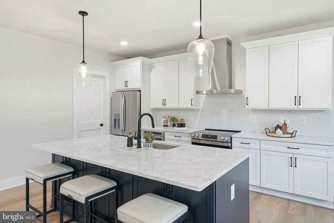
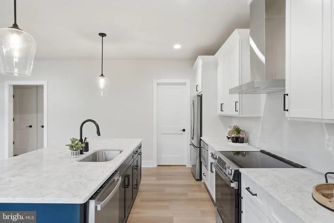
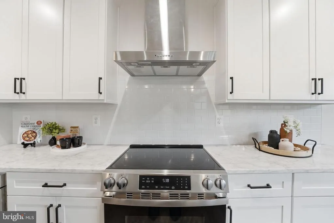
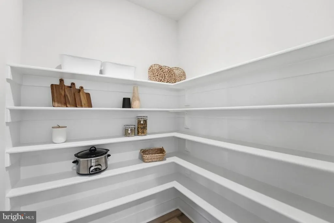
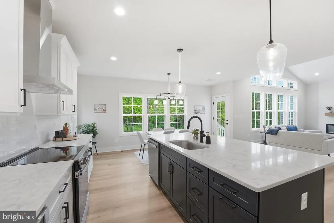
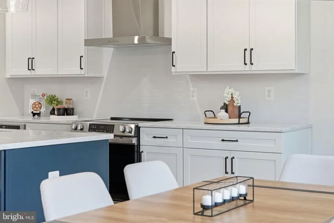
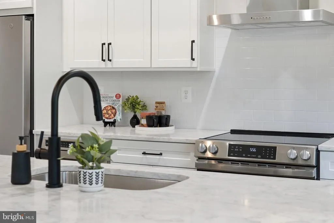
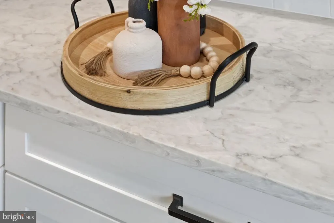
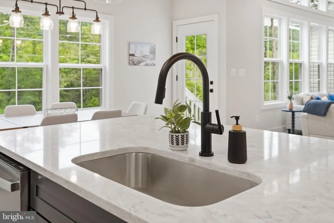
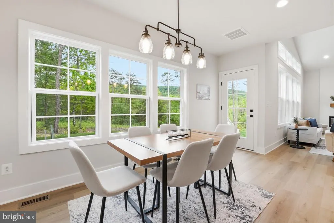
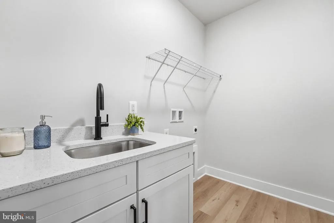
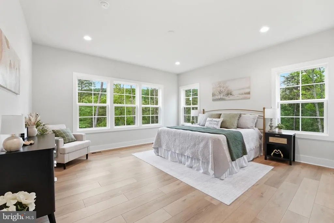
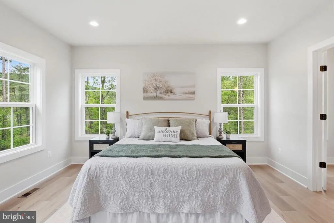
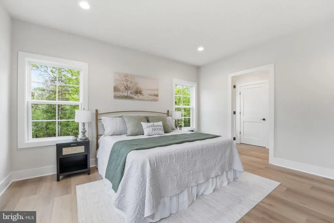
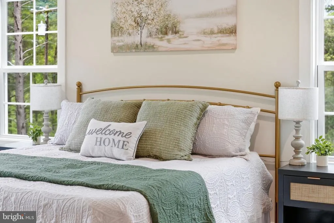
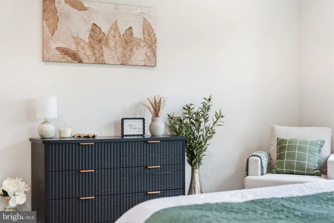
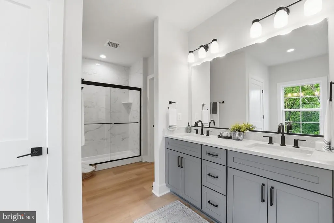
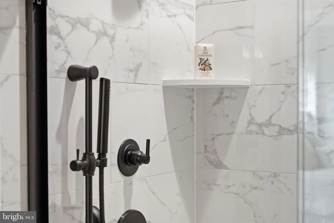
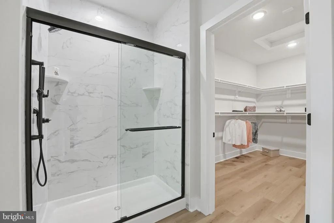
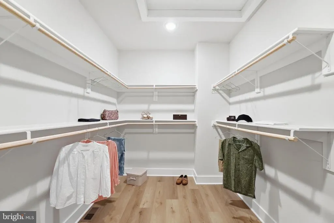
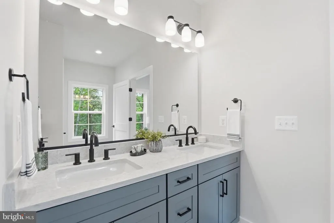
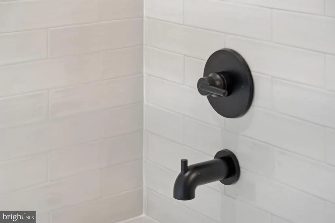
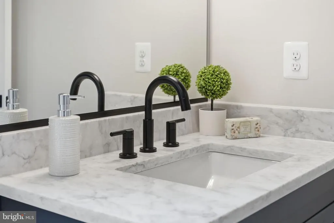
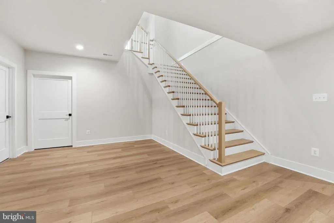
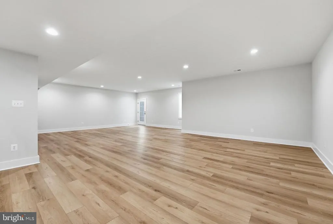
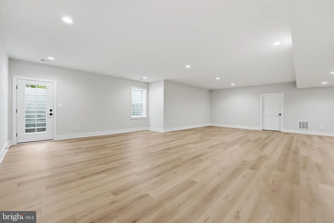
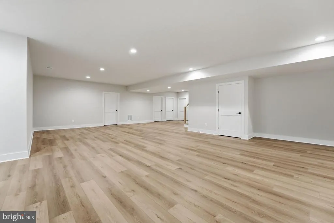
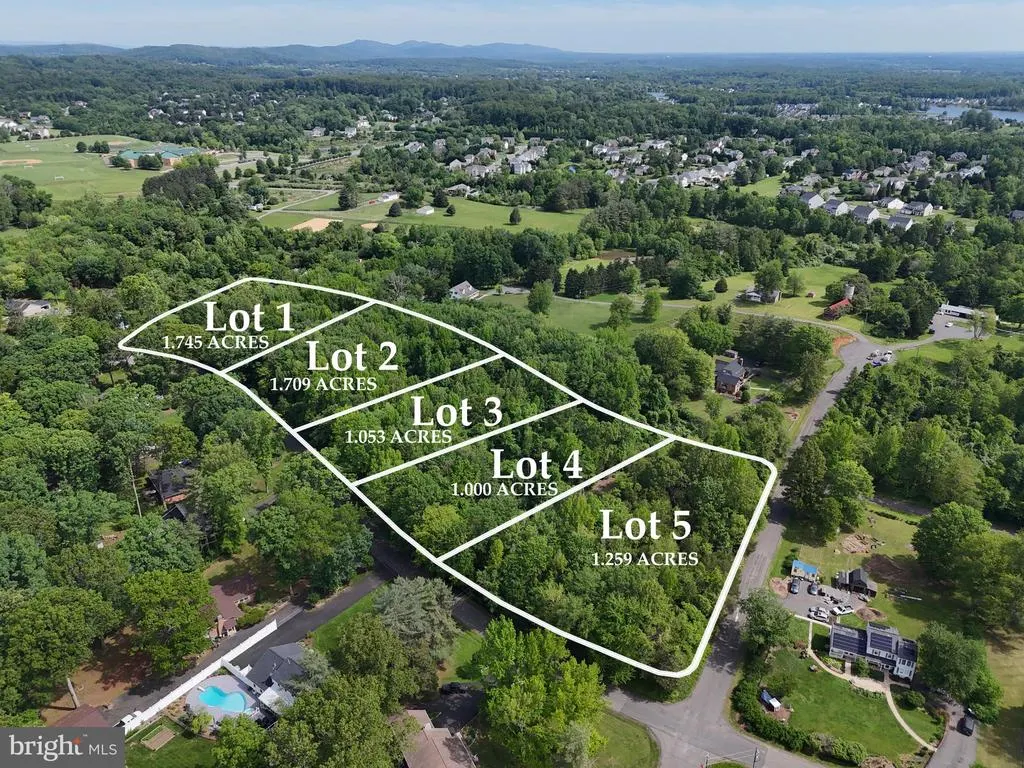
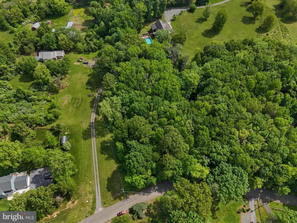
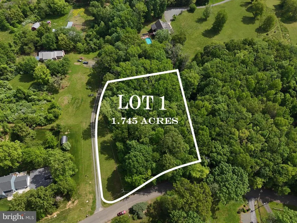
Welcome to the Graceland subdivision, where your dream home awaits! If you're looking for a property with no HOA and over an acre of land, your search ends here. With only five exclusive home sites available, this opportunity wont last long. Introducing homesite 1, a generous 1.7 acres of prime real estate, this lot will feature our Dogwood model, built by Water Creek Homes, a local builder renowned for exceptional quality and integrity. This thoughtfully designed home offers the ultimate in one-level living, seamlessly blending convenience and spaciousness for a truly inviting atmosphere. A generous front porch greets you, perfect for relaxing or entertaining. Upon entering you'll discover a well-appointed layout featuring three beautifully designed bedrooms. The open-concept design flows effortlessly, showcasing a spacious great room with a soaring cathedral ceiling, ideal for gatherings and entertaining guests. The heart of the home boasts a modern kitchen with a walk-in pantry, a dining area, and an island that inspires culinary creativity. For added convenience, the main level includes a deck and mudroom with a closet. Venture to the basement, where endless possibilities await. This area features a finished rec room, providing an ideal space for hobbies or entertainment, alongside additional unfinished space that allows for future growth, including the potential for two more bedrooms and extra storage. Experience the perfect blend of comfort, elegance, and functionality in the Dogwood modelyour dream home awaits!
| Elementary School | Middle School | High School |
|---|---|---|
| Greenville Elementary School | Auburn Middle School | Kettle Run High School |
| Price History | |
|---|---|
| 2/6/2026 | Listed $1,099,280 |
| 5/28/2026 | 3$1,074,305 |
General Features
| Living Area | 3129 |
|---|---|
| Sewer | Septic = # of BR |
| Heating | Heat Pump(s) |
| Cooling | Central A/C |
| Possession | 0-30 Days CD |
| Zoning | R1 |
| Garage Spaces | 2.00 |
| Architectural Style | Farmhouse/National Folk,Craftsman |
| Construction Materials | Vinyl Siding |
| School District | FAUQUIER COUNTY PUBLIC SCHOOLS |
| Levels | 1 |
| Tax Year | 2022 |
| Ownership | Fee Simple |
| Cool Fuel | Electric |
| Accessibility | 2+ Access Exits |
| County | FAUQUIER |
| New Construction | Yes |
| Property Type | Residential |
| HOA | No |
| Subdivision Name | SPRINGDALE |
| Garage Y/N | Yes |
| Water Access Y/N | No |
| Other Structures | Above Grade,Below Grade |
| Full Baths | 2 |
| Status | ACTIVE |
| Directions | Take VA-28 S/Sully Rd,I-66 W,and US-29 S/Lee Hwy. Head south on VA-28 S. Take the exit toward Front Royal. Use any lane to take the ramp to Interstate 66 E. Merge onto I-66 W. Use the right 2 lanes t |
| City | WARRENTON |
| Senior Community Y/N | No |
| Lot Size Units | Square Feet |
| Lot Size Square Feet | 75794.40 |
| Tax Assessed Value | 186600.0 |
| Tax Annual Amount | 1685.0 |
| Property Condition | Excellent |
| Structure Type | Detached |
| Condo/Coop Association fee Y/N | No |
| Bathrooms Full Main Level | 2 |
| Bathrooms Count Main Level | 3.00 |
| Price Per Sq Ft Total AG | 495.07 |
| Additional Parcels Y/N | No |
| Construction Completed Y/N | No |
| Vacation Rental Y/N | No |
| Virtual Tour | https://youriguide.com/1081_oaklawn_dr_culpeper_va |
| Total SQFT | 4340 |
| Builder Name | Water Creek Homes |
| Standard Status | Active |
| Tax Lot | 7 |
Interior Features
| Heating Fuel | Electric |
|---|---|
| Basement | Partially Finished |
| Flooring | Luxury Vinyl Plank,Tile/Brick,Carpet |
| Hot Water | Electric |
| Basement (Y/N) | Yes |
| Heating Y/N | Yes |
| Fireplace Y/N | No |
| Above Grade Finished Area | 2170 |
| Half Baths | 1 |
| Central Air Y/N | Yes |
| Total Bedrooms | 3 |
| Below Grade Finished Area | 959 |
| Main Level Bedrooms | 3 |
| Below Grade Finished Area Unit Type | Square Feet |
| LivingAreaSource | Estimated |
| Below Grade Unfin Area Units | Square Feet |
| Below Grade Unfin SQFT | 1211 |
| Below Grade Unfin SQFT Source | Estimated |
| Below Grade Finished Area Source | Estimated |
| Bathrooms Half Main Level | 1 |
| Above Grade Finished Area Source | Estimated |
| Above Grade Finished Area Unit Type | Square Feet |
| Total Baths | 3 |
Exterior Features
| Pool | No Pool |
|---|---|
| Water Source | Public |
| Total Parking Spaces | 2 |
| Garage Features | Garage - Front Entry |
| Type of Parking | Attached Garage,Driveway |
| Foundation Details | Concrete Perimeter |
| Water View Y/N | No |
| Lot Size Acres | 1.74 |
| Lot Size Source | Estimated |
| Waterfront Y/N | No |
| Builder Model | Dogwood |
| Navigable Water Y/N | No |
| Water Oriented Y/N | No |
| # of Attached Garage Spaces | 2 |
Amenities
- Foreclosure
- Views
- Short Sale
- New Construction
- Adult 55+
- Lease To Own
- No HOA Fees
- Furnished
- Primary On Main
- Air Conditioning
- Seller Finance
- Green
- Fixer Upper
- Horse
- Golf
- Fireplace
- Deck
- Garage
- Basement
- Pool
Property vs Single Family Average in 20187
Price
Taxes
Visits
 © BRIGHT, All Rights Reserved
