
Views - Primary on Main


Address
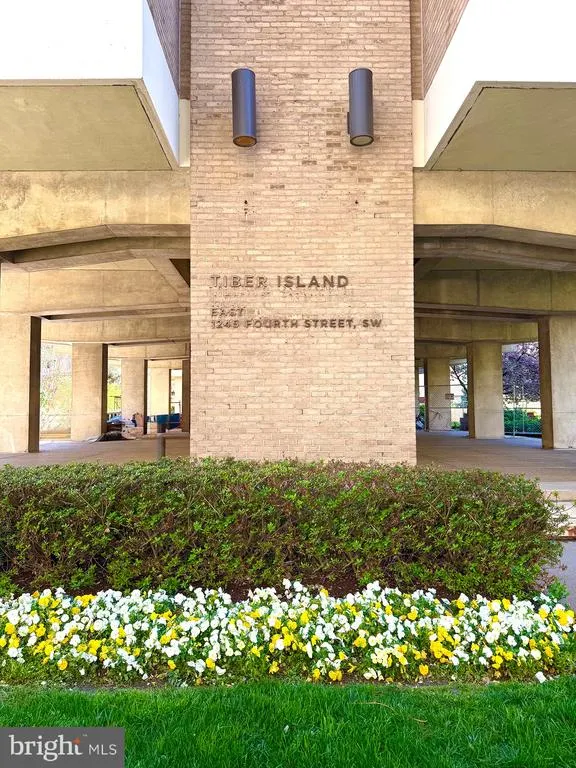
1245 4th Street Sw # E800, Washington, DC
Price
$ 259,000
Property Attributes
- MLS#DCDC2262762
- TypeCondos
- Listing Status ACTIVE
- CountyWASHINGTON
- CityWashington
- NeighborhoodSouthwest Waterfront
- Zip20024
- Style
- Year Built1966
- Price$ 259,000
- Bedrooms1
- Full Bathrooms1
- Half Bathrooms0
- Sqr Footage836
Data Source:
Bright MLS
Property Description
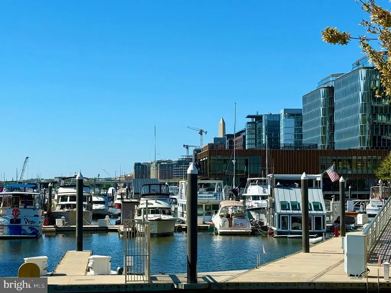
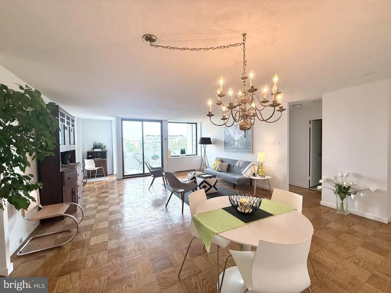
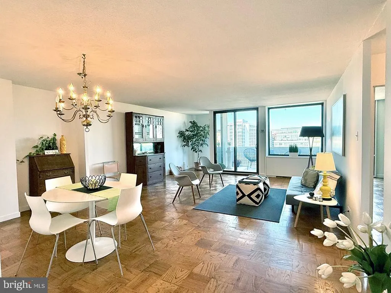
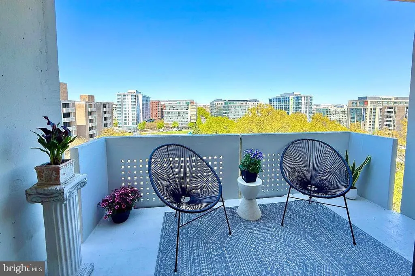
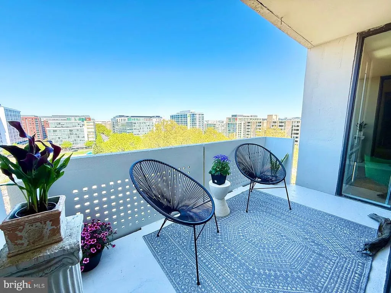
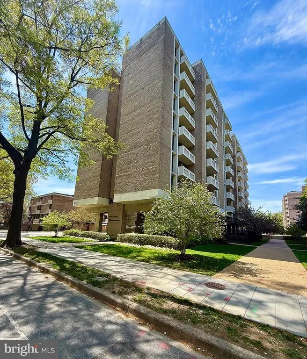
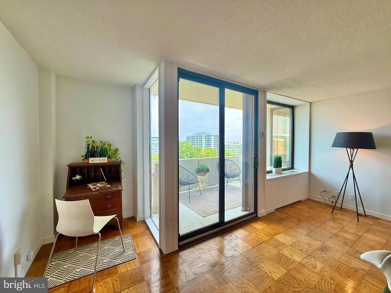
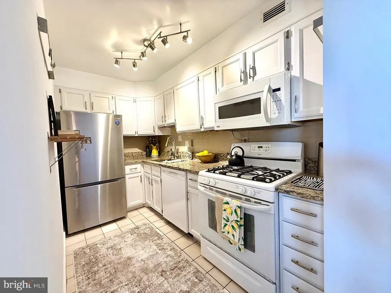
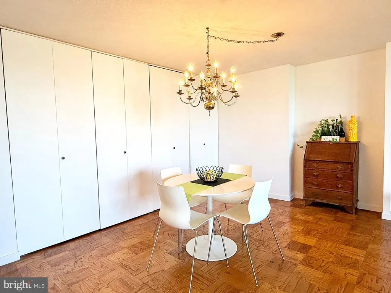
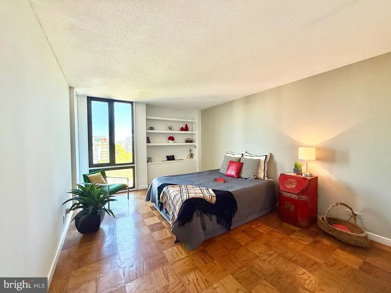
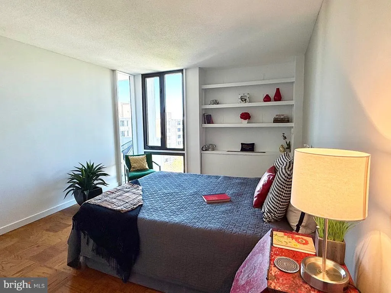
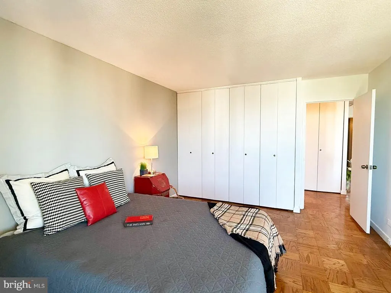
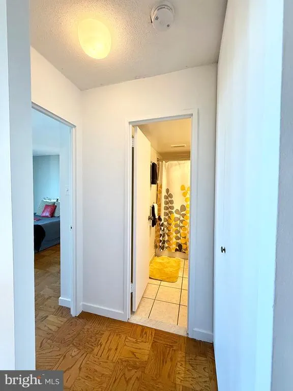
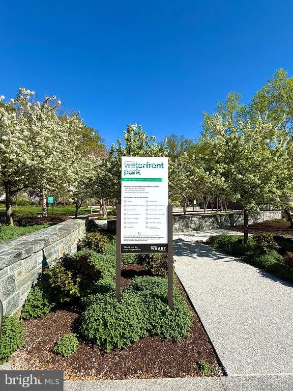
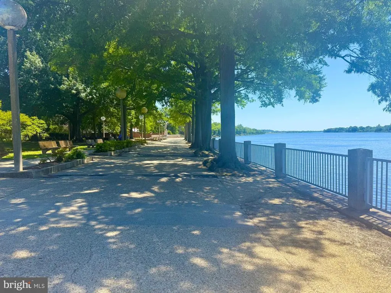
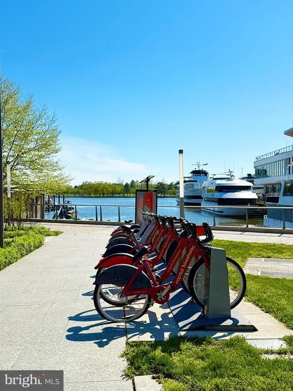
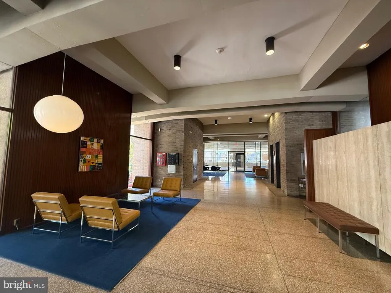
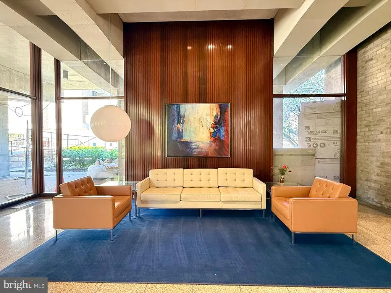
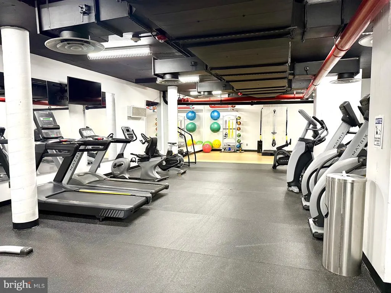
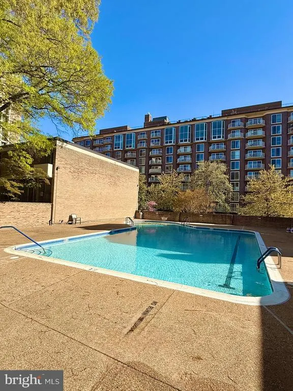
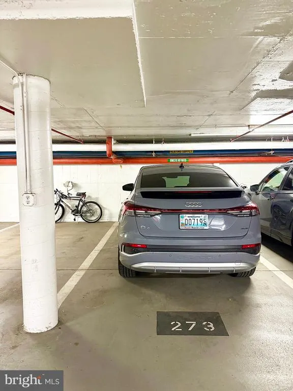
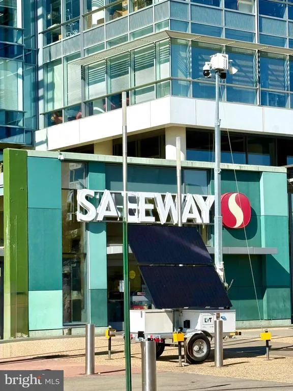
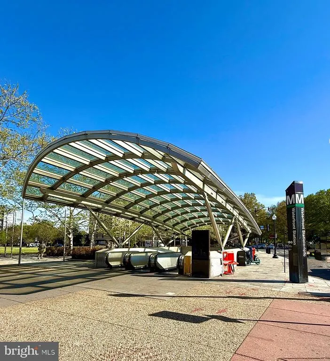
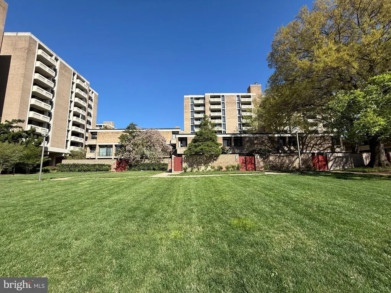
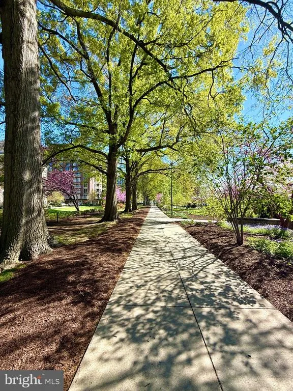
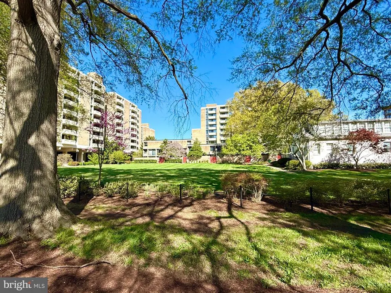
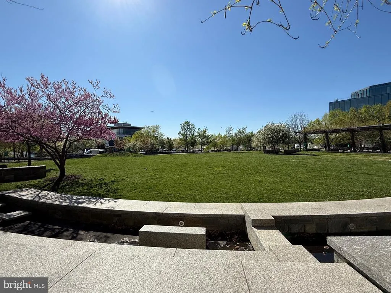
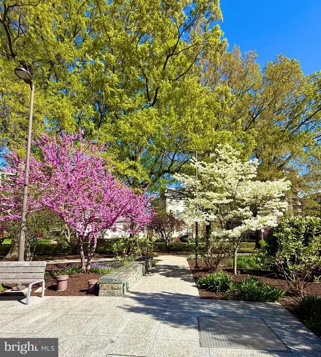
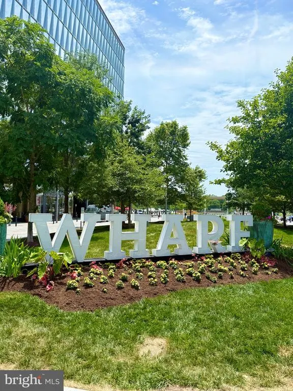
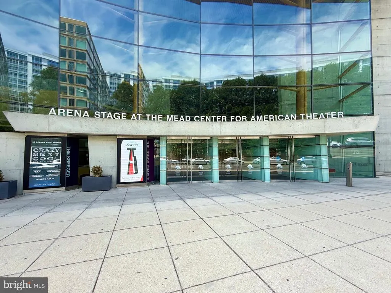
Best Price. Best View! Motivated Seller. Penthouse level Premier Unit with Stunning Views of the DC Skyline including the Capitol and Washington Monument! This is the Place, the Best one in the Complex! What are you waiting for! Resort Style Living right beside the Wharf and Potomac. Private Oasis in the Heart of the City! YOU have to see this in person! I Just Adore a Penthouse View! HUGE open living space with wall of windows. Unbeatable Price and Location at the Southwest Waterfront near the Vibrant Neighborhood of the Wharf. A Prime Parking Space that is sold with the unit is an Additional $45,000 ($108.51 monthly parking fee) and Next to an Electric Outlet! The unit offers amazing views of the city, Open Floor plan, Flooded with Natural Light, One of the Biggest 1 BR's, with classic Parquet Flooring, Updated appliances, & Balcony, plus office area, ready to move in and make it your home! This community has it all, included in the Coop Includes: 24 hour Concierge, Pool, Renovated Fitness Center, Outdoor Grilling, Club House, Community Center, All Utilities, Cable/Internet, Property Taxes, Building Insurance, Professional Management, Garage Parking, and extra rental storage paid for thru the year. . Located just across the street from the Potomac, Arena Stage, the Wharf, metro and Grocery Store. And Nearby to Yards Park! Convenience and so much to enjoy at your door step in the Southwest Waterfront Neighborhood. Pets welcome! Amenities Include: 2 Gyms, A Pool and Community Center, A Grill area, Outdoor Fountain, Huge grounds/grass area close to the waterfront, A sitting area in each Building, Concierge, On site maintenance, Laundry Room & reading area, Garage Parking! The Coop Fee Includes: All the building maintenance, The Grounds up keep, Management, Insurance & General Operations. The Additional fees other than the coop Fee includes: All the Utilities, Cable/internet & Property Taxes totaling 705.88, Coop Fee similar to condos $597.93, The total Monthly payment is $1303.81 so everything is included! Makes it easy, just one bill! Things you would have to pay separately yourself. A Must See! This unit is the Best Price in the Complex per sq foot and it's on the top Floor!
| Price History | |
|---|---|
| 5/20/2026 | Listed $269,000 |
| 6/16/2026 | 4$260,000 |
| 7/16/2026 | 1$259,000 |
General Features
| Living Area | 836 |
|---|---|
| Sewer | Public Sewer |
| Heating | Forced Air |
| Cooling | Central A/C |
| Utilities | Cable TV Available |
| Possession | Immediate |
| Appliances | Disposal,Oven/Range - Gas,Refrigerator,Stove |
| Zoning | R3 |
| Garage Spaces | 1.00 |
| Association Fee Includes | Air Conditioning,Cable TV,Electricity,Ext Bldg Maint,Gas,Heat,Management,Insurance,Parking Fee,Pool(s),Recreation Facility,Reserve Funds,Sewer,Snow Removal,Taxes,Trash,Underlying Mortgage |
| Architectural Style | Other |
| Construction Materials | Brick |
| School District | DISTRICT OF COLUMBIA PUBLIC SCHOOLS |
| Year Built | 1966 |
| Levels | 1 |
| Other Fees | 705.88 |
| Unit Number | E800 |
| Tax Year | 2026 |
| Ownership | Cooperative |
| Cool Fuel | Electric |
| Building Name | TIBER ISLAND CO-OP HOMES |
| Accessibility | Elevator |
| HOA Fee 2 | 597.93 |
| County | WASHINGTON |
| New Construction | No |
| Property Type | Residential |
| Association Amenities | Party Room,Pool - Outdoor,Security,Common Grounds,Elevator,Club House,Concierge,Extra Storage,Fitness Center,Laundry Facilities,Meeting Room,Picnic Area |
| HOA | No |
| Subdivision Name | SOUTHWEST WATERFRONT |
| Garage Y/N | Yes |
| Water Access Y/N | No |
| Other Structures | Above Grade |
| Full Baths | 1 |
| Status | ACTIVE |
| Directions | Just past Maine Avenue on 4th between M and N Streets. 1/2 Block from the Waterfront Metro Station. |
| City | WASHINGTON |
| Other Fees Frequency | Monthly |
| Senior Community Y/N | No |
| Tax Assessed Value | 0.0 |
| HOA Fee 2 Frequency | Monthly |
| Tax Annual Amount | 0.0 |
| Structure Type | Penthouse Unit/Flat/Apartment |
| Condo/Coop Association fee Y/N | Yes |
| Bathrooms Full Main Level | 1 |
| Bathrooms Count Main Level | 1.00 |
| Price Per Sq Ft Total AG | 309.81 |
| Vacation Rental Y/N | No |
| Total SQFT | 836 |
| Standard Status | Active |
| Year Built Source | Estimated |
| Tax Lot | 0504 |
Interior Features
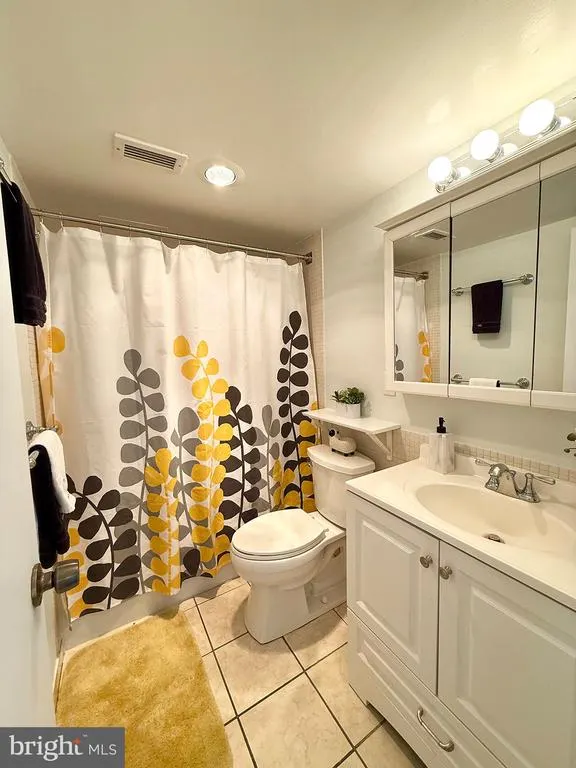
| Interior Amenities | Combination Dining/Living,Bathroom - Tub Shower,Floor Plan - Open,Wood Floors |
|---|---|
| Heating Fuel | Central |
| Hot Water | Natural Gas |
| Total Stories | 8 |
| Basement (Y/N) | No |
| Heating Y/N | Yes |
| Fireplace Y/N | No |
| Above Grade Finished Area | 836 |
| Central Air Y/N | Yes |
| Total Bedrooms | 1 |
| Entry Level | 8 |
| Main Level Bedrooms | 1 |
| LivingAreaSource | Estimated |
| Bathrooms Count Upper Level 2 | 0.00 |
| Bathrooms Count Upper Level 1 | 0.00 |
| Bathrooms Count Lower Level 2 | 0.00 |
| Bathrooms Count Lower Level 1 | 0.00 |
| Above Grade Finished Area Source | Estimated |
| Above Grade Finished Area Unit Type | Square Feet |
| Total Baths | 1 |
| Number of Elevators | 2 |
Exterior Features
| Pool | Yes - Community |
|---|---|
| Parking Features | Assigned |
| Water Source | Public |
| Total Parking Spaces | 1 |
| Garage Features | Inside Access,Underground |
| Type of Parking | Parking Garage |
| Water View Y/N | No |
| # of Assigned Spaces | 1 |
| Waterfront Y/N | No |
| Soil Types | Urban Land Not Rated |
| Navigable Water Y/N | No |
| Water Oriented Y/N | No |
| Parking Garage - # of Spaces | 1 |
Amenities
- Foreclosure
- Views
- Short Sale
- New Construction
- Adult 55+
- Lease To Own
- No HOA Fees
- Furnished
- Pets
- Primary On Main
- Air Conditioning
- Seller Finance
- Green
- Fixer Upper
- Horse
- Golf
- Fireplace
- Deck
- Garage
- Basement
- Pool
Property vs Condos Average in 20024
Price
Year Built
Visits
 © BRIGHT, All Rights Reserved
