
No HOA Fees - Primary on Main
Address
4208 Foote Street Ne, Washington, DC
Price
$ 899,000
Property Attributes
- MLS#DCDC2278410
- TypeTownhouse
- Listing Status ACTIVE
- CountyWASHINGTON
- CityWashington
- NeighborhoodDeanwood
- Zip20019
- Style
- Year Built1943
- Taxes$ 3020
- Price$ 899,000
- Bedrooms6
- Full Bathrooms6
- Half Bathrooms0
- Lot Size0.06 Acres
Data Source:
Bright MLS
Property Description
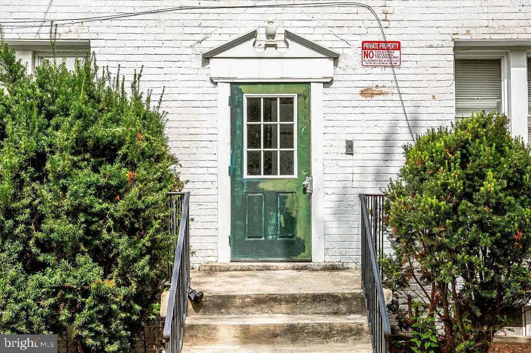
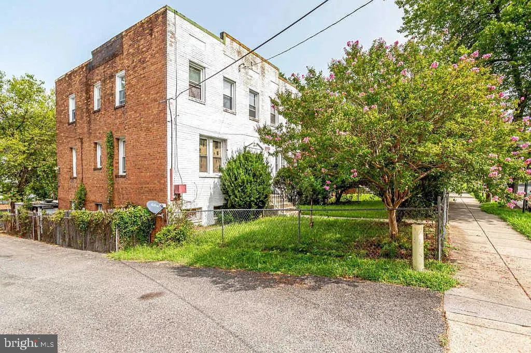
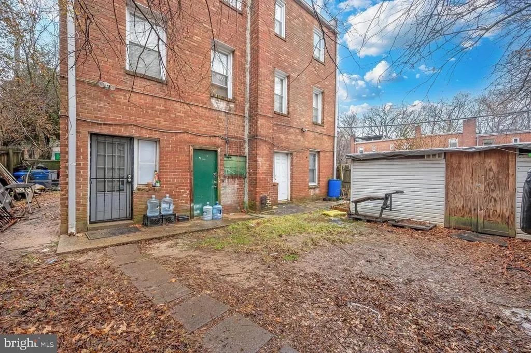
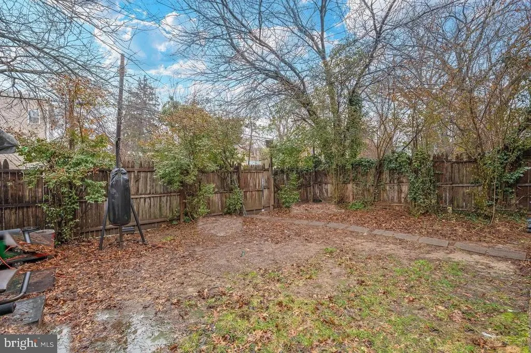
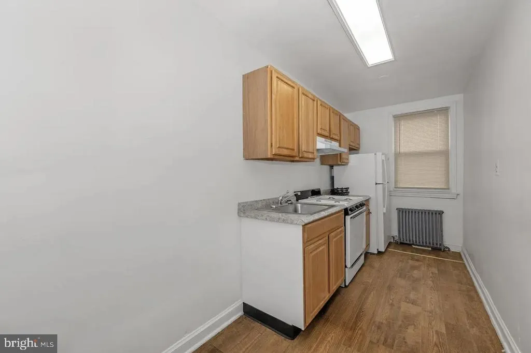
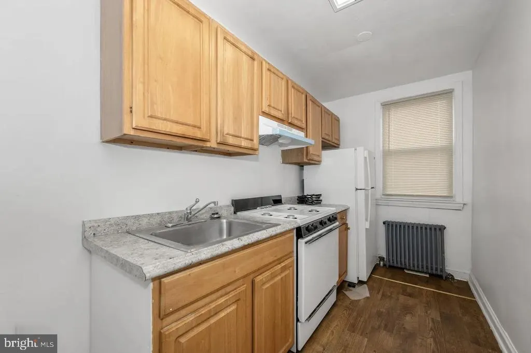
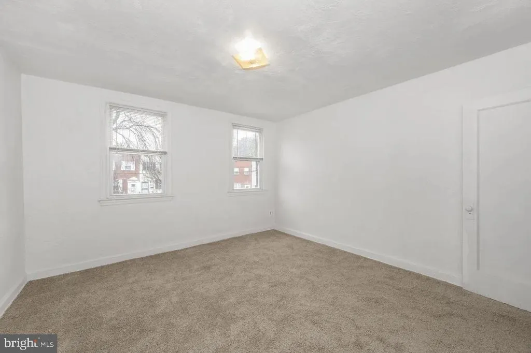
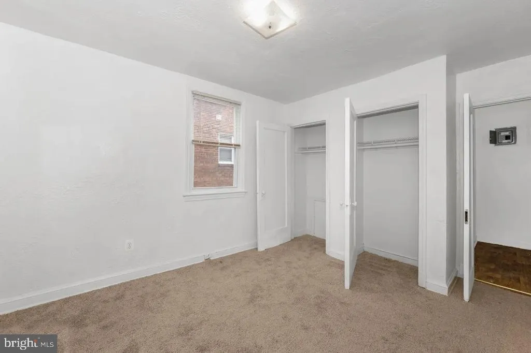
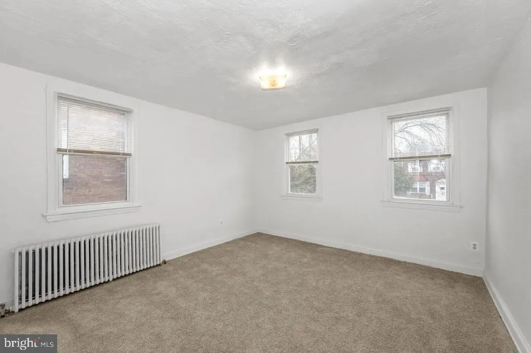
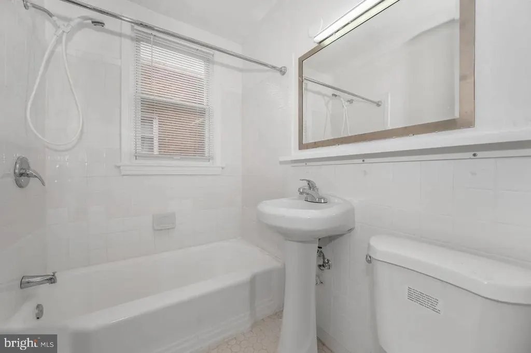
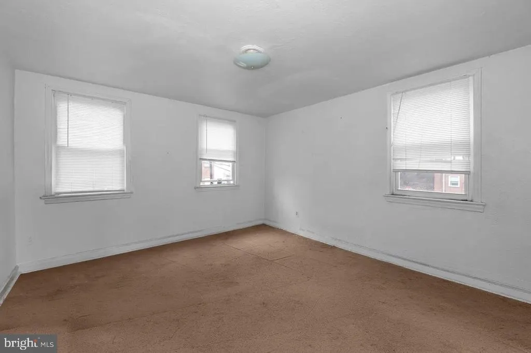
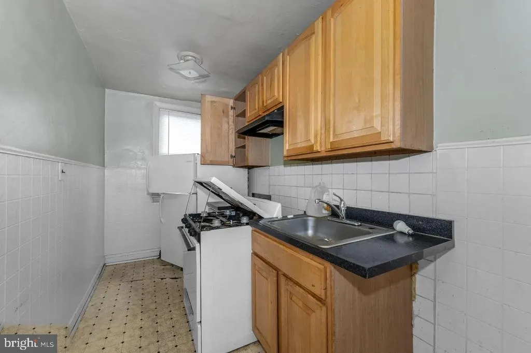
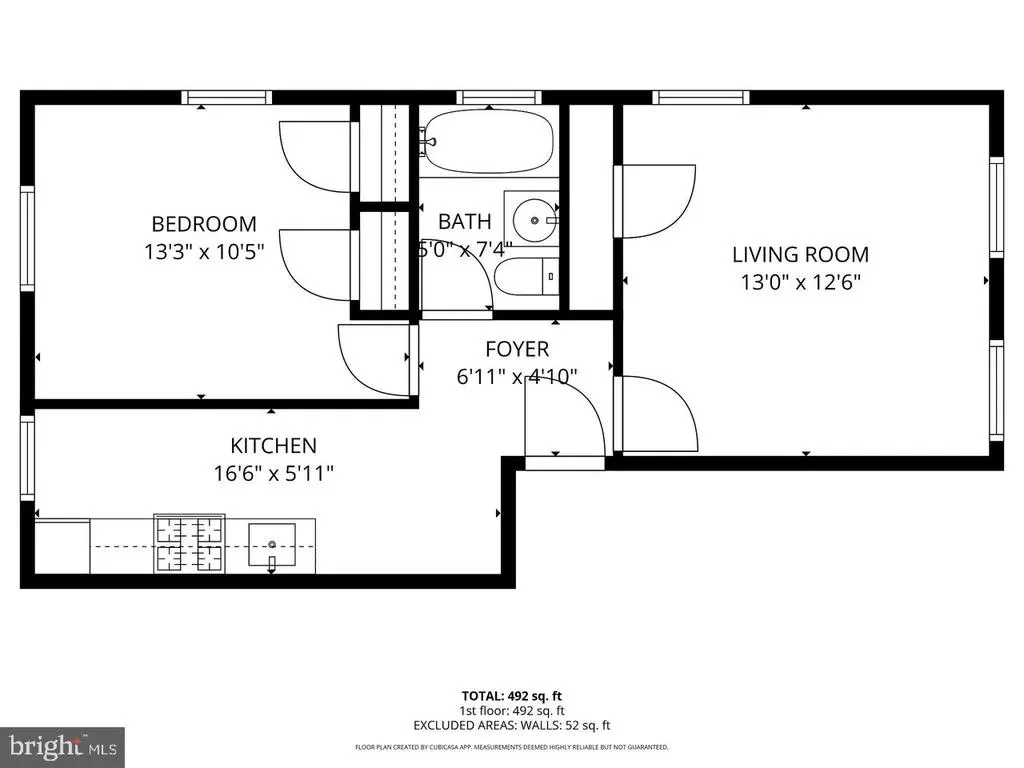
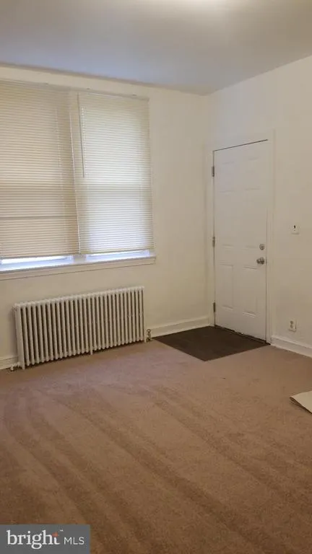
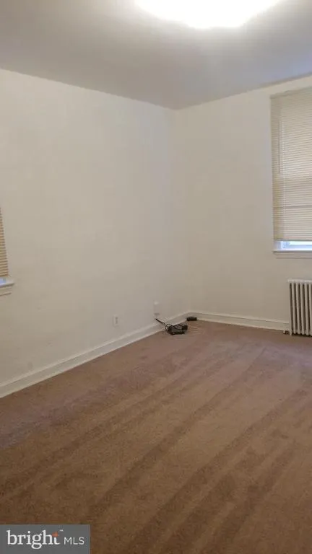
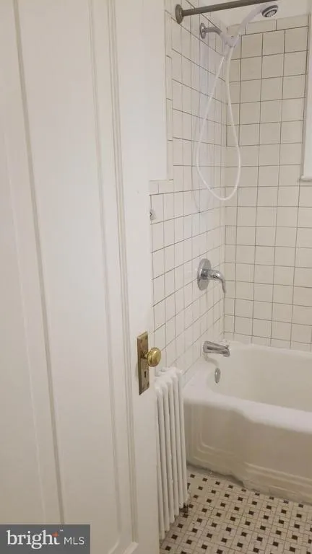
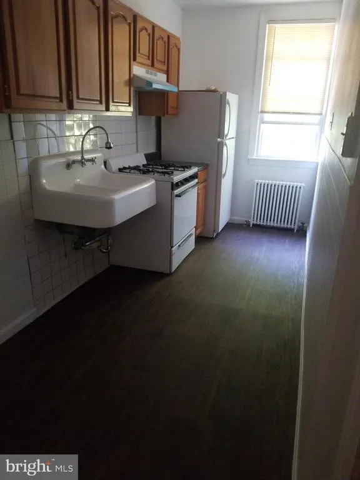
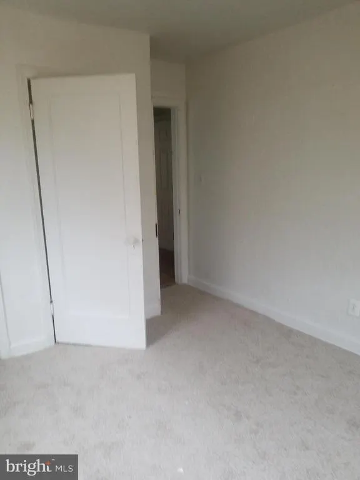
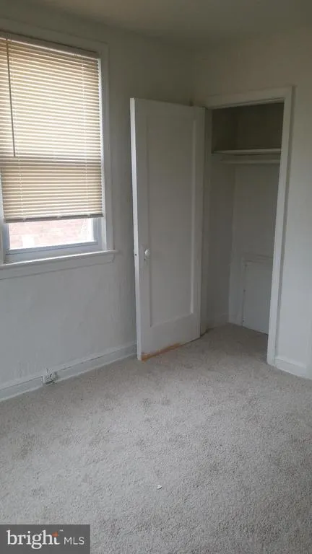
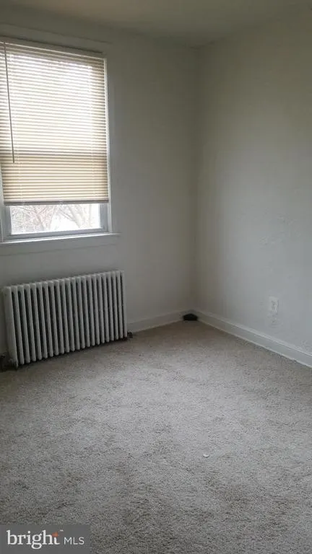
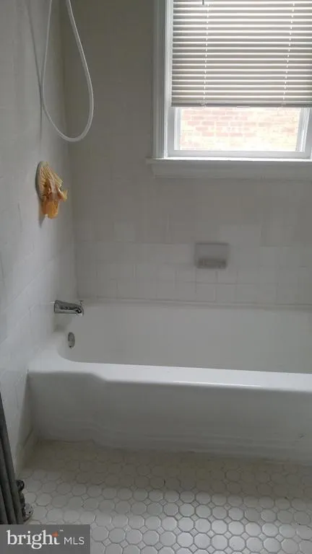
Excellent opportunity to own a legally established six-unit multifamily property, corner building in Washington, DC, offering immediate rental potential and significant upside in a rapidly developing area. The property is legally configured as six 1-bedroom units. The owner has thoughtfully renovated and combined two of the units to create a spacious 2-bedroom residence, providing flexibility for an owner-occupant or an attractive rental option. Current occupancy includes two vacant units, one occupied unit, and an owner-occupied 2-bedroom basement unit. The vacant units provide an excellent opportunity for a new owner to renovate, lease, and increase the property's income-producing potential. Additional property highlights include: Legally established 6-unit multifamily property Original configuration: six 1-bedroom units Two units have been combined into a renovated 2-bedroom unit 2 vacant units ready to lease 1 occupied unit Owner currently occupies the renovated 2-bedroom basement unit 2 off-street parking spaces Excellent opportunity for an investor or owner-occupant Potential for increased rental income through lease-up of vacant units Located near major Washington, DC development and transportation amenities Situated near the planned new Washington Commanders football stadium development, creating potential long-term neighborhood growth and investment appeal With multiple units already in place, vacant units available for lease-up, parking, and a highly strategic location, 4208 Foote St NE presents a compelling opportunity for investors seeking both current income and future appreciation potential. Buyer should independently verify zoning, legal unit configuration, permits, occupancy, rental history, and all development plans with the appropriate District of Columbia agencies. Building sold in AS-IS condition.
| Price History | |
|---|---|
| 8/15/2026 | Listed $899,000 |
General Features
| Sewer | Public Sewer |
|---|---|
| Heating | Radiator |
| Cooling | Window Unit(s) |
| Possession | Negotiable |
| Zoning | R-2 |
| Architectural Style | Other |
| Construction Materials | Brick |
| School District | DISTRICT OF COLUMBIA PUBLIC SCHOOLS |
| Year Built | 1943 |
| Levels | 2 |
| Tax Year | 2026 |
| Ownership | Fee Simple |
| Cool Fuel | Natural Gas |
| Accessibility | None |
| County | WASHINGTON |
| New Construction | No |
| Property Type | Residential |
| HOA | No |
| Subdivision Name | DEANWOOD |
| Garage Y/N | No |
| Water Access Y/N | No |
| Other Structures | Above Grade,Below Grade |
| Total Rooms | 6 |
| Full Baths | 6 |
| Status | ACTIVE |
| Directions | From I-295,take Exit 4 (Nannie Helen Burroughs Ave NE) heading east. Continue approximately 1 mile,then turn right onto 42nd St NE. Take the first left onto Foote St NE. Property is on the right. OR |
| City | WASHINGTON |
| Senior Community Y/N | No |
| Lot Size Units | Square Feet |
| Lot Size Square Feet | 2500.00 |
| Tax Assessed Value | 456300.0 |
| Tax Annual Amount | 3020.0 |
| Structure Type | Twin/Semi-Detached |
| Condo/Coop Association fee Y/N | No |
| Bathrooms Full Main Level | 2 |
| Bathrooms Count Main Level | 2.00 |
| Vacation Rental Y/N | No |
| Standard Status | Active |
| Year Built Source | Assessor |
| Legal Subdivision | Deanwood |
| Tax Lot | 808 |
Interior Features
| Heating Fuel | Natural Gas |
|---|---|
| Hot Water | Natural Gas |
| Basement (Y/N) | No |
| Heating Y/N | Yes |
| Fireplace Y/N | No |
| Central Air Y/N | No |
| Total Bedrooms | 6 |
| Main Level Bedrooms | 2 |
| Below Grade Finished Area Unit Type | Square Feet |
| LivingAreaSource | Assessor |
| Below Grade Unfin Area Units | Square Feet |
| Below Grade Unfin SQFT Source | Assessor |
| Below Grade Finished Area Source | Assessor |
| Bedrooms Count All Upper Levels | 4 |
| Bedrooms Count Upper Level 1 | 4 |
| Bathrooms Full Upper Level 1 | 4 |
| Bathrooms Full All Upper Levels | 4 |
| Bathrooms Count Upper Level 1 | 4.00 |
| Bathrooms Count All Upper Levels | 4 |
| Above Grade Finished Area Source | Assessor |
| Above Grade Finished Area Unit Type | Square Feet |
| Total Baths | 6 |
Exterior Features
| Pool | No Pool |
|---|---|
| Water Source | Public |
| Total Parking Spaces | 4 |
| Type of Parking | Alley,Parking Lot,Off Street,On Street |
| Foundation Details | Brick/Mortar |
| Water View Y/N | No |
| Lot Size Acres | 0.06 |
| Lot Size Source | Assessor |
| Waterfront Y/N | No |
| Soil Types | Unknown |
| Land Assessed Value | 100900.00 |
| Navigable Water Y/N | No |
| Water Oriented Y/N | No |
| Parking Lot - # of Spaces | 4 |
Amenities
- Foreclosure
- Views
- Short Sale
- New Construction
- Adult 55+
- Lease To Own
- No HOA Fees
- Furnished
- Pets
- Primary On Main
- Air Conditioning
- Seller Finance
- Green
- Fixer Upper
- Horse
- Golf
- Fireplace
- Deck
- Garage
- Basement
- Pool
Property vs Townhouse Average in 20019
Price
Taxes
Year Built
 © BRIGHT, All Rights Reserved
