
No HOA Fees
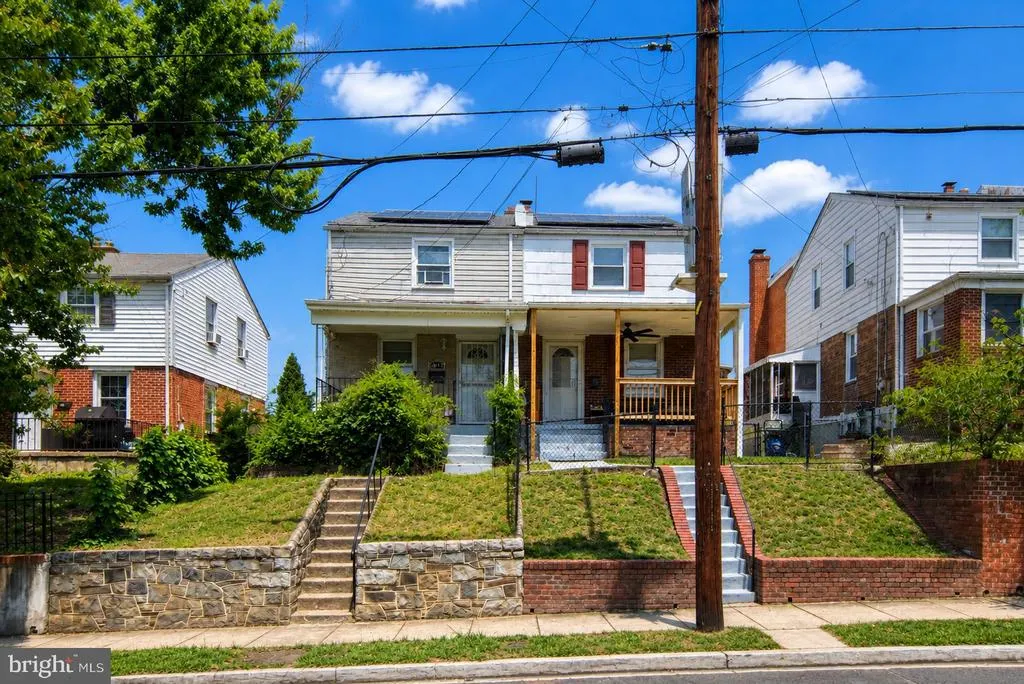
Address
5074 Jay Street Ne, Washington, DC
Price
$ 390,000
Property Attributes
- MLS#DCDC2280922
- TypeTownhouse
- Listing Status ACTIVE
- CountyWASHINGTON
- CityWashington
- NeighborhoodDeanwood
- Zip20019
- StyleTraditional
- Year Built1945
- Taxes$ 1974
- Price$ 390,000
- Bedrooms3
- Full Bathrooms2
- Half Bathrooms0
- Sqr Footage1291
- Lot Size0.06 Acres
Data Source:
Bright MLS
Property Description
Lovely three bedroom two-bathroom home in the Deanwood neighborhood of Washington, DC. Home boasts living room, dining room, kitchen, and hardwood floors. The gourmet kitchen comes complete with granite countertops, ceramic tile, stainless steel appliances, garbage disposal, and microwave. Fully finished basement renders two bedrooms, washer/dryer, and central air/heat. The large backyard and off-street parking are just icing on the cake. 15-minute walk to Deanwood Metro Station. 20-minute drive to downtown DC, MGM Grand, and National Harbour. The home was leased for 120 months at a rate of $1,972.00 but will be sold empty. A great addition to your investment portfolio. This sale can be a part of three homes portfolio buyout. You can purchase just this property or all three.
| Elementary School | High School |
|---|---|
| Burrville Elementary School | H.D. Woodson High School |
| Price History | |
|---|---|
| 8/31/2026 | Listed $390,000 |
General Features
| Living Area | 1291 |
|---|---|
| Sewer | Public Septic |
| Heating | Central |
| Cooling | Wall Unit |
| Utilities | Cable TV Available,Electric Available,Natural Gas Available,Sewer Available,Water Available |
| Possession | Settlement |
| Appliances | Disposal,Dryer,Refrigerator,Stove,Washer,Water Heater |
| Zoning | R3 |
| Architectural Style | Traditional |
| Construction Materials | Brick,Block |
| School District | DISTRICT OF COLUMBIA PUBLIC SCHOOLS |
| Year Built | 1945 |
| Levels | 3 |
| Tax Year | 2026 |
| Ownership | Fee Simple |
| Cool Fuel | Electric |
| Accessibility | None |
| County | WASHINGTON |
| New Construction | No |
| Property Type | Residential |
| HOA | No |
| Subdivision Name | DEANWOOD |
| Garage Y/N | No |
| Water Access Y/N | No |
| Other Structures | Above Grade,Below Grade |
| Transportation | Airport less than 10 miles,Bus Stop less than 1 mile,Metro/Subway Station 1 to 3 miles |
| Full Baths | 2 |
| Status | ACTIVE |
| Directions | Take the ramp on the right for I-295 N. Keep straight to get onto US-50 / DC-295 North. Take the ramp on the right for Nannie Helen Burroughs Ave NE and head toward Burroughs Ave / Minnesota Ave. Tur |
| City | WASHINGTON |
| Senior Community Y/N | No |
| Lot Size Units | Square Feet |
| Lot Size Square Feet | 2643.00 |
| Tax Assessed Value | 256060.0 |
| Tax Annual Amount | 1974.0 |
| Home Warranty Y/N | No |
| Property Condition | Average |
| Structure Type | Interior Row/Townhouse |
| Condo/Coop Association fee Y/N | No |
| Bathrooms Count Main Level | 0.00 |
| Price Per Sq Ft Total AG | 481.48 |
| Acceptable Financing | Cash,Conventional,Wrap,VA |
| Historic Y/N | No |
| Lease Considered Y/N | No |
| Vacation Rental Y/N | No |
| Total SQFT | 1291 |
| Location Type | Urban |
| Standard Status | Active |
| Year Built Source | Estimated |
| Legal Subdivision | Deanwood |
| Total Actual Rent | 23000.00 |
| Association Recreation Fee | No |
Interior Features
| Heating Fuel | Natural Gas |
|---|---|
| Basement | Fully Finished |
| Flooring | Hardwood |
| Hot Water | 60+ Gallon Tank |
| Basement (Y/N) | Yes |
| Heating Y/N | Yes |
| Fireplace Y/N | No |
| Above Grade Finished Area | 810 |
| Central Air Y/N | No |
| Total Bedrooms | 3 |
| Below Grade Finished Area | 481 |
| Room Type | Dining Room,Bedroom 2,Kitchen,Basement,Bedroom 1,Laundry,Bathroom 1,Bathroom 2 |
| Below Grade Finished Area Unit Type | Square Feet |
| LivingAreaSource | Estimated |
| Laundry Type | Basement |
| Below Grade Finished Area Source | Estimated |
| Bedrooms Count All Upper Levels | 3 |
| Bedrooms Count Upper Level 1 | 3 |
| Bathrooms Full Upper Level 1 | 1 |
| Bathrooms Full Lower Level 1 | 1 |
| Bathrooms Full All Upper Levels | 1 |
| Bathrooms Full All Lower Levels | 1 |
| Bathrooms Count Upper Level 1 | 1.00 |
| Bathrooms Count Lower Level 1 | 1.00 |
| Bathrooms Count All Upper Levels | 1 |
| Bathrooms Count All Lower Levels | 1 |
| Above Grade Finished Area Source | Estimated |
| Above Grade Finished Area Unit Type | Square Feet |
| Total Baths | 2 |
Exterior Features
| Pool | No Pool |
|---|---|
| Parking Features | Paved Parking |
| Water Source | Public |
| Total Parking Spaces | 1 |
| Type of Parking | Off Street |
| Foundation Details | Block |
| Spa | No |
| Water View Y/N | No |
| Lot Size Acres | 0.06 |
| Lot Size Source | Estimated |
| Waterfront Y/N | No |
| Soil Types | Urban Land-Sassafras-Chillum |
| Horse Y/N | No |
| Land Assessed Value | 132920.00 |
| Navigable Water Y/N | No |
| Water Oriented Y/N | No |
| Off Street - # of Spaces | 1 |
Room Details
| Room | Dimensions | Level | Flooring | Details |
|---|---|---|---|---|
| Basement | Lower 1 | |||
| Bathroom 1 | Upper 1 | |||
| Bathroom 2 | Lower 1 | |||
| Bedroom 1 | Upper 1 | |||
| Bedroom 2 | Upper 1 | |||
| Dining Room | Main | |||
| Kitchen | Main | |||
| Laundry | Lower 1 |
Amenities
- Foreclosure
- Views
- Short Sale
- New Construction
- Adult 55+
- Lease To Own
- No HOA Fees
- Furnished
- Pets
- Primary On Main
- Air Conditioning
- Seller Finance
- Green
- Fixer Upper
- Horse
- Golf
- Fireplace
- Deck
- Garage
- Basement
- Pool
Property vs Townhouse Average in 20019
Price
Taxes
Year Built
Visits
 © BRIGHT, All Rights Reserved
