
Pets Allowed - Primary on Main
Address
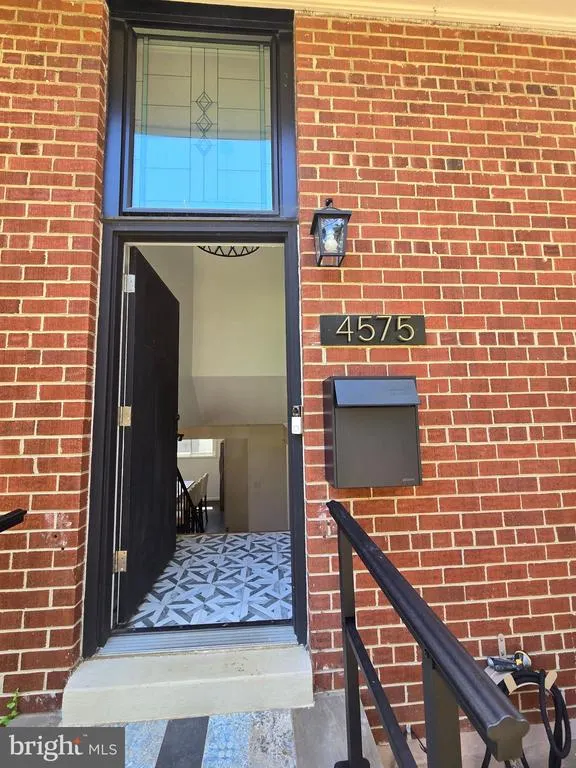
4575 Blaine Street Ne, Washington, DC
Price
$ 4,400

Property Attributes
- MLS#DCDC2279936
- TypeRentals
- Listing Status ACTIVE
- CountyWASHINGTON
- CityWashington
- NeighborhoodDeanwood
- Zip20019
- StyleColonial
- Year Built1966
- Price$ 4,400
- Bedrooms4
- Full Bathrooms3
- Half Bathrooms0
- Sqr Footage1904
- Lot Size0.13 Acres
Data Source:
Bright MLS
Property Description
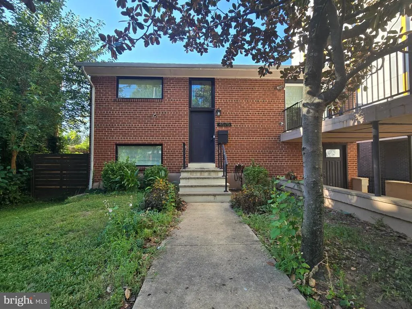
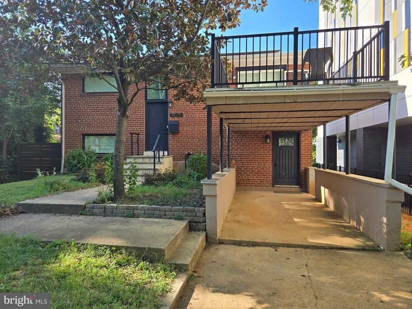
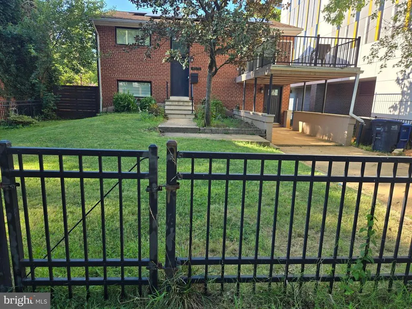
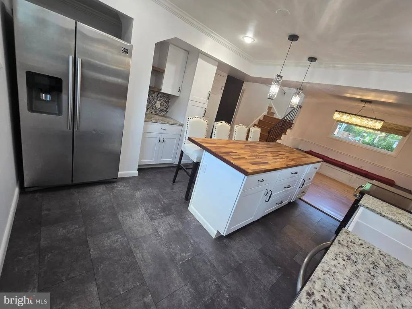
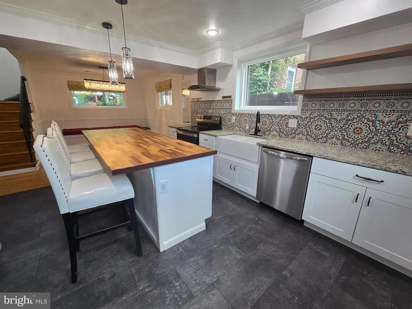
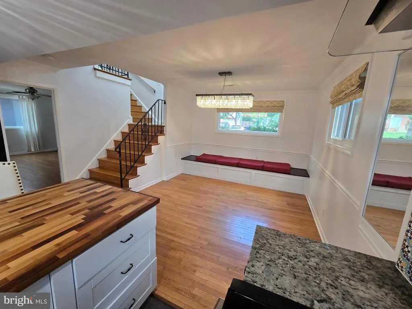
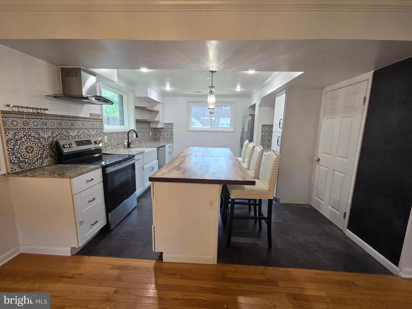
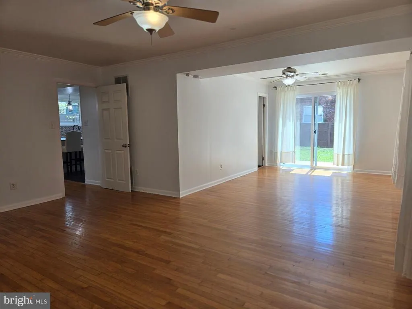
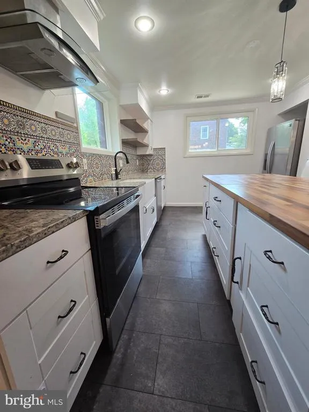
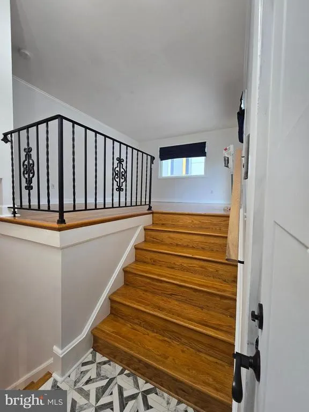
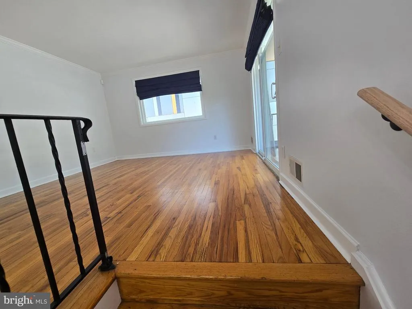
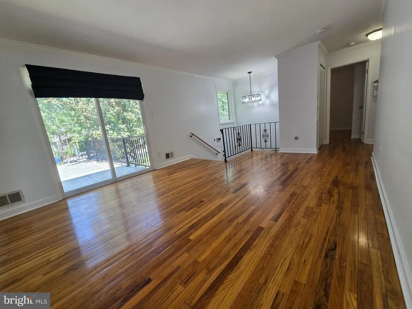
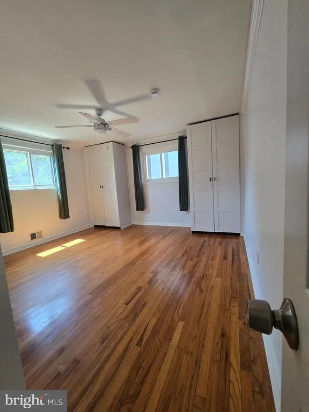
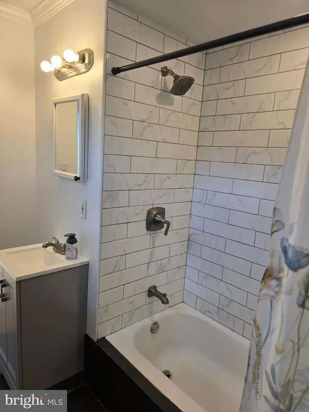
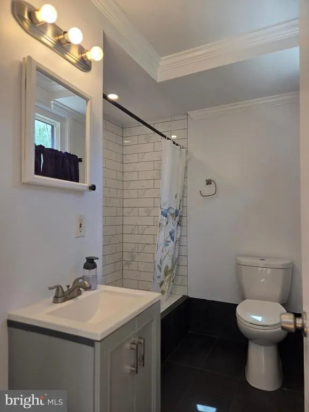
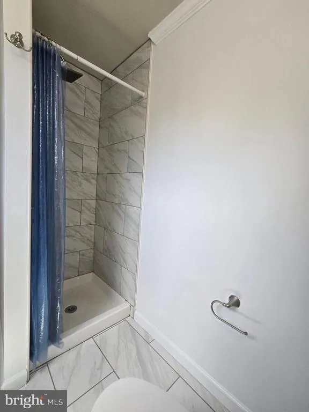
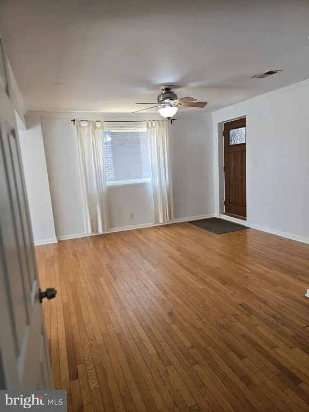
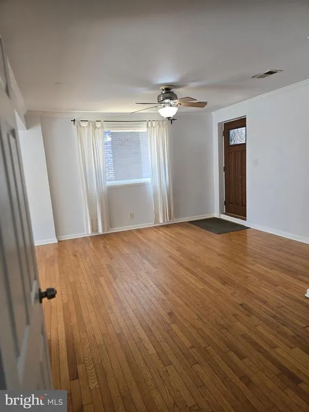
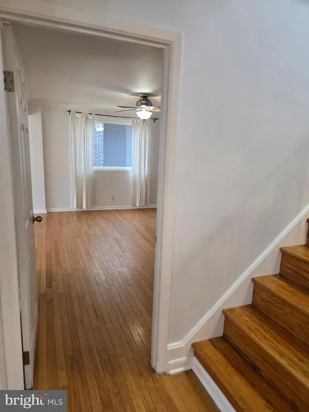
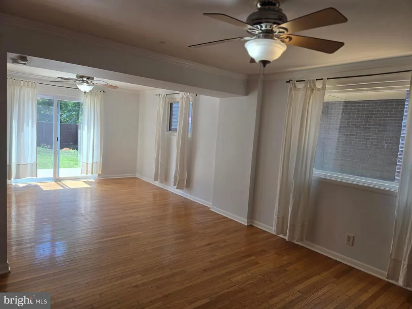
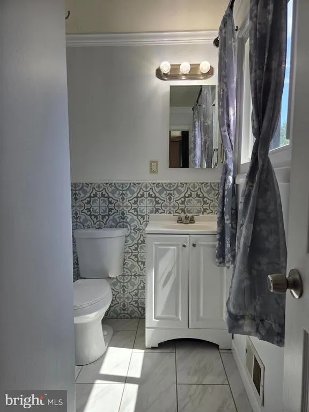
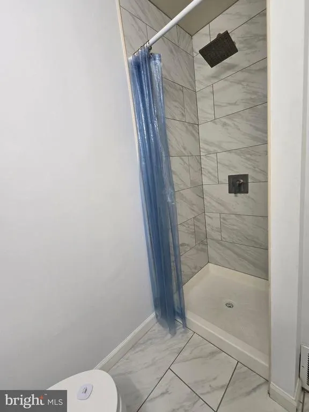
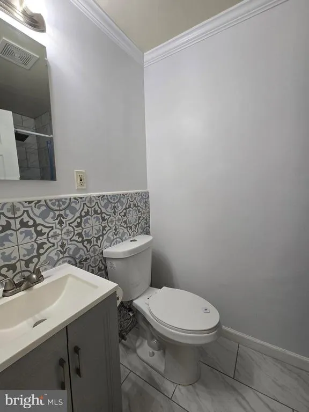
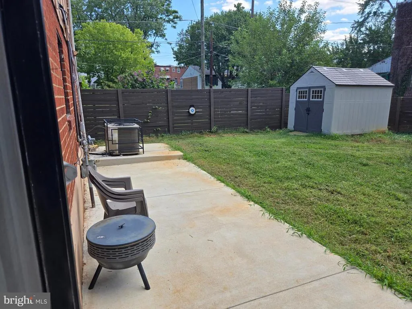
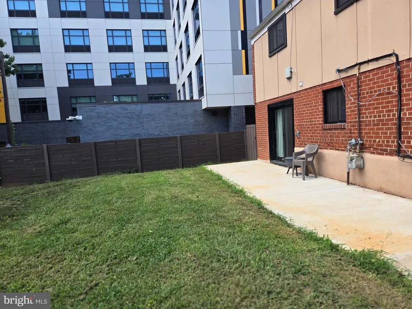
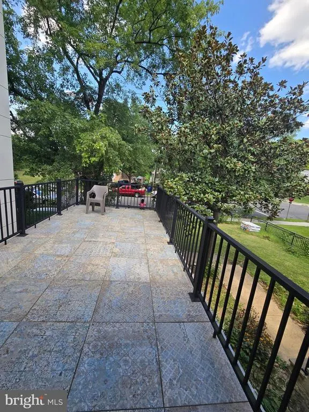
This beautiful updated single family home has 4 bedrooms and 3.0 bathrooms and is located in a prime area, just 2 blocks away from Metro. Electricity is included in rent ! Walk into this home and discover all its wonderful spaces, including a large and light-filled and modern eat in kitchen with a large breakfast bar and plenty of room throughout. Upstairs you will find 3 generously sized bedrooms, with the main bedroom complete with en-suite bathroom. Two other bedrooms share another full bathroom. The walk out lower floor offers the 4th bedroom as well as a full bathroom. This space offers flexibility as it could be used as a family room as well. The house has a flat fully fenced back yard and enclosed front including parking area and carport. Pets ok on a case by case basis with additional monthly pet fee. Don't miss this opportunity, stop by today! Home comes with an optional $60/month resident benefit plan that includes renters insurance, HVAC filters, on-call pest control, credit building, identity theft protection and a great rewards program. Requirements: Credit score: 680+ Income: 3 times rent No negative rental history All applicants 18+ MUST apply Rental Voucher holder requirements follow local laws. **ATTENTION**: We do not ask people to submit rental applications in order to see properties. Do not submit applications on systems that we do not authorize. Beware of scams!
| Price History | |
|---|---|
| 8/24/2026 | Listed $4,400 |
General Features
| Living Area | 1904 |
|---|---|
| Sewer | Public Sewer |
| Heating | Other |
| Cooling | Central A/C |
| Appliances | Dishwasher,Dryer,Washer,Microwave,Oven/Range - Electric,Refrigerator |
| Patio/Porch Features | Patio(s),Deck(s) |
| Architectural Style | Colonial |
| Security Deposit | 4400.0 |
| Construction Materials | Brick |
| School District | DISTRICT OF COLUMBIA PUBLIC SCHOOLS |
| Pets Allowed | Case by Case Basis |
| Year Built | 1966 |
| Levels | 3 |
| Application Fee | 50.0 |
| Cool Fuel | Electric |
| OwnerPays | Electricity |
| Accessibility | None |
| County | WASHINGTON |
| New Construction | No |
| Property Type | Residential Lease |
| HOA | No |
| Subdivision Name | DEANWOOD |
| Pets Allowed Y/N | Yes |
| Garage Y/N | No |
| Water Access Y/N | No |
| Other Structures | Above Grade,Below Grade |
| Rent Includes | Electricity |
| Full Baths | 3 |
| Status | ACTIVE |
| Directions | |
| City | WASHINGTON |
| Senior Community Y/N | No |
| Lot Size Units | Square Feet |
| Lot Size Square Feet | 5750.00 |
| Structure Type | Detached |
| Condo/Coop Association fee Y/N | No |
| Price Per Sq Ft Total AG | 2.31 |
| Monthly Pet Rent | 50.0 |
| Vacation Rental Y/N | No |
| Total SQFT | 1904 |
| Availability Date | 2026-09-01 |
| Standard Status | Active |
| Year Built Source | Assessor |
| Legal Subdivision | Deanwood |
| Association Recreation Fee | No |
Interior Features
| Interior Amenities | Floor Plan - Traditional,Kitchen - Eat-In,Kitchen - Island,Wood Floors |
|---|---|
| Heating Fuel | Natural Gas |
| Basement | Fully Finished,Walkout Level |
| Hot Water | Electric |
| Basement (Y/N) | Yes |
| Heating Y/N | Yes |
| Fireplace Y/N | No |
| Above Grade Finished Area | 1904 |
| Central Air Y/N | Yes |
| Total Bedrooms | 4 |
| Smoking Allowed Y/N | No |
| Room Type | Primary Bedroom |
| Below Grade Finished Area Unit Type | Square Feet |
| LivingAreaSource | Assessor |
| Laundry Type | Has Laundry |
| Below Grade Unfin Area Units | Square Feet |
| Below Grade Unfin SQFT Source | Assessor |
| Below Grade Finished Area Source | Assessor |
| Bedrooms Count All Lower Levels | 1 |
| Bedrooms Count All Upper Levels | 3 |
| Bedrooms Count Lower Level 1 | 1 |
| Bedrooms Count Upper Level 1 | 3 |
| Bathrooms Full Upper Level 1 | 2 |
| Bathrooms Full Lower Level 1 | 1 |
| Bathrooms Full All Upper Levels | 2 |
| Bathrooms Full All Lower Levels | 1 |
| Bathrooms Count Upper Level 1 | 2.00 |
| Bathrooms Count Lower Level 1 | 1.00 |
| Bathrooms Count All Upper Levels | 2 |
| Bathrooms Count All Lower Levels | 1 |
| Above Grade Finished Area Source | Assessor |
| Above Grade Finished Area Unit Type | Square Feet |
| Total Baths | 3 |
Exterior Features
| Pool | No Pool |
|---|---|
| Water Source | Public |
| Total Parking Spaces | 2 |
| Type of Parking | On Street,Attached Carport,Driveway |
| Foundation Details | Permanent |
| Water View Y/N | No |
| Lot Size Acres | 0.13 |
| Lot Size Source | Assessor |
| Waterfront Y/N | No |
| Navigable Water Y/N | No |
| Water Oriented Y/N | No |
| # of Attached Carport Spaces | 1 |
Room Details
| Room | Dimensions | Level | Flooring | Details |
|---|---|---|---|---|
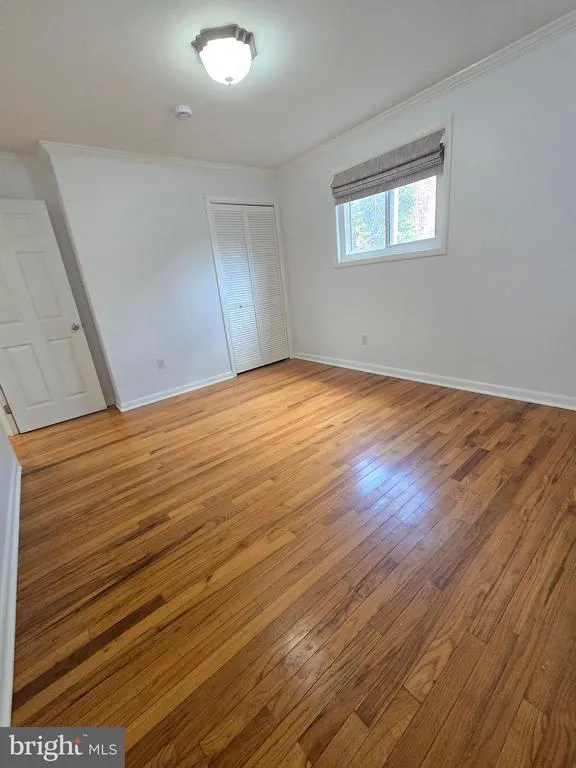
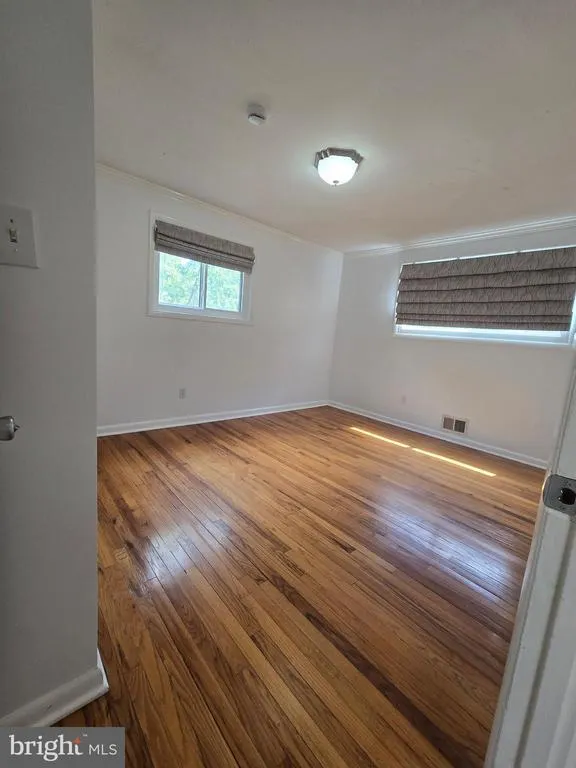
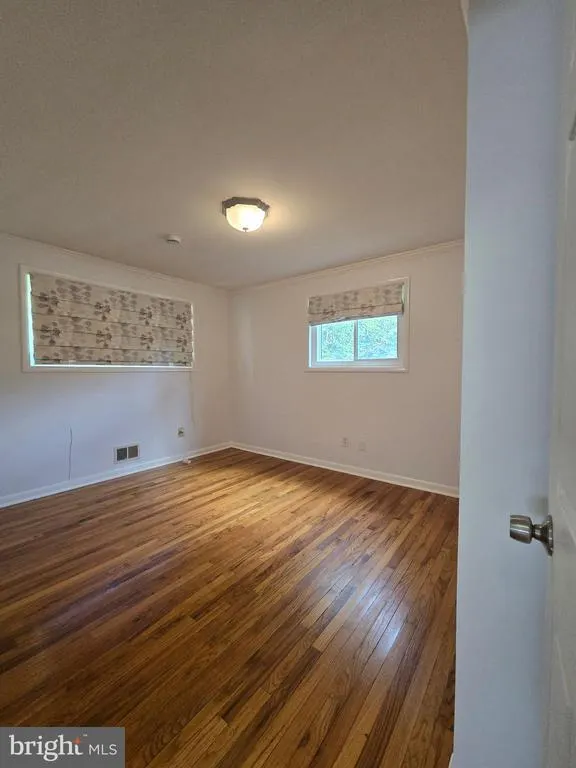
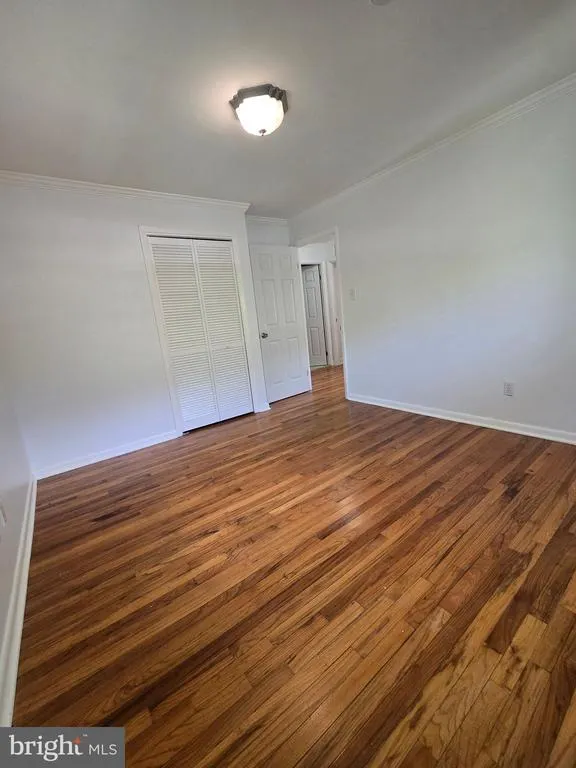
| Primary Bedroom | Main | Flooring - HardWood |
Amenities
- Foreclosure
- Views
- Short Sale
- New Construction
- Adult 55+
- Lease To Own
- No HOA Fees
- Furnished
- Pets
- Primary On Main
- Air Conditioning
- Seller Finance
- Green
- Fixer Upper
- Horse
- Golf
- Fireplace
- Deck
- Garage
- Basement
- Pool
Property vs Rentals Average in 20019
Price
Year Built
 © BRIGHT, All Rights Reserved

