
Address
629 Lions Gate Lane, Odenton, MD
Price
$ 395,000
Property Attributes
- MLS#MDAA2153814
- TypeCondos
- Listing Status ACTIVE
- CountyANNE ARUNDEL
- CityOdenton
- NeighborhoodLions Gate
- Zip21113
- StyleColonial
- Year Built1992
- Taxes$ 3747
- Price$ 395,000
- Bedrooms4
- Full Bathrooms2
- Half Bathrooms1
- Sqr Footage1920
Data Source:
Bright MLS
Property Description
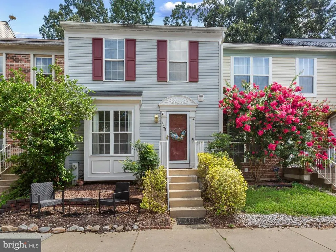
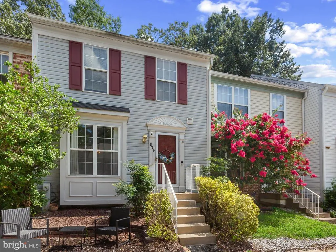
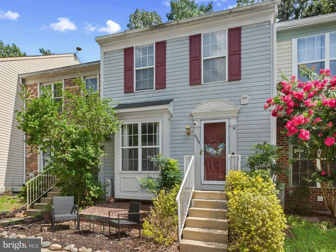
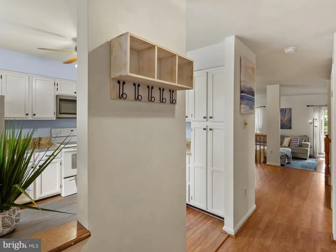
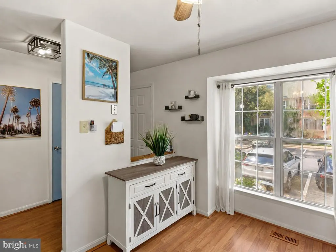
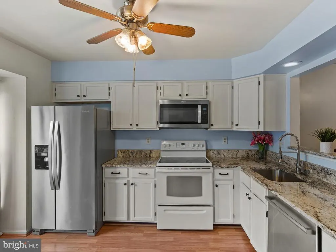
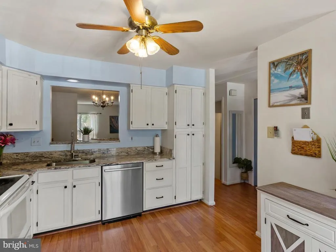
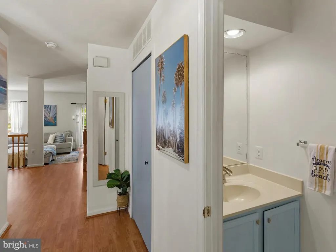
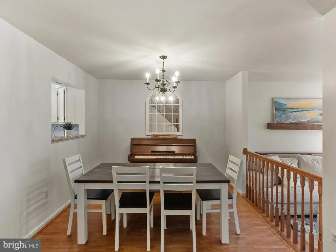
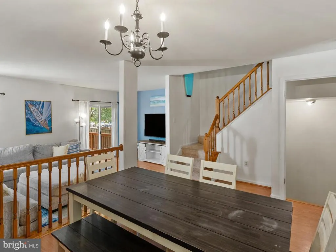
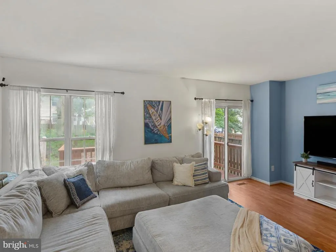
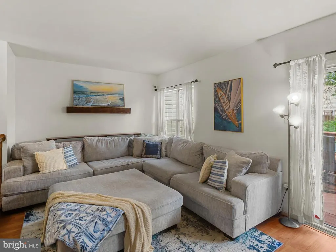
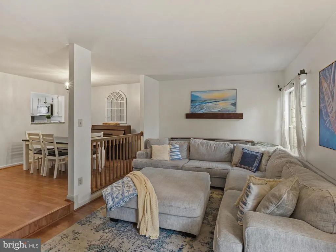
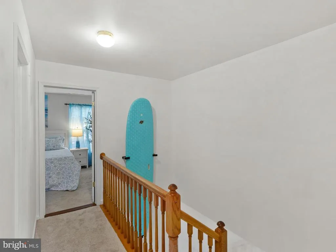
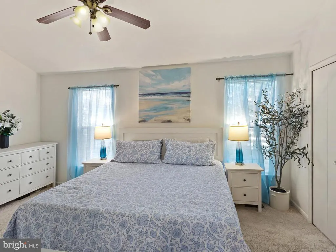
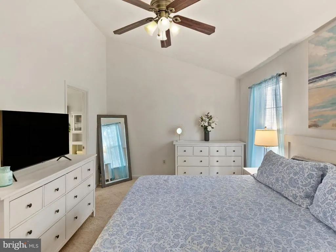
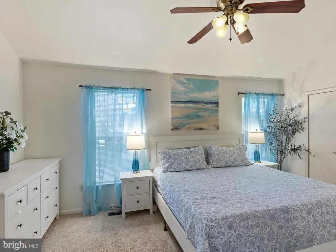
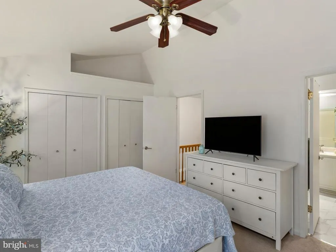
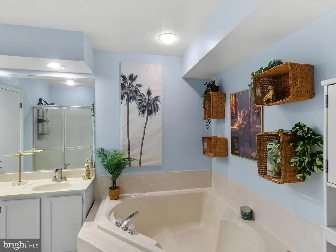
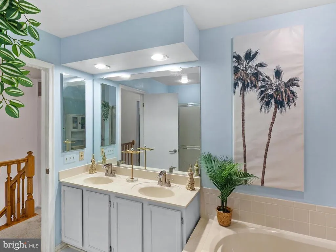
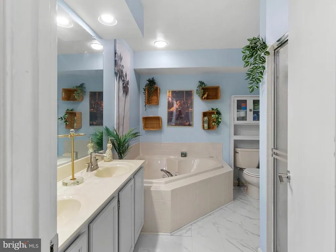
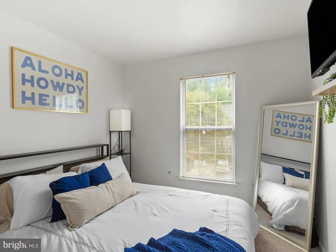
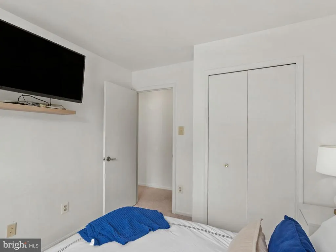
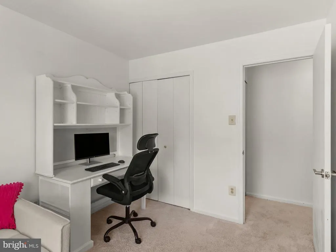
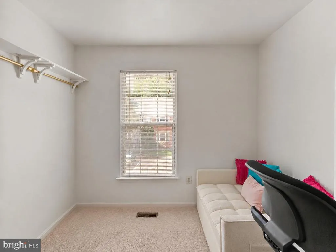
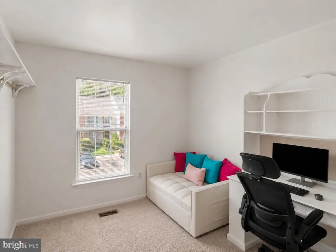
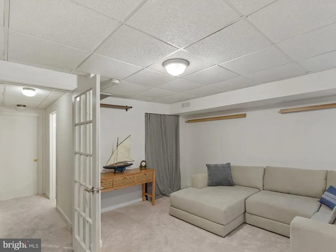
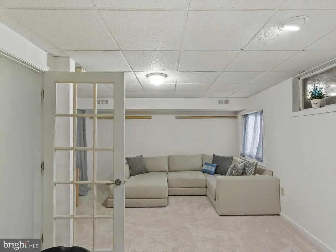
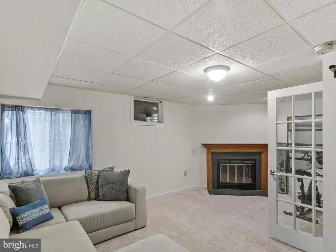
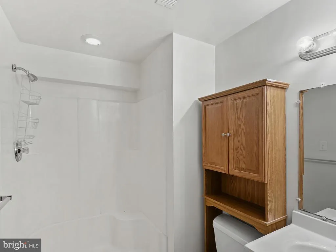
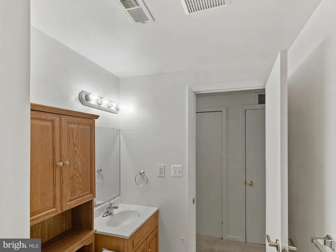
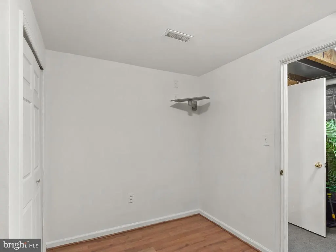
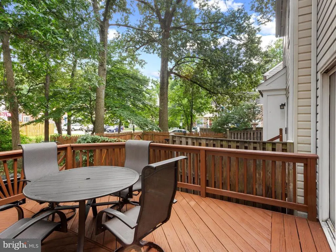
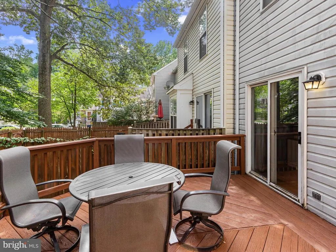
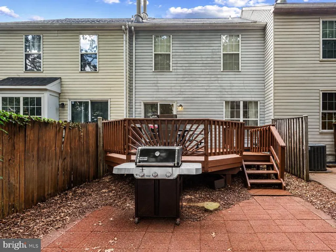
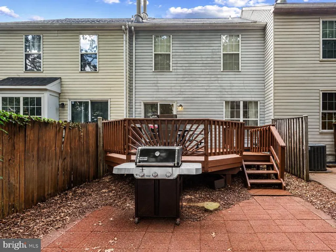
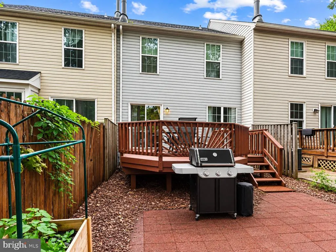
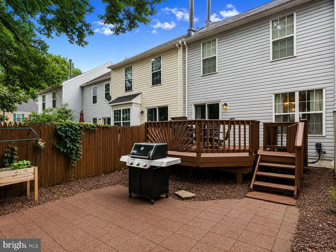
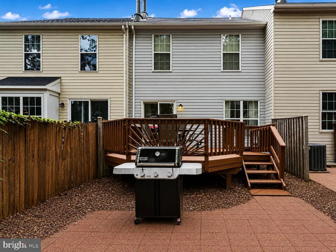
Welcome to This Beautifully Maintained Coastal-Style Townhome in the Lions Gate Community in Odenton! Offering the perfect blend of comfort, style, and convenience, this spacious 4-bedroom, 2.5-bath townhome is move-in ready and thoughtfully designed with coastal-inspired finishes throughout, creating a bright, relaxed, and inviting atmosphere. The large eat-in kitchen features ample counter space, crisp white cabinetry, and beautiful granite countertops, complemented by the home's light and airy coastal aesthetic. The formal dining room with a pass-through to the kitchen creates an ideal setting for entertaining, while the living room opens to a fully fenced backyard with an oversized multi-level deck, providing a private outdoor retreat surrounded by nature. Upstairs, you'll find three spacious bedrooms, including a primary suite with vaulted ceilings. The Jack-and-Jill spa-like bathroom features double vanities, a deep soaking tub, and a separate walk-in shower. The finished lower level adds valuable living space with a large fourth bedroom, full bath, office, and utility room with a full-size washer and dryer plus plenty of storage. For electric vehicle owners, the home also features a NEMA 14-50 outlet at the front of the property, currently used to charge a Tesla and compatible with electric vehicle charging equipment. From the light coastal finishes and bright interiors to the spacious outdoor living areas, this home offers a welcoming retreat with a relaxed, modern feel. Ideally located near shopping, dining, and entertainment, this home offers quick access to Routes 32 and 97, the MARC Train, Fort Meade, NSA, and BWI Airport. With its thoughtful updates, coastal-inspired character, EV charging capability, and prime commuter location, this home delivers the perfect combination of comfort, style, and convenience.
| High School |
|---|
| Arundel High School |
| Price History | |
|---|---|
| 8/11/2026 | Listed $395,000 |
General Features
| Living Area | 1920 |
|---|---|
| Sewer | Public Sewer |
| Heating | Heat Pump(s) |
| Cooling | Other |
| Possession | Settlement |
| Roof | Asphalt |
| Zoning | R-15 |
| Association Fee Includes | Snow Removal,Trash |
| Patio/Porch Features | Deck(s) |
| Architectural Style | Colonial |
| Construction Materials | Vinyl Siding |
| School District | ANNE ARUNDEL COUNTY PUBLIC SCHOOLS |
| Year Built | 1992 |
| Levels | 3 |
| Tax Year | 2025 |
| Ownership | Condominium |
| Cool Fuel | Electric |
| Building Name | LIONS GATE |
| Accessibility | None |
| HOA Fee 2 | 120.50 |
| County | ANNE ARUNDEL |
| New Construction | No |
| Property Type | Residential |
| Association Amenities | Tot Lots/Playground |
| HOA | No |
| Subdivision Name | LIONS GATE |
| Garage Y/N | No |
| Water Access Y/N | No |
| Other Structures | Above Grade,Below Grade |
| Full Baths | 2 |
| Status | ACTIVE |
| Directions | Use GPS |
| City | ODENTON |
| Senior Community Y/N | No |
| Tax Assessed Value | 322033.0 |
| HOA Fee 2 Frequency | Monthly |
| Tax Annual Amount | 3747.0 |
| Structure Type | Interior Row/Townhouse |
| Condo/Coop Association fee Y/N | Yes |
| Bathrooms Count Main Level | 1.00 |
| Price Per Sq Ft Total AG | 287.06 |
| Historic Y/N | No |
| Vacation Rental Y/N | No |
| Total SQFT | 2056 |
| Standard Status | Active |
| Year Built Source | Assessor |
| Legal Subdivision | LIONS GATE |
Interior Features
| Interior Amenities | Attic,Dining Area,Floor Plan - Traditional,Kitchen - Eat-In |
|---|---|
| Heating Fuel | Electric |
| Basement | Fully Finished,Heated,Sump Pump,Windows |
| Total Fireplaces | 1 |
| Hot Water | Electric |
| Basement (Y/N) | Yes |
| Heating Y/N | Yes |
| Fireplace Y/N | Yes |
| Above Grade Finished Area | 1376 |
| Half Baths | 1 |
| Central Air Y/N | No |
| Total Bedrooms | 4 |
| Below Grade Finished Area | 544 |
| Room Type | Living Room,Dining Room,Primary Bedroom,Bedroom 2,Bedroom 3,Kitchen,Family Room,Storage Room,Utility Room |
| Below Grade Finished Area Unit Type | Square Feet |
| LivingAreaSource | Assessor |
| Below Grade Unfin Area Units | Square Feet |
| Below Grade Unfin SQFT | 136 |
| Below Grade Unfin SQFT Source | Assessor |
| Below Grade Finished Area Source | Assessor |
| Bedrooms Count All Lower Levels | 1 |
| Bedrooms Count All Upper Levels | 3 |
| Bedrooms Count Lower Level 1 | 1 |
| Bedrooms Count Upper Level 1 | 3 |
| Bathrooms Half Main Level | 1 |
| Bathrooms Full Upper Level 1 | 1 |
| Bathrooms Full Lower Level 1 | 1 |
| Bathrooms Full All Upper Levels | 1 |
| Bathrooms Full All Lower Levels | 1 |
| Bathrooms Count Upper Level 1 | 1.00 |
| Bathrooms Count Lower Level 1 | 1.00 |
| Bathrooms Count All Upper Levels | 1 |
| Bathrooms Count All Lower Levels | 1 |
| Above Grade Finished Area Source | Assessor |
| Above Grade Finished Area Unit Type | Square Feet |
| Total Baths | 3 |
Exterior Features
| Exterior Amenities | Play Area |
|---|---|
| Pool | No Pool |
| Fencing | Decorative |
| Parking Features | Electric Vehicle Charging Station(s) |
| Water Source | Public |
| Total Parking Spaces | 2 |
| Type of Parking | Parking Lot |
| Land Use Code | U |
| Foundation Details | Concrete Perimeter |
| Water View Y/N | No |
| Waterfront Y/N | No |
| Land Assessed Value | 155000.00 |
| Navigable Water Y/N | No |
| Water Oriented Y/N | No |
| Parking Lot - # of Spaces | 2 |
Room Details
| Room | Dimensions | Level | Flooring | Details |
|---|---|---|---|---|
| Bedroom 2 | Upper 1 | |||
| Bedroom 3 | Upper 1 | |||
| Dining Room | Main | |||
| Family Room | Lower 1 | Fireplace - Wood Burning | ||
| Kitchen | Main | |||
| Living Room | Main | |||
| Primary Bedroom | Upper 1 | |||
| Storage Room | Lower 1 | |||
| Utility Room | Lower 1 |
Amenities
- Foreclosure
- Views
- Short Sale
- New Construction
- Adult 55+
- Lease To Own
- No HOA Fees
- Furnished
- Pets
- Primary On Main
- Air Conditioning
- Seller Finance
- Green
- Fixer Upper
- Horse
- Golf
- Fireplace
- Deck
- Garage
- Basement
- Pool
Property vs Condos Average in 21113
Price
Taxes
Year Built
Visits
 © BRIGHT, All Rights Reserved
