
Price Reduction
Address
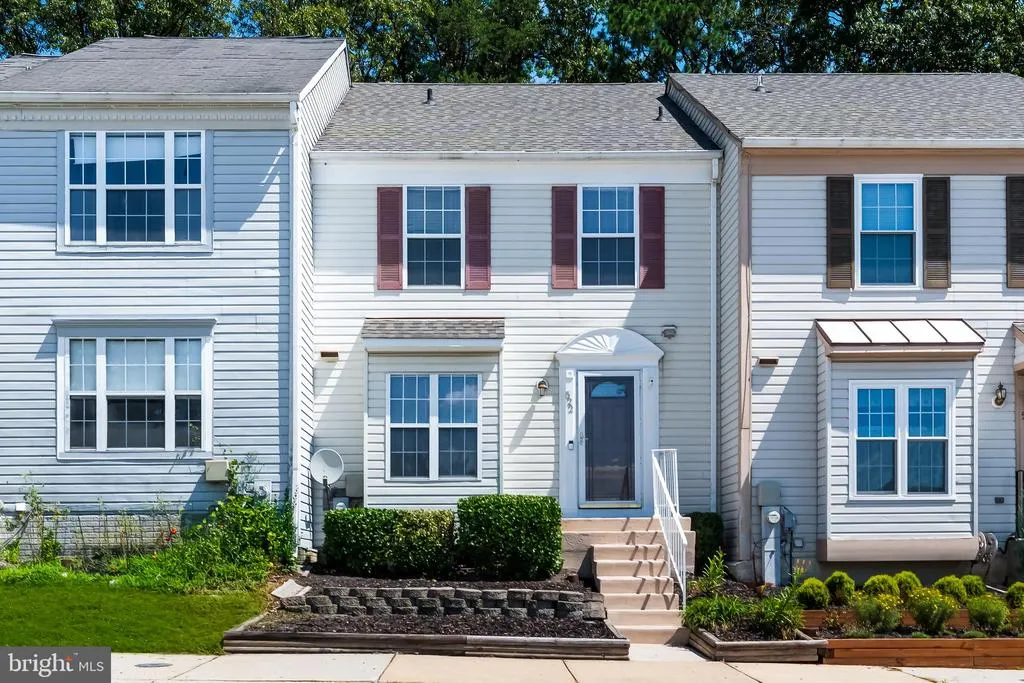
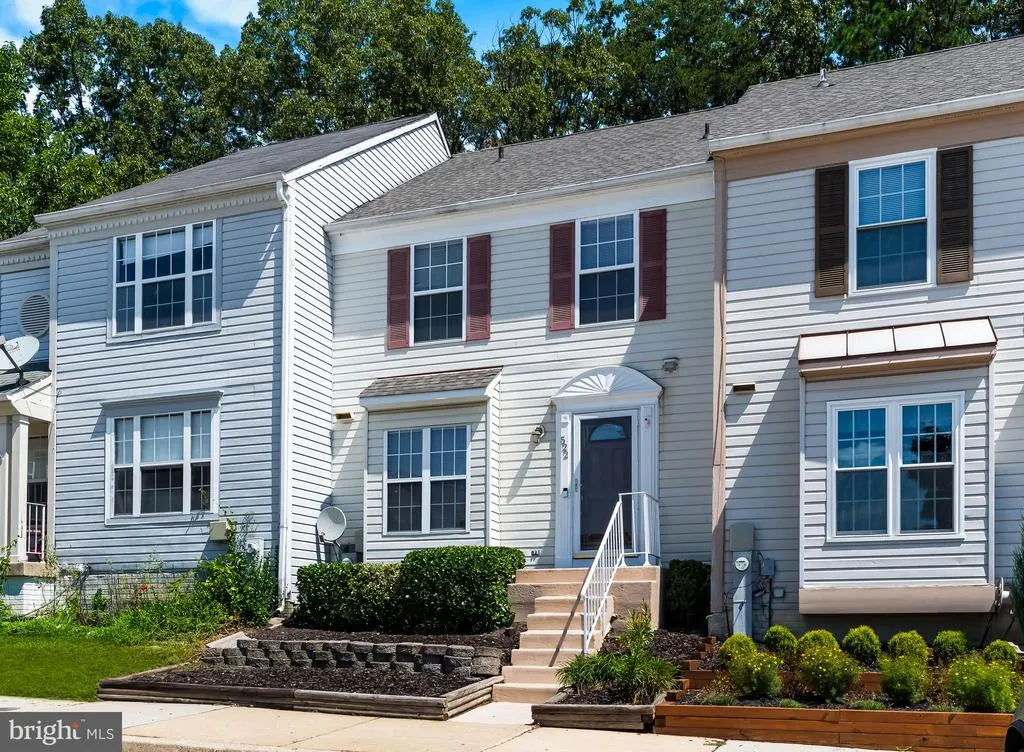
522 Meadowmist Way, Odenton, MD
Price
$ 384,990
Property Attributes
- MLS#MDAA2154126
- TypeCondos
- Listing Status ACTIVE
- CountyANNE ARUNDEL
- CityOdenton
- NeighborhoodLions Gate
- Zip21113
- StyleColonial
- Year Built1990
- Taxes$ 3468
- Price$ 384,990
- Bedrooms3
- Full Bathrooms2
- Half Bathrooms1
- Sqr Footage1367
Data Source:
Bright MLS
Property Description
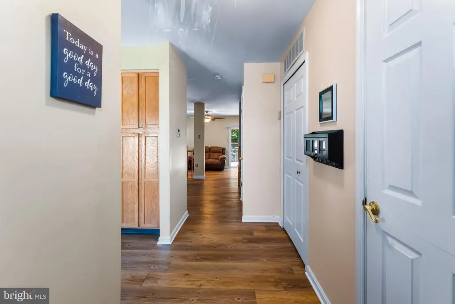
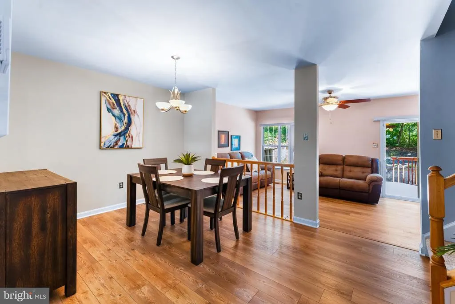
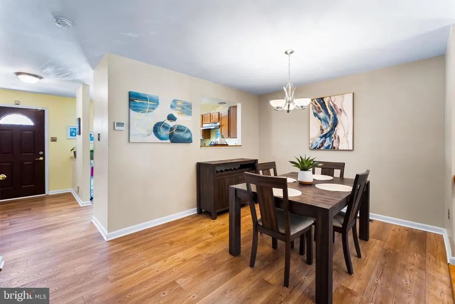
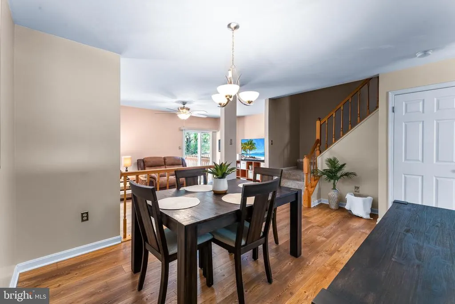
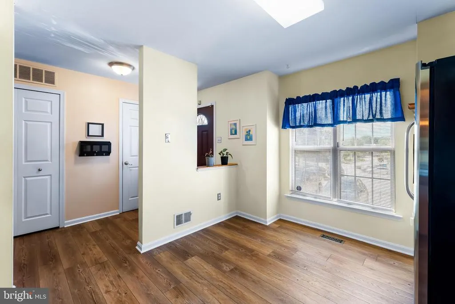
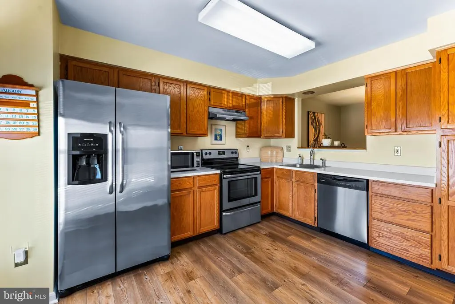
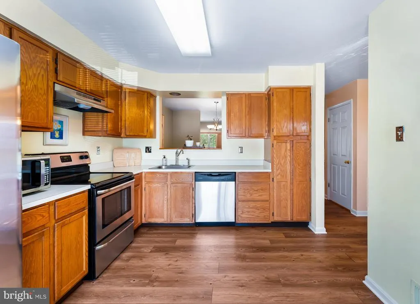
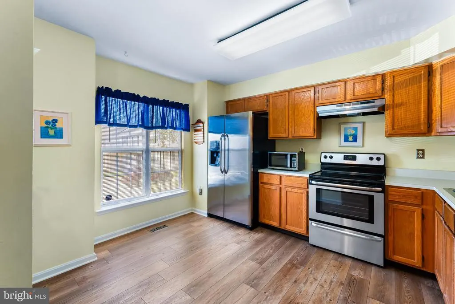
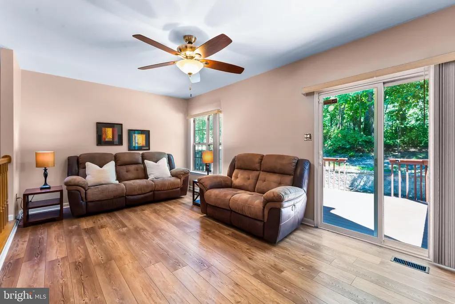
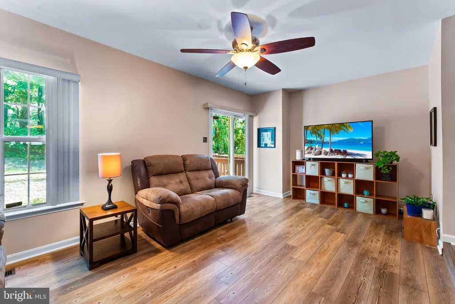
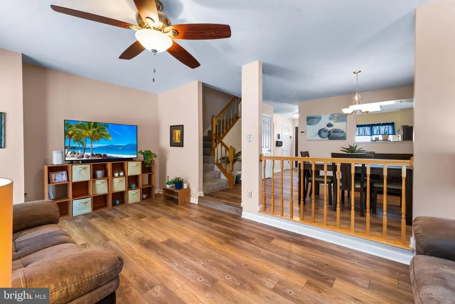
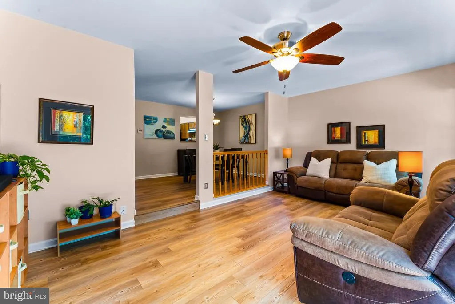
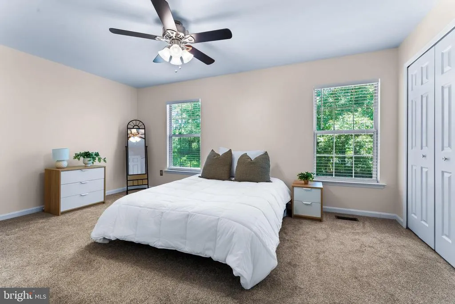
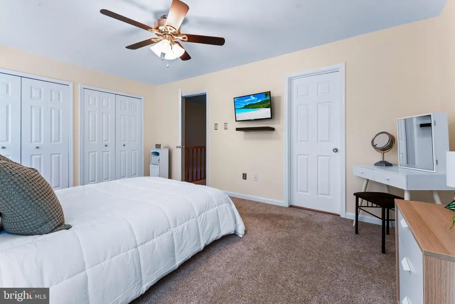
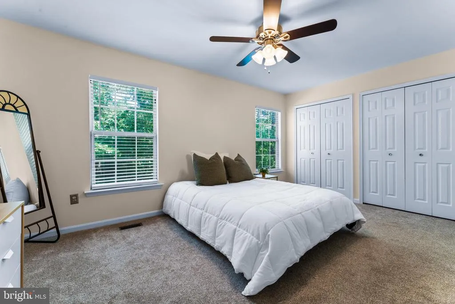
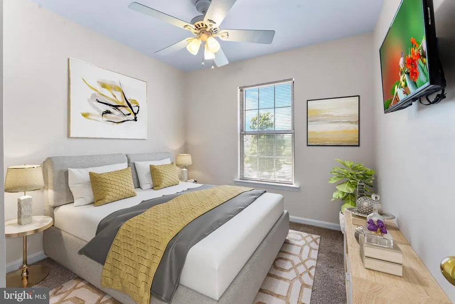
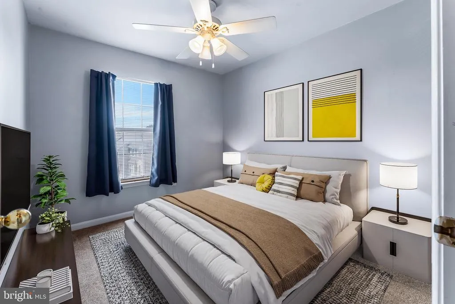
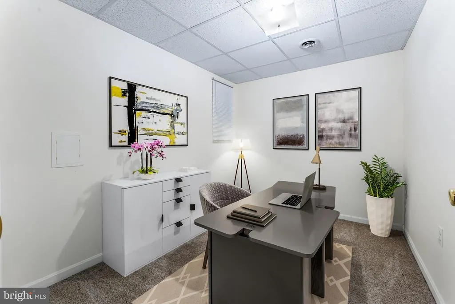
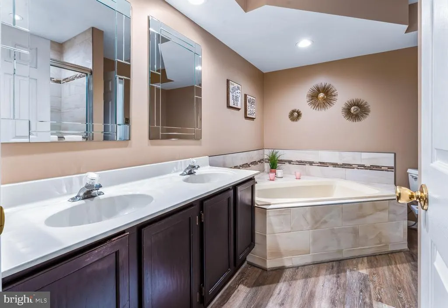
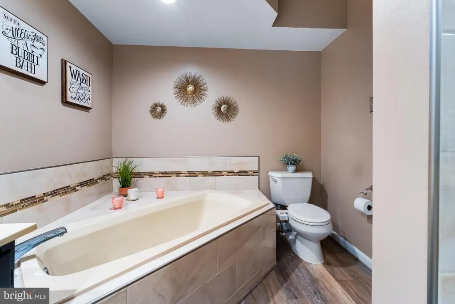
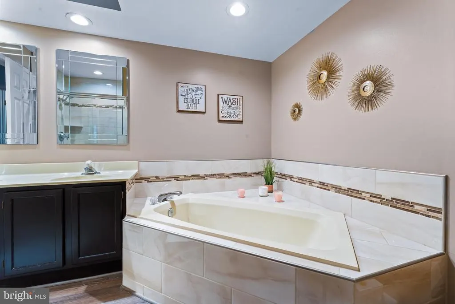
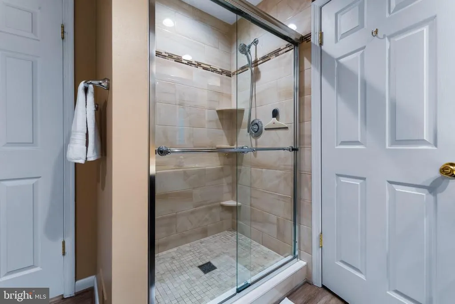
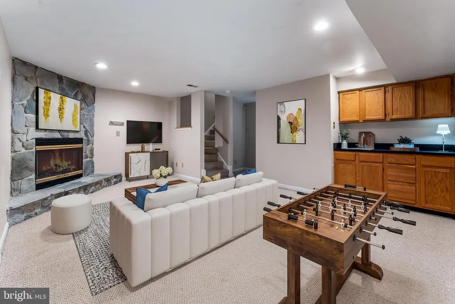
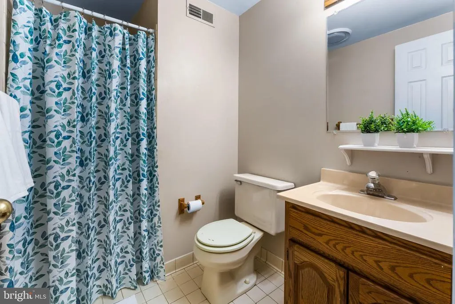
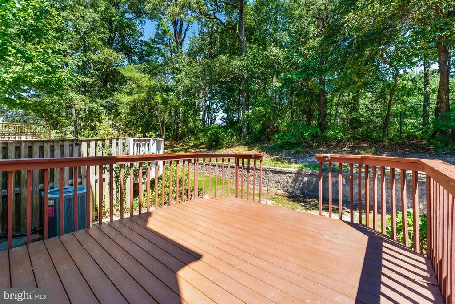
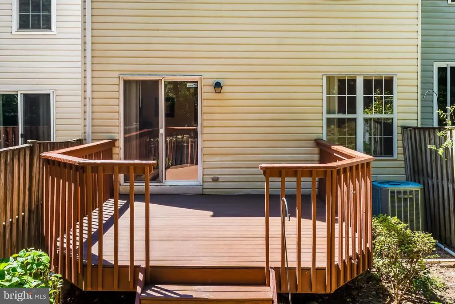
Back to active- buyer financing fell through. Price Reduced- MOTIVATED SELLER! This spacious Odenton townhouse offers the perfect combination of space, comfort and convenience! The open floor plan features a welcoming dining area that steps down into a spacious living room, making it ideal for everyday living and entertaining. Relax outdoors on the back deck or head upstairs to find three bedrooms and a large bathroom with double sinks, an updated shower and soaking tub. The finished lower level provides additional living or entertaining space with a wet bar, woodburning fireplace, full bathroom, walk-in cedar closet and a versatile bonus room that could be used as a home office or fourth bedroom. Conveniently located near Routes 32, 97, 3, the MARC Train, Fort Meade and BWI Airport...a commuters dream! Enjoy close by shopping and dining at Waugh Chapel! A short drive to Annapolis where you can enjoy waterfront dining and charming shops. New to the market, New improved price, BIG opportunity!
| Elementary School | Middle School | High School |
|---|---|---|
| Odenton Elementary School | Arundel Middle School | Arundel High School |
| Price History | |
|---|---|
| 8/13/2026 | Listed $400,000 |
| 8/20/2026 | 3$389,990 |
| 9/5/2026 | 2$384,990 |
General Features
| Living Area | 1367 |
|---|---|
| Sewer | Public Sewer |
| Heating | Heat Pump(s) |
| Cooling | Other |
| Possession | Coin w/Sell Sett |
| Appliances | Dishwasher,Disposal,Dryer,Exhaust Fan,Humidifier,Icemaker,Oven/Range - Electric,Refrigerator,Stainless Steel Appliances,Washer,Water Heater |
| Zoning | R-15 |
| Association Fee Includes | Common Area Maintenance,Snow Removal,Trash |
| Architectural Style | Colonial |
| Construction Materials | Aluminum Siding |
| School District | ANNE ARUNDEL COUNTY PUBLIC SCHOOLS |
| Year Built | 1990 |
| Levels | 3 |
| Tax Year | 2026 |
| Ownership | Condominium |
| Cool Fuel | Electric |
| Accessibility | None |
| HOA Fee 2 | 122.17 |
| County | ANNE ARUNDEL |
| New Construction | No |
| Property Type | Residential |
| Association Amenities | Tot Lots/Playground |
| HOA | No |
| Subdivision Name | LIONS GATE |
| Garage Y/N | No |
| Water Access Y/N | No |
| Other Structures | Above Grade,Below Grade |
| Full Baths | 2 |
| Status | ACTIVE |
| Directions | Crain Highway Route 3,left to Annapolis Road,left to Sappington Station,to Stehlik,right on Meadowmist. |
| City | ODENTON |
| Disclosures | Agent Related to Owner |
| Senior Community Y/N | No |
| Tax Assessed Value | 295033.0 |
| HOA Fee 2 Frequency | Monthly |
| Tax Annual Amount | 3468.0 |
| Home Warranty Y/N | No |
| Structure Type | Interior Row/Townhouse |
| Condo/Coop Association fee Y/N | Yes |
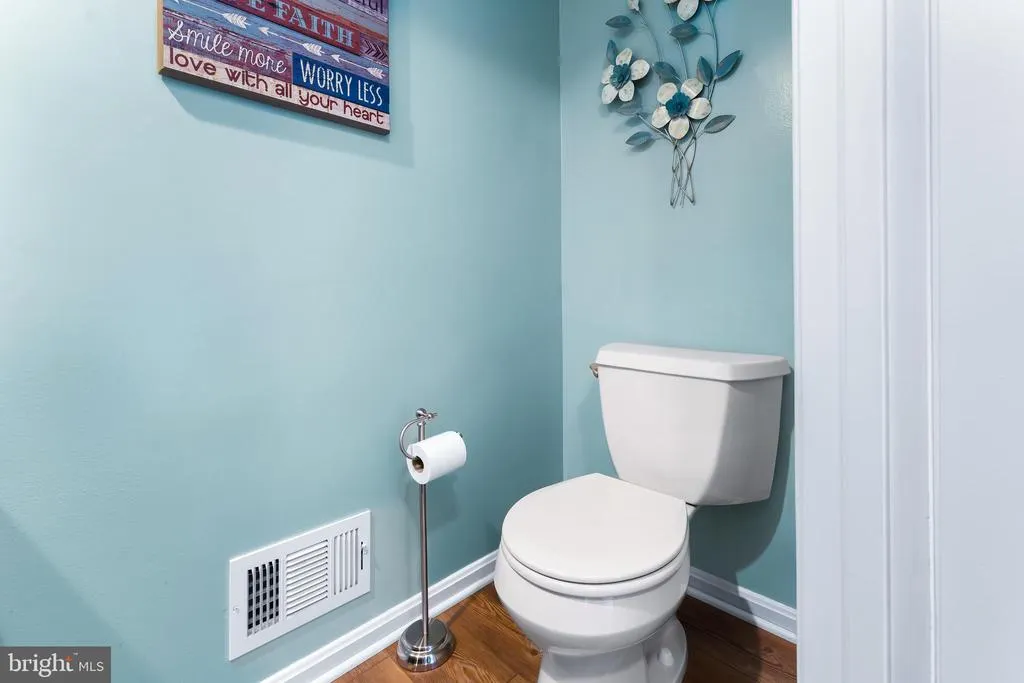
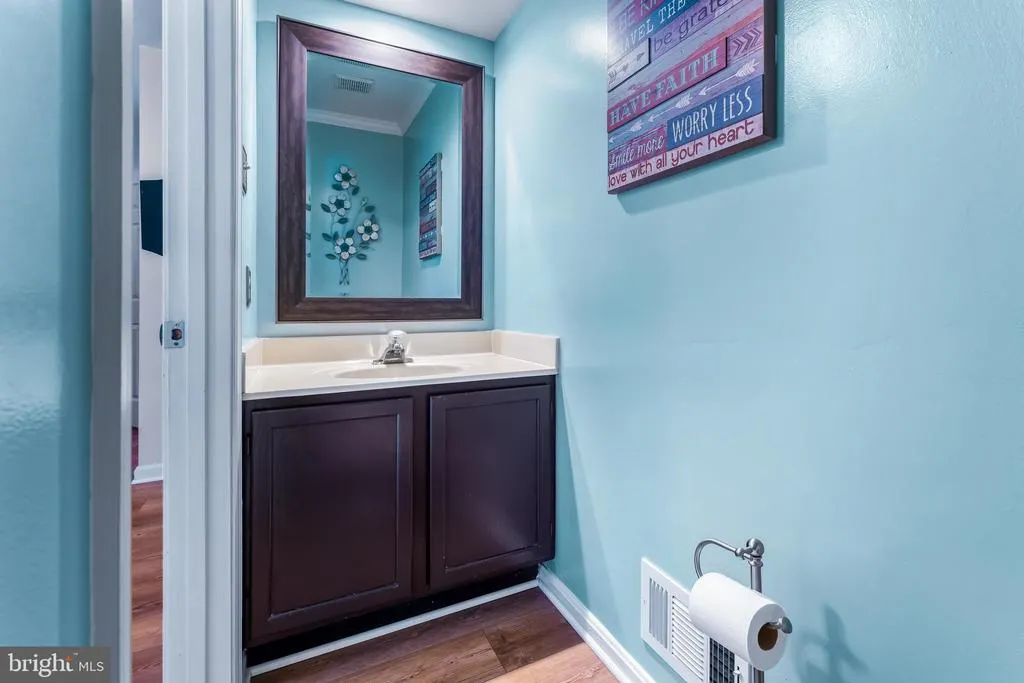
| Bathrooms Count Main Level | 1.00 |
| Price Per Sq Ft Total AG | 281.63 |
| Acceptable Financing | Cash,Conventional,FHA,VA |
| Lease Considered Y/N | No |
| Vacation Rental Y/N | No |
| Total SQFT | 1367 |
| Standard Status | Active |
| Year Built Source | Estimated |
| Legal Subdivision | LIONS GATE |
| Association Recreation Fee | No |
Interior Features
| Interior Amenities | Attic,Bathroom - Soaking Tub,Bathroom - Walk-In Shower,Cedar Closet(s),Ceiling Fan(s),Carpet,Dining Area,Floor Plan - Open,Kitchen - Table Space,Walk-in Closet(s),Wet/Dry Bar,Window Treatments |
|---|---|
| Heating Fuel | Electric |
| Basement | Fully Finished,Sump Pump,Windows |
| Total Fireplaces | 1 |
| Fireplace Features | Wood |
| Hot Water | Electric |
| Basement (Y/N) | Yes |
| Heating Y/N | Yes |
| Fireplace Y/N | Yes |
| Above Grade Finished Area | 1367 |
| Half Baths | 1 |
| Central Air Y/N | No |
| Total Bedrooms | 3 |
| Room Type | Living Room,Dining Room,Primary Bedroom,Bedroom 2,Bedroom 3,Kitchen,Laundry,Office,Bathroom 1,Full Bath |
| Below Grade Finished Area Unit Type | Square Feet |
| LivingAreaSource | Assessor |
| Below Grade Finished Area Source | Assessor |
| Bedrooms Count All Upper Levels | 3 |
| Bedrooms Count Upper Level 1 | 3 |
| Bathrooms Half Main Level | 1 |
| Bathrooms Full Upper Level 1 | 1 |
| Bathrooms Full Lower Level 1 | 1 |
| Bathrooms Full All Upper Levels | 1 |
| Bathrooms Full All Lower Levels | 1 |
| Bathrooms Count Upper Level 1 | 1.00 |
| Bathrooms Count Lower Level 1 | 1.00 |
| Bathrooms Count All Upper Levels | 1 |
| Bathrooms Count All Lower Levels | 1 |
| Above Grade Finished Area Source | Assessor |
| Above Grade Finished Area Unit Type | Square Feet |
| Total Baths | 3 |
Exterior Features
| Pool | No Pool |
|---|---|
| Parking Features | Assigned |
| Water Source | Public |
| Type of Parking | Parking Lot |
| Foundation Details | Concrete Perimeter |
| Water View Y/N | No |
| # of Assigned Spaces | 2 |
| Waterfront Y/N | No |
| Land Assessed Value | 155000.00 |
| Navigable Water Y/N | No |
| Water Oriented Y/N | No |
Room Details
| Room | Dimensions | Level | Flooring | Details |
|---|---|---|---|---|
| Bathroom 1 | Upper 1 | Bathroom - Soaking Tub,Double Sink,Bathroom - Walk-In Shower | ||
| Bedroom 2 | Upper 1 | Flooring - Carpet,Ceiling Fan(s) | ||
| Bedroom 3 | Upper 1 | Ceiling Fan(s),Flooring - Carpet | ||
| Dining Room | Main | Flooring - Luxury Vinyl Plank | ||
| Full Bath | Lower 1 | |||
| Kitchen | Main | Flooring - Luxury Vinyl Plank | ||
| Laundry | Lower 1 | |||
| Living Room | Main | Flooring - Luxury Vinyl Plank | ||
| Living Room | Lower 1 | Fireplace - Wood Burning,Wet Bar,Walk-In Closet(s) | ||
| Office | Lower 1 | |||
| Primary Bedroom | Upper 1 | Flooring - Carpet,Ceiling Fan(s) |
Amenities
- Foreclosure
- Views
- Short Sale
- New Construction
- Adult 55+
- Lease To Own
- No HOA Fees
- Furnished
- Pets
- Primary On Main
- Air Conditioning
- Seller Finance
- Green
- Fixer Upper
- Horse
- Golf
- Fireplace
- Deck
- Garage
- Basement
- Pool
Property vs Condos Average in 21113
Price
Taxes
Year Built
Visits
 © BRIGHT, All Rights Reserved
