
Views
Address
1105 Montgomery Street, Laurel, MD
Price
$ 593,000
Property Attributes
- MLS#MDPG2198282
- TypeSingle Family
- Listing Status ACTIVE
- CountyPRINCE GEORGES
- CityLaurel
- NeighborhoodLaurel
- Zip20707
- StyleColonial
- Year Built1885
- Taxes$ 9018
- Price$ 593,000
- Bedrooms4
- Full Bathrooms3
- Half Bathrooms0
- Sqr Footage2480
- Lot Size0.21 Acres
Data Source:
Bright MLS
Property Description
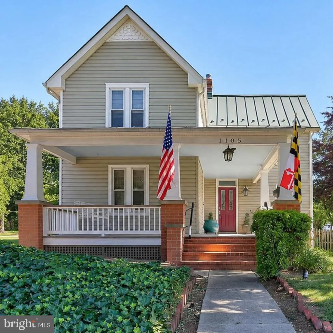
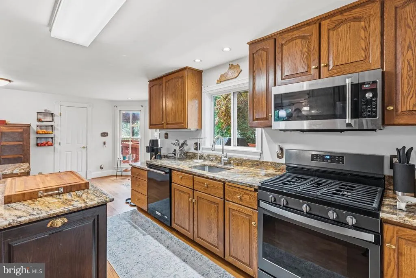
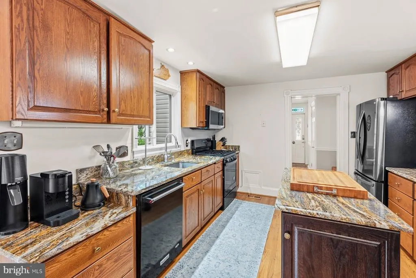
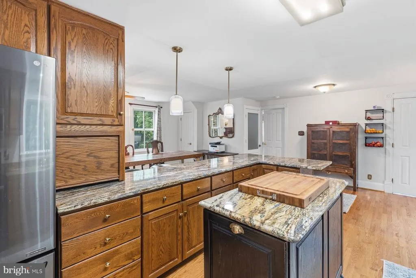
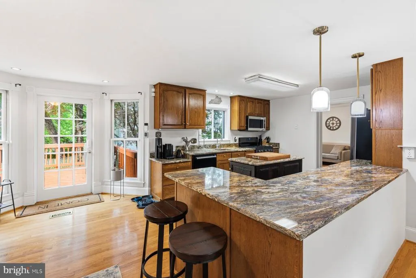
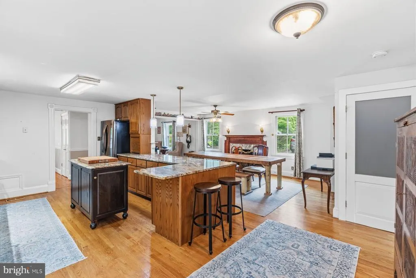
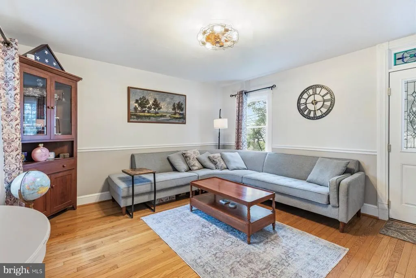
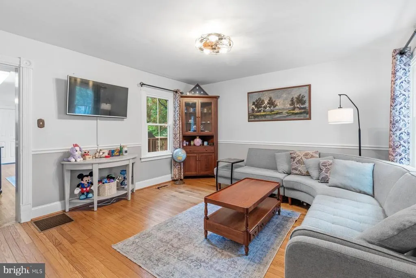
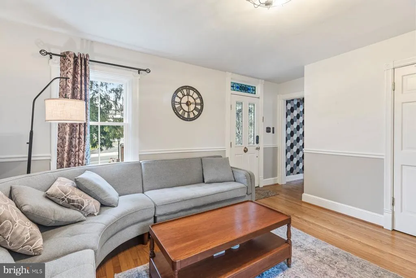
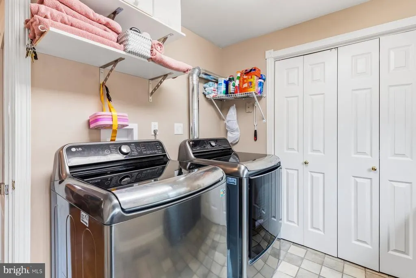
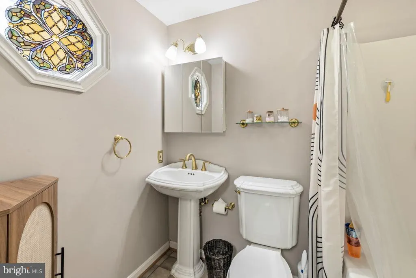
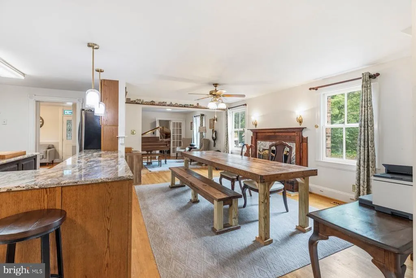
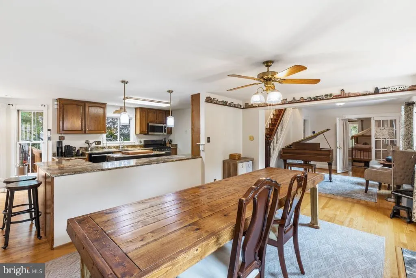
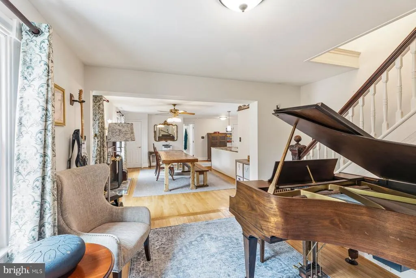
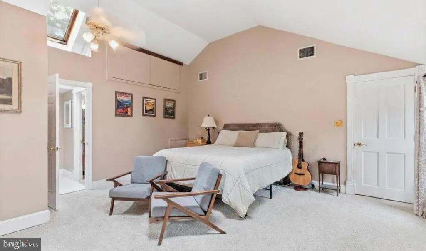
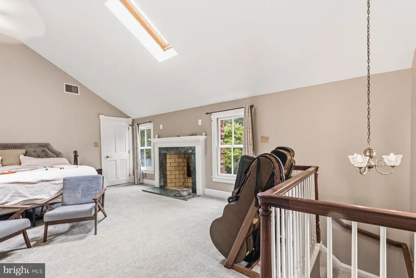
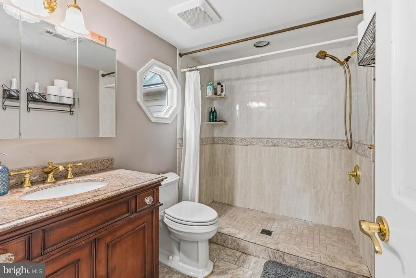
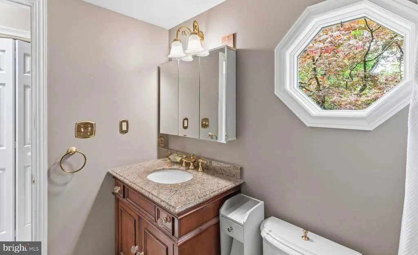
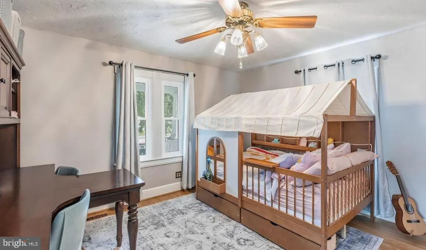
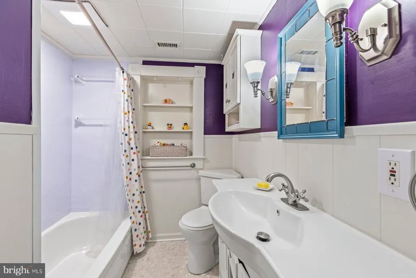
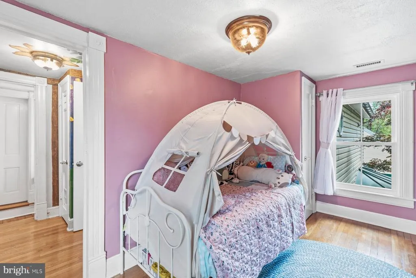
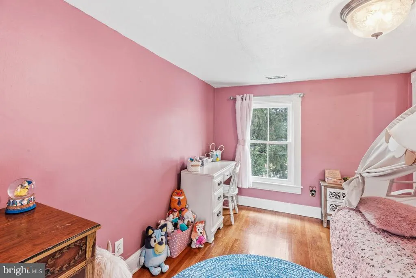
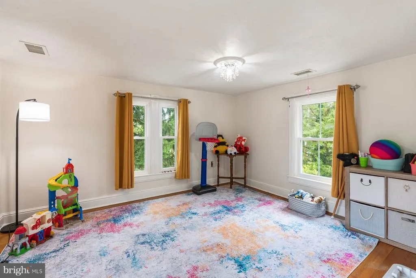
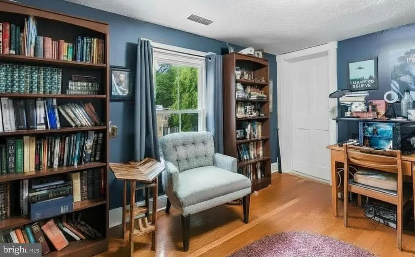
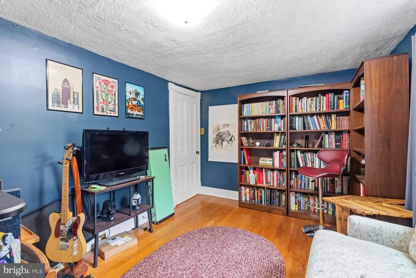
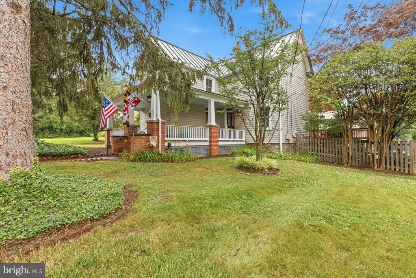
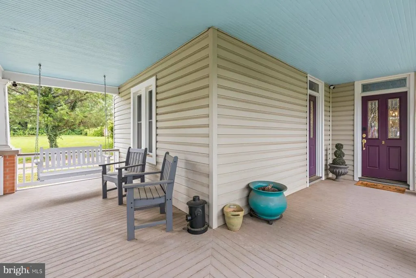
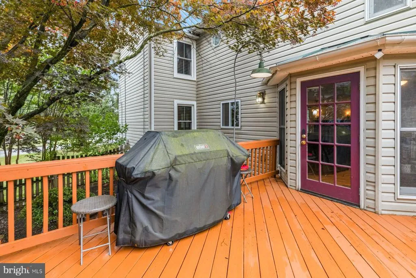
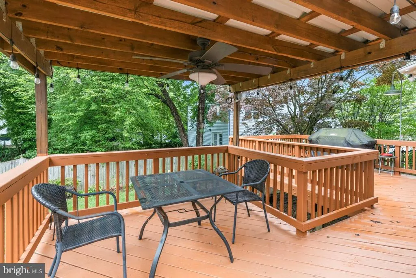
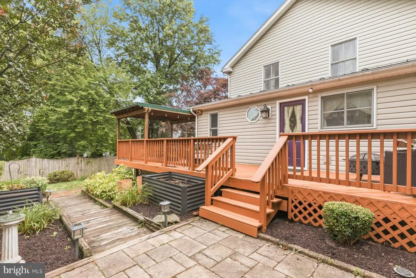
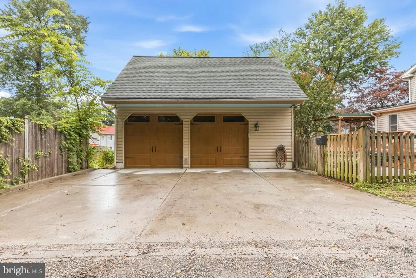
Welcome to one of Laurel's most unique and beautifully updated homes! Located in the heart of Historic Laurel, this charming property offers the perfect blend of character, space, and modern updates. The inviting wraparound front porch sets the stage for what's insidegleaming hardwood floors, a spacious family room with a cozy fireplace, and a gourmet kitchen featuring solid oak cabinetry with pull-outs, granite countertops, a center island, large pantry, and beautiful backyard views. A private office/den with a separate entrance offers flexibility as a home office or potential fifth bedroom. The expansive primary suite is a true retreat, featuring vaulted ceilings, skylights, a fireplace, walk-in closet, private laundry room, dedicated HVAC zone, and an updated ensuite bath. Three additional generously sized bedrooms provide plenty of space for family and guests, while the updated upper-level hall bath adds modern convenience. This home is loaded with extras, including newer windows and a whole-house central vacuum system. Step outside to enjoy two patios, a wraparound deck, a covered pergola with lighting and ceiling fan, and a natural gas grill connectionperfect for entertaining. The oversized two-story, 2.5-car detached garage is a rare find, complete with its own electrical panel, water access, bathroom rough-in, and numerous recent updates. The possibilities are endlesshome gym, studio, office, or explore the potential for additional living space or apartment. Conveniently located near shopping, restaurants, commuter routes, and local schools, this is the kind of home that rarely comes on the market. Don't miss your opportunity to own a truly special property! The sellers prefer the use of CLA Title.
| Price History | |
|---|---|
| 6/13/2026 | Listed $598,000 |
| 8/3/2026 | 1$593,000 |
General Features
| Living Area | 2480 |
|---|---|
| Sewer | Public Sewer |
| Heating | Central,Heat Pump(s),Forced Air,Programmable Thermostat,Zoned |
| Cooling | Central A/C |
| Possession | Settlement |
| Appliances | Built-In Microwave,Central Vacuum,Dryer,Washer,Dishwasher,Exhaust Fan,Disposal,Refrigerator,Stove |
| Zoning | LAUR |
| Garage Spaces | 2.00 |
| Architectural Style | Colonial |
| Construction Materials | Frame |
| School District | PRINCE GEORGE'S COUNTY PUBLIC SCHOOLS |
| Year Built | 1885 |
| Levels | 3 |
| Tax Year | 2025 |
| Ownership | Fee Simple |
| Cool Fuel | Electric |
| Accessibility | None |
| County | PRINCE GEORGES |
| New Construction | No |
| Property Type | Residential |
| HOA | No |
| Subdivision Name | LAUREL |
| Garage Y/N | Yes |
| Water Access Y/N | No |
| Other Structures | Above Grade,Below Grade |
| Full Baths | 3 |
| Status | ACTIVE |
| Directions | GPS 1105 Montgomery St,Laurel,MD 20707 |
| City | LAUREL |
| Senior Community Y/N | No |
| Lot Size Units | Square Feet |
| Lot Size Square Feet | 9000.00 |
| Tax Assessed Value | 472700.0 |
| Tax Annual Amount | 9018.0 |
| Structure Type | Detached |
| Condo/Coop Association fee Y/N | No |
| Bathrooms Full Main Level | 1 |
| Bathrooms Count Main Level | 1.00 |
| Price Per Sq Ft Total AG | 239.11 |
| Historic Y/N | Yes |
| Vacation Rental Y/N | No |
| Total SQFT | 2672 |
| Standard Status | Active |
| Year Built Source | Assessor |
| Legal Subdivision | LAUREL |
Interior Features
| Interior Amenities | Breakfast Area,Carpet,Ceiling Fan(s),Combination Kitchen/Dining,Dining Area,Family Room Off Kitchen,Floor Plan - Traditional,Formal/Separate Dining Room,Kitchen - Eat-In,Kitchen - Gourmet,Kitchen - I |
|---|---|
| Heating Fuel | Natural Gas |
| Basement | Other |
| Total Fireplaces | 1 |
| Hot Water | Natural Gas |
| Basement (Y/N) | Yes |
| Heating Y/N | Yes |
| Fireplace Y/N | Yes |
| Above Grade Finished Area | 2480 |
| Central Air Y/N | Yes |
| Total Bedrooms | 4 |
| Room Type | Dining Room,Primary Bedroom,Bedroom 2,Bedroom 3,Bedroom 4,Kitchen,Family Room,Laundry,Mud Room,Office,Bathroom 2,Primary Bathroom |
| Below Grade Finished Area Unit Type | Square Feet |
| LivingAreaSource | Assessor |
| Laundry Type | Dryer In Unit,Has Laundry,Washer In Unit |
| Below Grade Unfin Area Units | Square Feet |
| Below Grade Unfin SQFT | 192 |
| Below Grade Unfin SQFT Source | Assessor |
| Below Grade Finished Area Source | Assessor |
| Bedrooms Count All Upper Levels | 4 |
| Bedrooms Count Upper Level 1 | 4 |
| Bathrooms Full Upper Level 1 | 2 |
| Bathrooms Full All Upper Levels | 2 |
| Bathrooms Count Upper Level 1 | 2.00 |
| Bathrooms Count All Upper Levels | 2 |
| Above Grade Finished Area Source | Assessor |
| Above Grade Finished Area Unit Type | Square Feet |
| Total Baths | 3 |
Exterior Features
| Pool | No Pool |
|---|---|
| Parking Features | Free,Private,Secure Parking,Unassigned |
| Water Source | Public |
| Total Parking Spaces | 2 |
| Garage Features | Additional Storage Area,Garage - Front Entry,Garage Door Opener,Oversized,Other |
| Type of Parking | Detached Garage,Driveway |
| Land Use Code | R |
| Foundation Details | Block |
| Water View Y/N | No |
| Lot Size Acres | 0.21 |
| Lot Size Source | Assessor |
| Waterfront Y/N | No |
| Land Assessed Value | 101000.00 |
| Navigable Water Y/N | No |
| Water Oriented Y/N | No |
| # of Detached Garage Spaces | 2 |
Room Details
| Room | Dimensions | Level | Flooring | Details |
|---|---|---|---|---|
| Bathroom 2 | Upper 1 | |||
| Bedroom 2 | Upper 1 | Flooring - HardWood | ||
| Bedroom 3 | Upper 1 | Flooring - HardWood,Ceiling Fan(s) | ||
| Bedroom 4 | Upper 1 | Flooring - HardWood | ||
| Dining Room | Main | Ceiling Fan(s),Flooring - HardWood | ||
| Family Room | Main | Flooring - HardWood,Fireplace - Other | ||
| Kitchen | Main | Breakfast Bar,Countertop(s) - Granite,Dining Area,Flooring - HardWood,Kitchen - Eat-in,Pantry | ||
| Laundry | Upper 1 | |||
| Mud Room | Main | Flooring - Tile/Brick | ||
| Office | Main | Flooring - HardWood,Ceiling Fan(s) | ||
| Primary Bathroom | Upper 1 | Flooring - Tile/Brick | ||
| Primary Bedroom | Upper 1 | Flooring - Carpet,Ceiling Fan(s),Skylight(s),Fireplace - Other,Walk-In Closet(s) |
Amenities
- Foreclosure
- Views
- Short Sale
- New Construction
- Adult 55+
- Lease To Own
- No HOA Fees
- Furnished
- Primary On Main
- Air Conditioning
- Seller Finance
- Green
- Fixer Upper
- Horse
- Golf
- Fireplace
- Deck
- Garage
- Basement
- Pool
Property vs Single Family Average in 20707
Price
Taxes
Year Built
Visits
 © BRIGHT, All Rights Reserved
