
Price Reduction - Foreclosure - Views - Primary on Main
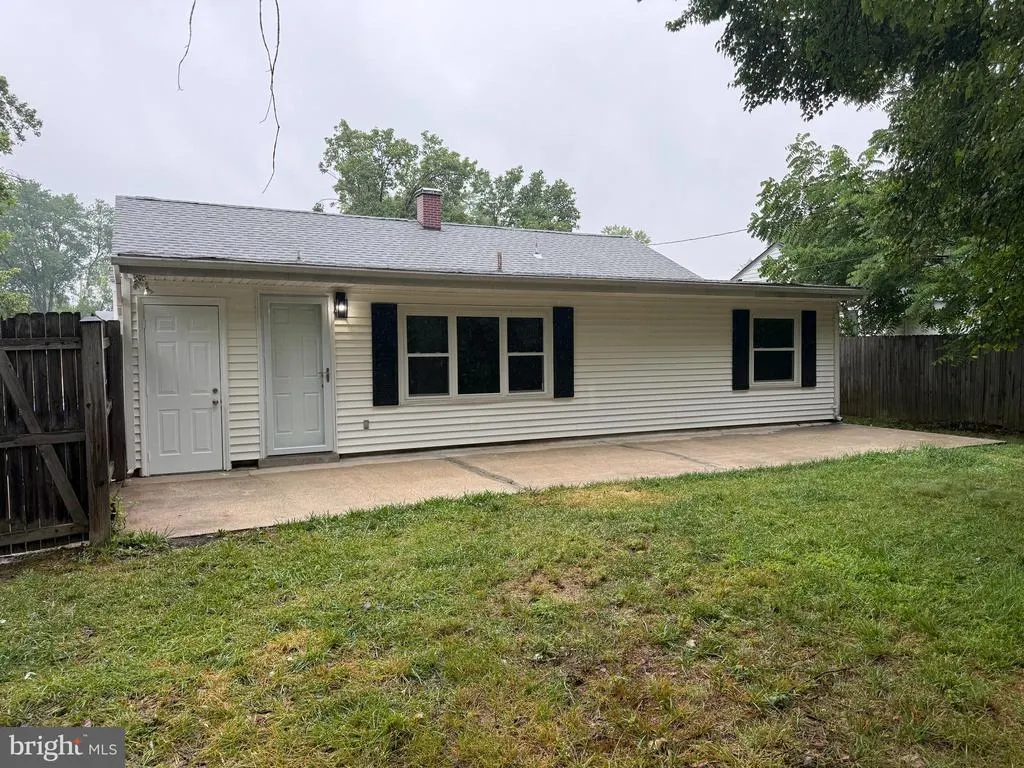
Address
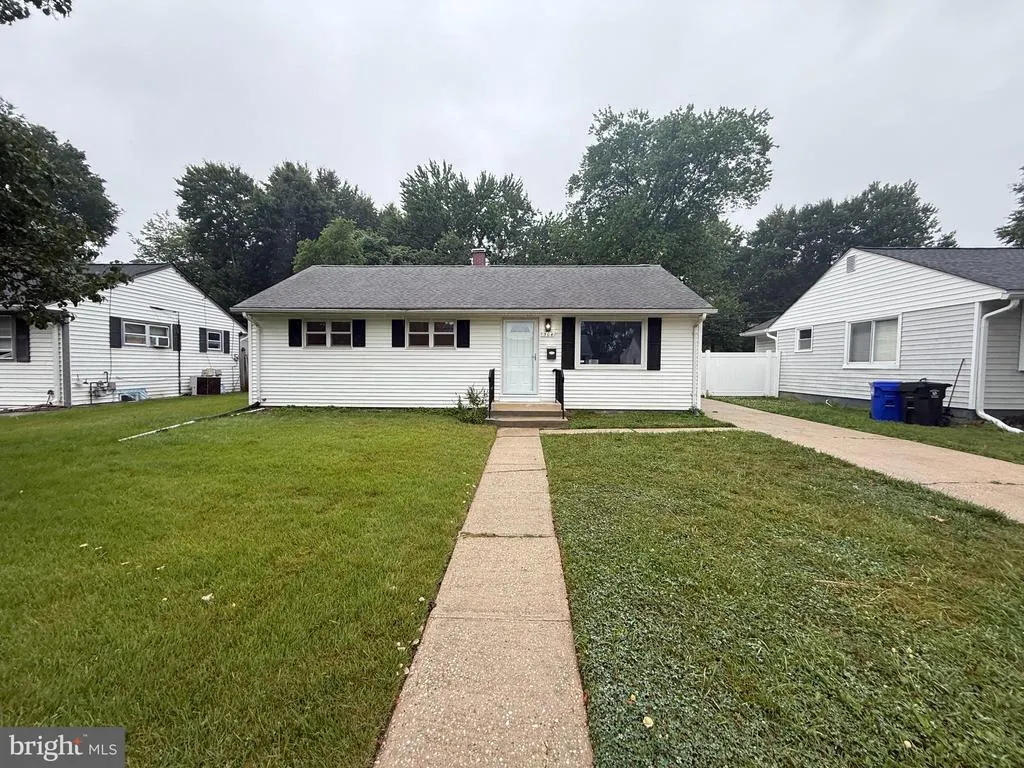
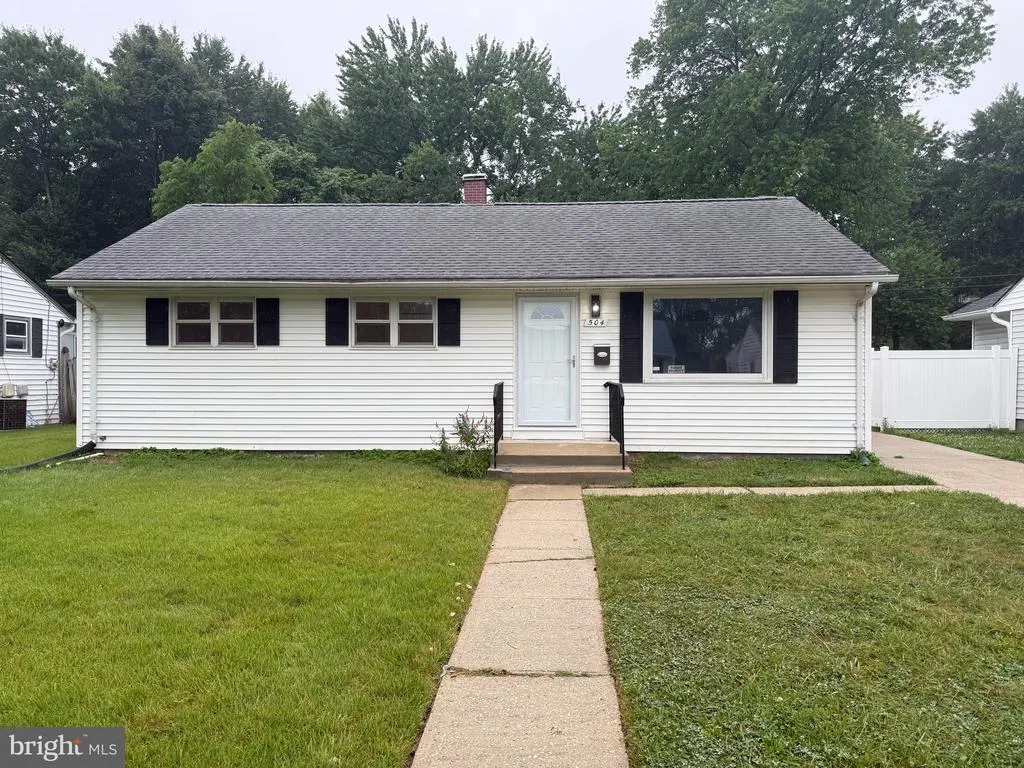
504 Greenhill Avenue, Laurel, MD
Price
$ 419,900
Property Attributes
- MLS#MDPG2209186
- TypeSingle Family
- Listing Status ACTIVE
- CountyPRINCE GEORGES
- CityLaurel
- NeighborhoodLaurel
- Zip20707
- StyleRanch/Rambler
- Year Built1951
- Taxes$ 6506
- Price$ 419,900
- Bedrooms3
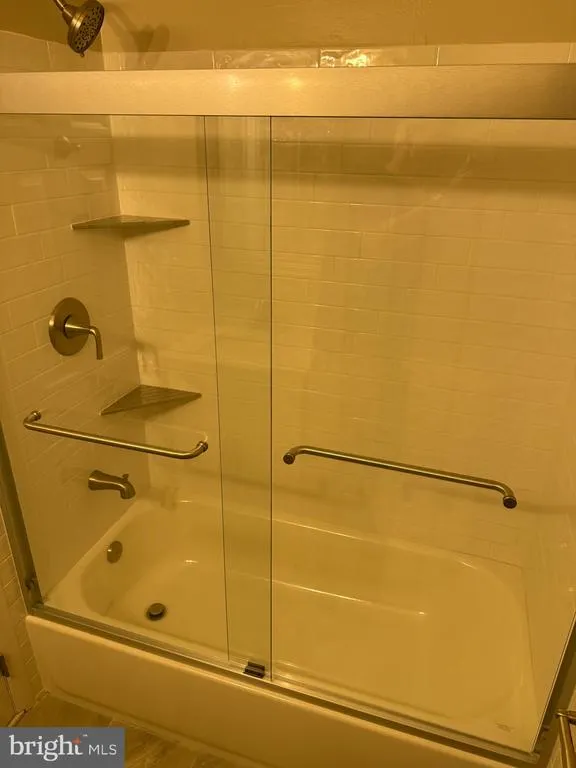
- Full Bathrooms1
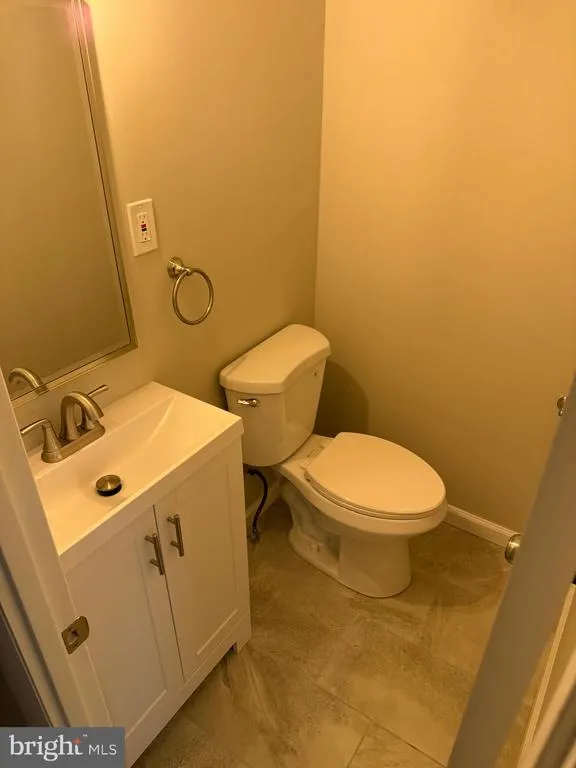
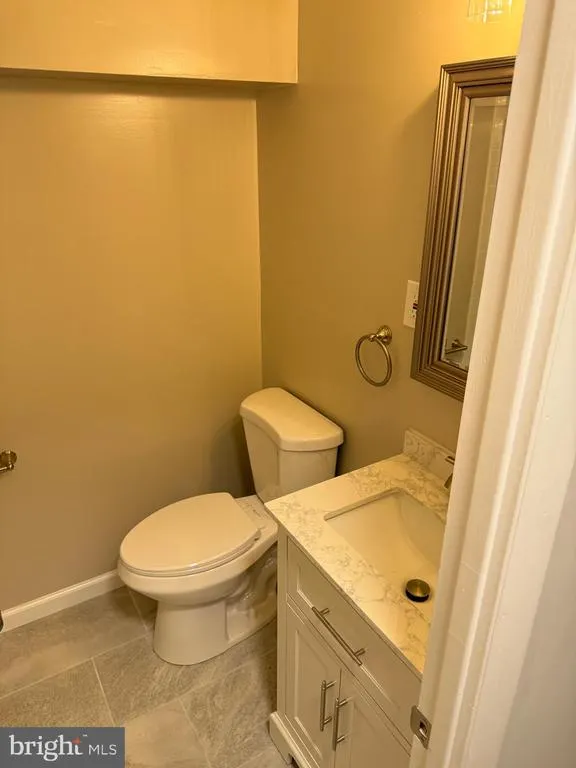
- Half Bathrooms1
- Sqr Footage920
- Lot Size0.15 Acres
Data Source:
Bright MLS
Property Description
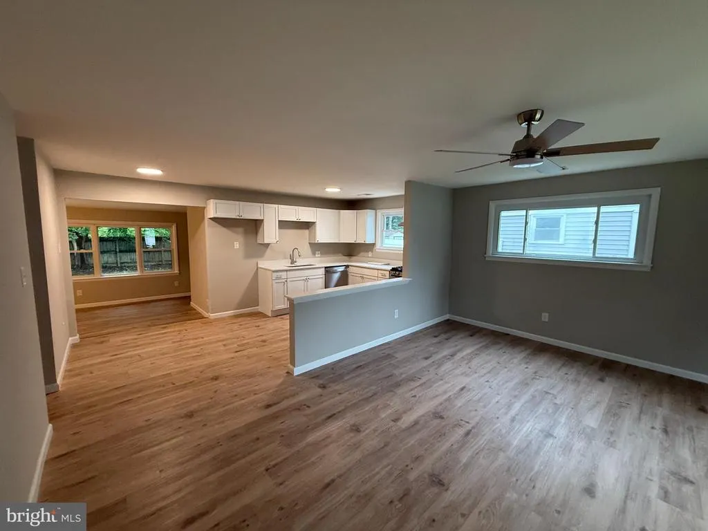
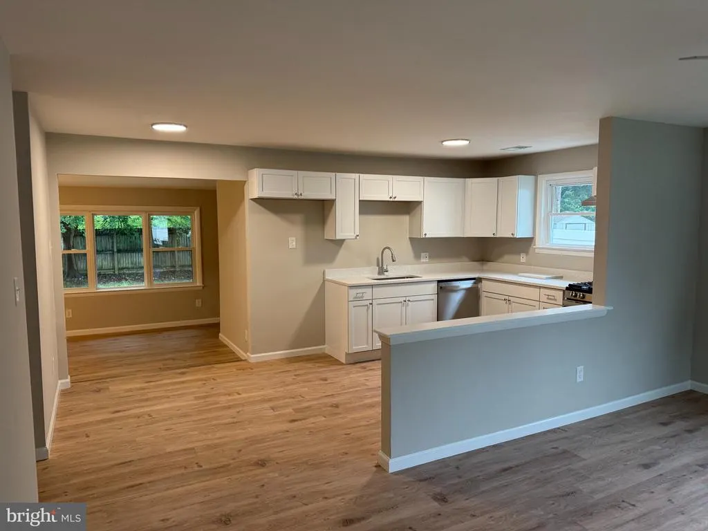
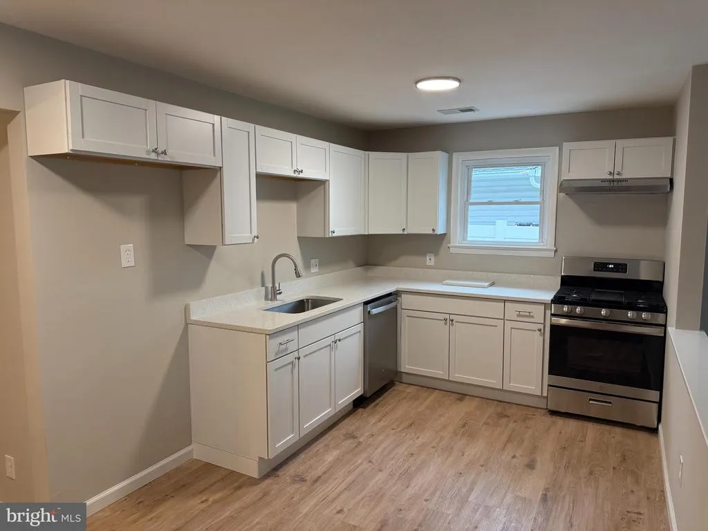
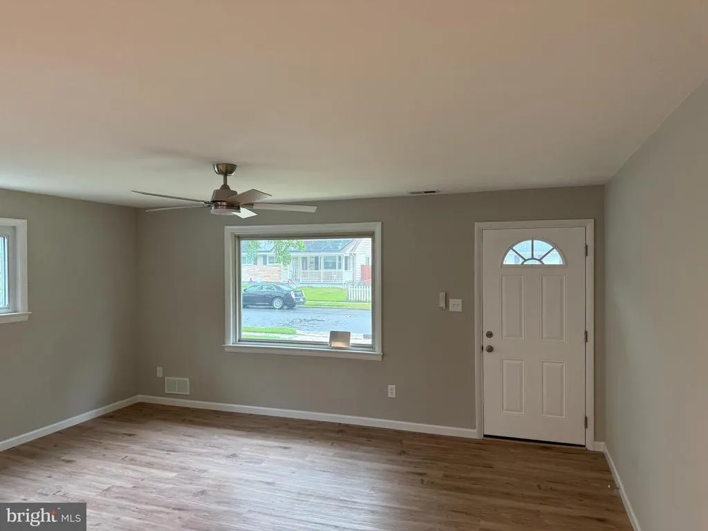
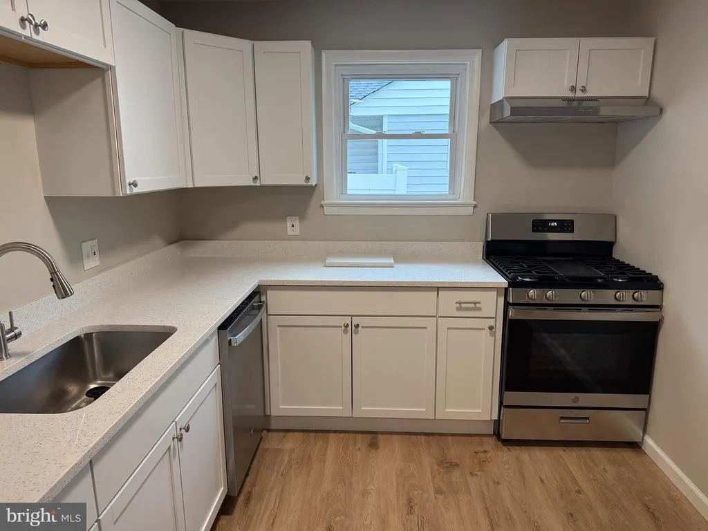
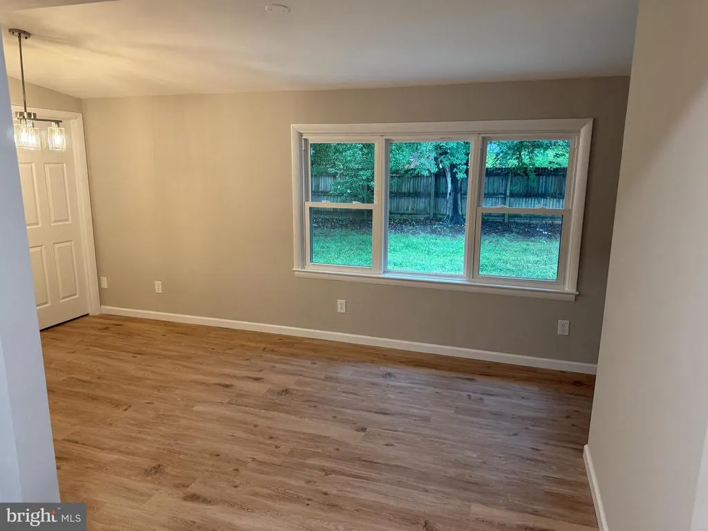
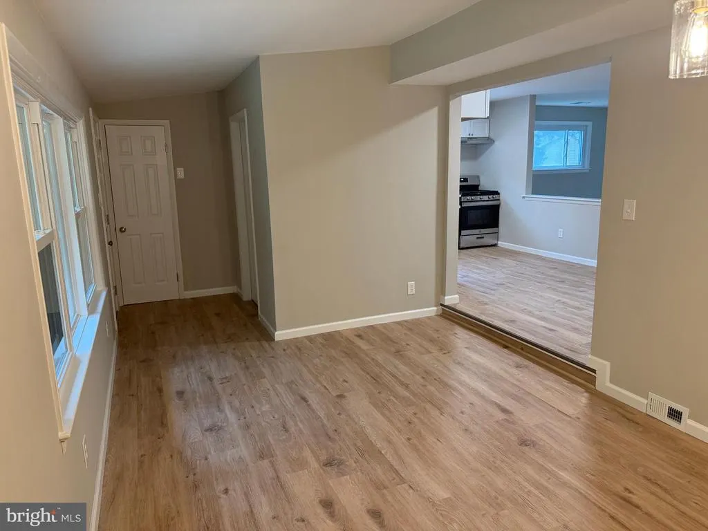
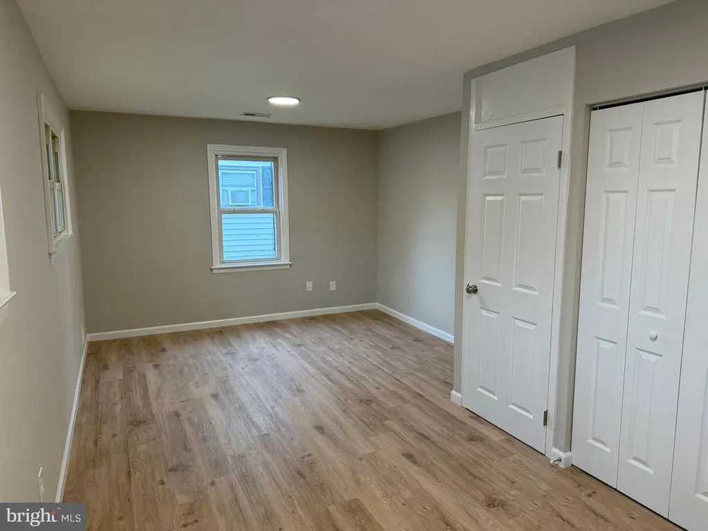
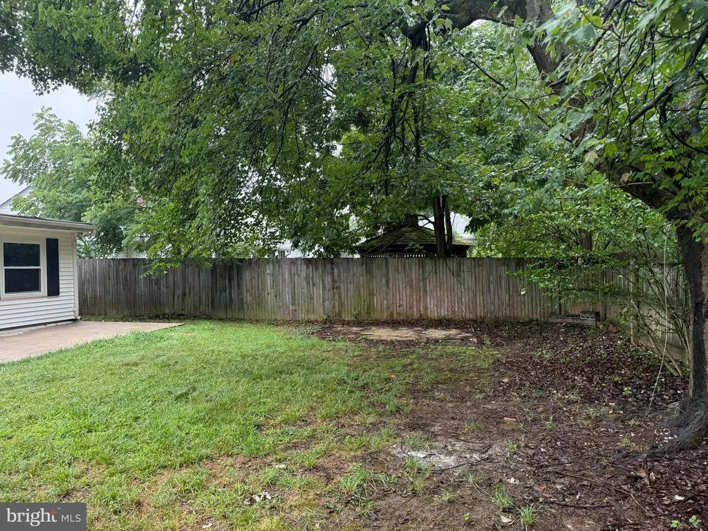
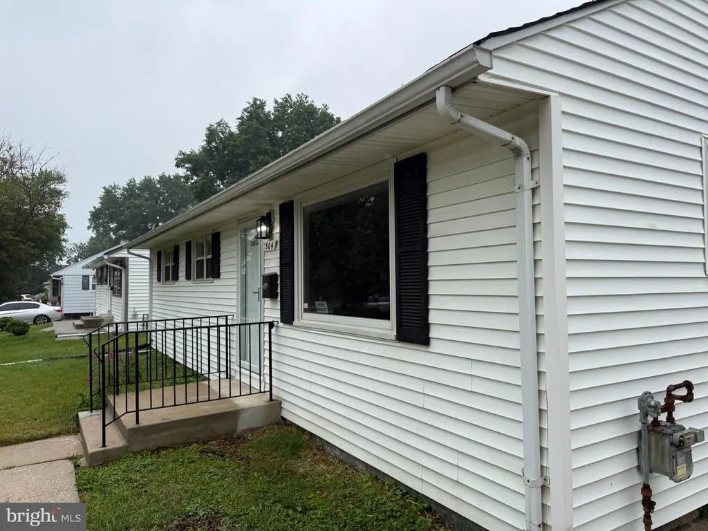
The horses are on the track ! Laurel is hot out of the gate and thats because its conveniently situated right along the MARC train line just about halfway between Baltimore and DC. Bus lines are within walking distance, shopping centers are everywhere and theres even a historic main street in downtown Laurel. For the gourmet in you, there are endless offerings in all kinds of international cuisine around here. You name it? Its here! Now lets talk about this adorable spacious rambler: We made it super easy for you to walk right in the door and start living. Nearly everything in here is new and ready to power up. A ton of square footage, two bathrooms, a full basement, spacious bedrooms and a concrete driveway leading to the fully fenced rear yard where you can let the pets go nuts! You gotta love it. Put your money on the table, we have a winner right here !
| Elementary School | Middle School | High School |
|---|---|---|
| Call School Board Elementary School | Call School Board Middle School | Call School Board High School |
| Price History | |
|---|---|
| 7/6/2026 | Listed $429,900 |
| 8/20/2026 | 3$419,900 |
General Features
| Living Area | 920 |
|---|---|
| Sewer | Public Sewer |
| Heating | 90% Forced Air,Central,Forced Air |
| Cooling | Central A/C,Programmable Thermostat,Ceiling Fan(s) |
| Utilities | Above Ground,Under Ground |
| Possession | Settlement |
| Roof | Asphalt,Shingle |
| Appliances | Dishwasher,Disposal,Oven - Single,Oven/Range - Gas,Range Hood,Stainless Steel Appliances,Stove,Water Heater |
| Zoning | RESIDENTIAL |
| Architectural Style | Ranch/Rambler |
| Security Features | Main Entrance Lock,Smoke Detector |
| Construction Materials | Asphalt,Composition,Concrete,Combination,Copper Plumbing,CPVC/PVC,Glass,Masonite,Masonry,Mixed,Mixed Plumbing,Stick Built,Vinyl Siding |
| School District | PRINCE GEORGE'S COUNTY PUBLIC SCHOOLS |
| Year Built | 1951 |
| Electric | 220 Volts,Circuit Breakers |
| View | Street |
| Levels | 2 |
| Tax Year | 2025 |
| Ownership | Fee Simple |
| Cool Fuel | Electric |
| Accessibility | None |
| County | PRINCE GEORGES |
| New Construction | No |
| Property Type | Residential |
| HOA | No |
| Subdivision Name | LAUREL |
| Garage Y/N | No |
| Water Access Y/N | No |
| Other Structures | Above Grade,Below Grade |
| Transportation | Airport less than 10 miles,Bus Stop less than 1 mile |
| Full Baths | 1 |
| Status | ACTIVE |
| Directions | 4Th. Street to Greenhill Avenue. |
| City | LAUREL |
| Disclosures | Exempt - Disclosure/Disclaimer |
| Senior Community Y/N | No |
| Lot Size Units | Square Feet |
| Lot Size Square Feet | 6380.00 |
| Tax Assessed Value | 349600.0 |
| Tax Annual Amount | 6506.0 |
| Home Warranty Y/N | No |
| Property Condition | Very Good |
| Structure Type | Detached |
| Condo/Coop Association fee Y/N | No |
| Bathrooms Full Main Level | 1 |
| Bathrooms Count Main Level | 2.00 |
| Price Per Sq Ft Total AG | 456.41 |
| Acceptable Financing | Cash,Conventional,FHA,FHA 203(b),Negotiable,Private,VA |
| Lease Considered Y/N | No |
| Vacation Rental Y/N | No |
| Total SQFT | 1840 |
| Location Type | Suburban |
| Standard Status | Active |
| Year Built Source | Assessor |
| Legal Subdivision | FAIRLAWN |
| Tax Lot | 9 |
Interior Features
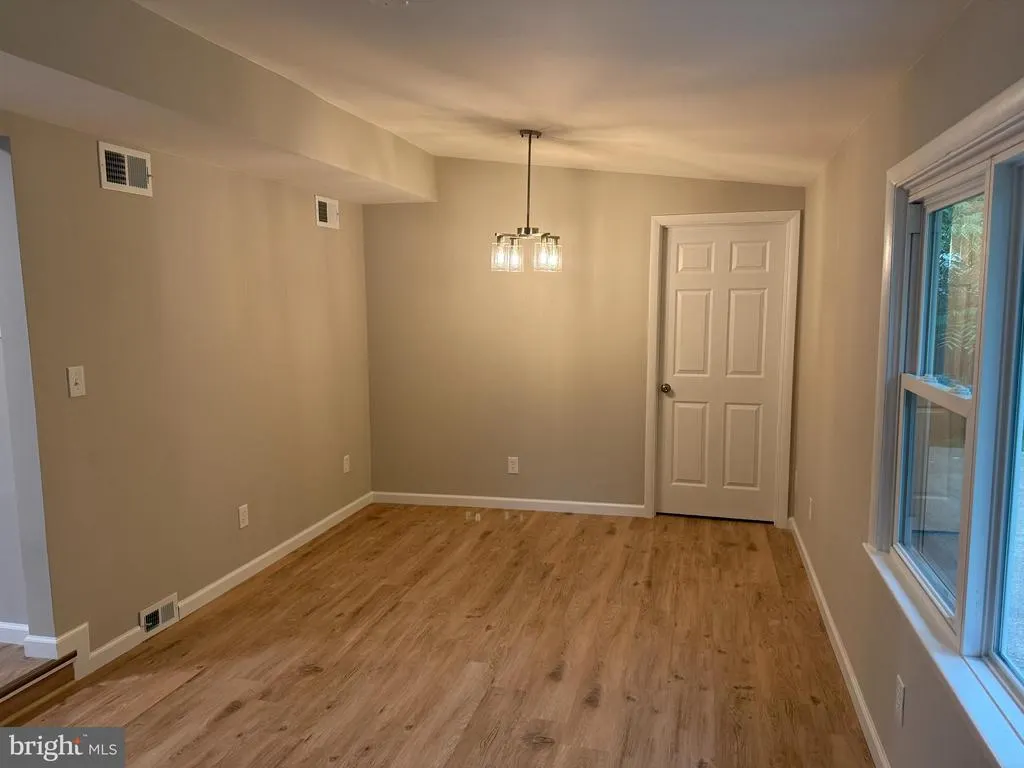
| Interior Amenities | Bathroom - Tub Shower,Breakfast Area,Ceiling Fan(s),Dining Area,Combination Dining/Living,Flat,Floor Plan - Open,Floor Plan - Traditional,Kitchen - Eat-In,Kitchen - Gourmet,Wine Storage |
|---|---|
| Heating Fuel | Natural Gas |
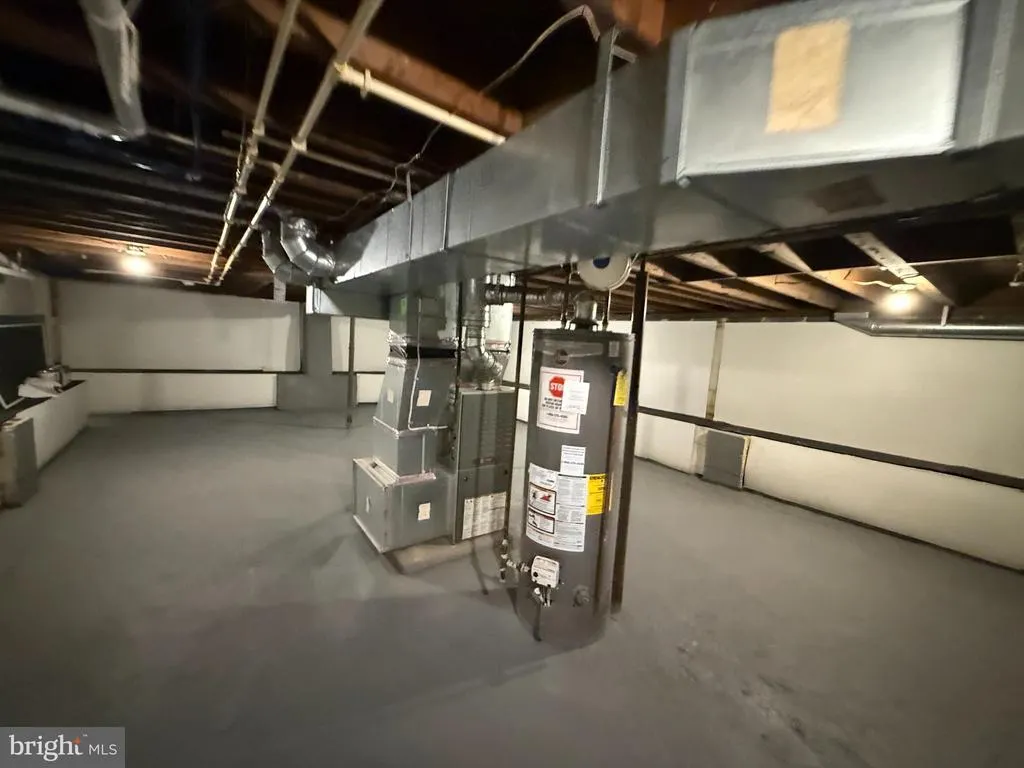
| Basement | Connecting Stairway,Combination,Daylight,Partial,Drainage System,Drain,Full,Heated,Interior Access,Outside Entrance,Poured Concrete,Space For Rooms,Sump Pump,Unfinished,Walkout Stairs |
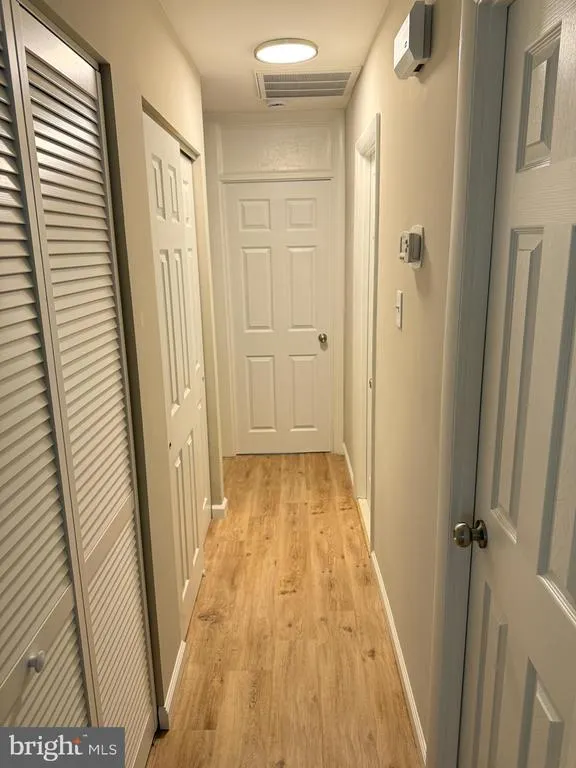
| Flooring | Concrete,Luxury Vinyl Plank,Vinyl |
| Hot Water | Natural Gas |
| Basement (Y/N) | Yes |
| Heating Y/N | Yes |
| Window Features | Double Hung,Double Pane,Insulated,Replacement,Screens,Vinyl Clad |
| Fireplace Y/N | No |
| Above Grade Finished Area | 920 |
| Half Baths | 1 |
| Central Air Y/N | Yes |
| Total Bedrooms | 3 |
| Room Type | Living Room,Bedroom 2,Bedroom 3,Kitchen,Basement,Bedroom 1,Laundry,Utility Room,Bathroom 1,Half Bath |
| Main Level Bedrooms | 3 |
| Below Grade Finished Area Unit Type | Square Feet |
| LivingAreaSource | Assessor |
| Laundry Type | Main Floor |
| Below Grade Unfin Area Units | Square Feet |
| Below Grade Unfin SQFT | 920 |
| Below Grade Unfin SQFT Source | Assessor |
| Below Grade Finished Area Source | Assessor |
| Bathrooms Half Main Level | 1 |
| Bathrooms Count Lower Level 1 | 0.00 |
| Above Grade Finished Area Source | Assessor |
| Above Grade Finished Area Unit Type | Square Feet |
| Total Baths | 2 |
Exterior Features
| Exterior Amenities | Boat Storage,Exterior Lighting,Flood Lights,Play Area,Secure Storage,Sidewalks,Street Lights |
|---|---|
| Pool | No Pool |
| Fencing | Board,Partially,Privacy,Rear,Wood |
| Parking Features | Concrete Driveway,Lighted Parking,Paved Driveway,Paved Parking,Private,Public,Surface |
| Lot Features | Backs to Trees,Level,Front Yard,Private,Rear Yard,SideYard(s) |
| Water Source | Public |
| Total Parking Spaces | 2 |
| Type of Parking | Driveway,On Street,Off Street |
| Land Use Code | R |
| Foundation Details | Block,Permanent,Concrete Perimeter |
| Water View Y/N | No |
| Lot Size Acres | 0.15 |
| Road Surface Type | Access - On Grade,Approved,Black Top,Paved |
| Lot Size Source | Assessor |
| Waterfront Y/N | No |
| Door Features | Insulated,Six Panel,Storm |
| Land Assessed Value | 100400.00 |
| Navigable Water Y/N | No |
| Water Oriented Y/N | No |
Room Details
| Room | Dimensions | Level | Flooring | Details |
|---|---|---|---|---|
| Basement | Lower 1 | Flooring - Concrete | ||
| Bathroom 1 | Main | Bathroom - Tub Shower,Flooring - Luxury Vinyl Plank | ||
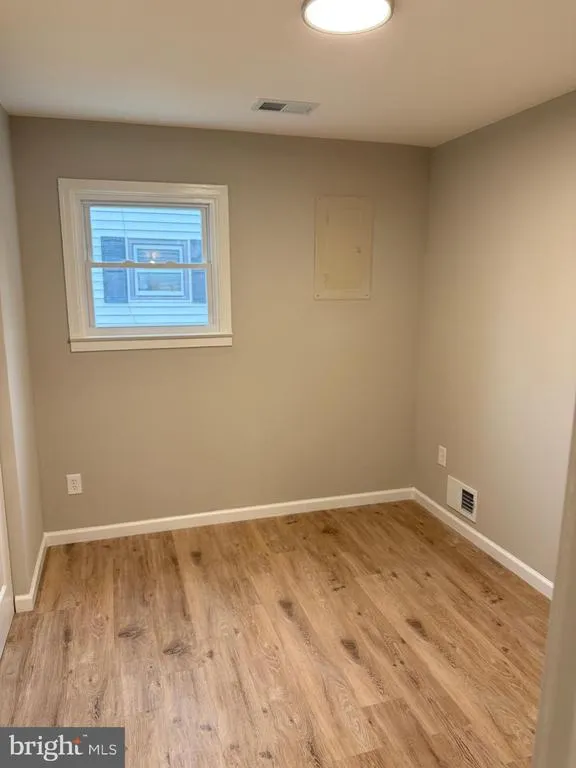
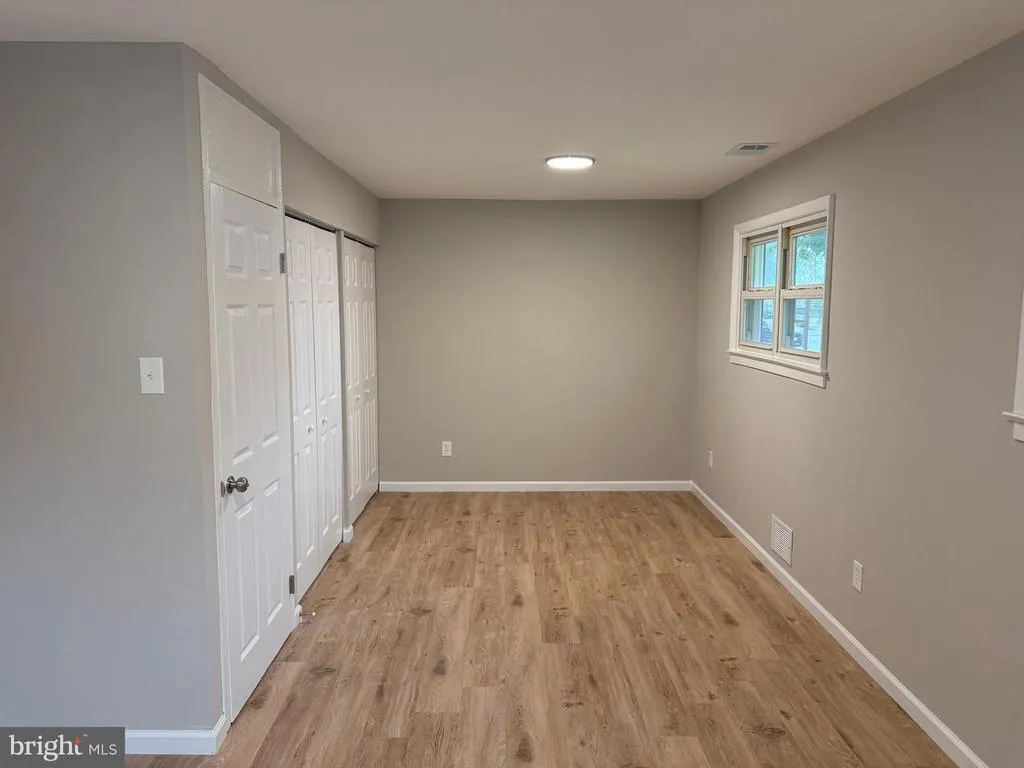
| Bedroom 1 | Main | Flooring - Laminate Plank | ||
| Bedroom 2 | Main | Flooring - Laminate Plank | ||
| Bedroom 3 | Main | Flooring - Laminate Plank | ||
| Half Bath | Main | Flooring - Luxury Vinyl Plank | ||
| Kitchen | Main | Flooring - Luxury Vinyl Plank,Kitchen - Gas Cooking | ||
| Laundry | Main | Flooring - Luxury Vinyl Plank | ||
| Living Room | Main | Flooring - Laminate Plank | ||
| Utility Room | Lower 1 | Flooring - Concrete |
Amenities
- Foreclosure
- Views
- Short Sale
- New Construction
- Adult 55+
- Lease To Own
- No HOA Fees
- Furnished
- Primary On Main
- Air Conditioning
- Seller Finance
- Green
- Fixer Upper
- Horse
- Golf
- Fireplace
- Deck
- Garage
- Basement
- Pool
Property vs Single Family Average in 20707
Price
Taxes
Year Built
Visits
 © BRIGHT, All Rights Reserved
