
Primary on Main
Address
9202 Southmoor Court, Upper Marlboro, MD
Price
$ 575,000
Property Attributes
- MLS#MDPG2208744
- TypeSingle Family
- Listing Status ACTIVE
- CountyPRINCE GEORGES
- CityUpper Marlboro
- NeighborhoodMarlton
- Zip20772
- StyleSplit Foyer
- Year Built1977
- Taxes$ 6116
- Price$ 575,000
- Bedrooms4
- Full Bathrooms3
- Half Bathrooms0
- Sqr Footage2800
- Lot Size0.4 Acres
Data Source:
Bright MLS
Property Description
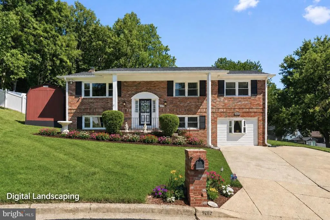
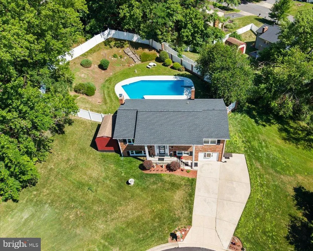
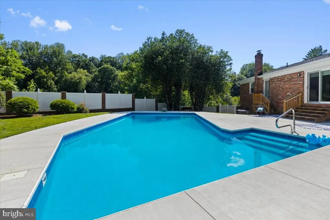
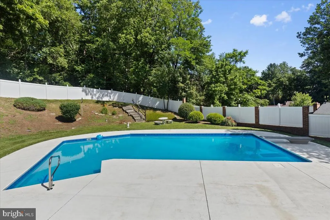
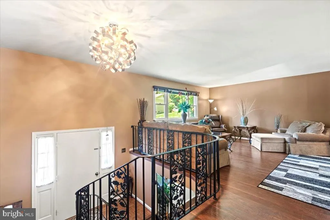
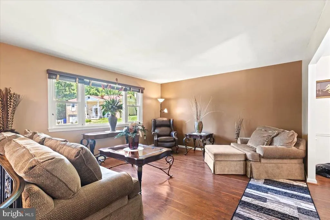
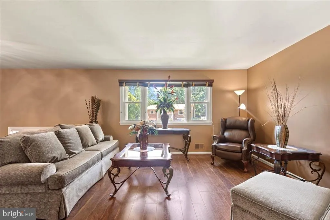
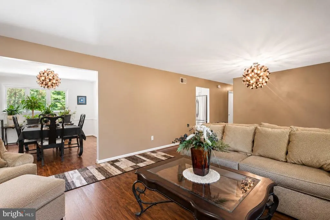
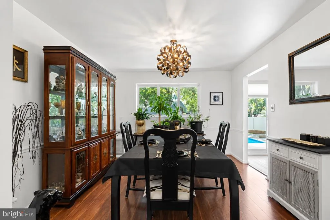
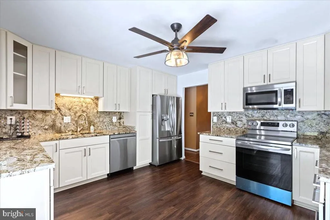
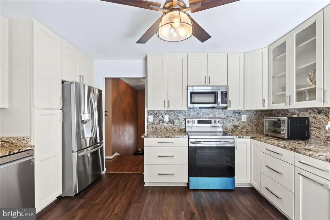
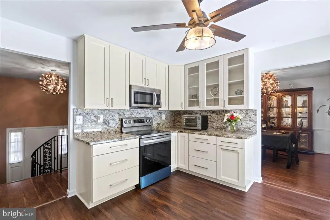
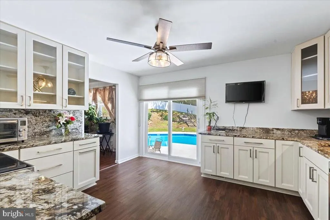
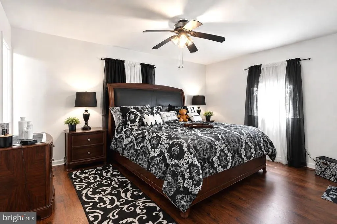
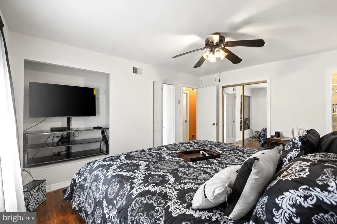
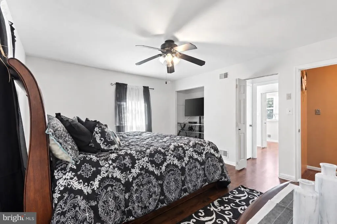
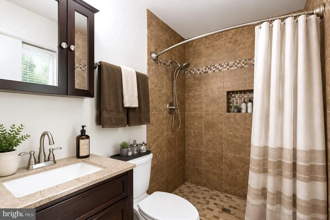
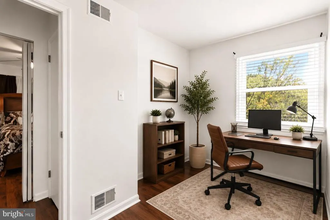
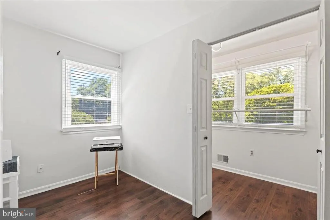
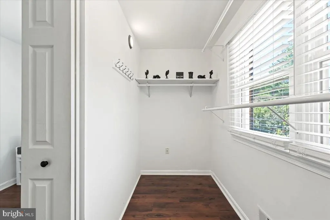
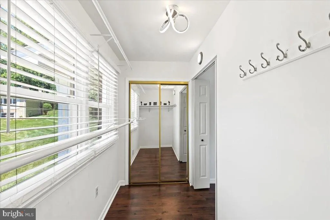
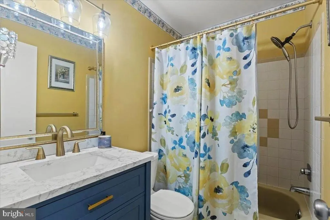
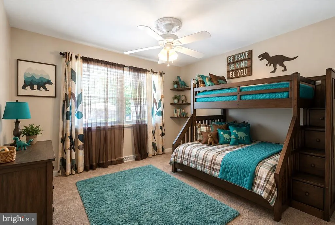
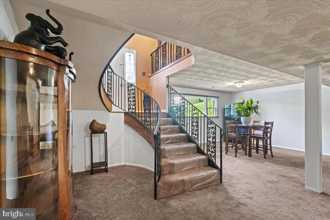
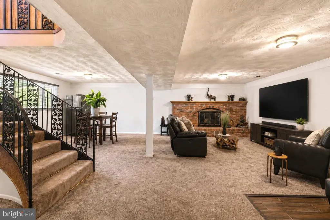
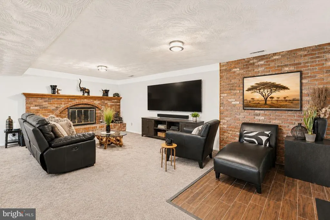
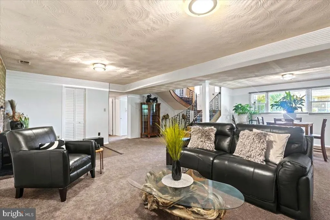
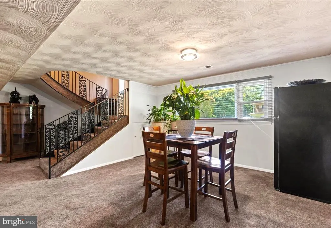
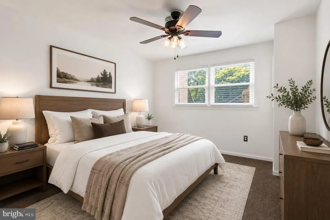
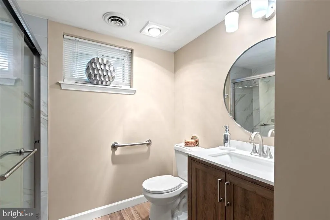
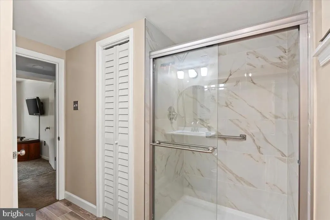
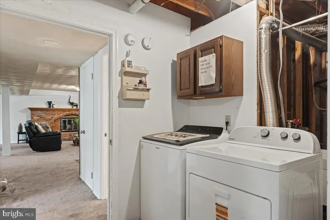
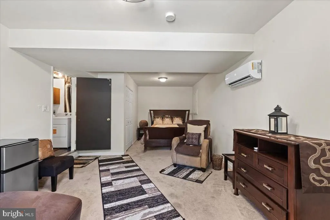
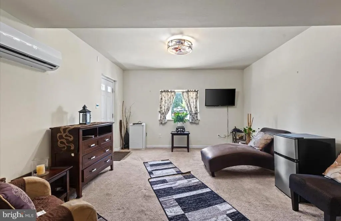
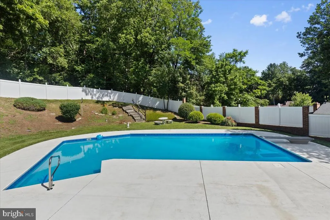
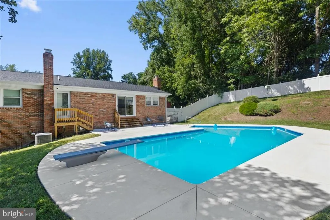
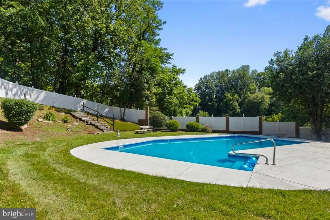
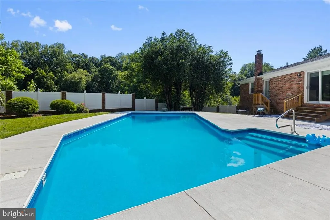
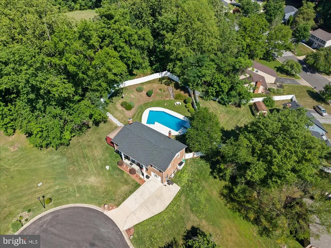
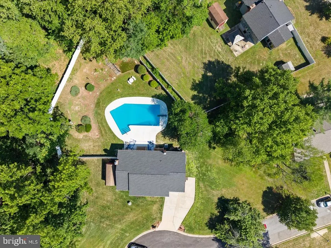
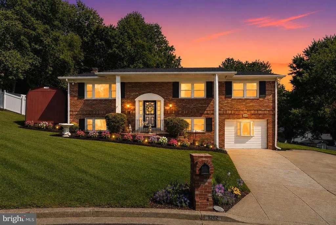
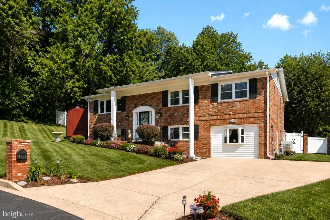
Welcome to 9202 Southmoor Court, a beautifully updated home tucked away on a quiet cul-de-sac and offering the space, flexibility, and outdoor lifestyle you have been looking for! With an in-ground pool, finished lower level, extensive recent improvements, and NO HOA, this home has so much to offer! The main level welcomes you with a spacious living room, separate dining room, and an updated kitchen featuring stainless steel appliances, abundant cabinetry, gorgeous stone countertops, and a coordinating backsplash. The primary suite offers a unique and versatile layout with a private bathroom, generous closet space, adjoining office, and direct access to the backyard and poolperfect for enjoying your own private retreat just steps from your bedroom. If you are needing additional sleeping space, the current layout also offers the potential to reconfigure the suite and office to create an additional bedroom. A second bedroom and full hallway bathroom complete the main level. Downstairs, the fully finished lower level significantly expands the home's living space. Enjoy a large recreation room centered around a cozy fireplace, two additional bedrooms, a full bathroom, and a dedicated laundry area. With so much finished space, this level offers plenty of flexibility for guests, a home office, hobbies, entertainment, or multigenerational living. The backyard may quickly become your favorite part of the home. The fully fenced yard features an in-ground pool and patio, creating your own private setting for summer gatherings, weekend cookouts, entertaining friends, or simply relaxing by the water. The pool was redone just last year, adding even more appeal to this fantastic outdoor space. A storage shed and spacious driveway provide additional convenience. Even better, many of the big-ticket improvements have already been completed. Recent updates include a new roof, new windows, new flooring, fresh paint, newer appliances, a mini-split system in the lower level, and a recently redone pool. The home also features a whole-house generator for added peace of mind and a custom mailbox for an extra touch of curb appeal. And one of the best features? NO HOA! Conveniently located near shopping, dining, parks, everyday conveniences, and major commuter routes, Southmoor Court also provides convenient access to Joint Base Andrews, Washington, D.C., and surrounding employment centers. With its flexible floor plan, extensive updates, finished lower level, private pool, cul-de-sac setting, and no HOA, 9202 Southmoor Court is ready to welcome you home. Schedule your private tour today!
| Elementary School | Middle School | High School |
|---|---|---|
| Marlton Elementary School | Gwynn Park Middle School | Frederick Douglass High School |
| Price History | |
|---|---|
| 6/26/2026 | Listed $575,000 |
General Features
| Living Area | 2800 |
|---|---|
| Sewer | Public Sewer |
| Heating | Forced Air |
| Cooling | Ceiling Fan(s),Central A/C |
| Possession | Settlement |
| Appliances | Built-In Microwave,Dishwasher,Dryer,Refrigerator,Stainless Steel Appliances,Stove,Washer |
| Zoning | RR |
| Patio/Porch Features | Patio(s),Porch(es) |
| Architectural Style | Split Foyer |
| Pool Features | In Ground |
| Security Features | Monitored,Motion Detectors |
| Construction Materials | Brick,Vinyl Siding |
| School District | PRINCE GEORGE'S COUNTY PUBLIC SCHOOLS |
| Year Built | 1977 |
| Levels | 2 |
| Tax Year | 2025 |
| Ownership | Fee Simple |
| Cool Fuel | Electric |
| Accessibility | None |
| County | PRINCE GEORGES |
| New Construction | No |
| Property Type | Residential |
| HOA | No |
| Subdivision Name | MARLTON |
| Garage Y/N | No |
| Water Access Y/N | No |
| Other Structures | Above Grade,Below Grade |
| Total Rooms | 14 |
| Full Baths | 3 |
| Status | ACTIVE |
| Directions | PENN AVE TO WOODYARD RD TO S.OSBORNE TO 301 MAKE RIGHT TO HEATHERMORE BLVD TO FAIRHAVEN TO LEFT MIDLAND TO RIGHT SOUTHMOOR. OR PENN AVE TO 301 SOUTH TO LEFT FAIRHAVEN TO RIGHT MIDLAND TO LEFT SOUTHMO |
| City | UPPER MARLBORO |
| Senior Community Y/N | No |
| Lot Size Units | Square Feet |
| Lot Size Square Feet | 17305.00 |
| Tax Assessed Value | 416033.0 |
| Tax Annual Amount | 6116.0 |
| Property Condition | Excellent |
| Structure Type | Detached |
| Condo/Coop Association fee Y/N | No |
| Bathrooms Full Main Level | 2 |
| Bathrooms Count Main Level | 2.00 |
| Price Per Sq Ft Total AG | 410.71 |
| Vacation Rental Y/N | No |
| Total SQFT | 2800 |
| Standard Status | Active |
| Year Built Source | Assessor |
| Legal Subdivision | MARLTON |
| Tax Lot | 6 |
Interior Features
| Interior Amenities | Kitchen - Table Space,Dining Area,Primary Bath(s),Floor Plan - Open,Ceiling Fan(s),Combination Dining/Living,Curved Staircase,Formal/Separate Dining Room,Kitchen - Gourmet,Upgraded Countertops,Bathro |
|---|---|
| Heating Fuel | Natural Gas |
| Basement | Other,Connecting Stairway,Daylight,Full,Fully Finished,Heated,Interior Access,Outside Entrance,Walkout Level,Windows |
| Flooring | Carpet,Laminate Plank,Ceramic Tile |
| Total Fireplaces | 1 |
| Fireplace Features | Mantel(s),Wood |
| Hot Water | Electric |
| Basement (Y/N) | Yes |
| Heating Y/N | Yes |
| Fireplace Y/N | Yes |
| Above Grade Finished Area | 1400 |
| Central Air Y/N | Yes |
| Total Bedrooms | 4 |
| Below Grade Finished Area | 1400 |
| Room Type | Dining Room,Primary Bedroom,Bedroom 2,Bedroom 3,Bedroom 4,Kitchen,Family Room,Laundry,Office,Recreation Room,Bathroom 2,Bathroom 3,Primary Bathroom |
| Main Level Bedrooms | 2 |
| Below Grade Finished Area Unit Type | Square Feet |
| LivingAreaSource | Estimated |
| Laundry Type | Lower Floor |
| Below Grade Unfin Area Units | Square Feet |
| Below Grade Unfin SQFT Source | Assessor |
| Below Grade Finished Area Source | Estimated |
| Bedrooms Count All Lower Levels | 2 |
| Bedrooms Count Lower Level 1 | 2 |
| Bathrooms Full Lower Level 1 | 1 |
| Bathrooms Full All Lower Levels | 1 |
| Bathrooms Count Lower Level 1 | 1.00 |
| Bathrooms Count All Lower Levels | 1 |
| Above Grade Finished Area Source | Assessor |
| Above Grade Finished Area Unit Type | Square Feet |
| Total Baths | 3 |
Exterior Features
| Pool | Yes - Personal |
|---|---|
| Fencing | Rear |
| Parking Features | Concrete Driveway |
| Lot Features | Cleared,Cul-de-sac |
| Water Source | Public |
| Total Parking Spaces | 4 |
| Type of Parking | Off Street,Driveway |
| Land Use Code | E |
| Foundation Details | Slab |
| Water View Y/N | No |
| Lot Size Acres | 0.40 |
| Lot Size Source | Assessor |
| Waterfront Y/N | No |
| Land Assessed Value | 117600.00 |
| Navigable Water Y/N | No |
| Water Oriented Y/N | No |
Room Details
| Room | Dimensions | Level | Flooring | Details |
|---|---|---|---|---|
| Bathroom 2 | Main | |||
| Bathroom 3 | Lower 1 | |||
| Bedroom 2 | Main | Flooring - Carpet | ||
| Bedroom 3 | Lower 1 | Flooring - Carpet | ||
| Bedroom 4 | Lower 1 | |||
| Dining Room | Main | Flooring - Carpet | ||
| Family Room | Main | |||
| Kitchen | Main | Flooring - Vinyl | ||
| Laundry | Lower 1 | |||
| Office | Main | |||
| Primary Bathroom | Main | |||
| Primary Bedroom | Main | |||
| Recreation Room | Lower 1 |
Amenities
- Foreclosure
- Views
- Short Sale
- New Construction
- Adult 55+
- Lease To Own
- No HOA Fees
- Furnished
- Primary On Main
- Air Conditioning
- Seller Finance
- Green
- Fixer Upper
- Horse
- Golf
- Fireplace
- Deck
- Garage
- Basement
- Pool
Property vs Single Family Average in 20772
Price
Taxes
Year Built
Visits
 © BRIGHT, All Rights Reserved
