
Golf Course - Primary on Main
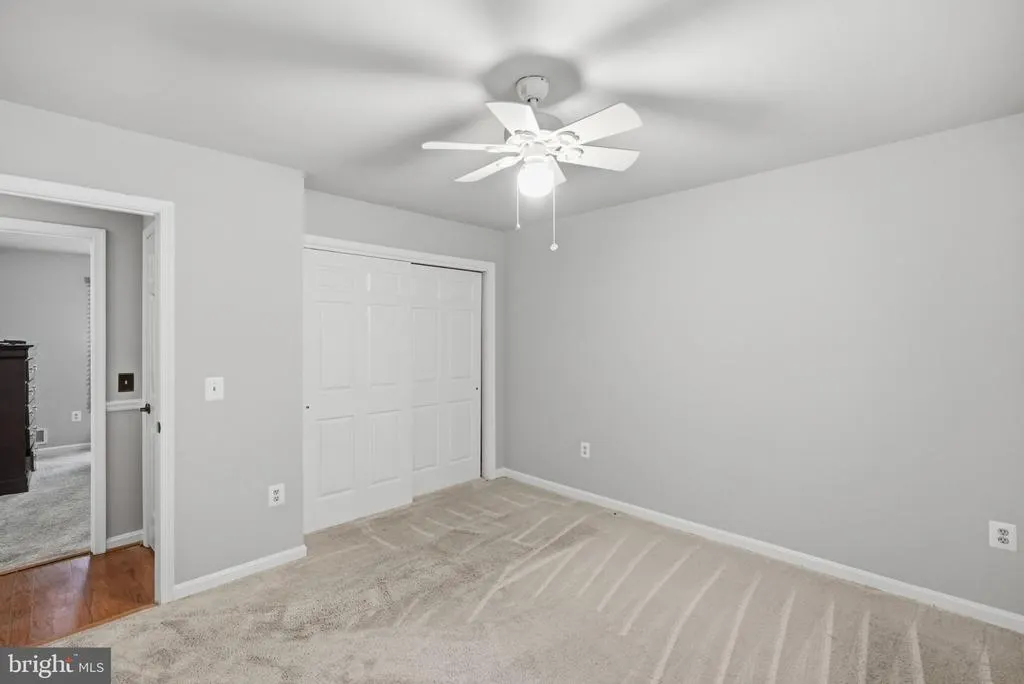
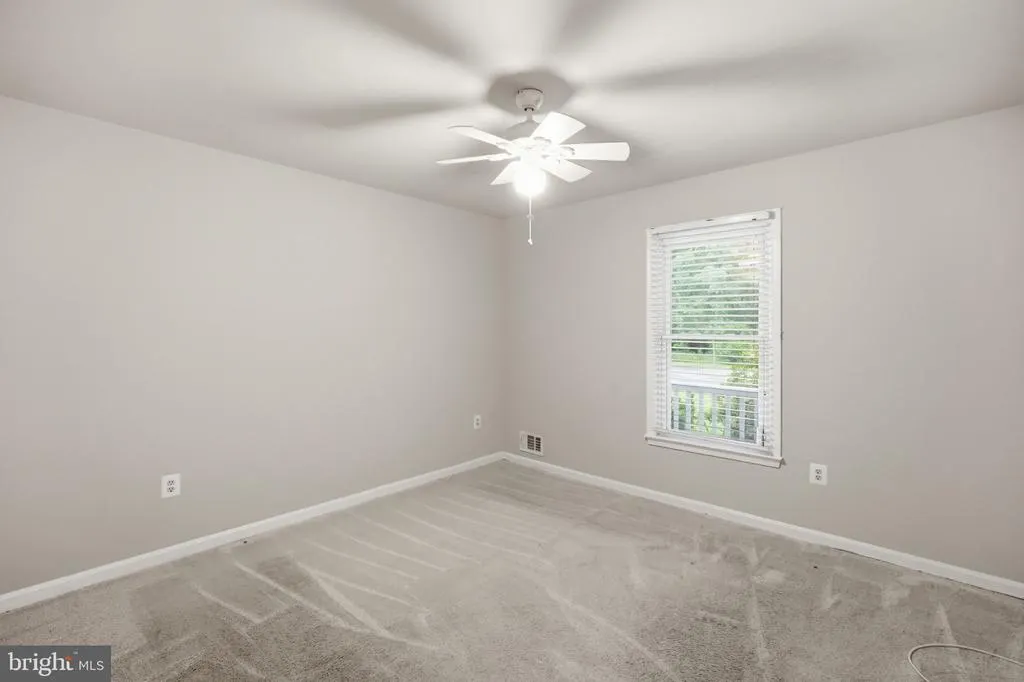
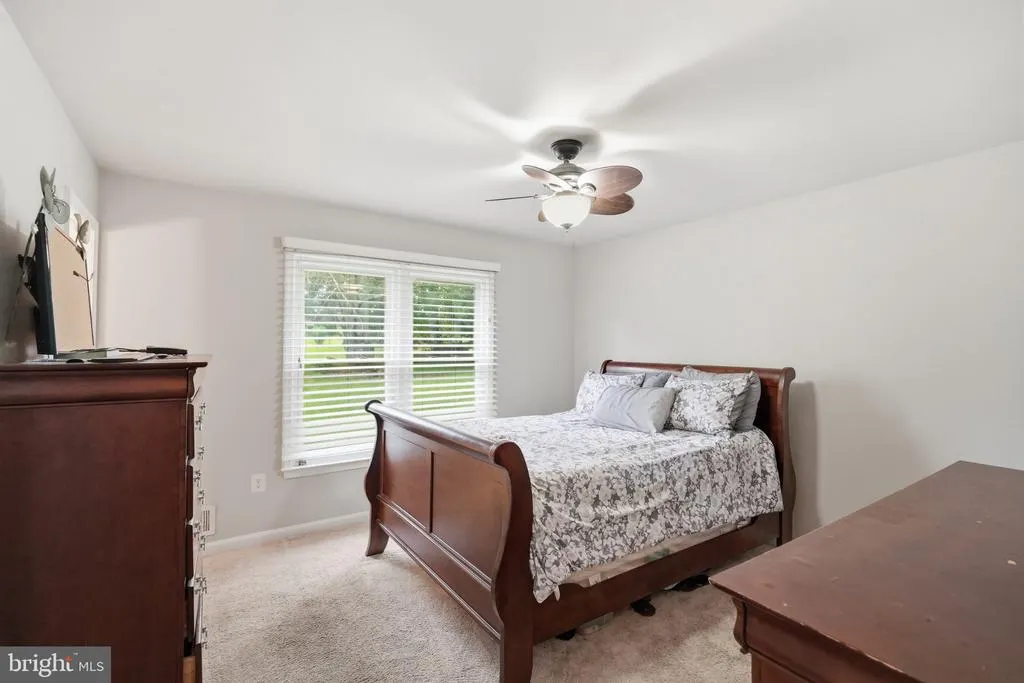
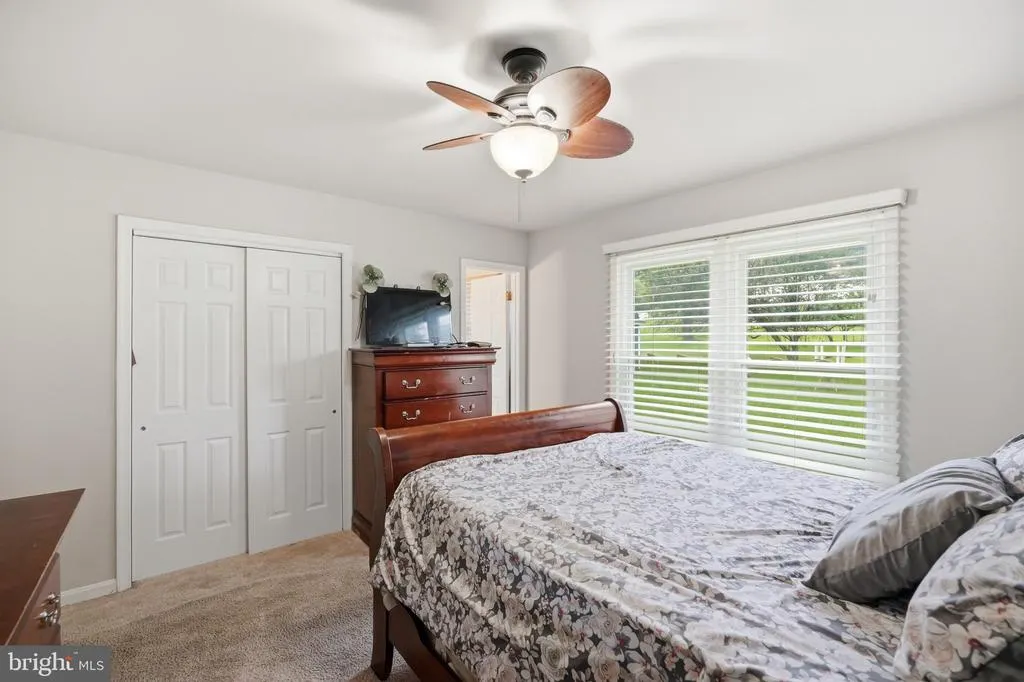
Address
9104 Trumps Hill Road, Upper Marlboro, MD
Price
$ 390,000
Property Attributes
- MLS#MDPG2215954
- TypeSingle Family
- Listing Status ACTIVE
- CountyPRINCE GEORGES
- CityUpper Marlboro
- NeighborhoodMarlton
- Zip20772
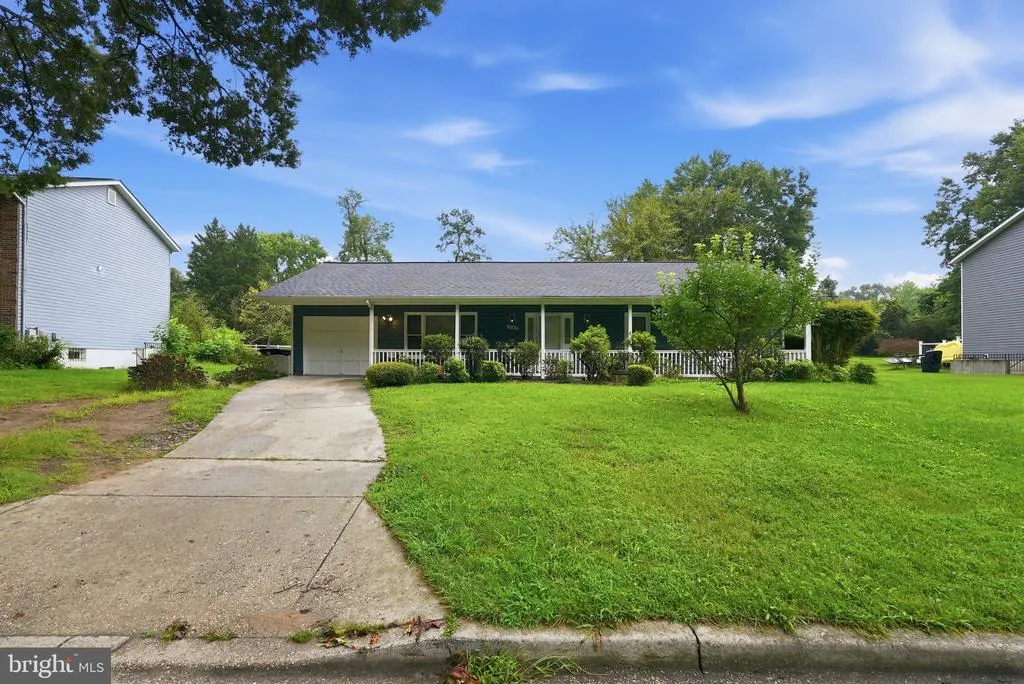
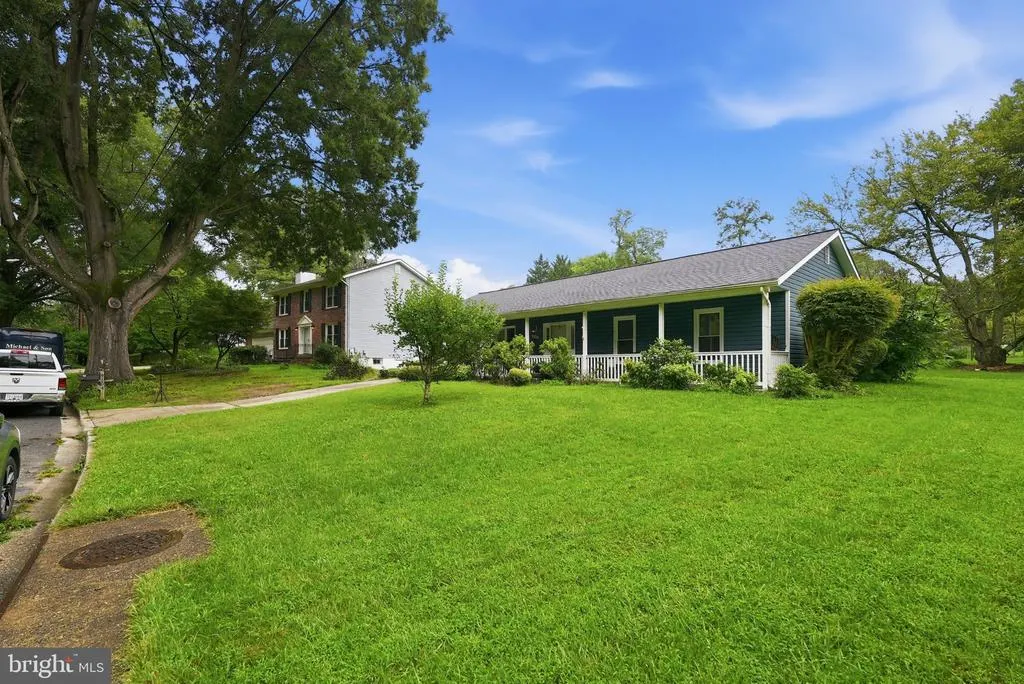
- StyleRanch/Rambler
- Year Built1987
- Taxes$ 5430
- Price$ 390,000
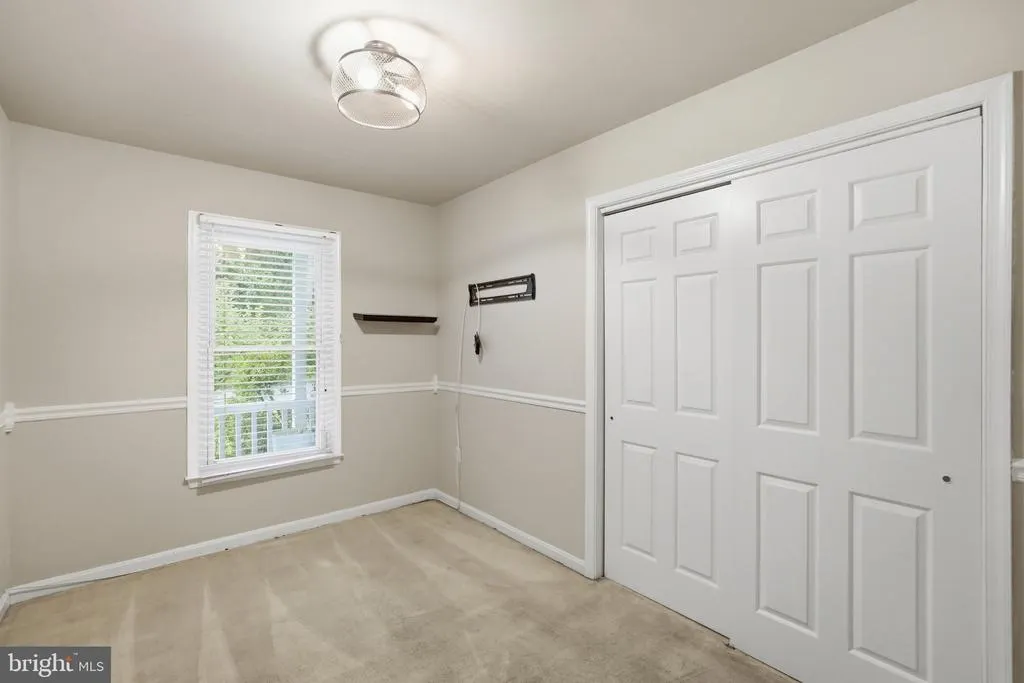
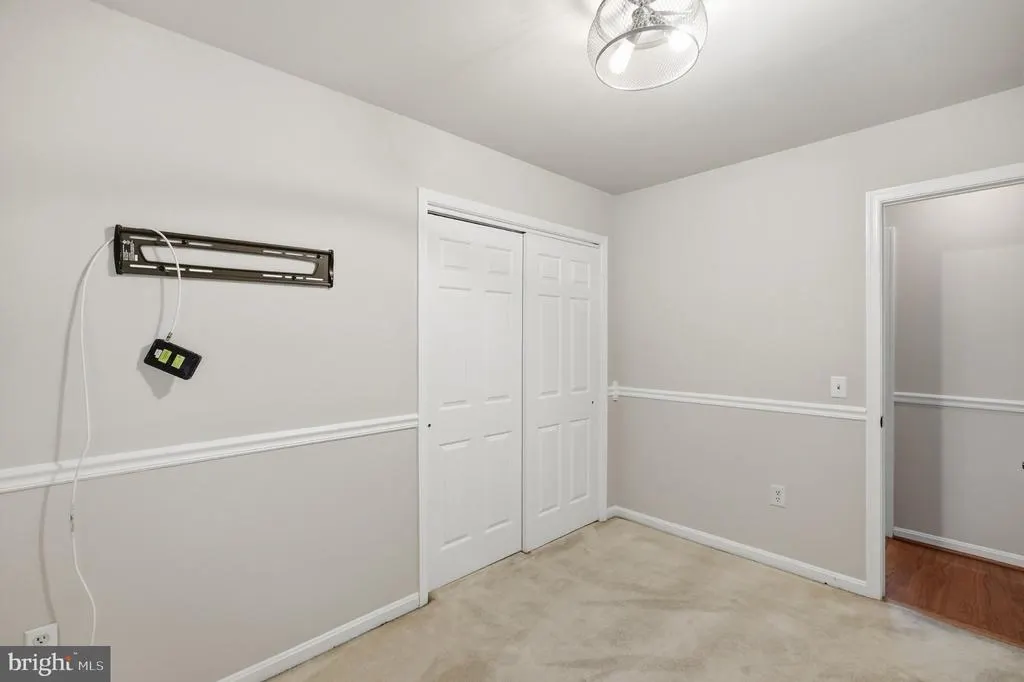
- Bedrooms3
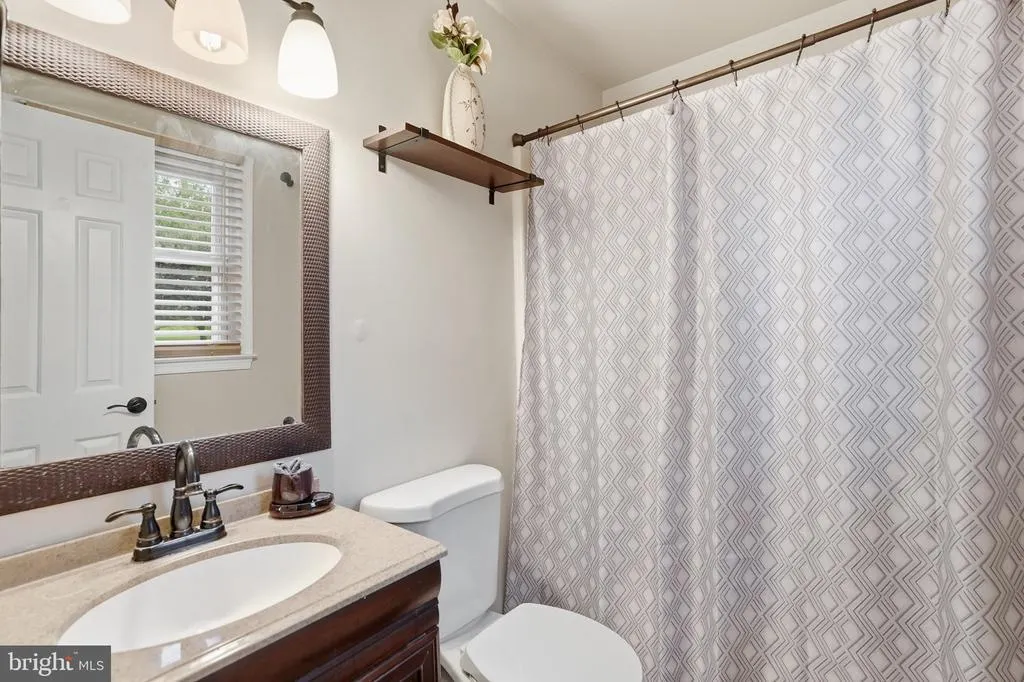
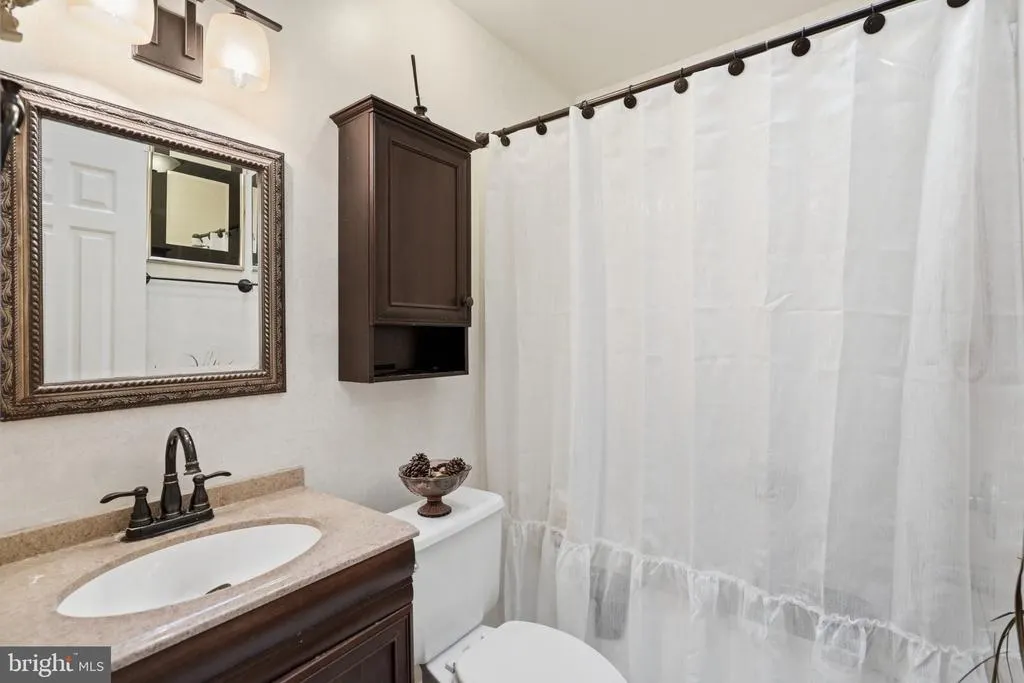
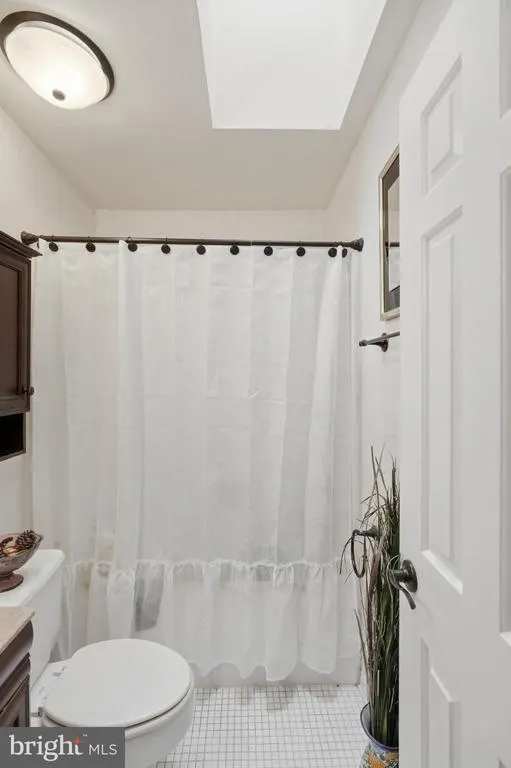
- Full Bathrooms2
- Half Bathrooms0
- Sqr Footage1372
- Lot Size0.39 Acres
Data Source:
Bright MLS
Property Description
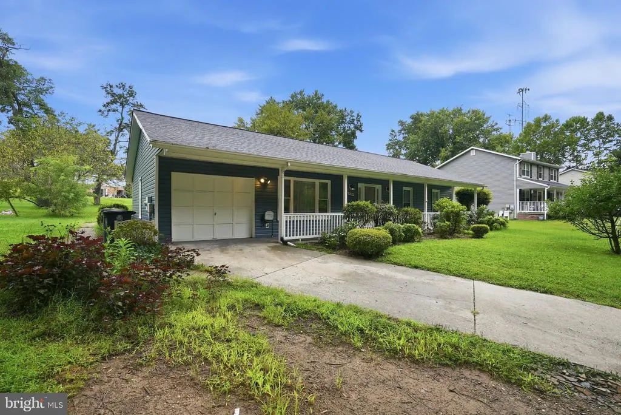
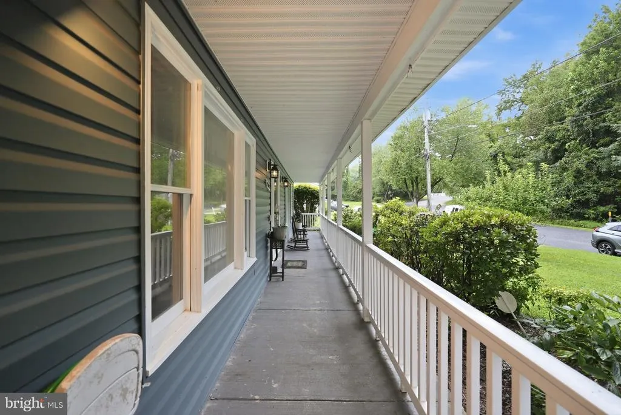
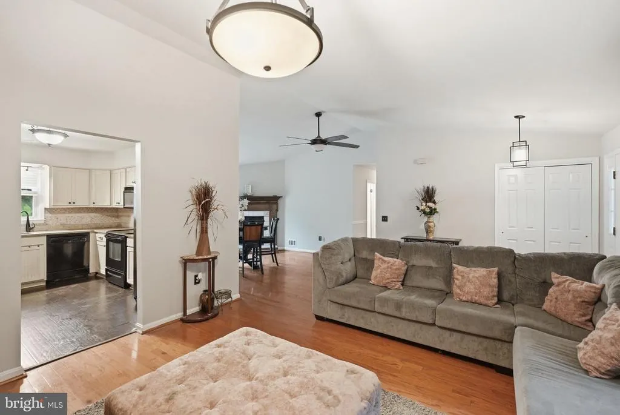
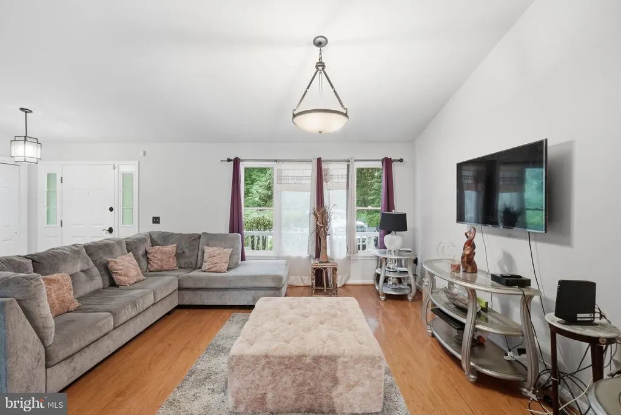
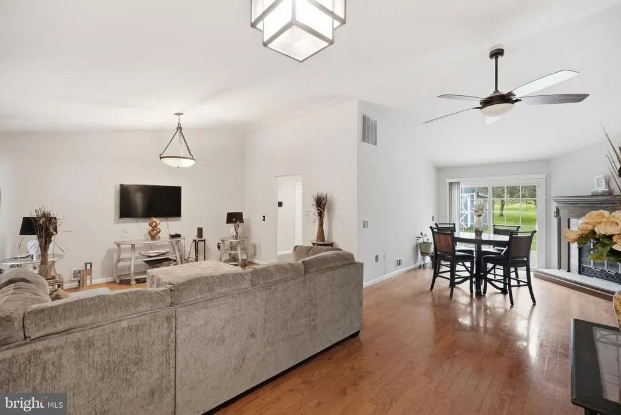
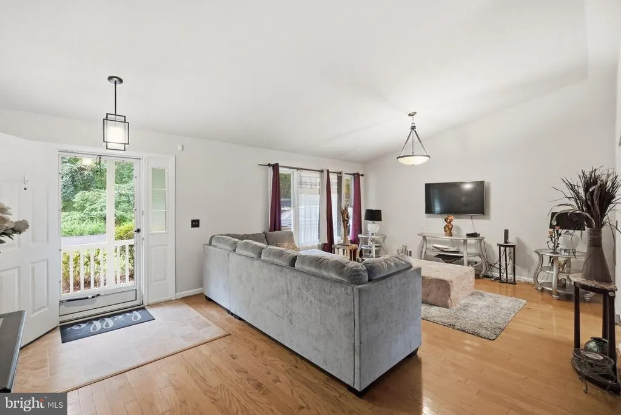
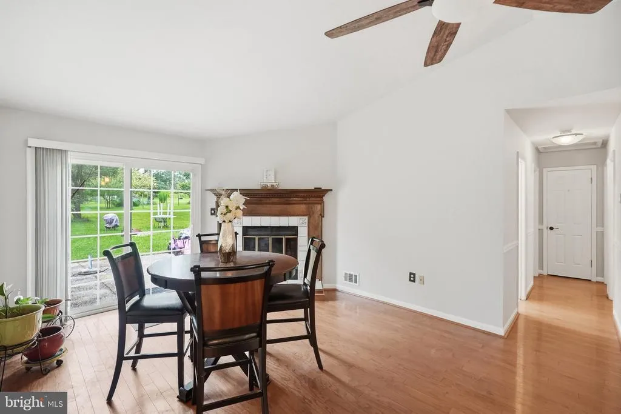
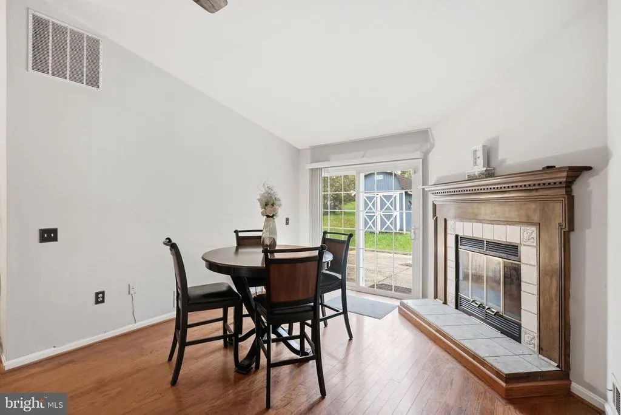
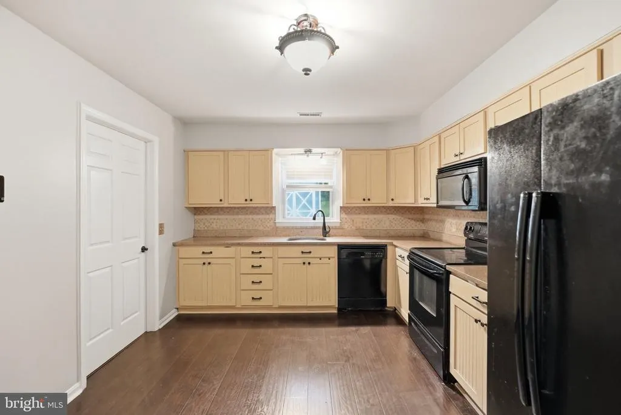
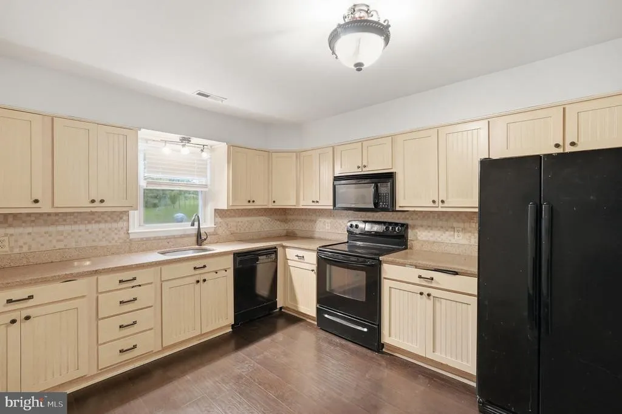
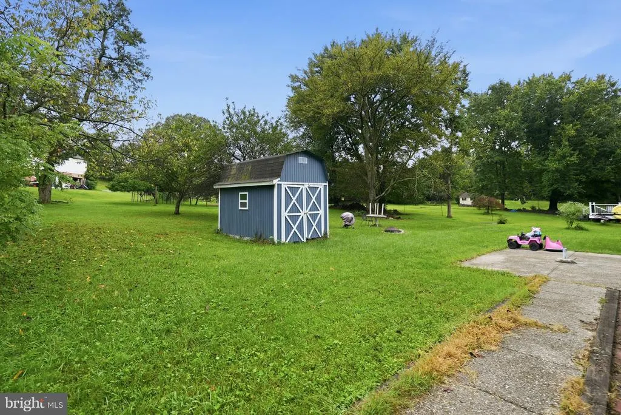
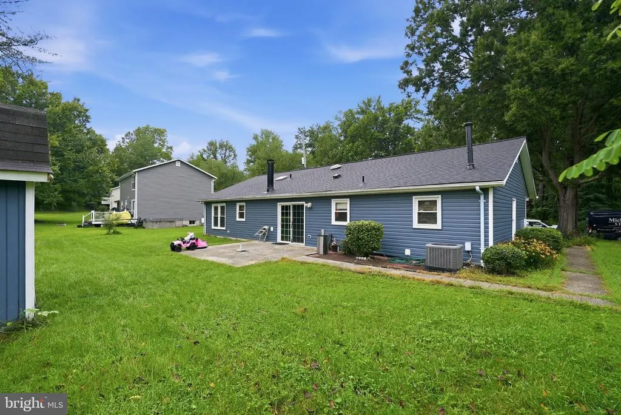
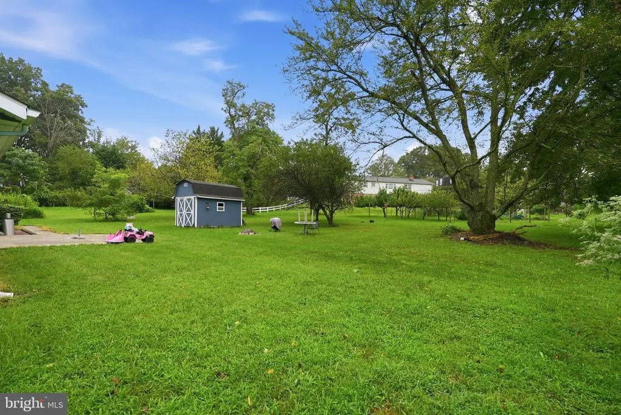
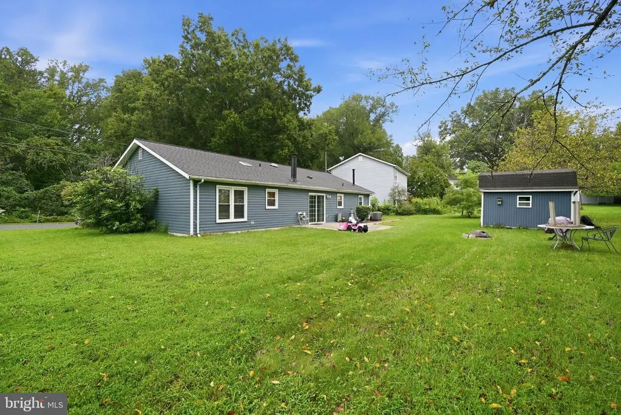
True one-level living with NO stairs! Freshly painted throughout and move-in ready, this home features hardwood floors, granite countertops, a fireplace, and a flexible dining area that can also serve as additional living space or a home office. The roof is approximately 2 years old, and the HVAC system is less than 4 years old. The spacious, level backyard features a concrete patio and shed. Backing to a golf course, the home offers a sense of privacy and open space. Enjoy the convenience of a one-car garage, driveway parking, and two attics for additional storage. Conveniently located near shopping, dining, and major commuter routes. Eligible buyers may qualify for USDA financing with no down payment. If you're looking for a move-in-ready home with true one-level living and a large backyard, this one is worth seeing.
| Price History | |
|---|---|
| 8/20/2026 | Listed $390,000 |
General Features
| Living Area | 1372 |
|---|---|
| Sewer | Public Sewer,Public Septic |
| Heating | Central |
| Cooling | Central A/C |
| Possession | Negotiable,Settlement |
| Roof | Asphalt |
| Zoning | RR |
| HOA Fee | 100.00 |
| Garage Spaces | 1.00 |
| Association Fee Includes | Other |
| Architectural Style | Ranch/Rambler |
| Construction Materials | Frame |
| School District | PRINCE GEORGE'S COUNTY PUBLIC SCHOOLS |
| Exclusions | see disclosures |
| Year Built | 1987 |
| Levels | 1 |
| Other Fees | 25.00 |
| Tax Year | 2025 |
| Ownership | Fee Simple |
| Cool Fuel | Electric |
| Accessibility | Level Entry - Main |
| Assoc Fee Paid Per | Annually |
| County | PRINCE GEORGES |
| New Construction | No |
| Property Type | Residential |
| HOA | Yes |
| Subdivision Name | MARLTON |
| Garage Y/N | Yes |
| Water Access Y/N | No |
| Other Structures | Above Grade,Below Grade |
| Full Baths | 2 |
| Status | ACTIVE |
| Directions | Follow US-50 E and I-495 S/I-95 S to MD-4 S in Forestville. Take exit 11A from I-495 S/I-95 S 15 min (13.7 mi) Take Marlboro Pike and S Osborne Rd to US-301 S in Rosaryville 11 min (6.0 mi) Turn righ |
| City | UPPER MARLBORO |
| Disclosures | Prop Disclosure |
| Other Fees Frequency | Annually |
| Association Name | BRANDYWINE COUNTRY HOMEOWNERS ASSOCIATION,INC |
| Senior Community Y/N | No |
| Lot Size Units | Square Feet |
| Lot Size Square Feet | 17032.00 |
| Tax Assessed Value | 372233.0 |
| Tax Annual Amount | 5430.0 |
| Home Warranty Y/N | No |
| Property Condition | Very Good |
| Structure Type | Detached |
| Condo/Coop Association fee Y/N | No |
| Bathrooms Full Main Level | 2 |
| Bathrooms Count Main Level | 2.00 |
| Price Per Sq Ft Total AG | 284.26 |
| Acceptable Financing | Cash,Conventional,Other,VA,USDA |
| Historic Y/N | No |
| Lease Considered Y/N | No |
| Vacation Rental Y/N | No |
| Virtual Tour | https://www.zillow.com/view-imx/6457c037-ba6f-4014-908c-64efa280227c?setAttribution=mls&wl=true&initialViewType=pano&utm_source=dashboard |
| Total SQFT | 1372 |
| Standard Status | Active |
| Year Built Source | Estimated |
| Legal Subdivision | MARLTON |
| Tax Lot | 31 |
| Association Recreation Fee | No |
Interior Features
| Interior Amenities | Dining Area,Entry Level Bedroom,Floor Plan - Open,Kitchen - Table Space,Other |
|---|---|
| Heating Fuel | Natural Gas |
| Total Fireplaces | 1 |
| Hot Water | Natural Gas |
| Basement (Y/N) | No |
| Heating Y/N | Yes |
| Fireplace Y/N | Yes |
| Above Grade Finished Area | 1372 |
| Central Air Y/N | Yes |
| Total Bedrooms | 3 |
| Main Level Bedrooms | 3 |
| Below Grade Finished Area Unit Type | Square Feet |
| LivingAreaSource | Assessor |
| Laundry Type | Washer In Unit,Dryer In Unit |
| Below Grade Unfin Area Units | Square Feet |
| Above Grade Finished Area Unit Type | Square Feet |
| Total Baths | 2 |
Exterior Features
| Pool | No Pool |
|---|---|
| Water Source | Public |
| Inclusions | see disclosures |
| Total Parking Spaces | 1 |
| Garage Features | Garage - Front Entry,Garage Door Opener |
| Type of Parking | Attached Garage |
| Land Use Code | R |
| Foundation Details | Slab |
| Spa | No |
| Water View Y/N | No |
| Lot Size Acres | 0.39 |
| Lot Size Source | Estimated |
| Waterfront Y/N | No |
| Horse Y/N | No |
| Land Assessed Value | 117600.00 |
| Navigable Water Y/N | No |
| Water Oriented Y/N | No |
| # of Attached Garage Spaces | 1 |
Amenities
- Foreclosure
- Views
- Short Sale
- New Construction
- Adult 55+
- Lease To Own
- No HOA Fees
- Furnished
- Primary On Main
- Air Conditioning
- Seller Finance
- Green
- Fixer Upper
- Horse
- Golf
- Fireplace
- Deck
- Garage
- Basement
- Pool
Property vs Single Family Average in 20772
Price
Taxes
Year Built
Visits
 © BRIGHT, All Rights Reserved
