
Primary on Main
Address
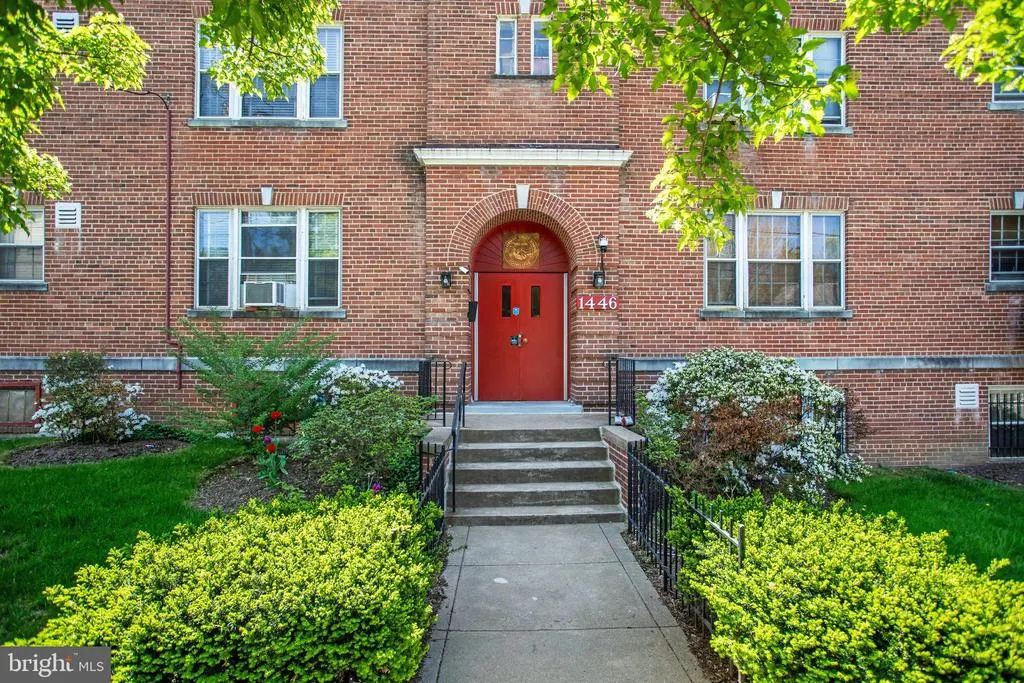
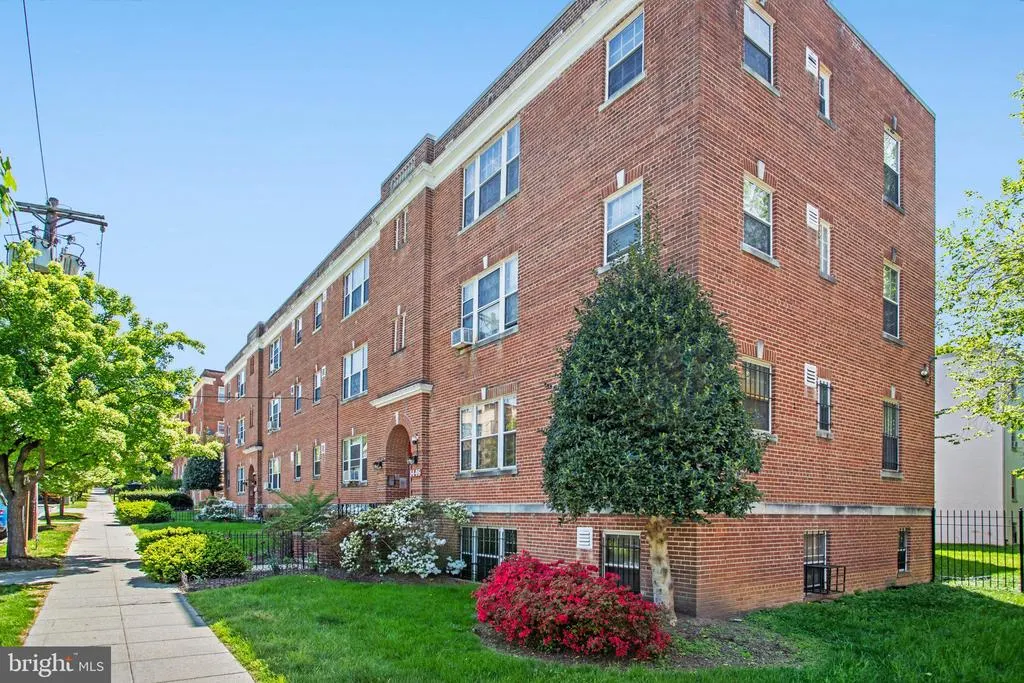
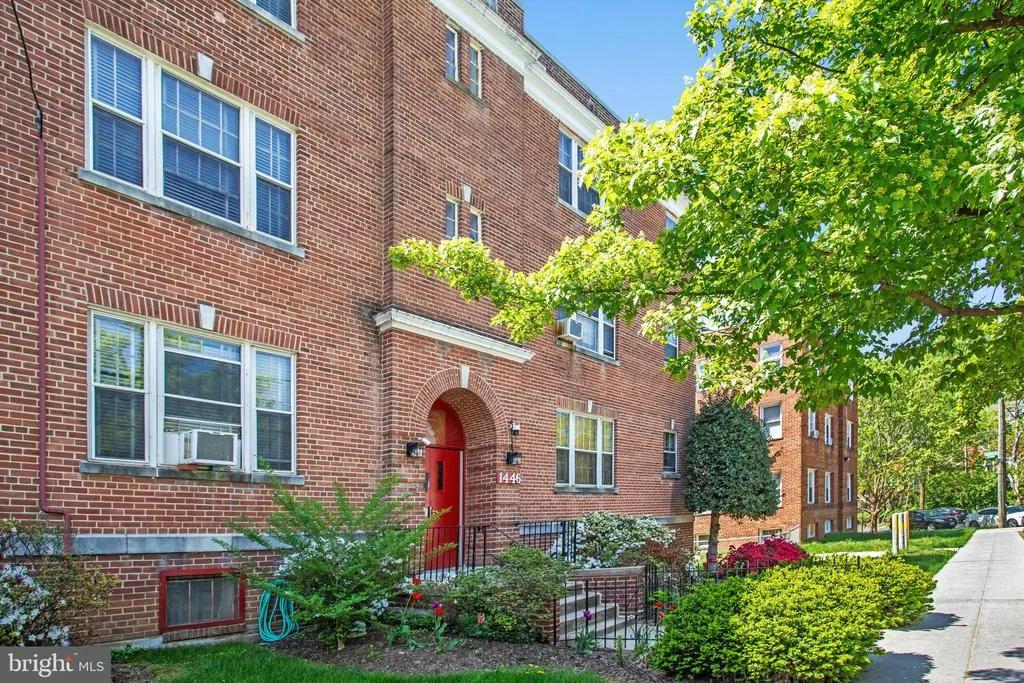
1446 Tuckerman Street Nw # 306, Washington, DC
Price
$ 160,000
Property Attributes
- MLS#DCDC2245976
- TypeCondos
- Listing Status ACTIVE
- CountyWASHINGTON
- CityWashington
- NeighborhoodBrightwood
- Zip20011
- Style
- Year Built1941
- Price$ 160,000
- Bedrooms1
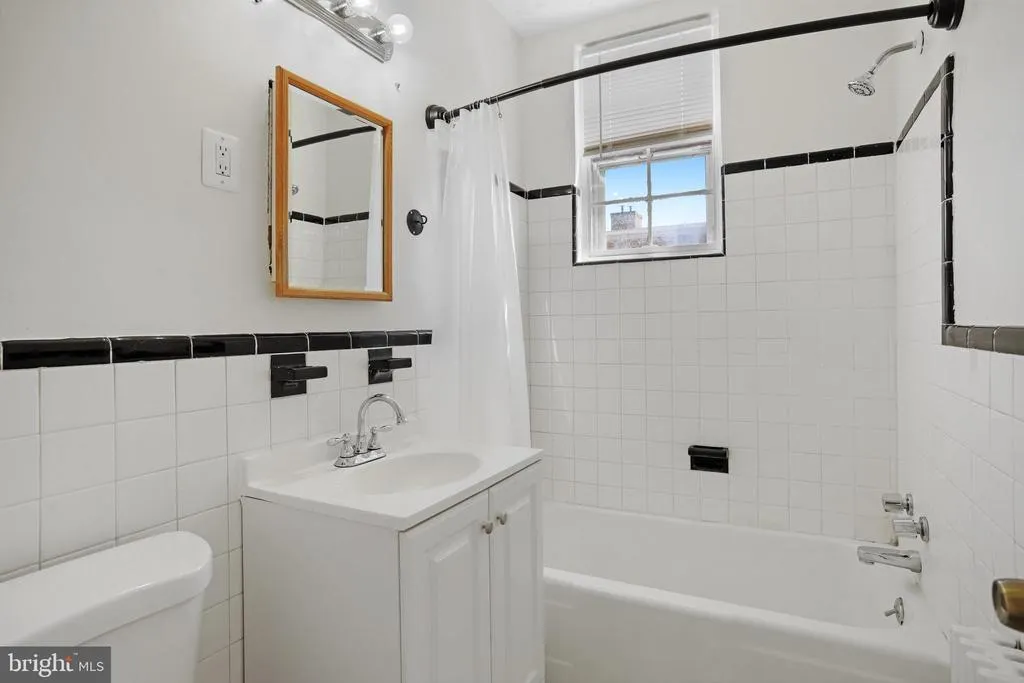
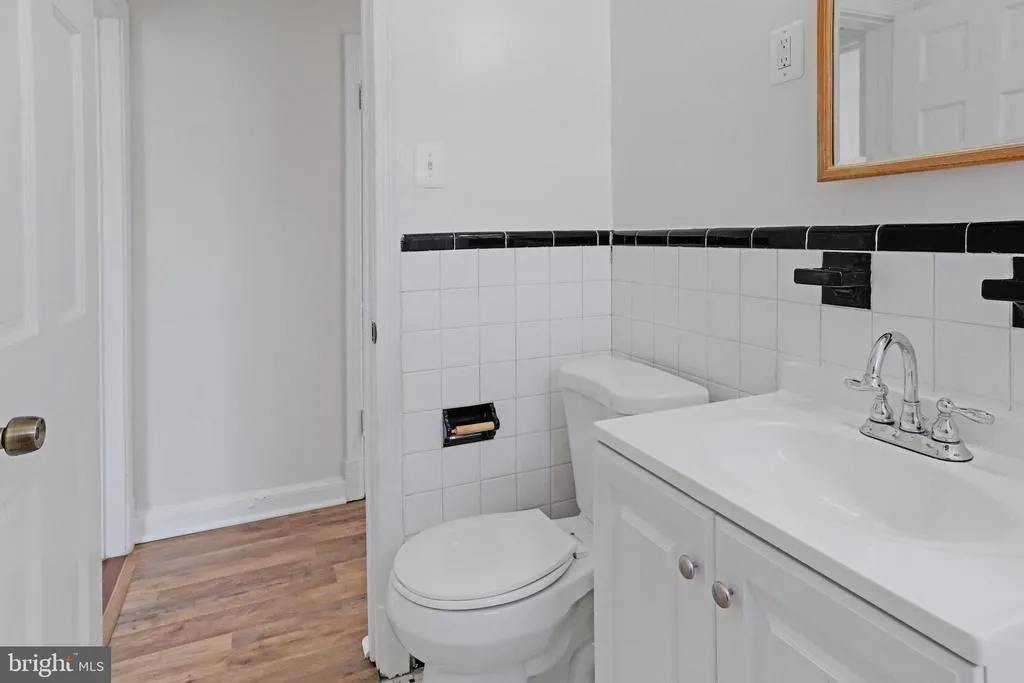
- Full Bathrooms1
- Half Bathrooms0
- Sqr Footage702
Data Source:
Bright MLS
Property Description
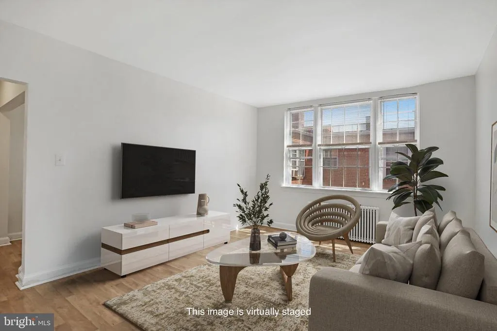
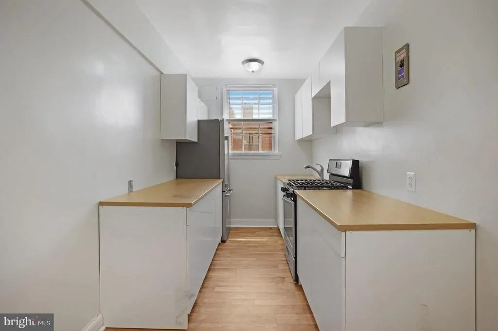
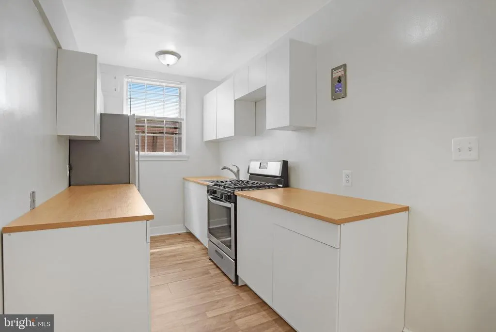
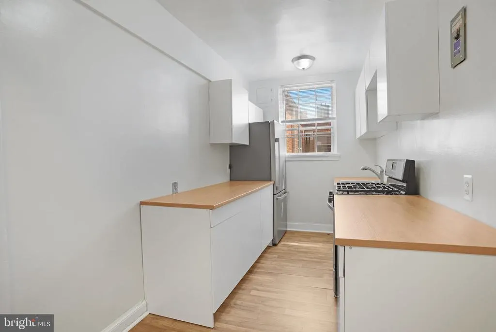
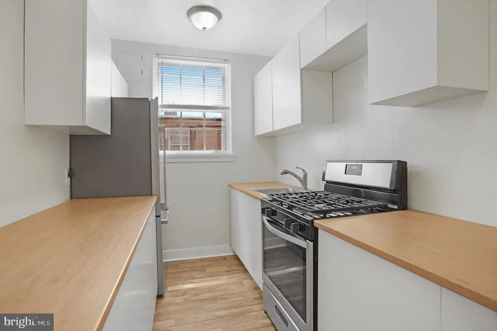
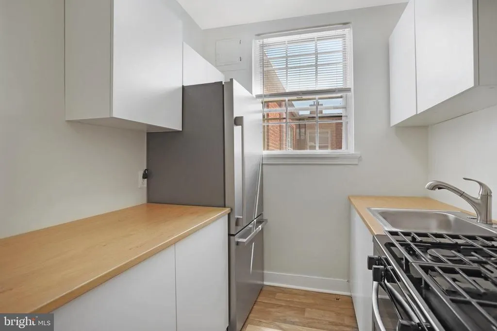
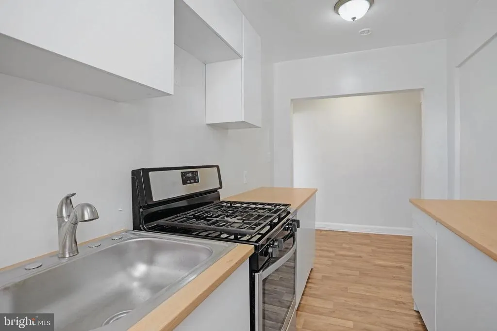
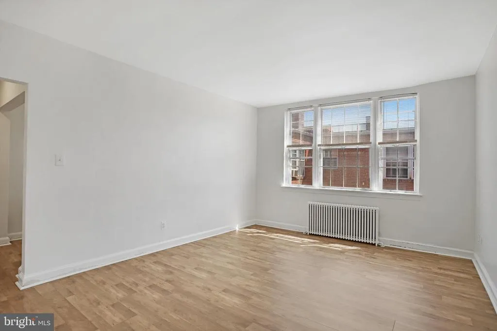
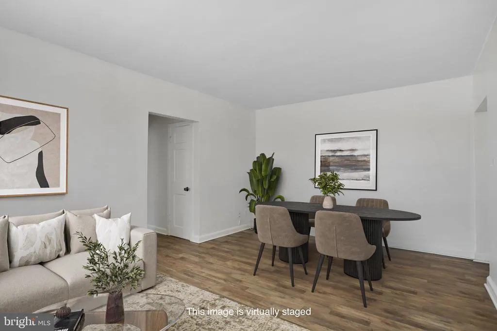
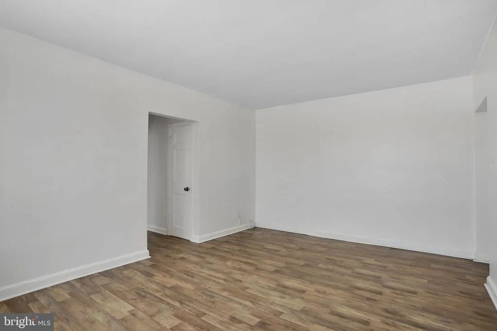
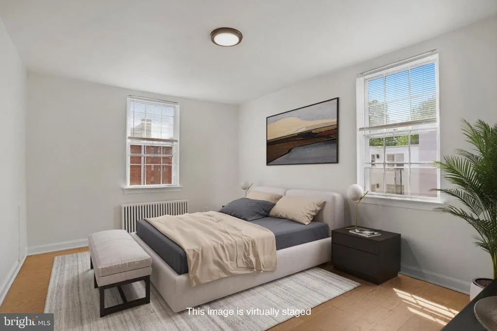
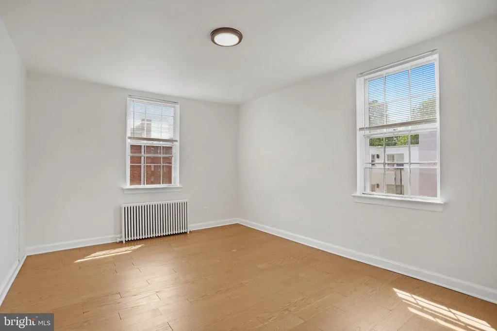
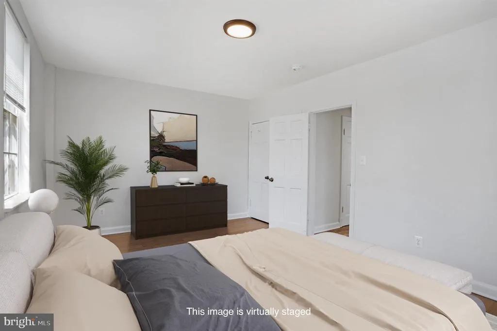
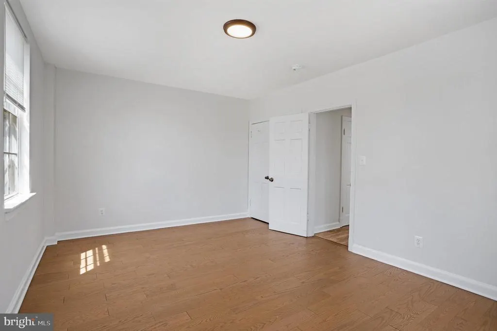
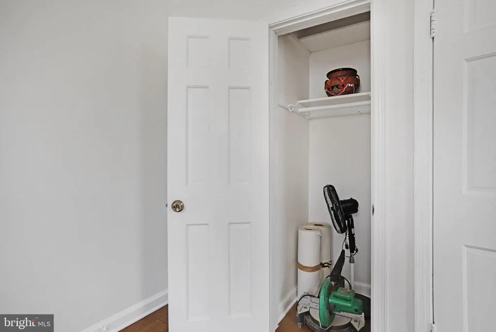
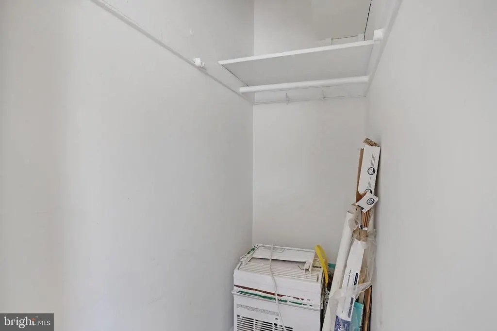
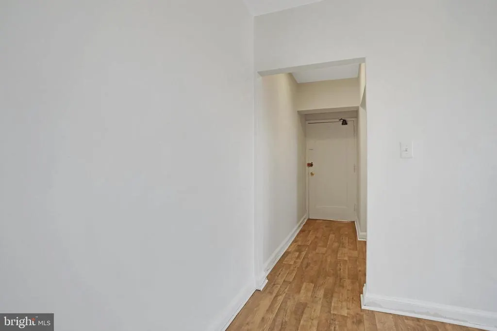
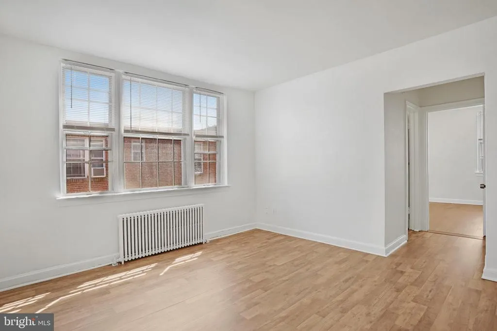
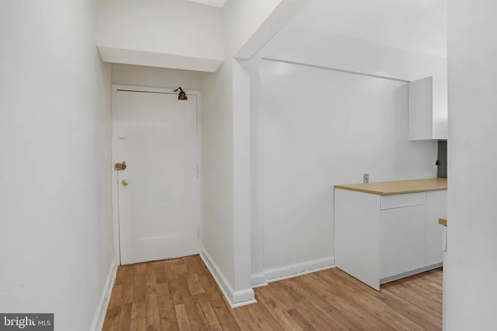
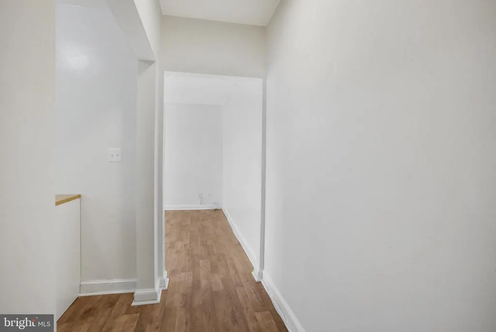
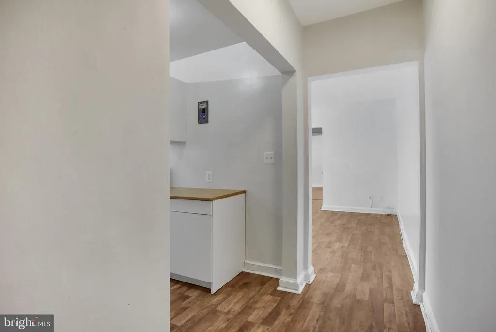
1-bedroom, 1-bathroom co-op, around 700 square feet, in a well-maintained building. The living area is bright and roomy, with updated luxury vinyl plank flooring. The bedroom has engineered wood flooring and two large closets. The kitchen has stainless steel appliances, gas cooking and updated cabinets and butcher block counters. Fresh paint throughout. Property may qualify for the Wells Fargo Homebuyer Access Grant Program, contact for more details. Building amenities include a shared laundry room and a workout space. Location is close to the Walter Reed development and Whole Foods, with easy access to 16th Street and Georgia Avenue for commuting, and Rock Creek Park nearby. The co-op fee includes taxes and utilities. Units must be owner/family occupied, with the option to rent after 5 years of ownership (up to 2 years). Lender must be co-op approved. $140 seasonal charge for AC unit use. Square footage is estimated. Some photos are virtually staged.
| Price History | |
|---|---|
| 2/16/2026 | Listed $160,000 |
General Features
| Living Area | 702 |
|---|---|
| Sewer | Public Sewer,Public Septic |
| Heating | Radiator |
| Cooling | Window Unit(s) |
| Utilities | Sewer Available,Water Available,Electric Available,Natural Gas Available |
| Possession | Immediate |
| Zoning | /// |
| Association Fee Includes | Electricity,Gas,Heat,Trash,Water,Ext Bldg Maint,Management,Sewer,Taxes |
| Architectural Style | Other |
| Construction Materials | Brick |
| School District | DISTRICT OF COLUMBIA PUBLIC SCHOOLS |
| Year Built | 1941 |
| Levels | 1 |
| Unit Number | 306 |
| Tax Year | 2026 |
| Ownership | Cooperative |
| Cool Fuel | Electric |
| Building Name | TUCKERMAN STREET COOPERATIVE |
| Accessibility | None |
| HOA Fee 2 | 500.00 |
| County | WASHINGTON |
| New Construction | No |
| Property Type | Residential |
| Association Amenities | Exercise Room,Laundry Facilities |
| HOA | No |
| Subdivision Name | BRIGHTWOOD |
| Facing Direction | Northwest |
| Garage Y/N | No |
| Water Access Y/N | No |
| Other Structures | Above Grade |
| Transportation | Metro/Subway Station 1 to 3 miles,Bus Stop less than 1 mile |
| Total Rooms | 4 |
| Full Baths | 1 |
| Status | ACTIVE |
| Directions | North on 14th Street,Left on Tuckerman. Building is on the left. |
| City | WASHINGTON |
| Senior Community Y/N | No |
| Tax Assessed Value | 0.0 |
| HOA Fee 2 Frequency | Monthly |
| Tax Annual Amount | 0.0 |
| Home Warranty Y/N | No |
| Structure Type | Unit/Flat/Apartment |
| Floors In Unit Count | 1 |
| Condo/Coop Association fee Y/N | Yes |
| Bathrooms Full Main Level | 1 |
| Bathrooms Count Main Level | 1.00 |
| Price Per Sq Ft Total AG | 227.92 |
| Acceptable Financing | Conventional,Cash |
| Lease Considered Y/N | No |
| Vacation Rental Y/N | No |
| Virtual Tour | https://my.matterport.com/show/?m=oAYNrP36ucb |
| Total SQFT | 702 |
| Standard Status | Active |
| Year Built Source | Estimated |
| Association Recreation Fee | No |
Interior Features
| Heating Fuel | Natural Gas |
|---|---|
| Flooring | Engineered Wood,Luxury Vinyl Plank,Ceramic Tile |
| Hot Water | Natural Gas |
| Basement (Y/N) | No |
| Heating Y/N | Yes |
| Fireplace Y/N | No |
| Above Grade Finished Area | 702 |
| Central Air Y/N | No |
| Total Bedrooms | 1 |
| Entry Level | 3 |
| Room Type | Living Room,Kitchen,Bedroom 1,Bathroom 1 |
| Main Level Bedrooms | 1 |
| LivingAreaSource | Estimated |
| Laundry Type | Common |
| Above Grade Finished Area Source | Estimated |
| Above Grade Finished Area Unit Type | Square Feet |
| Total Baths | 1 |
Exterior Features
| Pool | No Pool |
|---|---|
| Water Source | Public |
| Inclusions | Range,Refrigerator,A/C unit |
| Type of Parking | On Street |
| Spa | No |
| Water View Y/N | No |
| Waterfront Y/N | No |
| Soil Types | Urban Land-Beltsville-Chillum |
| Horse Y/N | No |
| Navigable Water Y/N | No |
| Water Oriented Y/N | No |
Room Details
| Room | Dimensions | Level | Flooring | Details |
|---|---|---|---|---|
| Bathroom 1 | Main | |||
| Bedroom 1 | Main | |||
| Kitchen | Main | |||
| Living Room | Main |
Amenities
- Foreclosure
- Views
- Short Sale
- New Construction
- Adult 55+
- Lease To Own
- No HOA Fees
- Furnished
- Pets
- Primary On Main
- Air Conditioning
- Seller Finance
- Green
- Fixer Upper
- Horse
- Golf
- Fireplace
- Deck
- Garage
- Basement
- Pool
Property vs Condos Average in 20011
Price
Year Built
Visits
 © BRIGHT, All Rights Reserved
