
Price Reduction - Views - Primary on Main
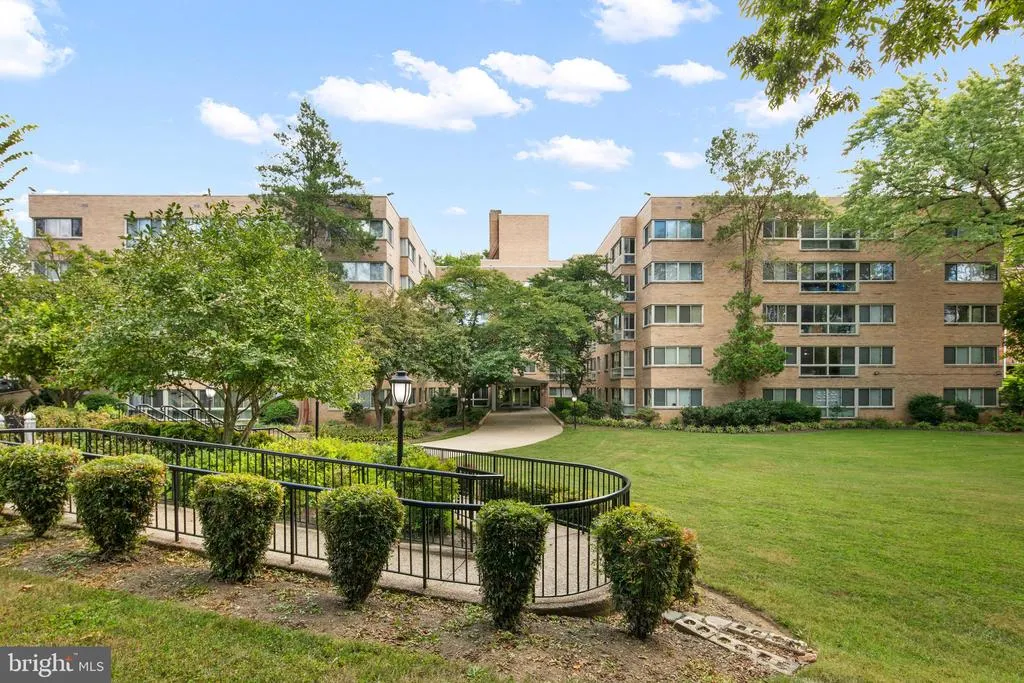
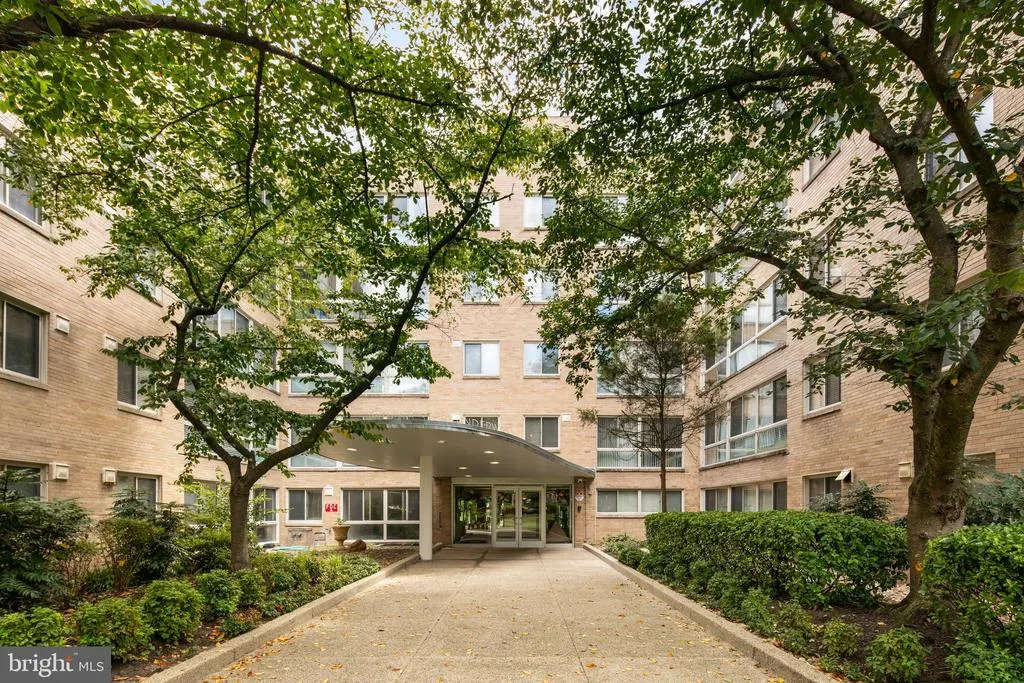
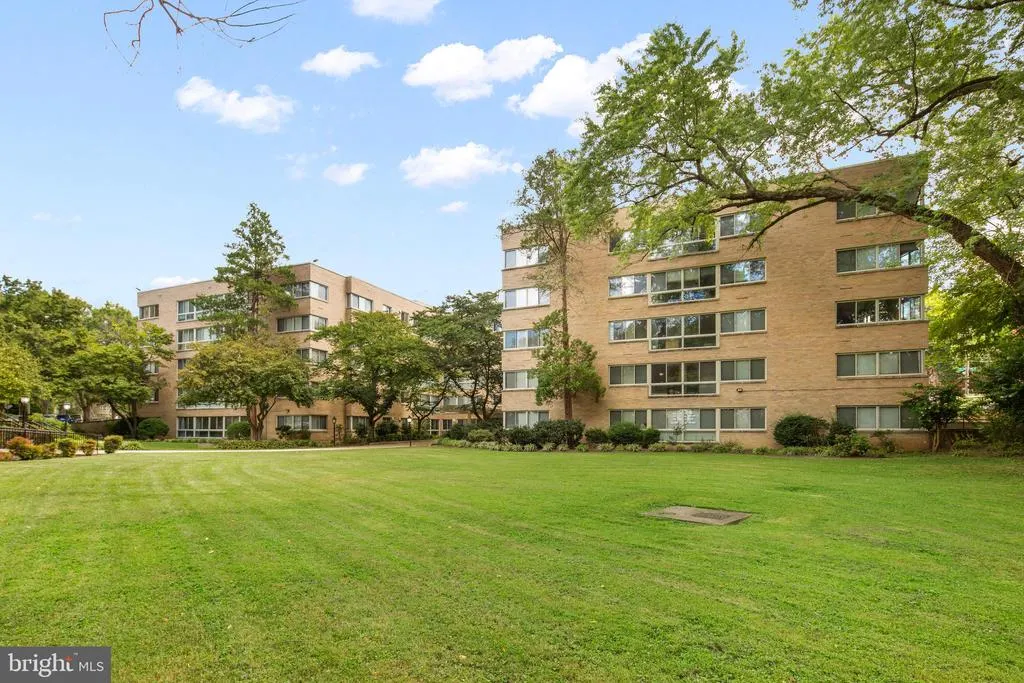
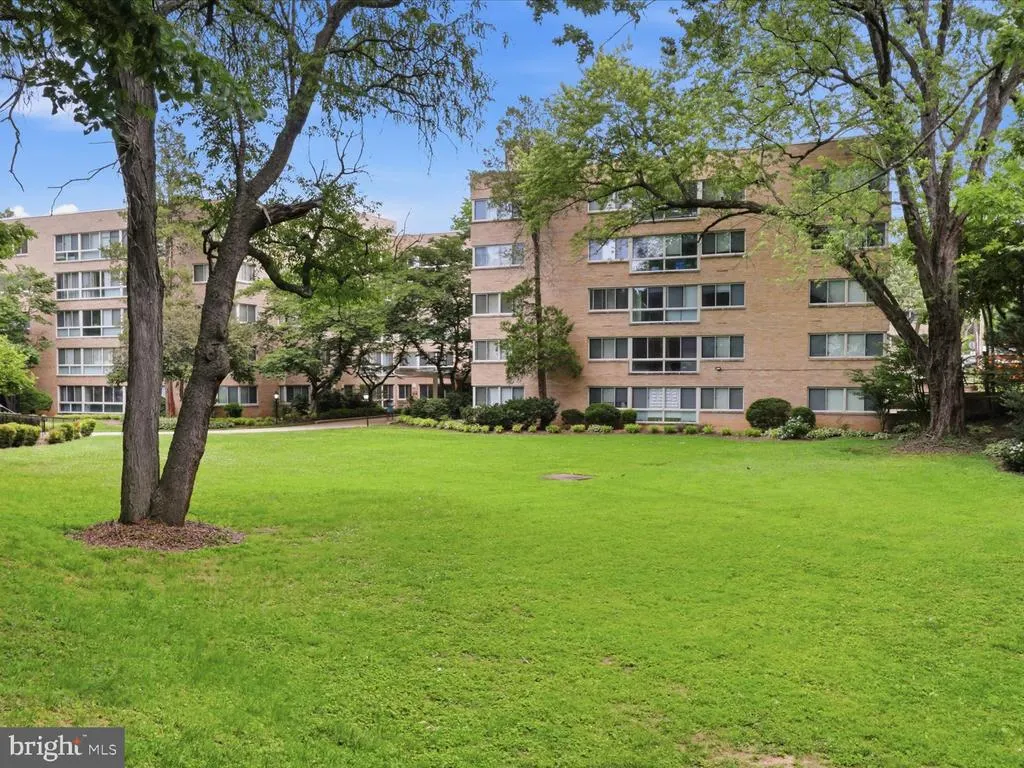
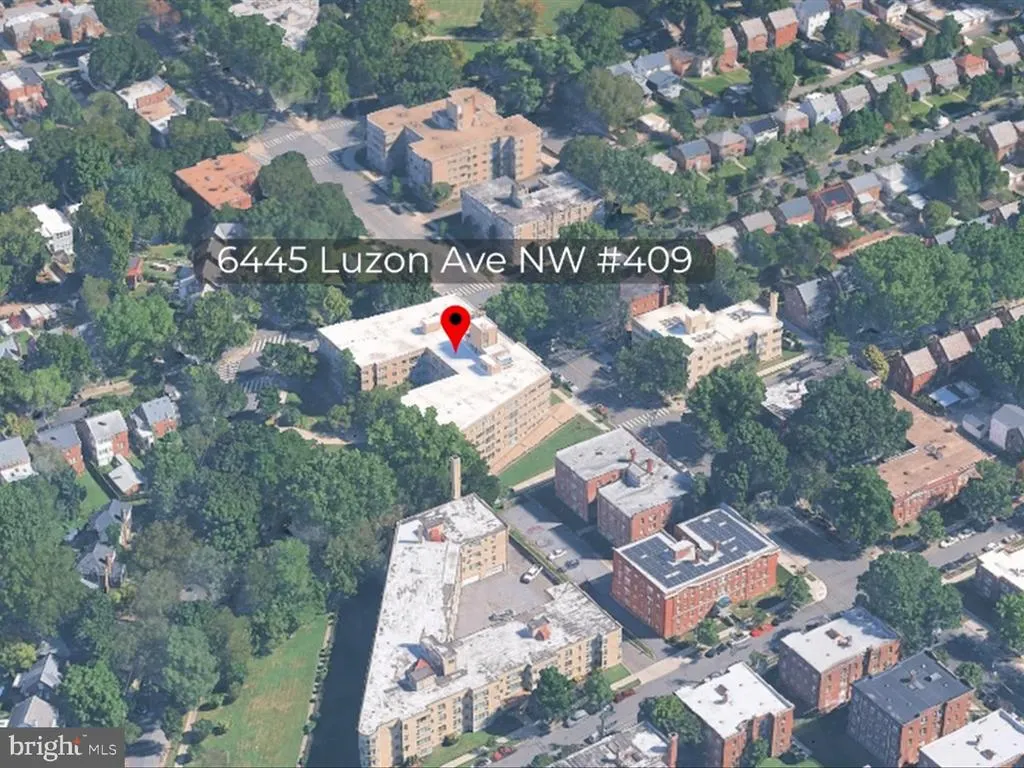
Address
6445 Luzon Avenue Nw # 409, Washington, DC
Price
$ 172,900
Property Attributes
- MLS#DCDC2267356
- TypeCondos
- Listing Status ACTIVE
- CountyWASHINGTON
- CityWashington
- NeighborhoodBrightwood
- Zip20012
- StyleUnit/Flat
- Year Built1961
- Price$ 172,900
- Bedrooms1
- Full Bathrooms1
- Half Bathrooms0
- Sqr Footage1000
Data Source:
Bright MLS
Property Description
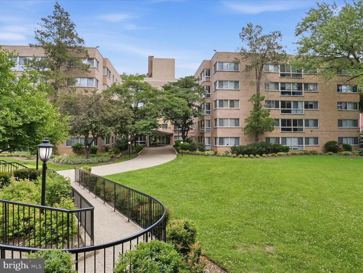
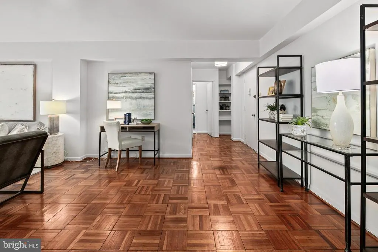
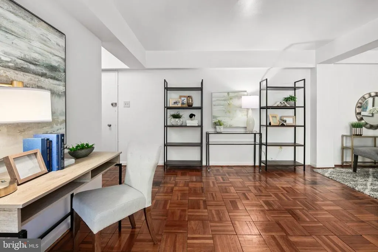
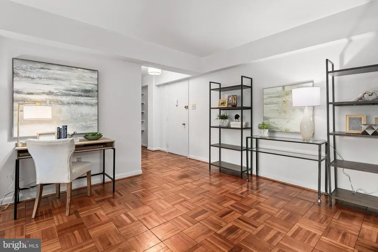
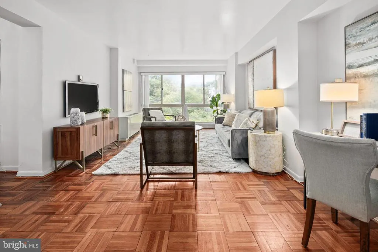
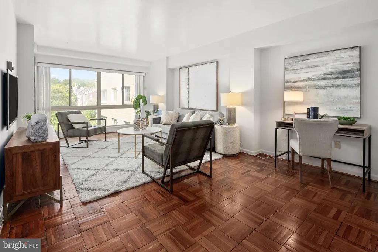
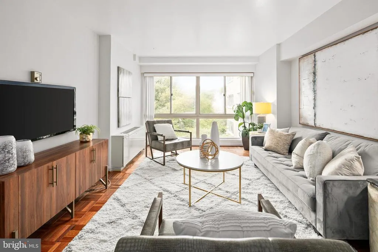
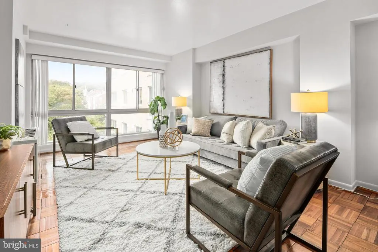
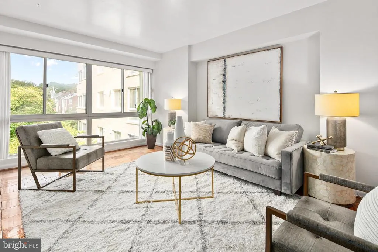
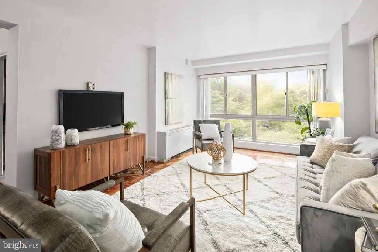
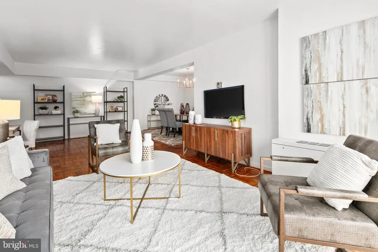
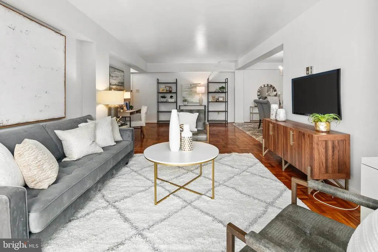
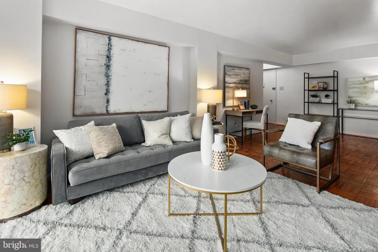
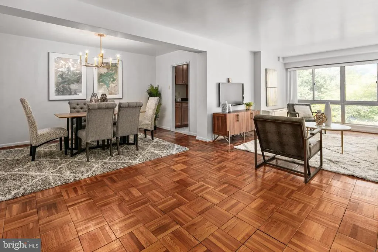
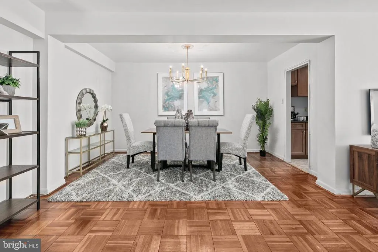
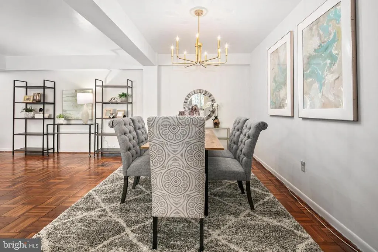
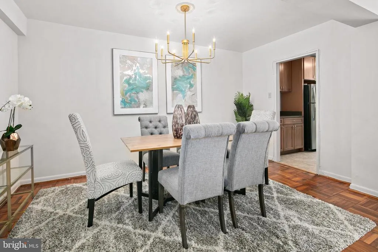
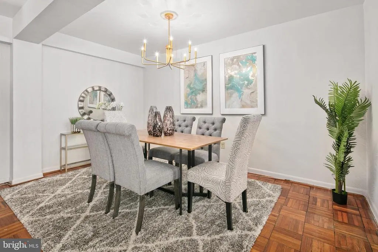
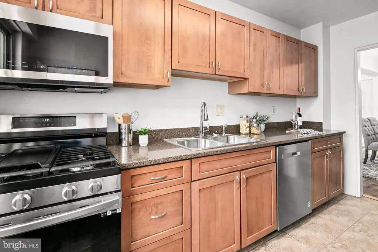
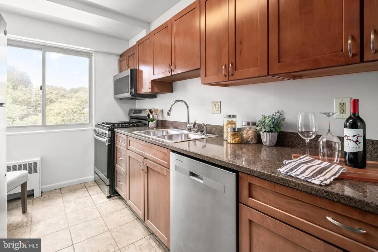
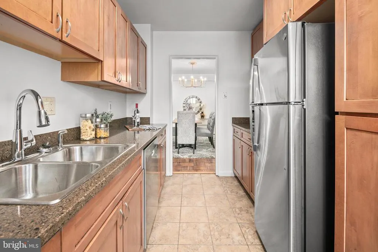
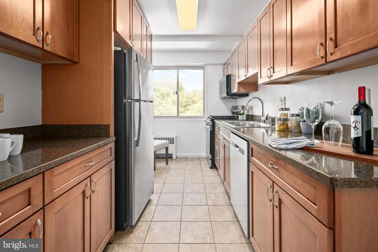
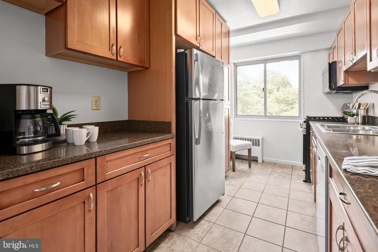
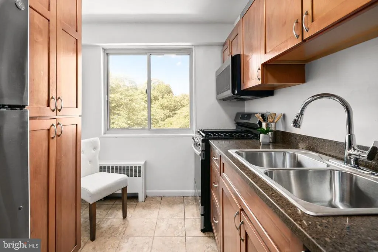
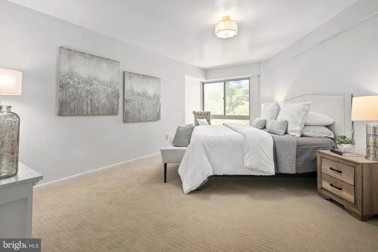
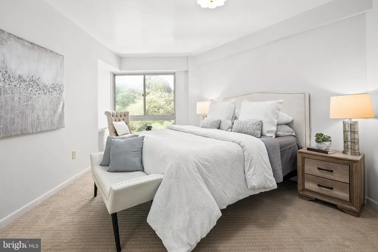
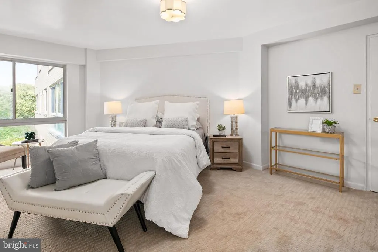
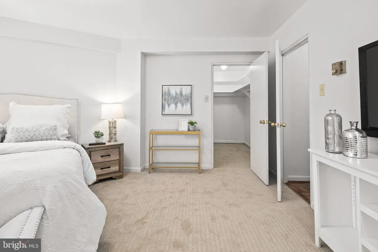
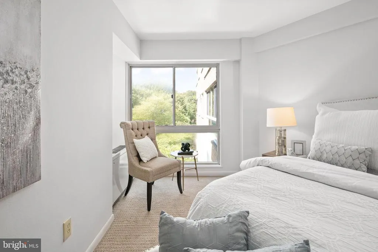
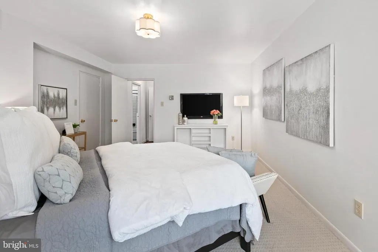
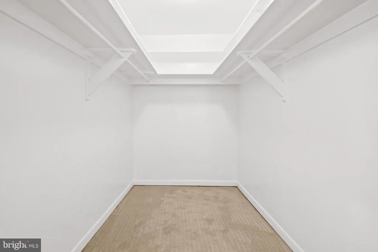
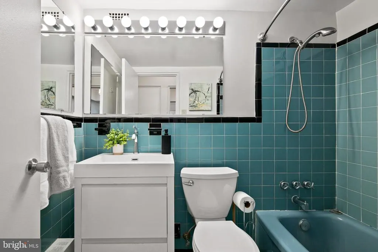
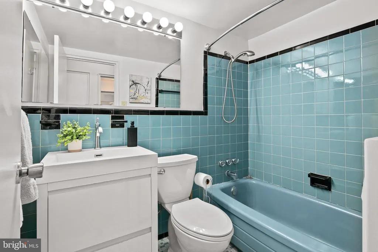
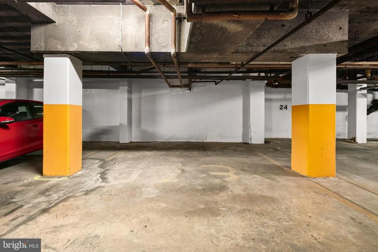
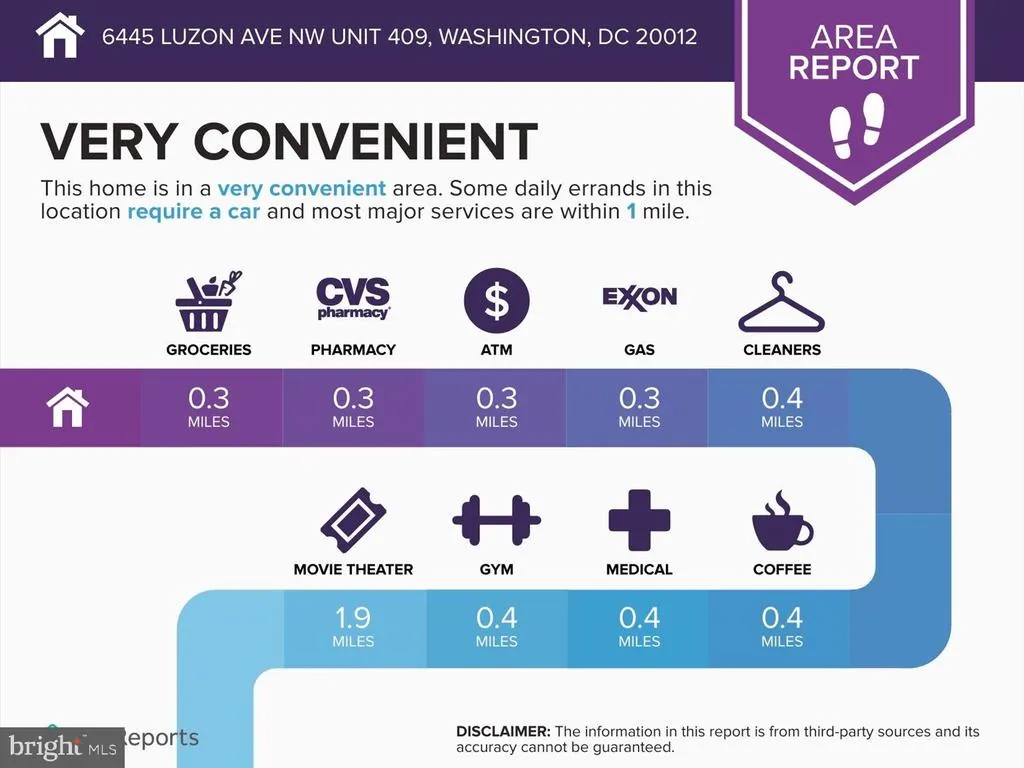
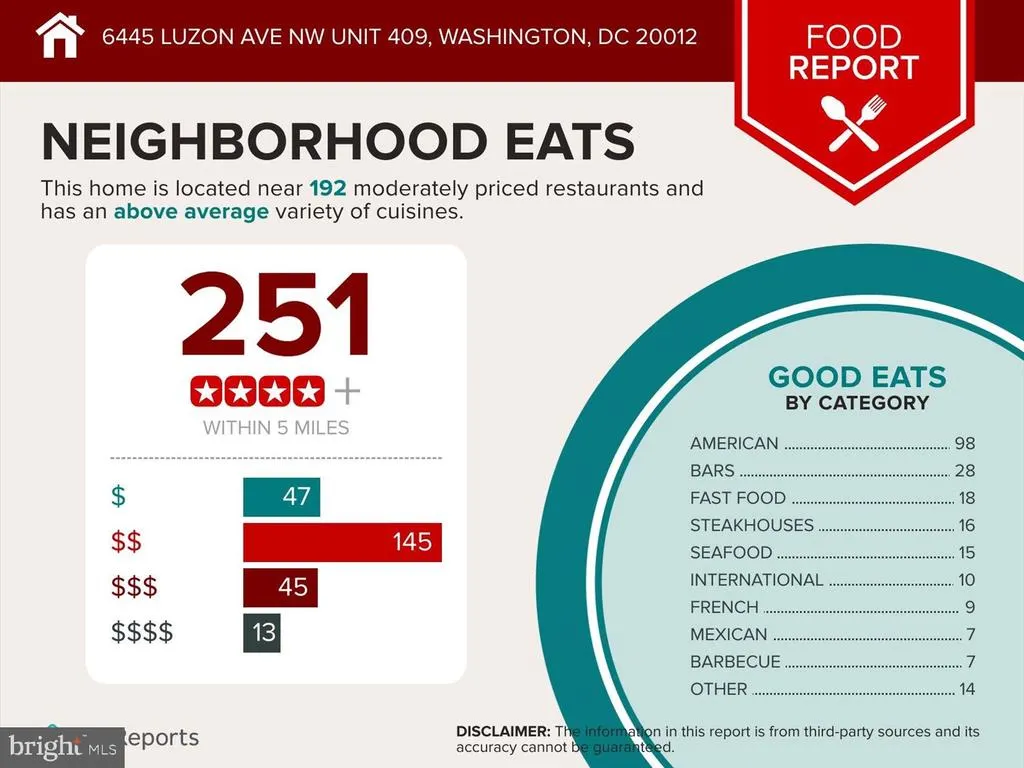
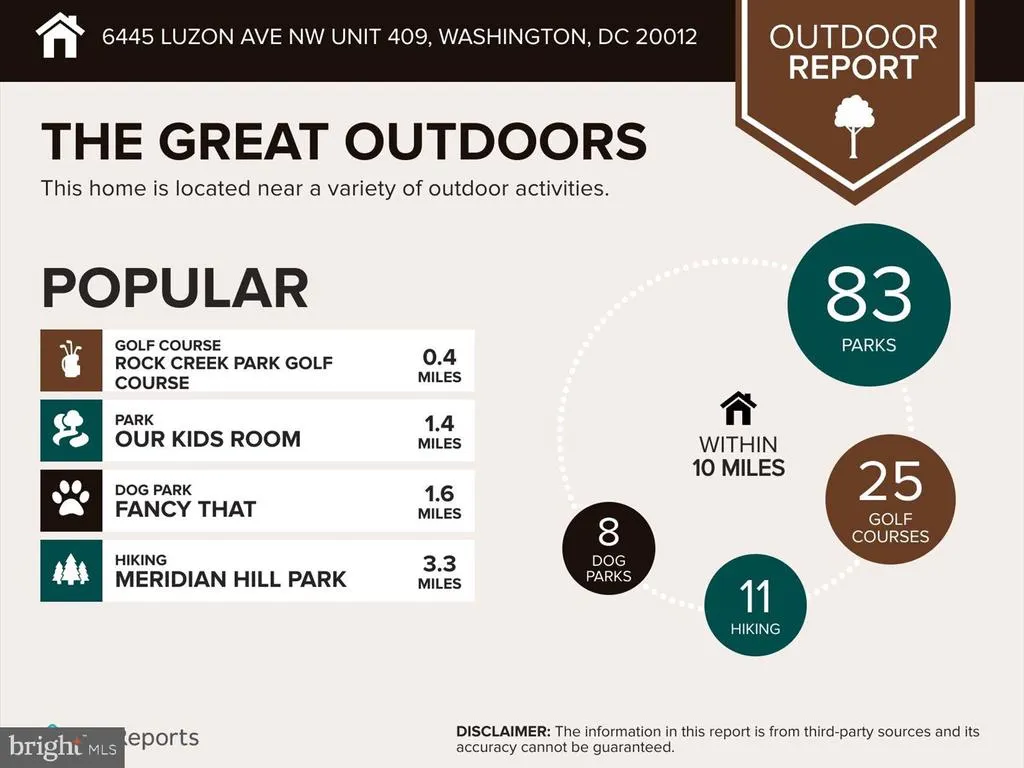
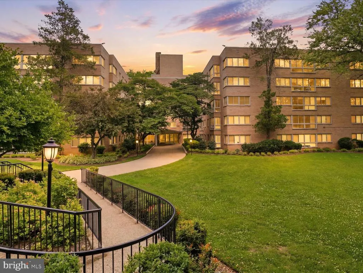
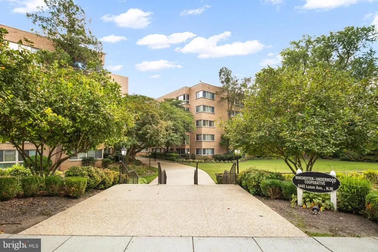
Tired of juggling multiple monthly bills? Welcome to the simplicity and HIDDEN GEM of cooperative living, where your monthly fee includes ALL utilities, property taxes, parking, and more. Offering approximately 1,000 square feet of living space plus one of the largest floor plans in the building. This spacious residence provides an exceptional combination of comfort, value, and convenience. The updated kitchen features granite countertops, upgraded cabinetry, stainless steel appliances, a gas stove, double-basin sink, and space for a breakfast nook. The expansive bedroom offers room for a king-sized bed and additional furnishings, plus an oversized walk-in closet rarely found in one-bedroom homes.Enjoy the added convenience of a reserved underground parking space and a low-maintenance lifestyle designed to simplify everyday living. The monthly co-op fee includes gas, electric, water, sewer, property taxes, laundry facilities, trash removal, reserved parking, underlying mortgage and snow removalproviding tremendous value and predictable monthly expenses. Ideally situated near 2 Metro stations, multiple bus routes, shopping, restaurants, Rec centers and the scenic trails of Rock Creek Park. Commuters will appreciate quick access to downtown Silver Spring, I-495, The Parks at Walter Reed, downtown DC and NIH. Discover affordable homeownership, exceptional value, and the best kept housing secretcoop living!
| Price History | |
|---|---|
| 6/16/2026 | Listed $174,900 |
| 9/1/2026 | 2$172,900 |
General Features
| Living Area | 1000 |
|---|---|
| Sewer | Public Sewer |
| Heating | Other,Summer/Winter Changeover |
| Cooling | Central A/C |
| Utilities | Cable TV Available |
| Possession | Settlement |
| Appliances | Dishwasher,Disposal,Exhaust Fan,Microwave,Oven/Range - Gas,Refrigerator,Stainless Steel Appliances,Built-In Microwave |
| Zoning | R1B |
| Garage Spaces | 1.00 |
| Association Fee Includes | Air Conditioning,Cable TV,Electricity,Gas,Heat,Management,Parking Fee,Snow Removal,Water,Trash,High Speed Internet,Common Area Maintenance,Custodial Services Maintenance,Reserve Funds |
| Architectural Style | Unit/Flat |
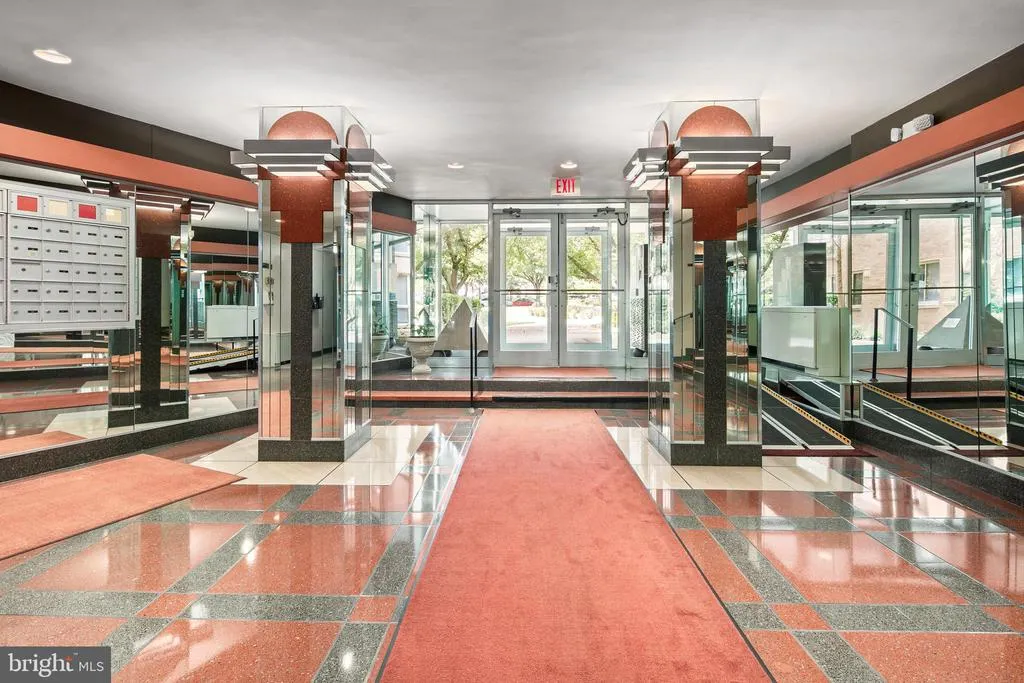
| Security Features | Intercom,Main Entrance Lock |
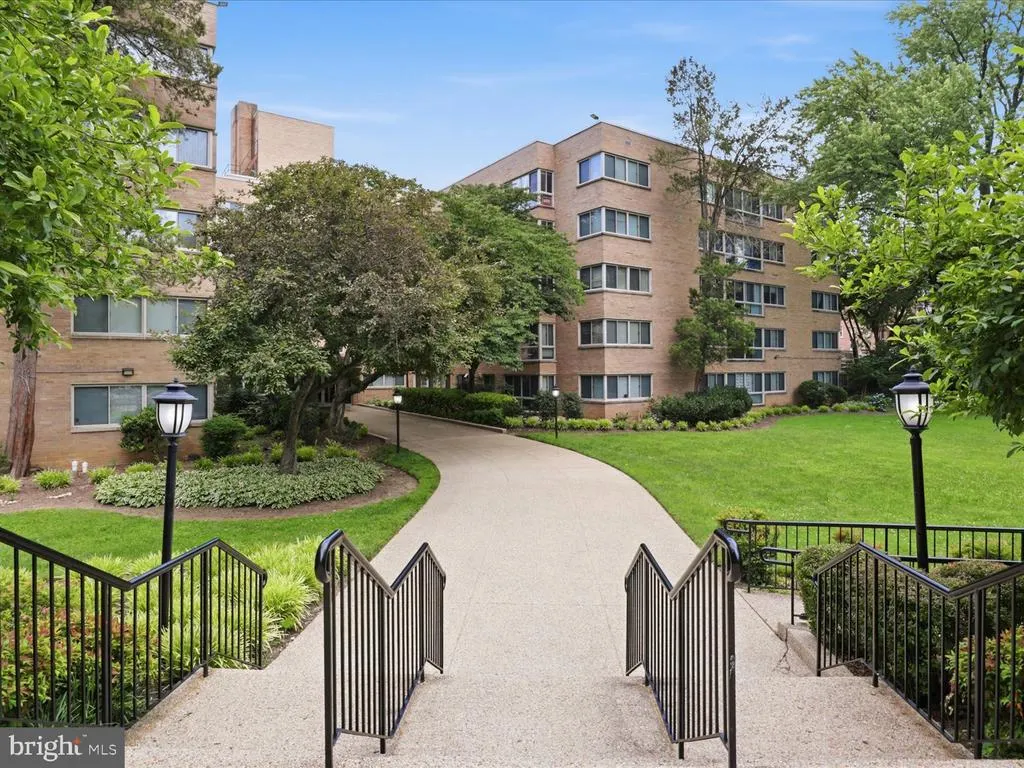
| Construction Materials | Brick |
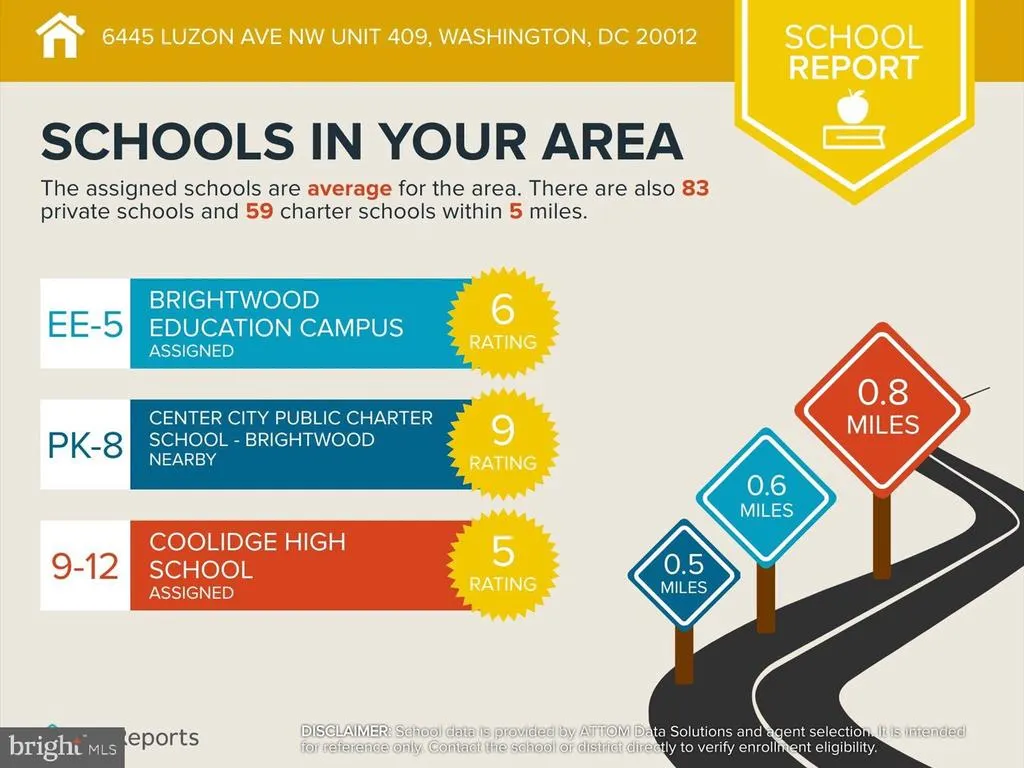
| School District | DISTRICT OF COLUMBIA PUBLIC SCHOOLS |
| Year Built | 1961 |
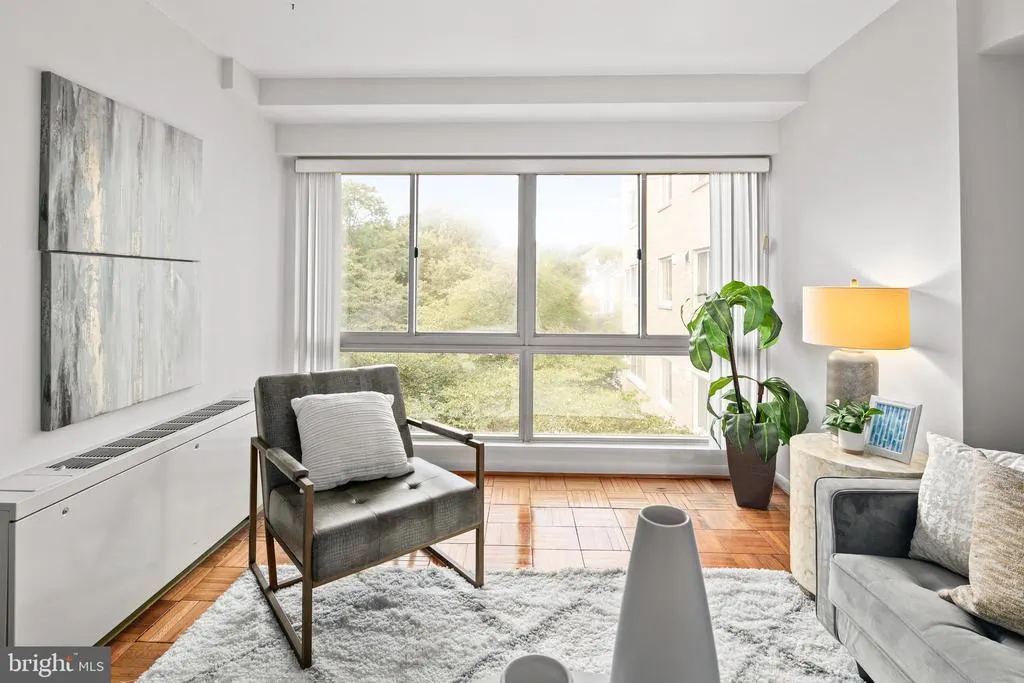
| View | Trees/Woods |
| Levels | 1 |
| Unit Number | 409 |
| Tax Year | 2025 |
| Ownership | Cooperative |
| Cool Fuel | Electric |
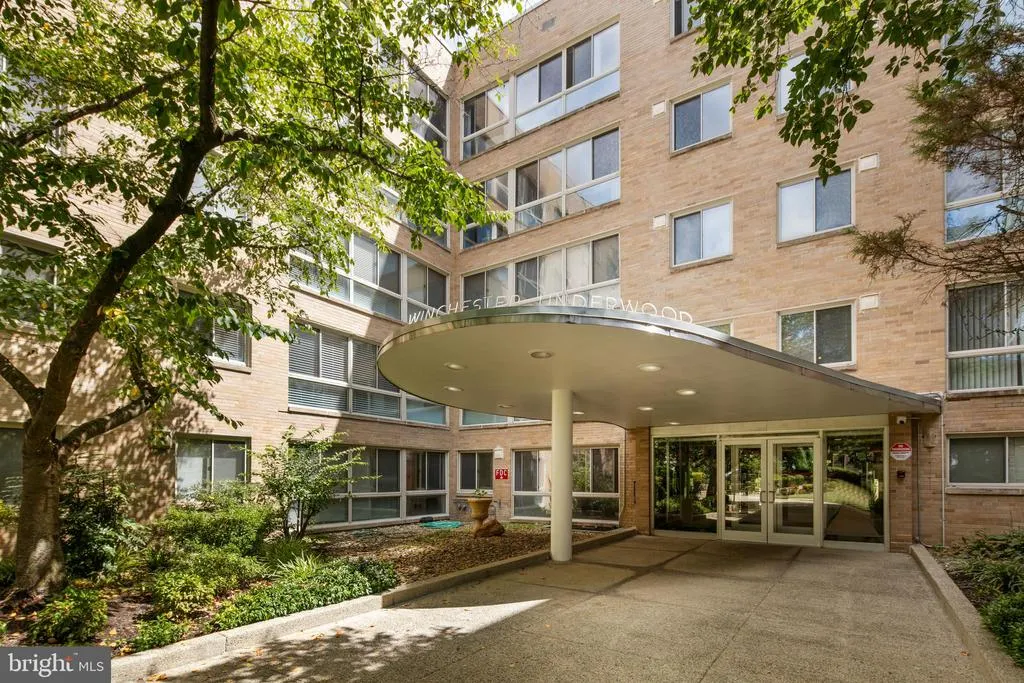
| Building Name | WINCHESTER UNDERWOOD COOP |
| Accessibility | None |
| HOA Fee 2 | 1238.37 |
| County | WASHINGTON |
| New Construction | No |
| Property Type | Residential |
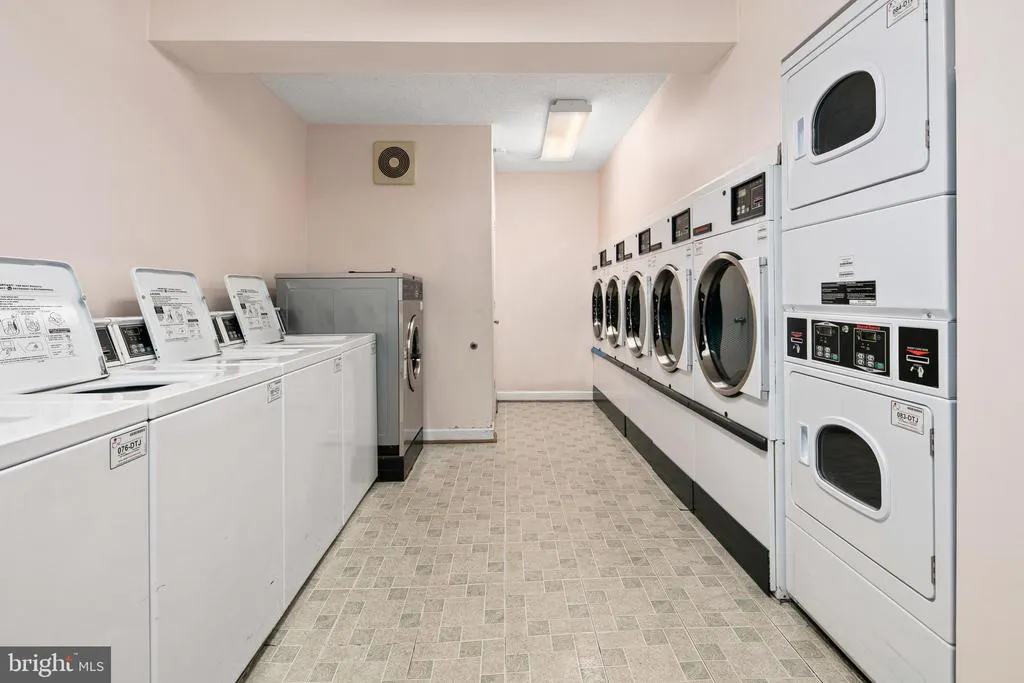
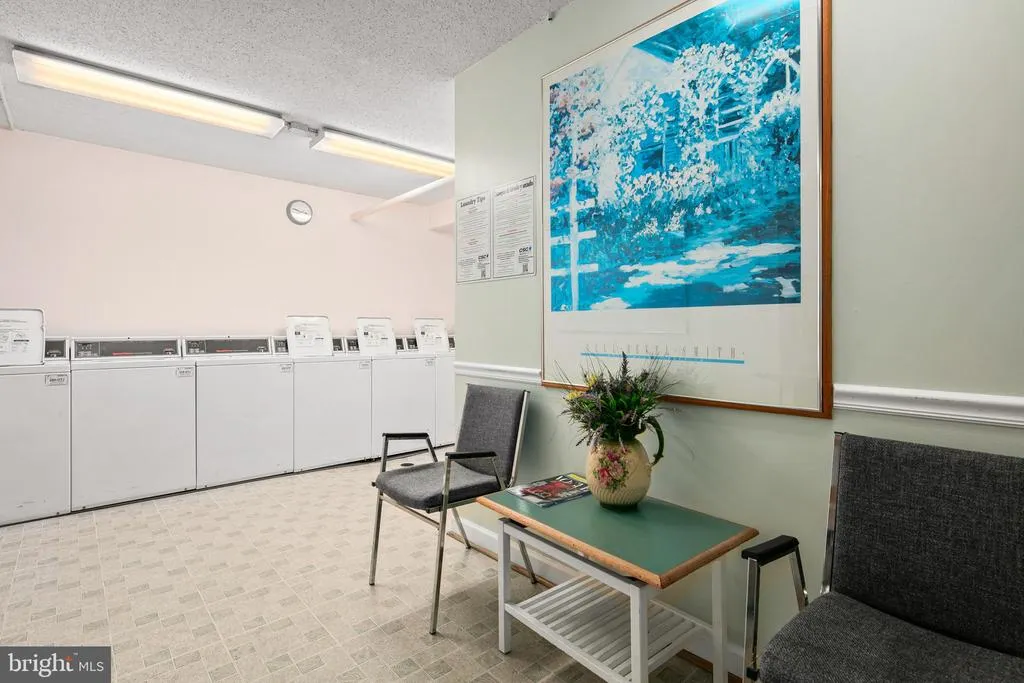
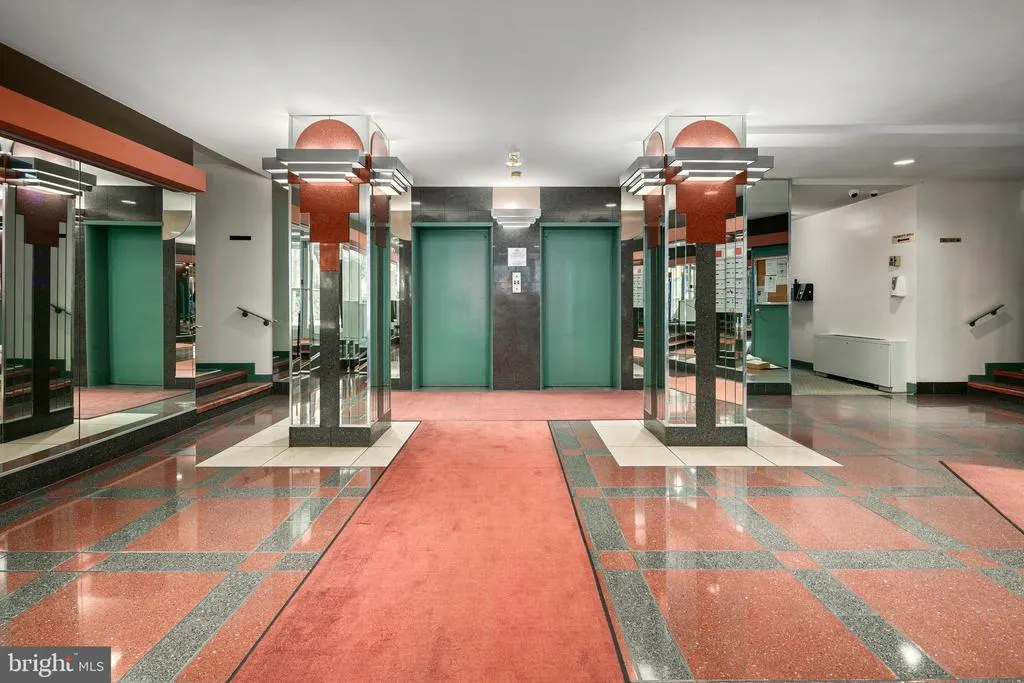
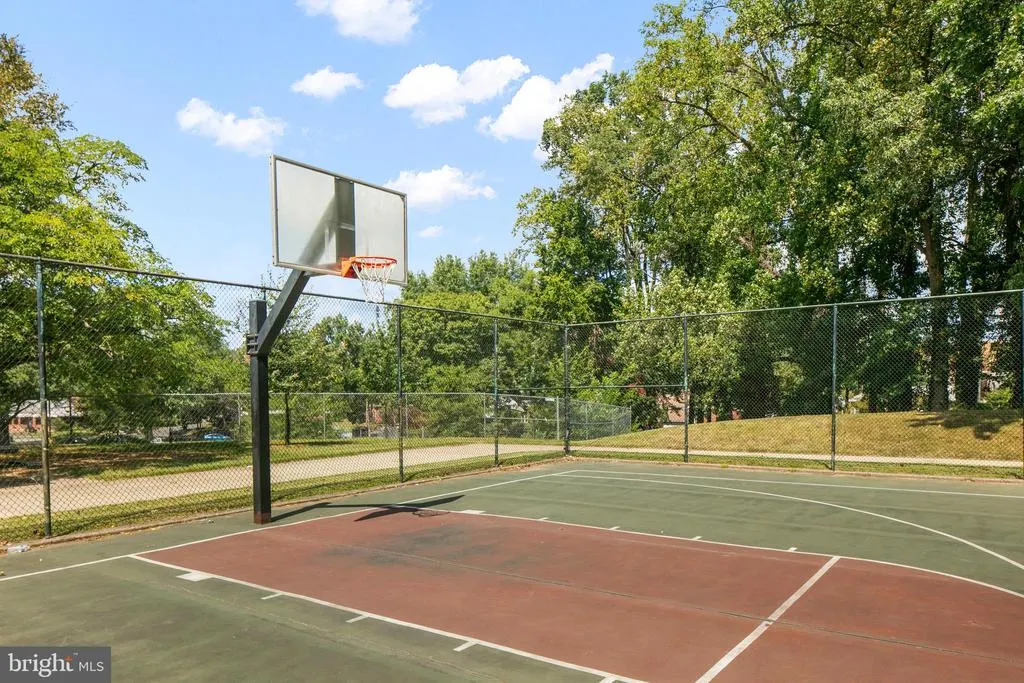
| Association Amenities | Elevator,Laundry Facilities,Reserved/Assigned Parking |
| HOA | No |
| Subdivision Name | BRIGHTWOOD |
| Facing Direction | West |
| Garage Y/N | Yes |
| Water Access Y/N | No |
| Other Structures | Above Grade |
| Transportation | Bus Stop less than 1 mile,Metro/Subway Station 1 to 3 miles |
| Full Baths | 1 |
| Status | ACTIVE |
| Directions | Take 16th Street to Underwood Street. Turn right onto 14th Street to 6445 Luzon Avenue. |
| City | WASHINGTON |
| Disclosures | Lead Based Paint - Federal,Lead Based Paint - State,Prop Disclosure,Subject to Condo/HOA Docs |
| Senior Community Y/N | No |
| Number Of Units Total | 81 |
| Tax Assessed Value | 10644260.0 |
| HOA Fee 2 Frequency | Monthly |
| Tax Annual Amount | 0.0 |
| Property Condition | Excellent |
| Structure Type | Unit/Flat/Apartment |
| Floors In Unit Count | 1 |
| Condo/Coop Association fee Y/N | Yes |
| Bathrooms Full Main Level | 1 |
| Bathrooms Count Main Level | 1.00 |
| Price Per Sq Ft Total AG | 172.9 |
| Lease Considered Y/N | No |
| Vacation Rental Y/N | No |
| Virtual Tour | https://iframe.videodelivery.net/aef10df1f50cf26cb21610adc84f6bcc |
| Total SQFT | 1000 |
| AssociationName2 | Winchester-Underwood |
| Standard Status | Active |
| Year Built Source | Estimated |
| Legal Subdivision | Brightwood |
| Tax Lot | 0006 |
| Association Recreation Fee | No |
Interior Features
| Interior Amenities | Bathroom - Tub Shower,Built-Ins,Carpet,Dining Area,Floor Plan - Traditional,Formal/Separate Dining Room,Kitchen - Galley,Walk-in Closet(s),Window Treatments,Wood Floors,Entry Level Bedroom,Upgraded C |
|---|---|
| Heating Fuel | Natural Gas |
| Flooring | Hardwood,Carpet |
| Hot Water | Natural Gas |
| Basement (Y/N) | No |
| Heating Y/N | Yes |
| Fireplace Y/N | No |
| Above Grade Finished Area | 1000 |
| Central Air Y/N | Yes |
| Total Bedrooms | 1 |
| Entry Level | 4 |
| Room Type | Living Room,Dining Room,Primary Bedroom,Kitchen,Bathroom 1 |
| Main Level Bedrooms | 1 |
| LivingAreaSource | Estimated |
| Laundry Type | Common,Shared |
| Above Grade Finished Area Source | Estimated |
| Above Grade Finished Area Unit Type | Square Feet |
| Total Baths | 1 |
Exterior Features
| Pool | No Pool |
|---|---|
| Parking Features | Assigned,Secure Parking |
| Water Source | Public |
| Total Parking Spaces | 1 |
| Garage Features | Garage Door Opener,Underground |
| Type of Parking | Parking Garage |
| Spa | No |
| Water View Y/N | No |
| # of Assigned Spaces | 1 |
| Waterfront Y/N | No |
| Soil Types | Chillum-Urban Land Complex |
| Navigable Water Y/N | No |
| Water Oriented Y/N | No |
| Parking Garage - # of Spaces | 1 |
Room Details
| Room | Dimensions | Level | Flooring | Details |
|---|---|---|---|---|
| Bathroom 1 | Main | |||
| Dining Room | Main | |||
| Kitchen | Main | |||
| Living Room | Main | |||
| Primary Bedroom | Main | Walk-In Closet(s) |
Amenities
- Foreclosure
- Views
- Short Sale
- New Construction
- Adult 55+
- Lease To Own
- No HOA Fees
- Furnished
- Pets
- Primary On Main
- Air Conditioning
- Seller Finance
- Green
- Fixer Upper
- Horse
- Golf
- Fireplace
- Deck
- Garage
- Basement
- Pool
Property vs Condos Average in 20012
Price
Year Built
Visits
 © BRIGHT, All Rights Reserved
