
Primary on Main - Adult 55+
Address
502 Brightwood Club # 502, Lutherville Timonium, MD
Price
$ 350,000
Property Attributes
- MLS#MDBC2154816
- TypeCondos
- Listing Status ACTIVE
- CountyBALTIMORE
- CityLutherville Timonium
- NeighborhoodBrightwood
- Zip21093
- StyleTraditional
- Year Built1991
- Taxes$ 2182
- Price$ 350,000
- Bedrooms2
- Full Bathrooms2
- Half Bathrooms0
- Sqr Footage1488
Data Source:
Bright MLS
Property Description
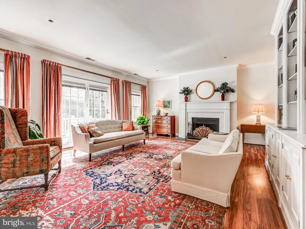
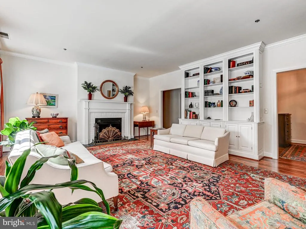
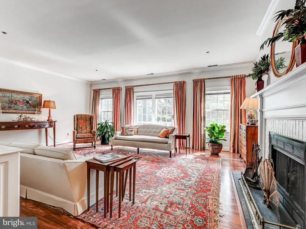
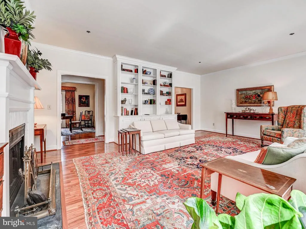
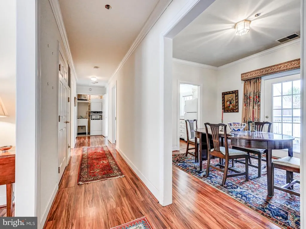
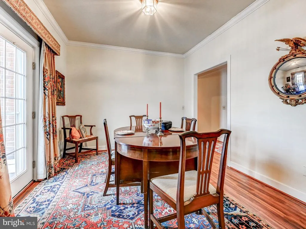
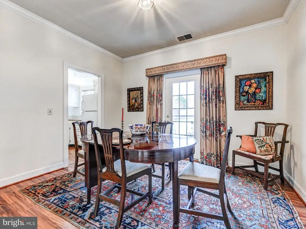
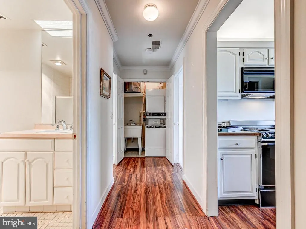
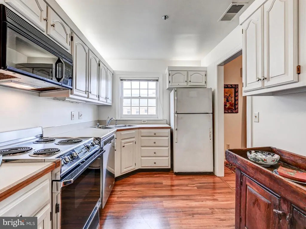
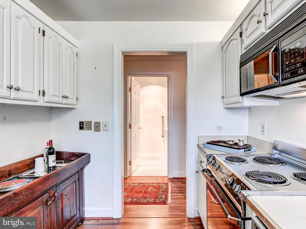
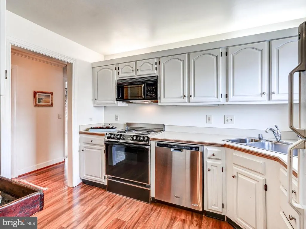
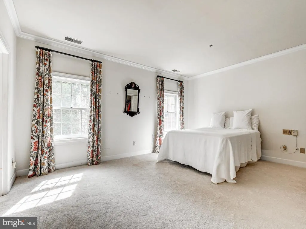
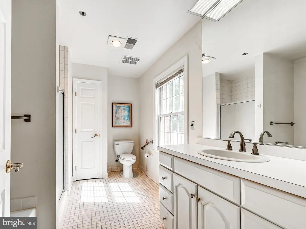
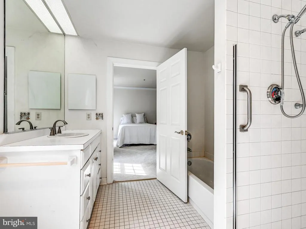
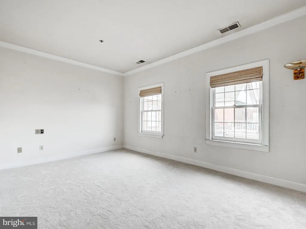
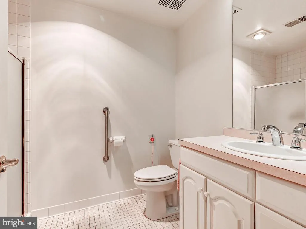
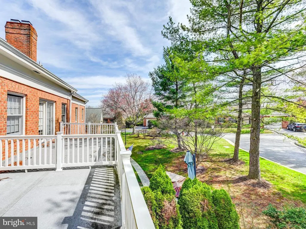
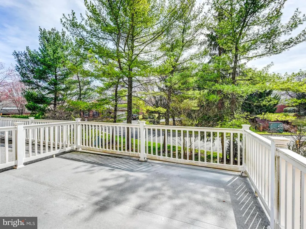
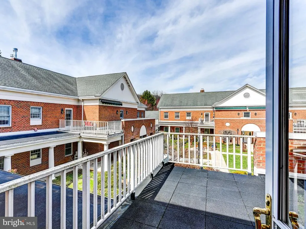
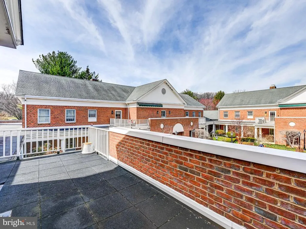
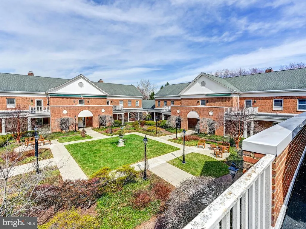
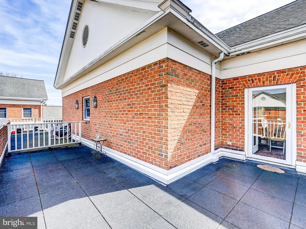
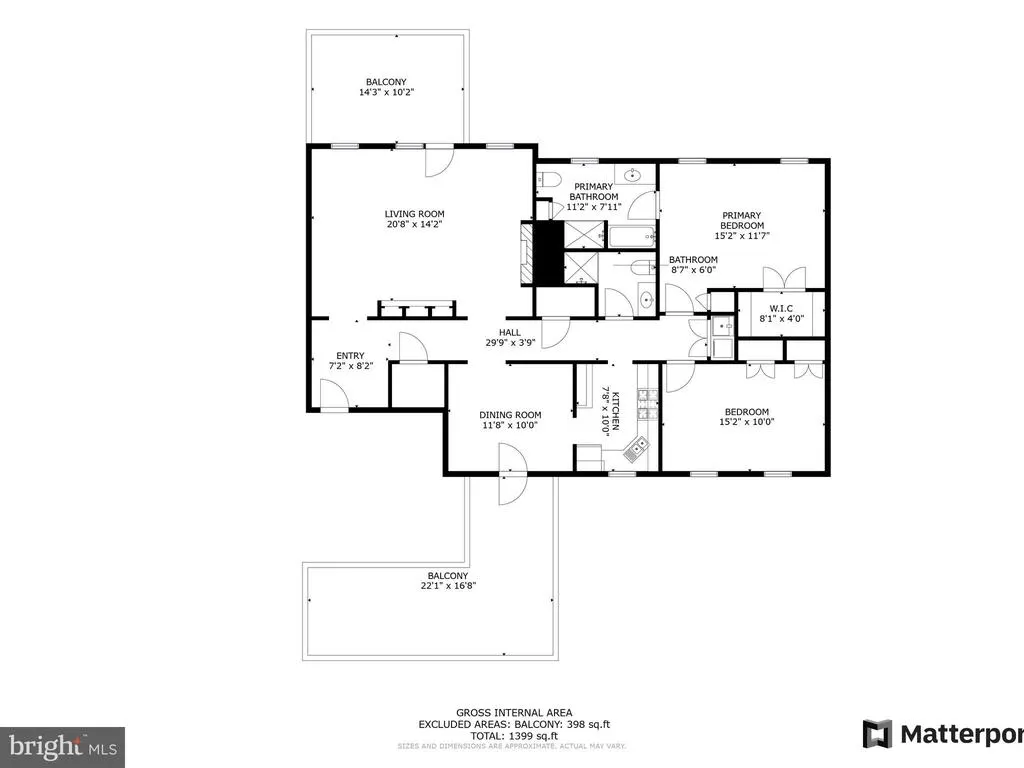
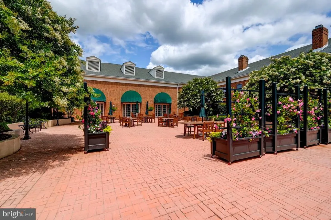
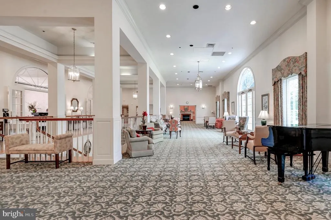
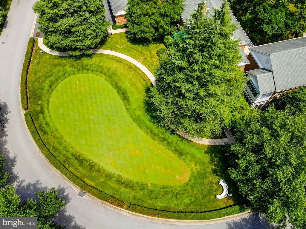
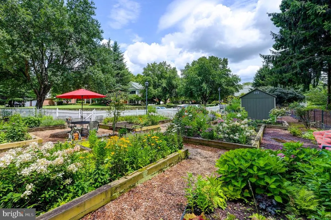
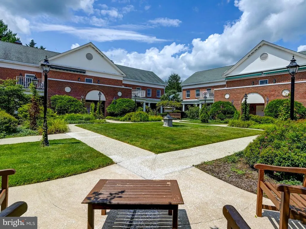
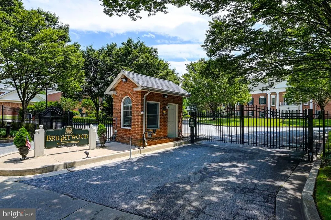
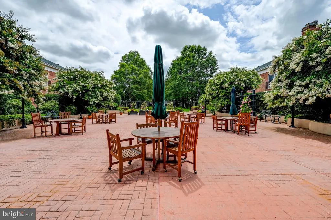
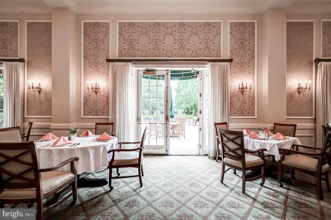
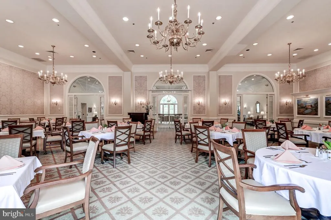
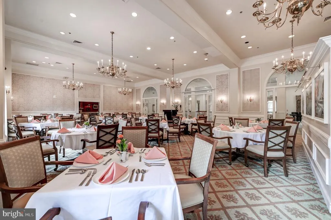
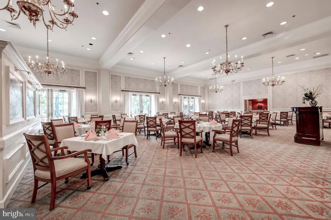
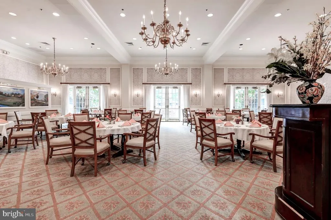
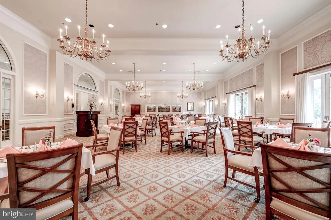
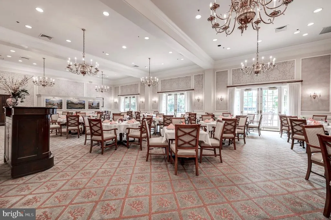
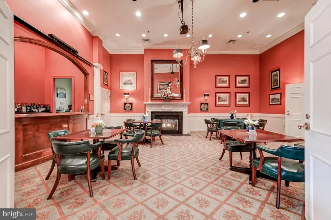
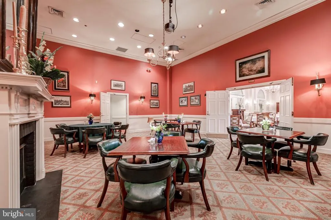
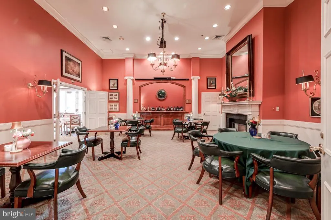
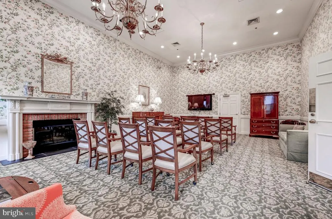
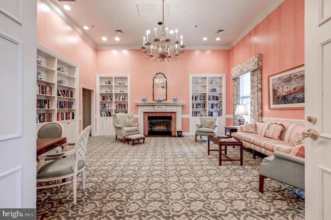
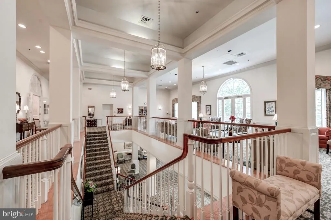
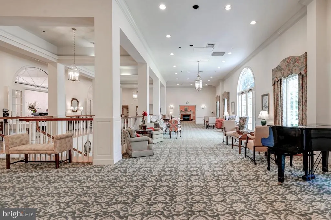
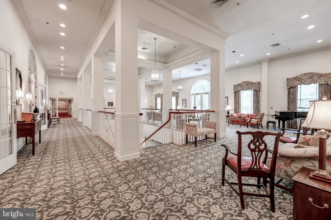
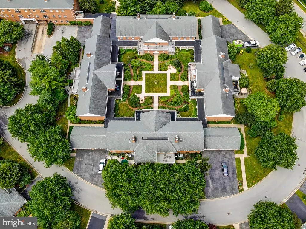
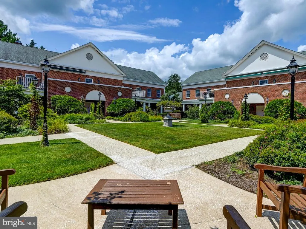
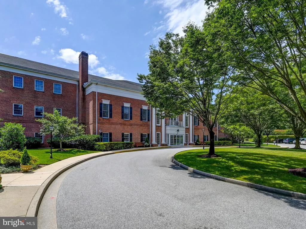
This beautifully maintained upper-level condominium is located within Brightwood Living, a premier 62+ Senior independent living community, and offers two bedrooms, two full bathrooms, and exterior patio deck that adds valuable flexible living space. The open and airy floor plan is enhanced by abundant natural light and a comfortable flow ideal for both everyday living and entertaining. The main living areas offer a warm and inviting atmosphere with updated engineered wood flooring, and traditional floor plan. The spacious primary suite features a private bath and ample closet space, and the second bedroom is well suited for guests or additional living flexibility. Brightwood is known for its engaging, social lifestylewhere evenings often turn into impromptu dinners or happy hours with friends and neighbors. The community is pet-friendly, with beautifully landscaped grounds that are a joy for both residents and their four-legged companions. Set on 50 acres in the scenic Greenspring Valley, Brightwood offers a peaceful, park-like setting while remaining conveniently close to I-695 and I-83. Nearby Greenspring Station provides easy access to dining, shopping, and a world-class Johns Hopkins medical facility. Unlike many senior living communities, ownership at Brightwood allows you to own your home outright, homeowners are free to remodel and personalize their residence to suit their individual style. As a condominium community, all exterior maintenance is handled by Brightwoods dedicated staffeliminating the need for mowing, snow removal, or gutter cleaningso you can focus on enjoying a lifestyle defined by comfort, convenience, and connection.
| Price History | |
|---|---|
| 3/14/2026 | Listed $350,000 |
General Features
| Living Area | 1488 |
|---|---|
| Sewer | Public Sewer |
| Heating | Forced Air |
| Cooling | Central A/C |
| Possession | Settlement |
| Roof | Architectural Shingle |
| Appliances | Dishwasher,Disposal,Dryer,Exhaust Fan,Freezer,Icemaker,Microwave,Oven/Range - Electric,Refrigerator,Washer |
| Zoning | RESIDENTIAL |
| Garage Spaces | 1.00 |
| Association Fee Includes | Custodial Services Maintenance,Ext Bldg Maint,Lawn Maintenance,Management,Insurance,Pool(s),Reserve Funds,Water,Security Gate,Common Area Maintenance,Fiber Optics Available,Laundry,Lawn Care Front,La |
| Architectural Style | Traditional |
| Security Features | 24 hour security |
| Construction Materials | Brick |
| School District | BALTIMORE COUNTY PUBLIC SCHOOLS |
| Year Built | 1991 |
| Levels | 1 |
| Unit Number | 502 |
| Tax Year | 2025 |
| Ownership | Condominium |
| Cool Fuel | Electric,Natural Gas |
| Building Name | BRIGHTWOOD |
| Accessibility | Elevator |
| HOA Fee 2 | 5467.96 |
| County | BALTIMORE |
| New Construction | No |
| Property Type | Residential |
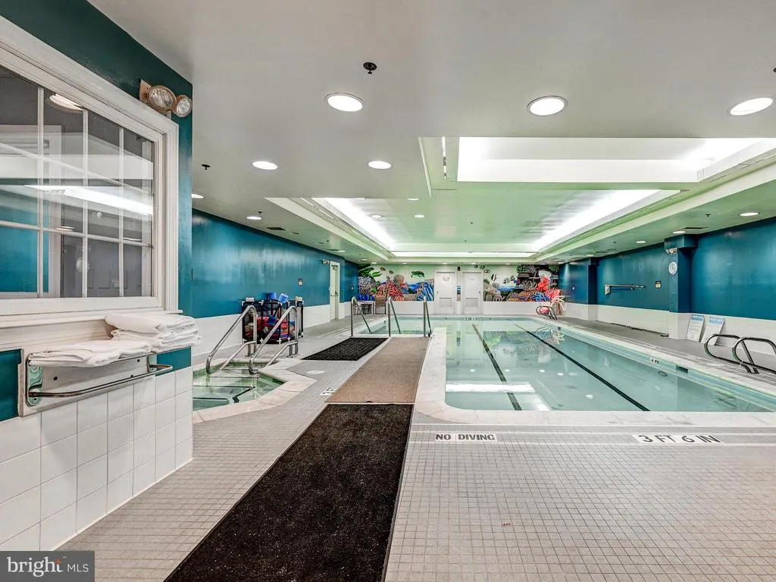
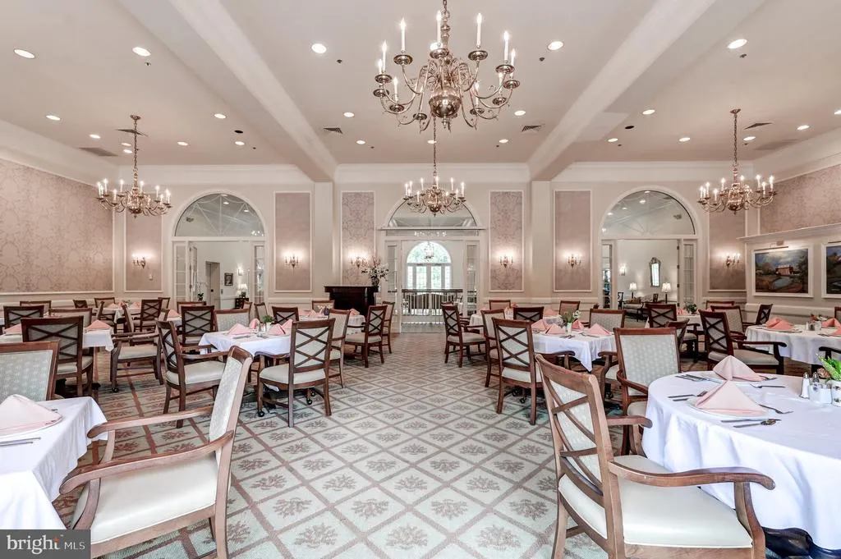
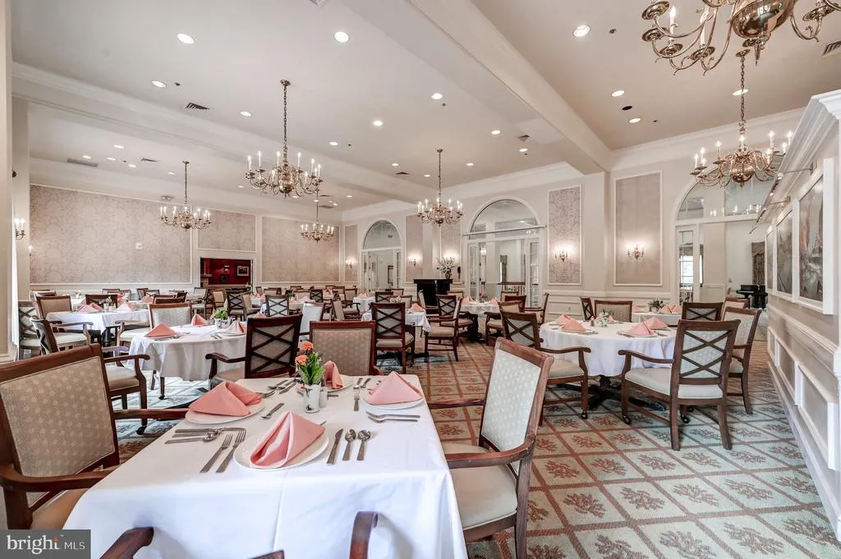
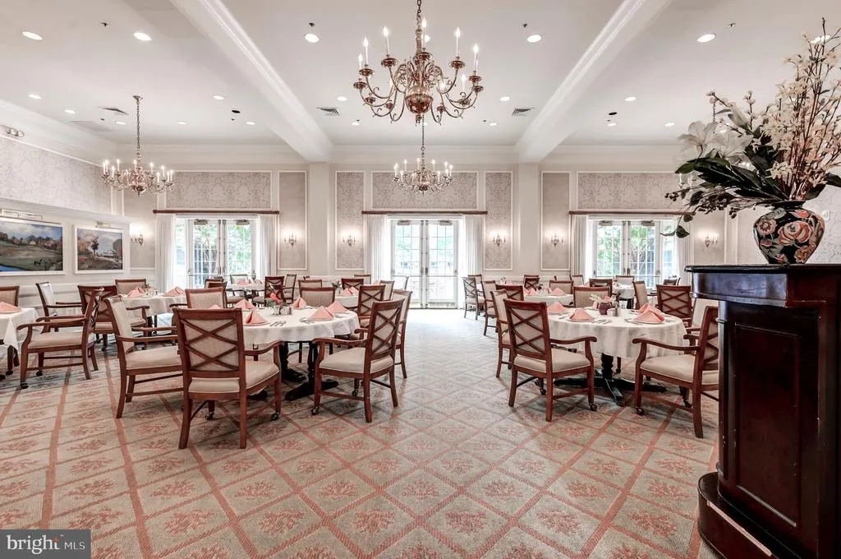
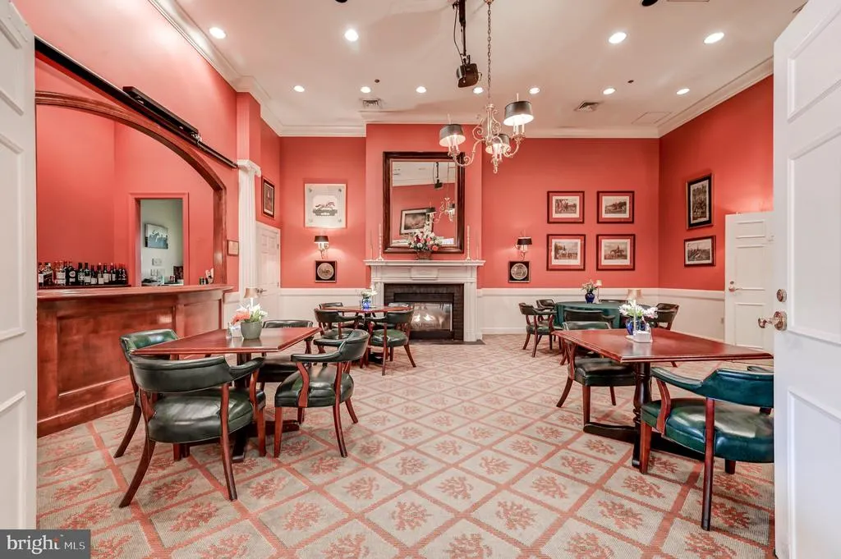
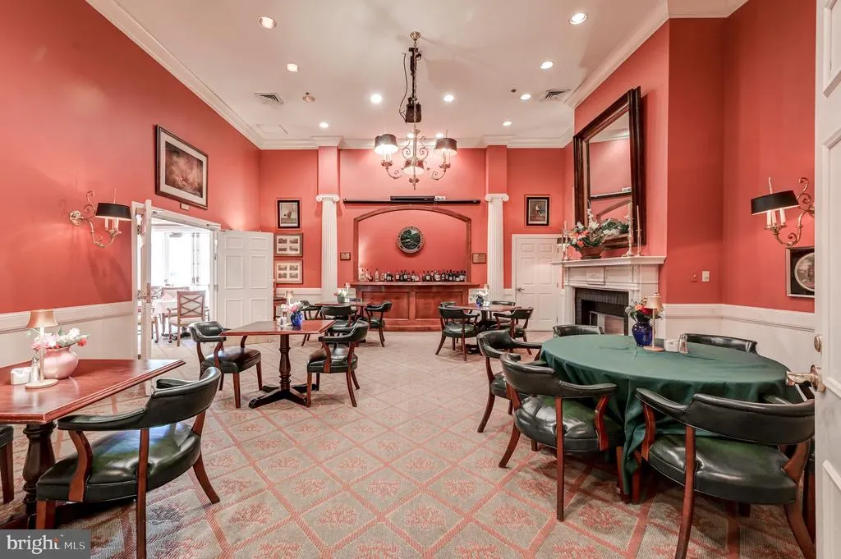
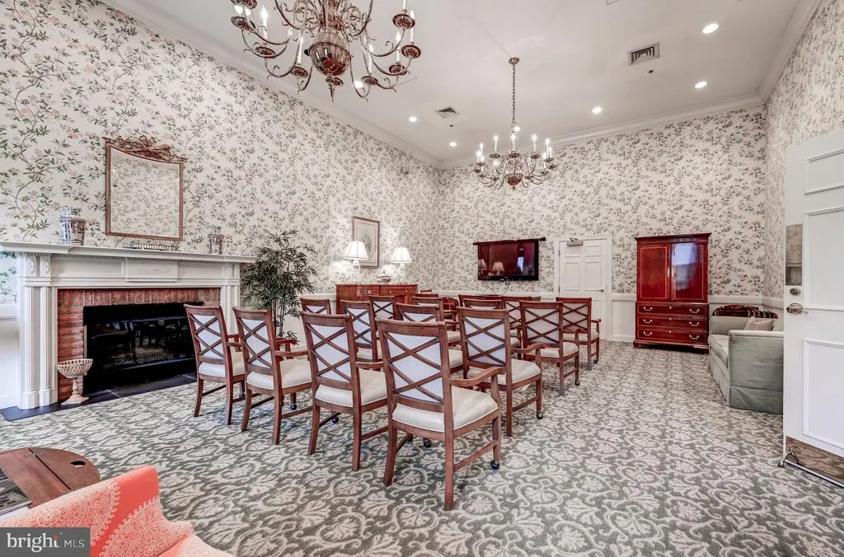
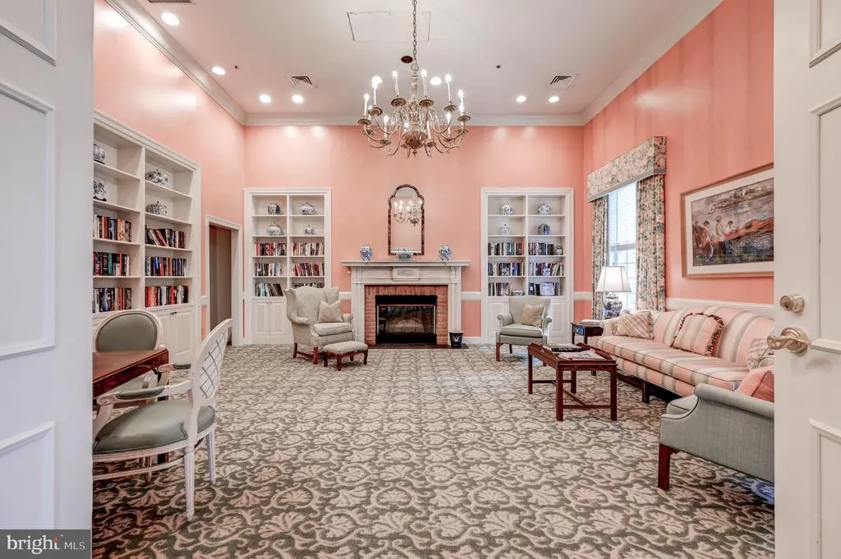
| Association Amenities | Club House,Elevator,Exercise Room,Extra Storage,Gated Community,Guest Suites,Party Room,Pool - Indoor,Security,Art Studio,Common Grounds,Concierge,Dining Rooms,Fitness Center,Laundry Facilities,Meeti |
| HOA | No |
| Subdivision Name | BRIGHTWOOD |
| Garage Y/N | Yes |
| Water Access Y/N | No |
| Other Structures | Above Grade,Below Grade |
| Full Baths | 2 |
| Status | ACTIVE |
| Directions | Traveling south on Falls Rd turn left on Brightwood Club Dr. |
| City | LUTHERVILLE TIMONIUM |
| Disclosures | Exempt - Disclosure/Disclaimer |
| Senior Community Y/N | Yes |
| Number Of Units Total | 1 |
| Tax Assessed Value | 218333.0 |
| HOA Fee 2 Frequency | Monthly |
| Tax Annual Amount | 2182.0 |
| Home Warranty Y/N | Yes |
| Structure Type | Unit/Flat/Apartment |
| Condo/Coop Association fee Y/N | Yes |
| Bathrooms Full Main Level | 2 |
| Bathrooms Count Main Level | 2.00 |
| Price Per Sq Ft Total AG | 235.22 |
| Acceptable Financing | Cash,Conventional |
| Community Pool Features | Indoor |
| Senior Community Age Req | 62 |
| Vacation Rental Y/N | No |
| Virtual Tour | https://american-imagery-llc.seehouseat.com/2375986?idx=1 |
| Total SQFT | 1488 |
| AssociationName2 | Brightwood Club Association INC |
| Standard Status | Active |
| Year Built Source | Assessor |
| Legal Subdivision | BRIGHTWOOD |
Interior Features
| Interior Amenities | Combination Dining/Living,Built-Ins,Wood Floors,Floor Plan - Traditional |
|---|---|
| Heating Fuel | Natural Gas |
| Flooring | Partially Carpeted |
| Total Fireplaces | 1 |
| Hot Water | Natural Gas |
| Basement (Y/N) | No |
| Heating Y/N | Yes |
| Fireplace Y/N | Yes |
| Above Grade Finished Area | 1488 |
| Central Air Y/N | Yes |
| Total Bedrooms | 2 |
| Entry Level | 2 |
| Room Type | Living Room,Primary Bedroom,Bedroom 2,Kitchen,Den,Study,Laundry,Bedroom 6 |
| Main Level Bedrooms | 2 |
| Below Grade Finished Area Unit Type | Square Feet |
| LivingAreaSource | Assessor |
| Below Grade Unfin Area Units | Square Feet |
| Below Grade Unfin SQFT Source | Assessor |
| Below Grade Finished Area Source | Assessor |
| Bathrooms Count Upper Level 2 | 0.00 |
| Bathrooms Count Upper Level 1 | 0.00 |
| Bathrooms Count Lower Level 2 | 0.00 |
| Bathrooms Count Lower Level 1 | 0.00 |
| Above Grade Finished Area Source | Assessor |
| Above Grade Finished Area Unit Type | Square Feet |
| Total Baths | 2 |
Exterior Features
| Pool | Yes - Community |
|---|---|
| Parking Features | Assigned |
| Water Source | Public |
| Total Parking Spaces | 1 |
| Garage Features | Garage Door Opener |
| Type of Parking | Detached Garage |
| Land Use Code | U |
| Water View Y/N | No |
| # of Assigned Spaces | 1 |
| Waterfront Y/N | No |
| Land Assessed Value | 65000.00 |
| Navigable Water Y/N | No |
| Water Oriented Y/N | No |
| # of Detached Garage Spaces | 1 |
Room Details
| Room | Dimensions | Level | Flooring | Details |
|---|---|---|---|---|
| Bedroom 2 | Main | |||
| Bedroom 6 | Unspecified | |||
| Den | Main | |||
| Kitchen | Main | |||
| Laundry | Unspecified | |||
| Living Room | Main | Fireplace - Gas | ||
| Primary Bedroom | Main | |||
| Study | Unspecified |
Amenities
- Foreclosure
- Views
- Short Sale
- New Construction
- Adult 55+
- Lease To Own
- No HOA Fees
- Furnished
- Pets
- Primary On Main
- Air Conditioning
- Seller Finance
- Green
- Fixer Upper
- Horse
- Golf
- Fireplace
- Deck
- Garage
- Basement
- Pool
Property vs Condos Average in 21093
Price
Taxes
Year Built
Visits
 © BRIGHT, All Rights Reserved
