
Price Reduction - No HOA Fees

Address
5037 Just Street Ne, Washington, DC
Price
$ 370,000
Property Attributes
- MLS#DCDC2257252
- TypeTownhouse
- Listing Status ACTIVE
- CountyWASHINGTON
- CityWashington
- NeighborhoodDeanwood
- Zip20019
- StyleTraditional
- Year Built1941
- Taxes$ 2319
- Price$ 370,000
- Bedrooms3
- Full Bathrooms2
- Half Bathrooms1
- Sqr Footage1179
- Lot Size0.06 Acres
Data Source:
Bright MLS
Property Description
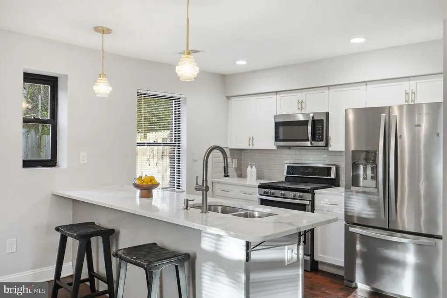
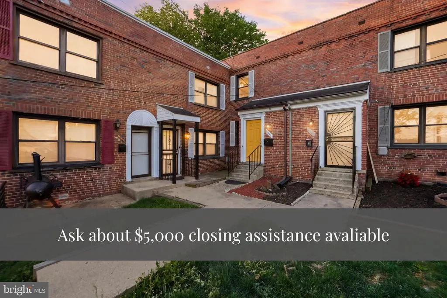
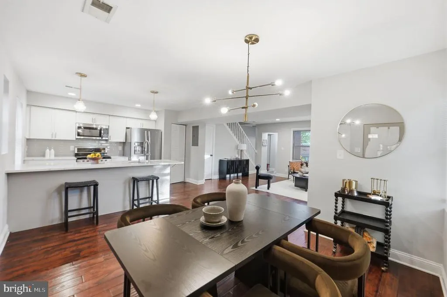
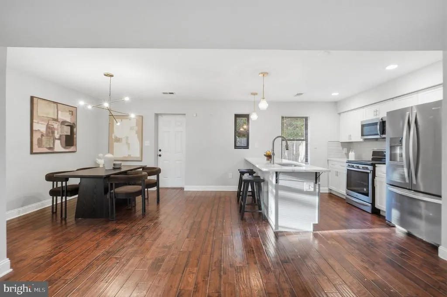
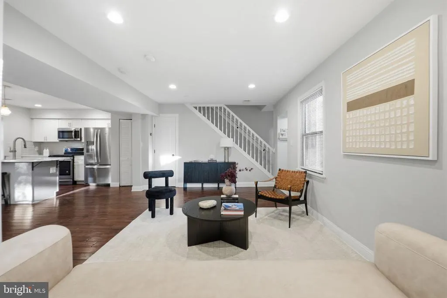
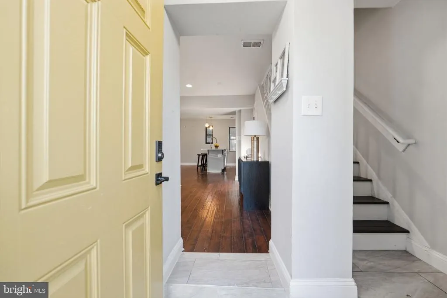
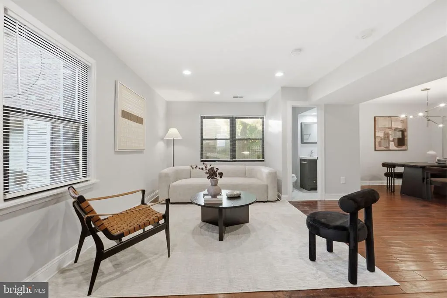
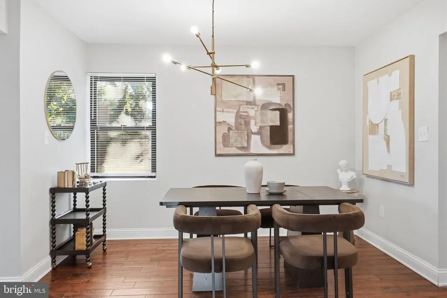
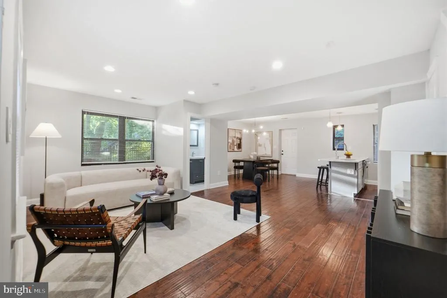
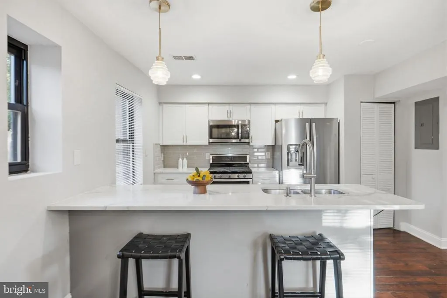
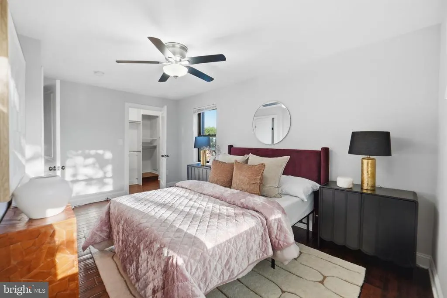
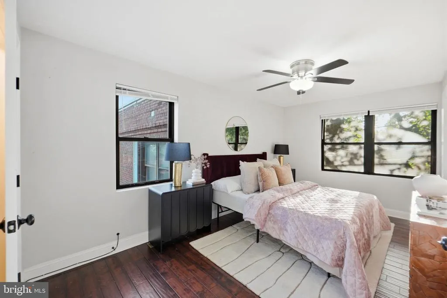
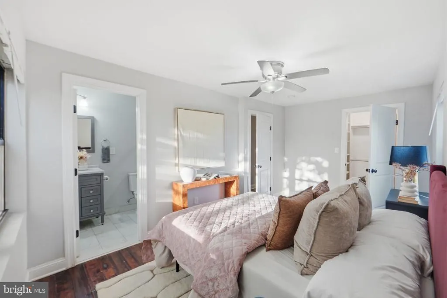
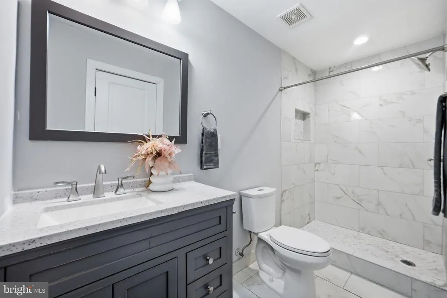
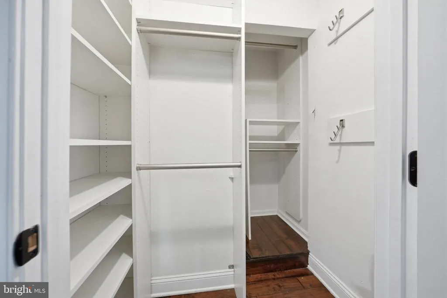
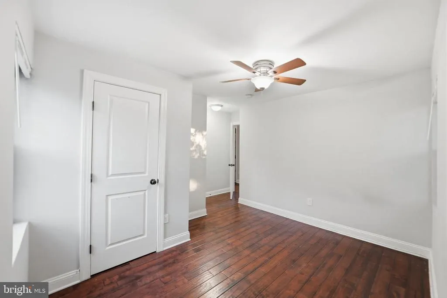
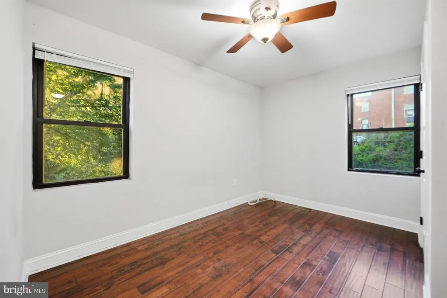
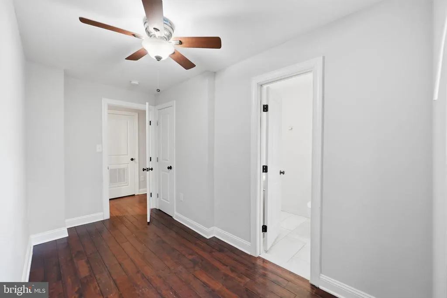
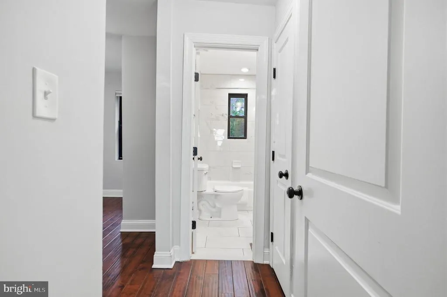
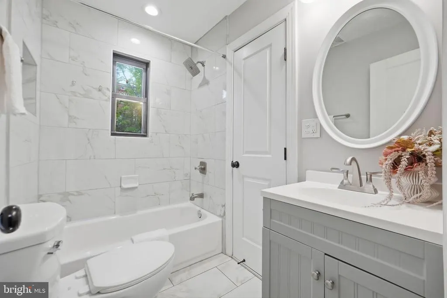
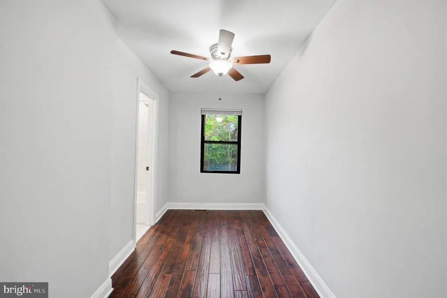
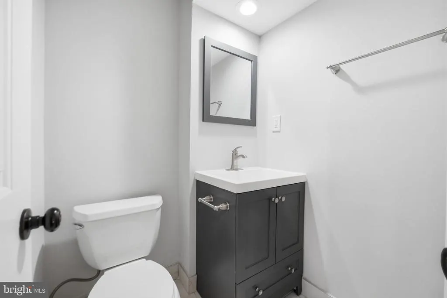
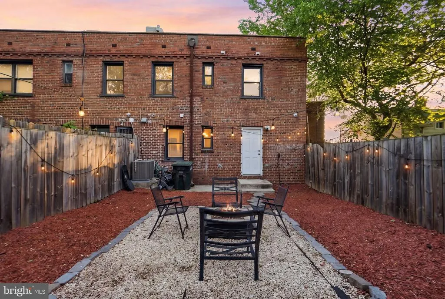
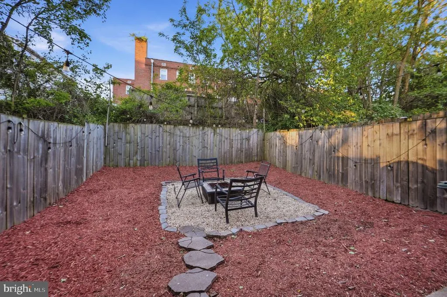
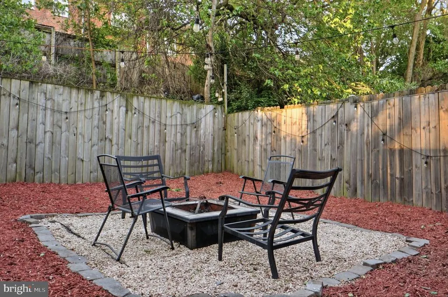
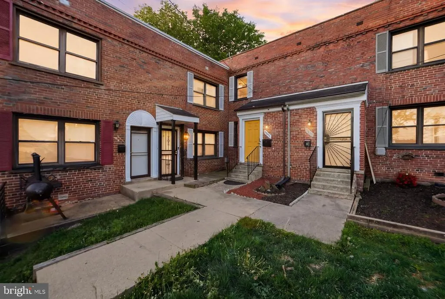
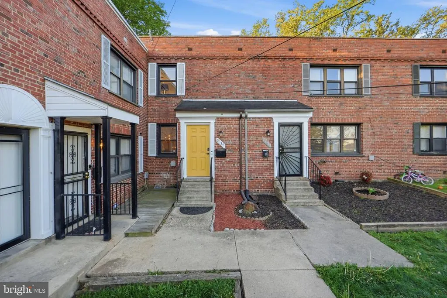
***Price Decrease! Motivated Seller*** Back on market! Buyer got cold feet, no fault to the seller. 3% down with no PMI, with a $7,500 lender credit. Tucked into the sought-after Deanwood community of Northeast DC, 5037 Just Street NE offers a well-appointed two-level layout with 3 bedrooms and 2.5 baths, blending comfort, style, and convenience. Step inside to find warm hardwood floors flowing throughout the main living spaces, creating a welcoming and cohesive feel. The updated bathrooms add a modern touch, while the kitchen stands out with sleek quartz countertops and stainless steel appliances, perfect for both everyday living and entertaining. Out back, youll find a large, fully fenced rear yard, ideal for gatherings, pets, gardening, or simply enjoying your own private outdoor space in the city. With a functional floor plan across two levels, this home provides the right balance of open living and private retreat. Whether you're relaxing at home or hosting guests, this property delivers on both form and function in a growing DC neighborhood. A solid opportunity to own a move-in ready home in a location that continues to see growth and investment. A new place to call home!
| Price History | |
|---|---|
| 4/20/2026 | Listed $380,000 |
| 7/10/2026 | 1$379,900 |
| 9/3/2026 | 3$370,000 |
General Features
| Living Area | 1179 |
|---|---|
| Sewer | Public Sewer |
| Heating | Central |
| Cooling | Central A/C |
| Possession | Negotiable |
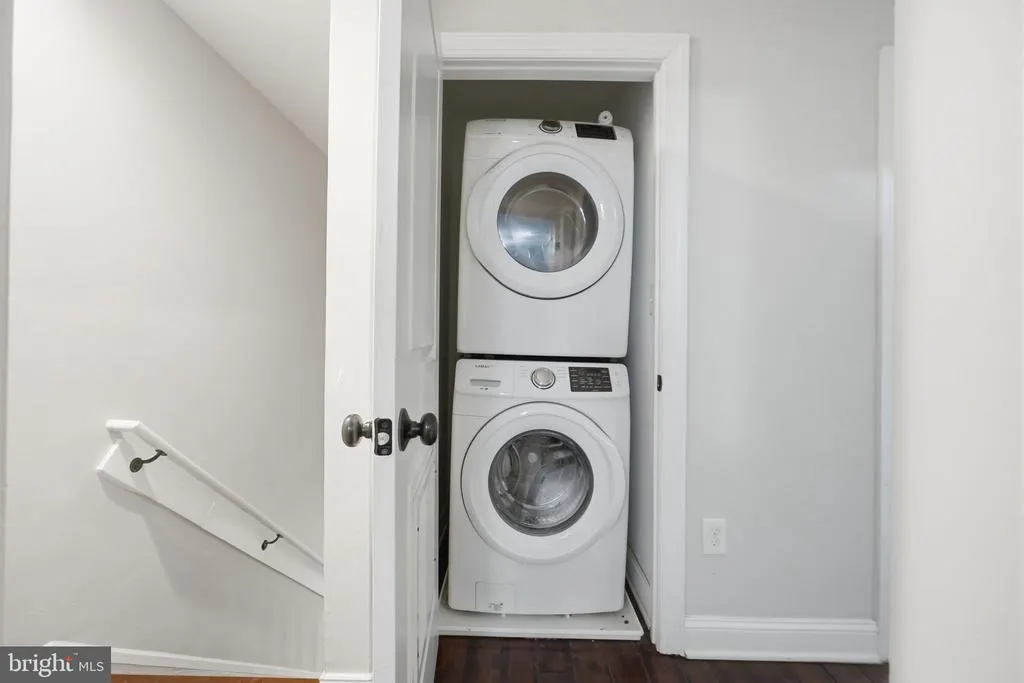
| Appliances | Built-In Microwave,Dishwasher,Disposal,Dryer,Oven/Range - Gas,Refrigerator,Stainless Steel Appliances,Washer |
| Zoning | R |
| Architectural Style | Traditional |
| Construction Materials | Brick |
| School District | DISTRICT OF COLUMBIA PUBLIC SCHOOLS |
| Year Built | 1941 |
| Levels | 2 |
| Tax Year | 2025 |
| Ownership | Fee Simple |
| Cool Fuel | Electric |
| Accessibility | None |
| County | WASHINGTON |
| New Construction | No |
| Property Type | Residential |
| HOA | No |
| Subdivision Name | DEANWOOD |
| Garage Y/N | No |
| Water Access Y/N | No |
| Other Structures | Above Grade,Below Grade |
| Transportation | Bus Stop less than 1 mile,Metro/Subway Station 1 to 3 miles |
| Full Baths | 2 |
| Status | ACTIVE |
| Directions | From 295 take the Exit for Burroughs Ave/Minnesota Ave,Right on Nannie Helen Burroughs Ave NE,left on 49th St NE,Right on Jay St NE,Left on Just St NE. |
| City | WASHINGTON |
| Senior Community Y/N | No |
| Lot Size Units | Square Feet |
| Lot Size Square Feet | 2769.00 |
| Tax Assessed Value | 402020.0 |
| Tax Annual Amount | 2319.0 |
| Property Condition | Very Good |
| Structure Type | Interior Row/Townhouse |
| Condo/Coop Association fee Y/N | No |
| Bathrooms Count Main Level | 1.00 |
| Price Per Sq Ft Total AG | 313.83 |
| Lease Considered Y/N | No |
| Vacation Rental Y/N | No |
| Total SQFT | 1179 |
| Standard Status | Active |
| Year Built Source | Assessor |
| Legal Subdivision | Deanwood |
| Tax Lot | 950 |
Interior Features
| Interior Amenities | Dining Area |
|---|---|
| Heating Fuel | Natural Gas |
| Hot Water | Natural Gas |
| Basement (Y/N) | No |
| Heating Y/N | Yes |
| Fireplace Y/N | No |
| Above Grade Finished Area | 1179 |
| Half Baths | 1 |
| Central Air Y/N | Yes |
| Total Bedrooms | 3 |
| Room Type | Primary Bedroom,Bedroom 2,Bedroom 3 |
| Below Grade Finished Area Unit Type | Square Feet |
| LivingAreaSource | Assessor |
| Laundry Type | Dryer In Unit,Washer In Unit |
| Below Grade Unfin Area Units | Square Feet |
| Below Grade Unfin SQFT Source | Assessor |
| Below Grade Finished Area Source | Assessor |
| Bedrooms Count All Upper Levels | 3 |
| Bedrooms Count Upper Level 1 | 3 |
| Bathrooms Half Main Level | 1 |
| Bathrooms Full Upper Level 1 | 2 |
| Bathrooms Full All Upper Levels | 2 |
| Bathrooms Count Upper Level 1 | 2.00 |
| Bathrooms Count All Upper Levels | 2 |
| Above Grade Finished Area Source | Assessor |
| Above Grade Finished Area Unit Type | Square Feet |
| Total Baths | 3 |
Exterior Features
| Pool | No Pool |
|---|---|
| Fencing | Fully |
| Water Source | Public |
| Type of Parking | On Street |
| Foundation Details | Slab |
| Spa | No |
| Water View Y/N | No |
| Lot Size Acres | 0.06 |
| Lot Size Source | Assessor |
| Waterfront Y/N | No |
| Soil Types | Unknown |
| Navigable Water Y/N | No |
| Water Oriented Y/N | No |
Room Details
| Room | Dimensions | Level | Flooring | Details |
|---|---|---|---|---|
| Bedroom 2 | Upper 1 | Flooring - HardWood | ||
| Bedroom 3 | Upper 1 | Flooring - HardWood | ||
| Primary Bedroom | Upper 1 | Flooring - HardWood |
Amenities
- Foreclosure
- Views
- Short Sale
- New Construction
- Adult 55+
- Lease To Own
- No HOA Fees
- Furnished
- Pets
- Primary On Main
- Air Conditioning
- Seller Finance
- Green
- Fixer Upper
- Horse
- Golf
- Fireplace
- Deck
- Garage
- Basement
- Pool
Property vs Townhouse Average in 20019
Price
Taxes
Year Built
Visits
 © BRIGHT, All Rights Reserved
