
Open House Sun, Sep 13th 1:00 PM - 3:00 PM - Views - No HOA Fees - Primary on Main
Address
5703 Eads Street Ne, Washington, DC
Price
$ 450,000
Property Attributes
- MLS#DCDC2280410
- TypeTownhouse
- Listing Status ACTIVE
- CountyWASHINGTON
- CityWashington
- NeighborhoodDeanwood
- Zip20019
- StyleContemporary
- Year Built1922
- Taxes$ 2898
- Price$ 450,000
- Bedrooms3
- Full Bathrooms1
- Half Bathrooms1
- Sqr Footage1054
- Lot Size0.06 Acres
Data Source:
Bright MLS
Property Description
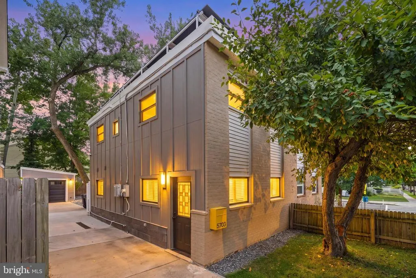
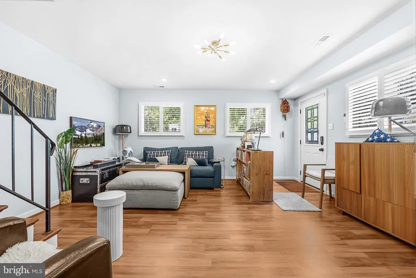
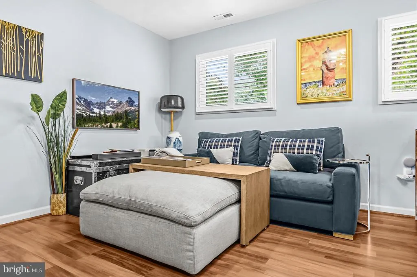
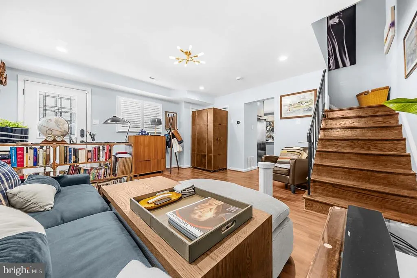
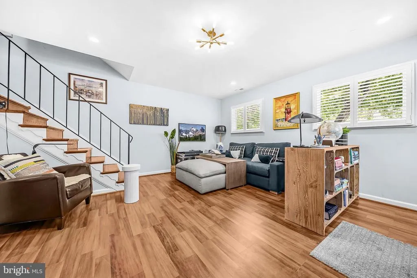
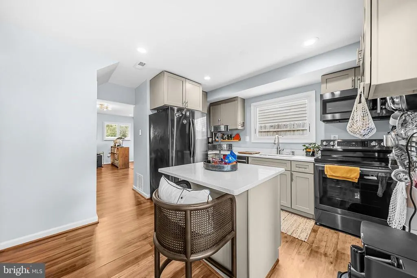
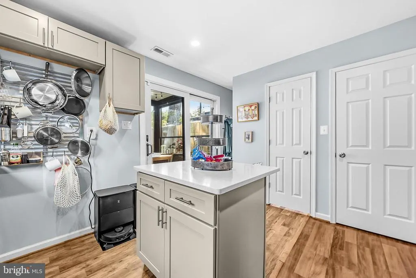
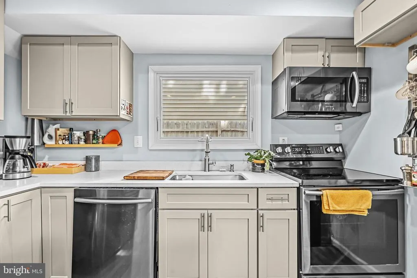
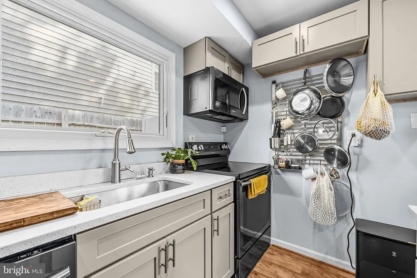
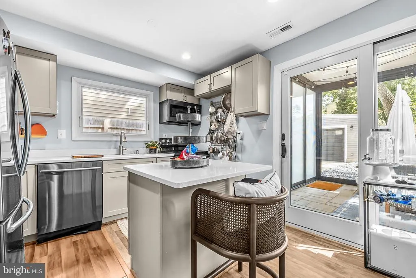
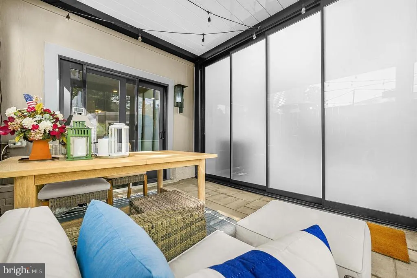
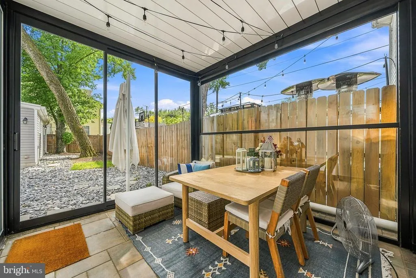
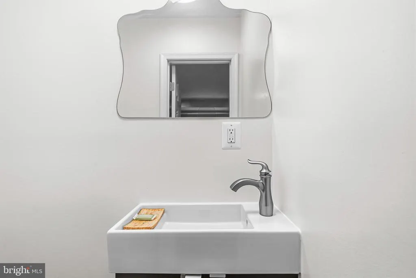
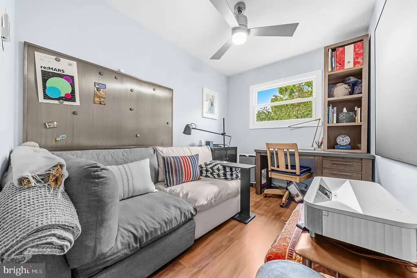
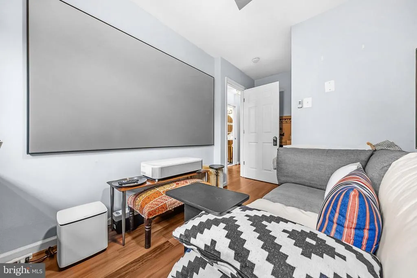
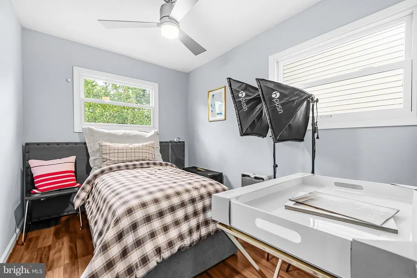
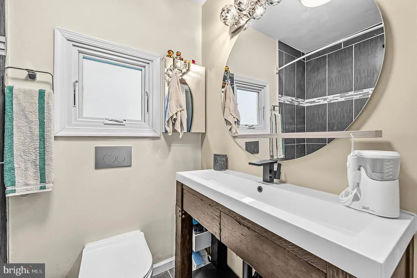
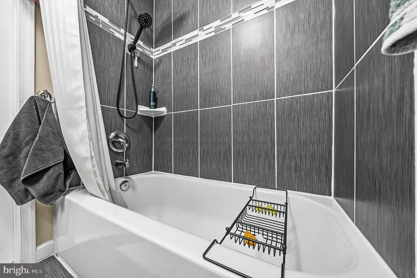
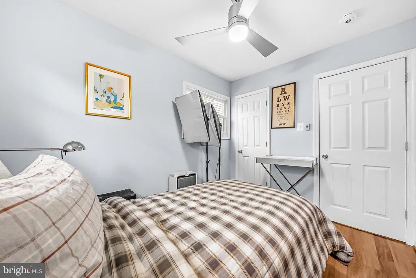
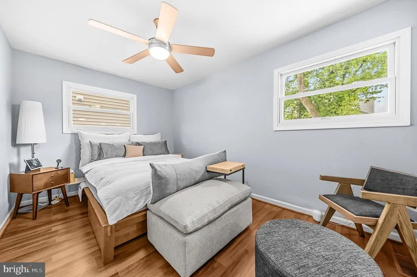
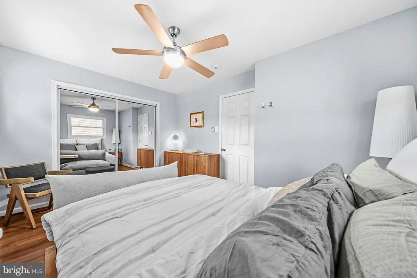
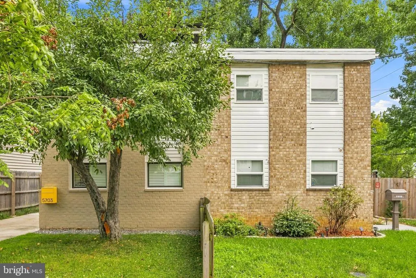
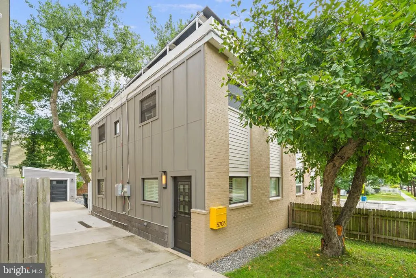
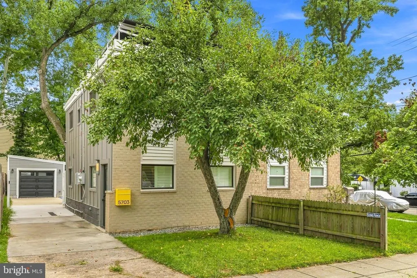
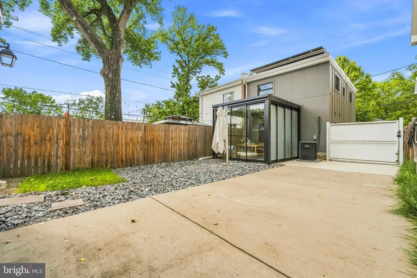
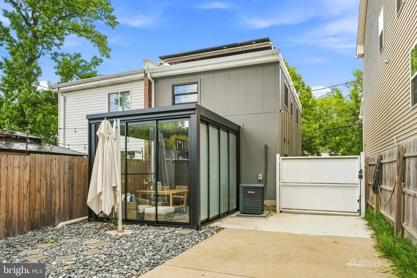
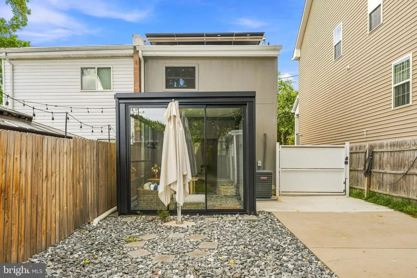
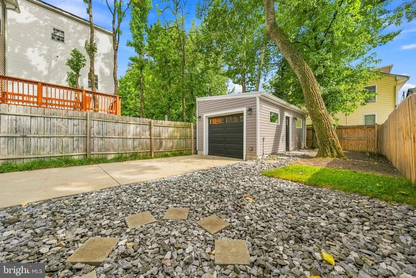
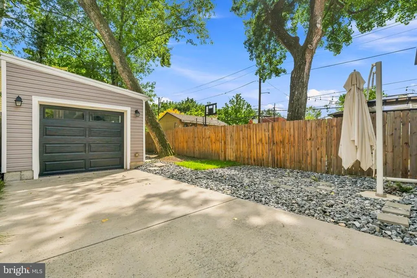
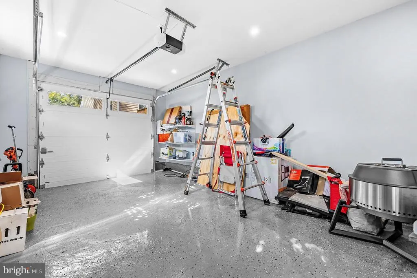
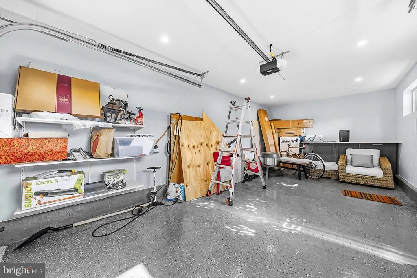
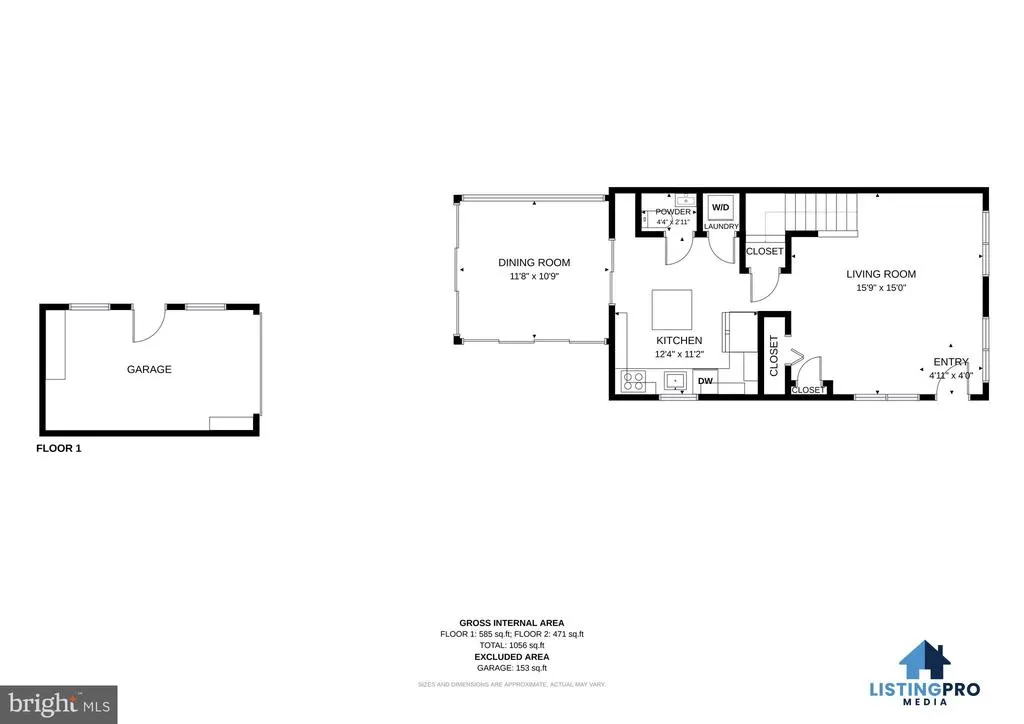
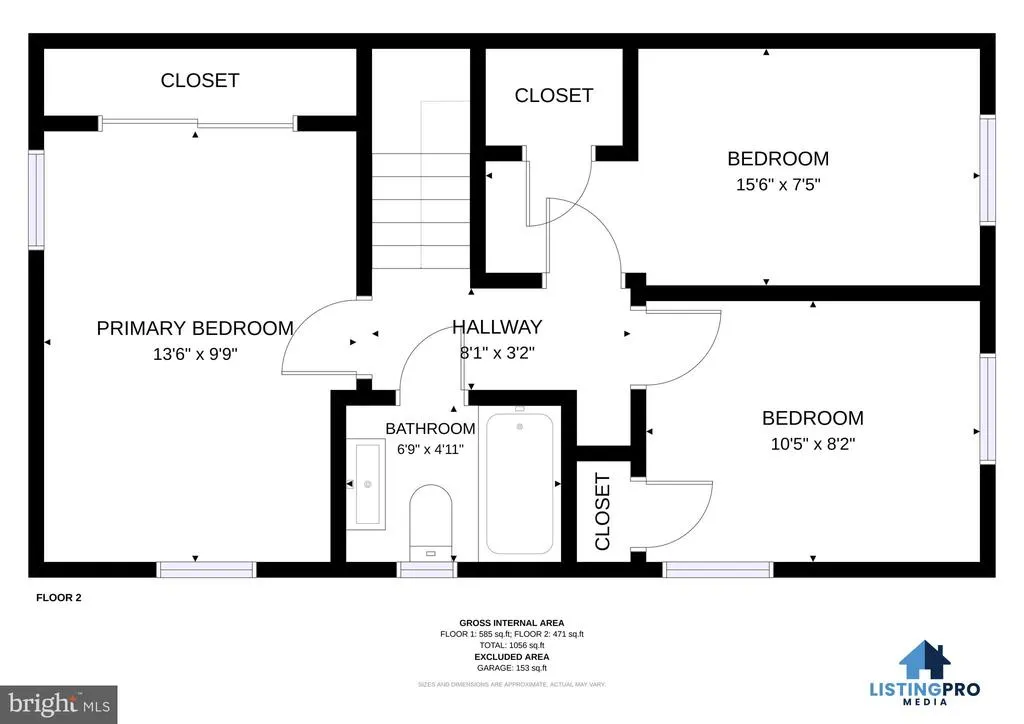
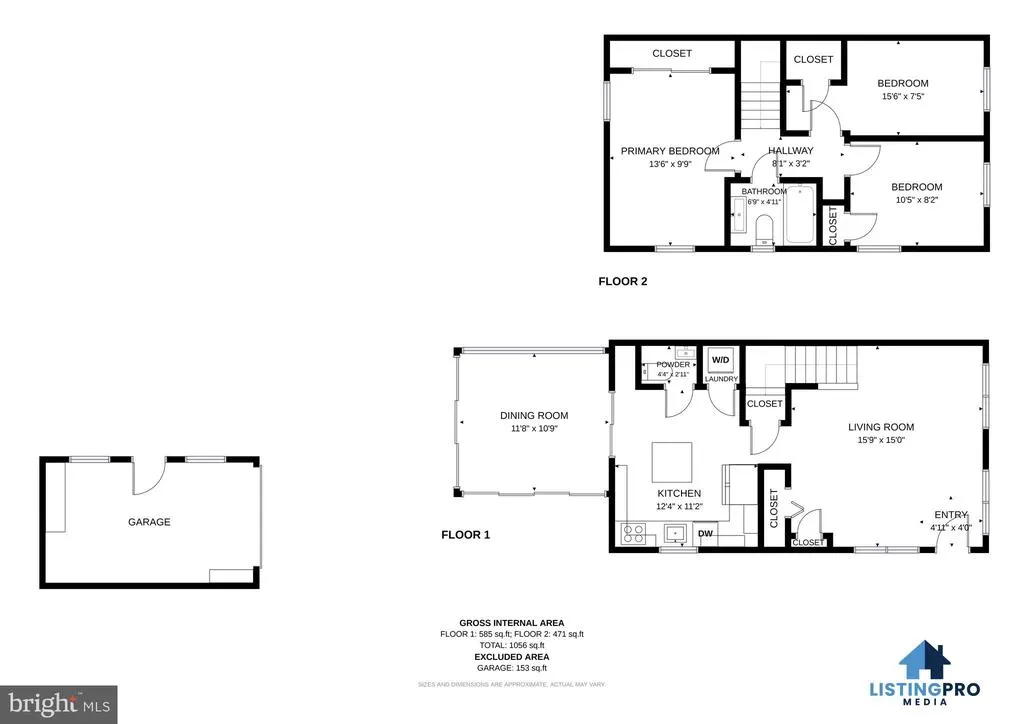
Welcome to an incredible opportunity in sought-after Deanwooda beautifully renovated, fashionable mid-century modern home that combines stylish design, thoughtful updates, exceptional functionality, and an impressive list of features. The spacious living and dining area flows seamlessly into a true showcase kitchen featuring high-end black and stainless-steel appliances, a electric range, quartz countertops, a generous island, breakfast bar, and abundant cabinetry and storage. The bright, open kitchen also provides direct access to the deck, garage/parking area, and sizable backyard, making everyday living and entertaining effortlessand bringing groceries directly into the home a breeze. A convenient half-bath on the main level adds functionality while preserving privacy on the upper bedroom level. Upstairs, you'll find three generously sized bedrooms, each offering excellent closet space and abundant natural light. The spacious primary bedroom features a private en-suite bathroom, creating a comfortable retreat at the end of the day. With windows on three sides, this semi-detached home is filled with natural light throughout. Large windows provide beautiful views of the garden and rear deck, while the thoughtfully designed layout creates a bright, airy, and inviting atmosphere. The home also features a sunporch, perfect for morning coffee, relaxing, reading, or enjoying the changing seasons. Outside, the sizable backyard and deck provide wonderful space for entertaining, gardening, or simply enjoying your own private outdoor oasis. Major exterior and structural upgrades add even more value: the home has a recently certified roof and premium HardiePlank siding backed by a 30-year warranty, offering exceptional durability, curb appeal, and peace of mind for years to come. Add in the garage, private parking, spacious yard, sunporch, extensive renovation, high-end kitchen finishes, three bedrooms, and desirable Deanwood location, and this home delivers an exceptional combination of quality, space, and value. Turnkey, stylish, and loaded with upgradesthis is an incredible opportunity to own a beautifully renovated home with the features and finishes buyers are looking for, without compromising on space or outdoor living. Don't miss this exceptional Deanwood value! New flat Roof (15 years warranty) with paid off 8KW solar panels (25 years warranty) (2023) James Hardies siding (30 years warranty) (2024) Andersen Windows and Doors (20 years warranty) (2023)
| Elementary School | Middle School | High School |
|---|---|---|
| Drew Elementary School | Kelly Miller Middle School | Woodson H.D. Senior High School |
| Price History | |
|---|---|
| 9/1/2026 | Listed $450,000 |
General Features
| Living Area | 1054 |
|---|---|
| Sewer | Public Sewer |
| Heating | Central |
| Cooling | Heat Pump(s) |
| Possession | Settlement |
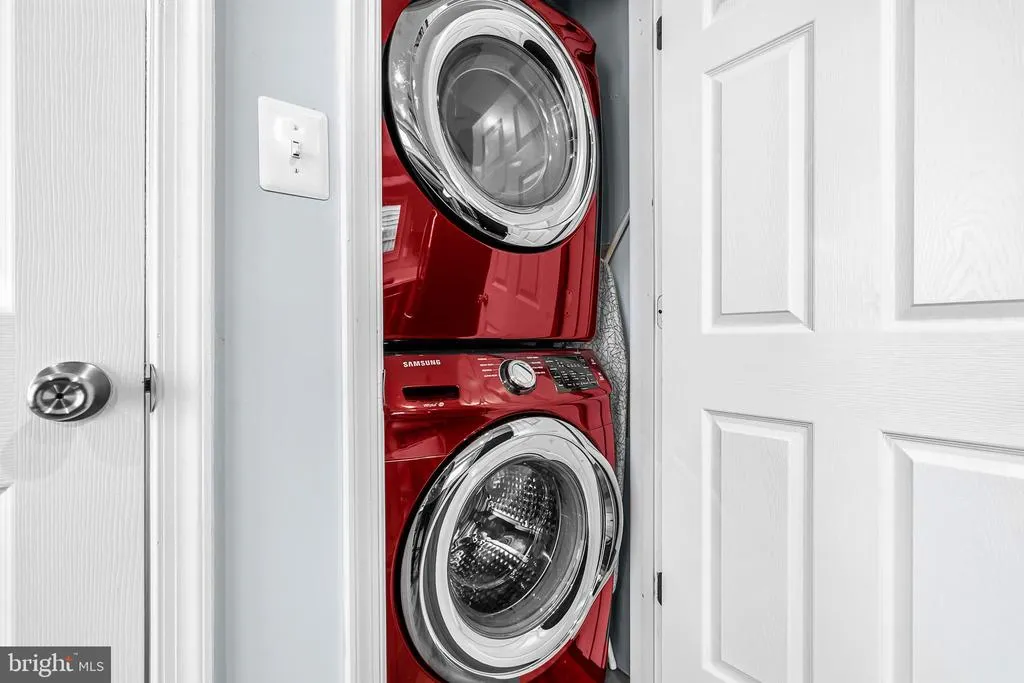
| Appliances | Dishwasher,Disposal,Dryer,Icemaker,Refrigerator,Stainless Steel Appliances,Washer |
| Zoning | R-2 |
| Patio/Porch Features | Deck(s) |
| Architectural Style | Contemporary |
| Security Features | Security System |
| Construction Materials | Brick |
| School District | DISTRICT OF COLUMBIA PUBLIC SCHOOLS |
| Year Built | 1922 |
| Levels | 2 |
| Tax Year | 2026 |
| Ownership | Fee Simple |
| Cool Fuel | Electric |
| Accessibility | None |
| County | WASHINGTON |
| New Construction | No |
| Property Type | Residential |
| HOA | No |
| Subdivision Name | DEANWOOD |
| Facing Direction | East |
| Garage Y/N | No |
| Water Access Y/N | No |
| Other Structures | Above Grade,Below Grade |
| Full Baths | 1 |
| Status | ACTIVE |
| Directions | Take Eastern Ave NE to Eads St NE in Washington |
| City | WASHINGTON |
| Senior Community Y/N | No |
| Lot Size Units | Square Feet |
| Lot Size Square Feet | 2700.00 |
| Tax Assessed Value | 446660.0 |
| Tax Annual Amount | 2898.0 |
| Structure Type | Twin/Semi-Detached |
| Condo/Coop Association fee Y/N | No |
| Bathrooms Full Main Level | 1 |
| Bathrooms Count Main Level | 2.00 |
| Price Per Sq Ft Total AG | 426.94 |
| Historic Y/N | No |
| Vacation Rental Y/N | No |
| Virtual Tour | https://www.youtube.com/watch?v=RFEmA0i1QVM |
| Total SQFT | 1054 |
| Standard Status | Active |
| Year Built Source | Assessor |
| Legal Subdivision | Deanwood |
| Tax Lot | 18 |
Interior Features
| Interior Amenities | Breakfast Area,Dining Area,Kitchen - Eat-In,Kitchen - Island,Recessed Lighting |
|---|---|
| Heating Fuel | Electric |
| Hot Water | Electric |
| Basement (Y/N) | No |
| Heating Y/N | Yes |
| Window Features | Double Pane |
| Fireplace Y/N | No |
| Above Grade Finished Area | 1054 |
| Half Baths | 1 |
| Central Air Y/N | No |
| Total Bedrooms | 3 |
| Main Level Bedrooms | 3 |
| Below Grade Finished Area Unit Type | Square Feet |
| LivingAreaSource | Assessor |
| Below Grade Unfin Area Units | Square Feet |
| Below Grade Unfin SQFT Source | Assessor |
| Below Grade Finished Area Source | Assessor |
| Bathrooms Half Main Level | 1 |
| Above Grade Finished Area Source | Assessor |
| Above Grade Finished Area Unit Type | Square Feet |
| Total Baths | 2 |
Exterior Features
| Exterior Amenities | Exterior Lighting,Other |
|---|---|
| Pool | No Pool |
| Parking Features | Concrete Driveway,Free,Private |
| Water Source | Public |
| Type of Parking | Driveway,Off Street |
| Foundation Details | Other |
| Spa | No |
| Water View Y/N | No |
| Lot Size Acres | 0.06 |
| Lot Size Source | Assessor |
| Waterfront Y/N | No |
| Soil Types | Unknown |
| Navigable Water Y/N | No |
| Water Oriented Y/N | No |
Amenities
- Foreclosure
- Views
- Short Sale
- New Construction
- Adult 55+
- Lease To Own
- No HOA Fees
- Furnished
- Pets
- Primary On Main
- Air Conditioning
- Seller Finance
- Green
- Fixer Upper
- Horse
- Golf
- Fireplace
- Deck
- Garage
- Basement
- Pool
Property vs Townhouse Average in 20019
Price
Taxes
Year Built
Visits
 © BRIGHT, All Rights Reserved
