
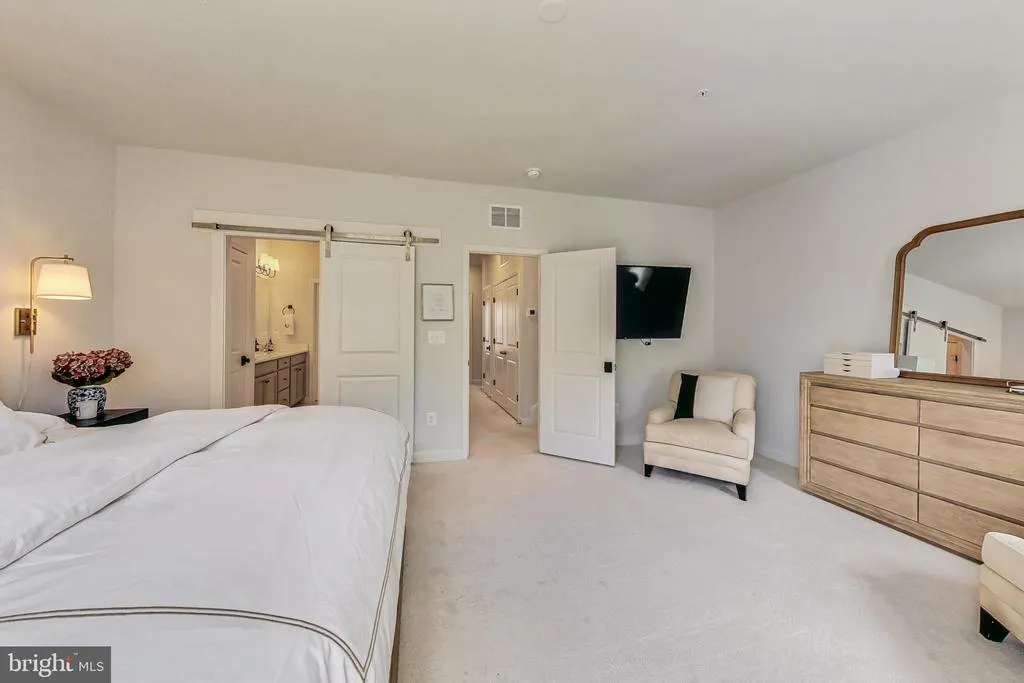
Views - Primary on Main
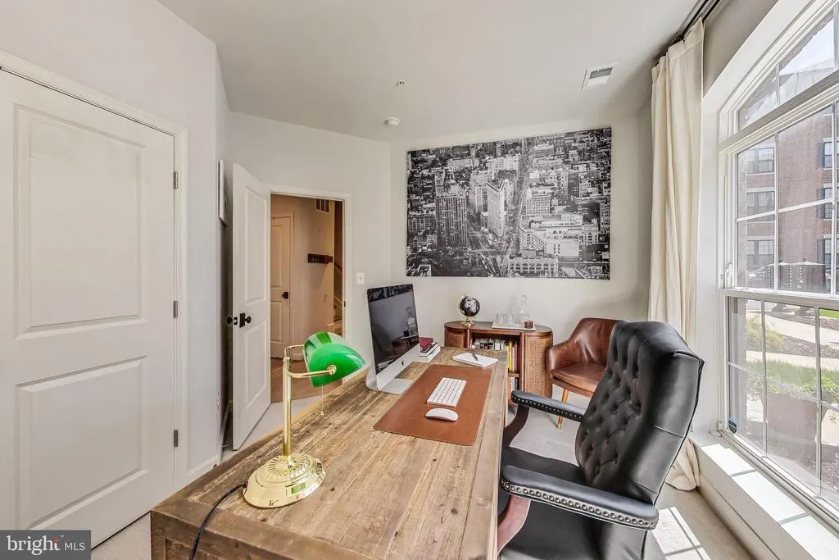
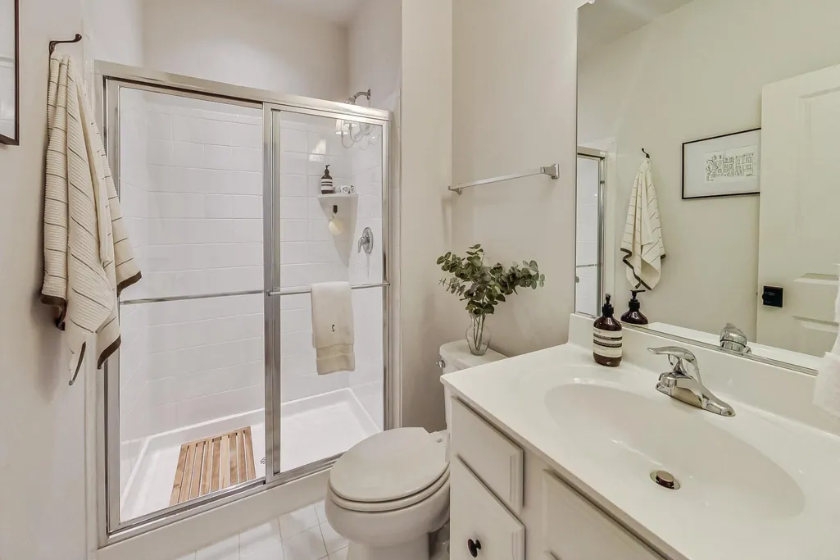
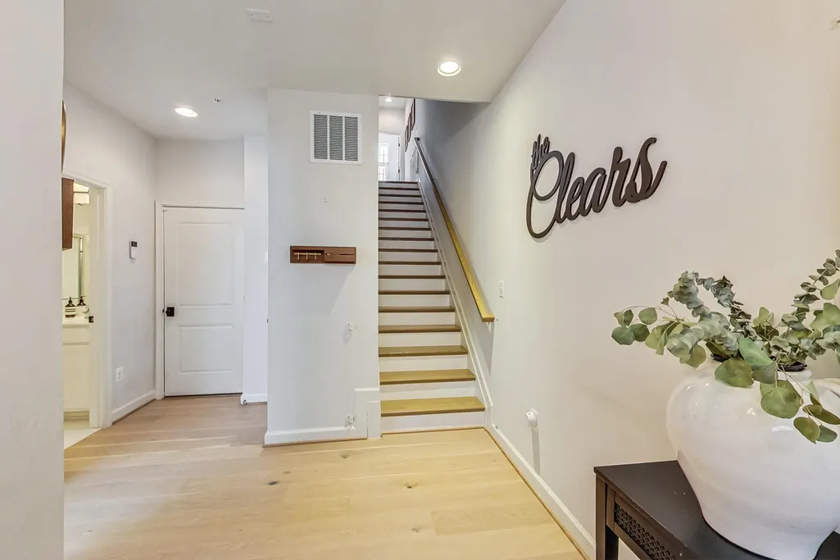
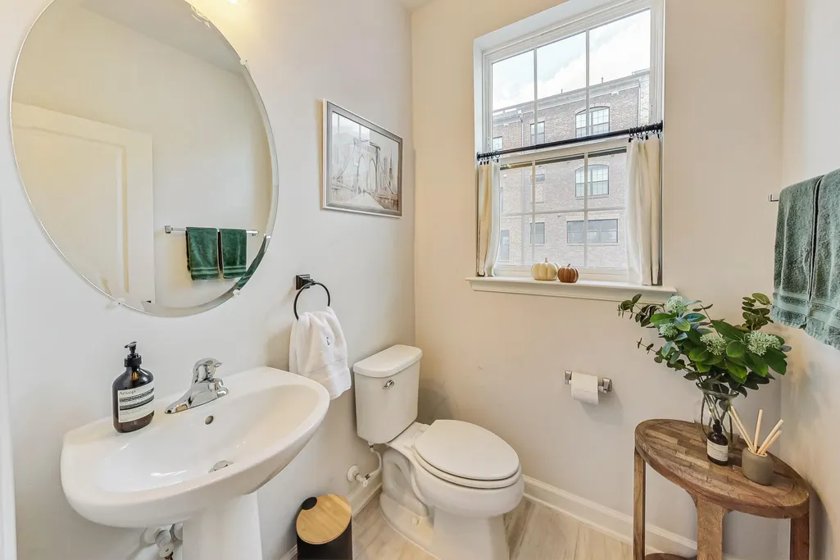
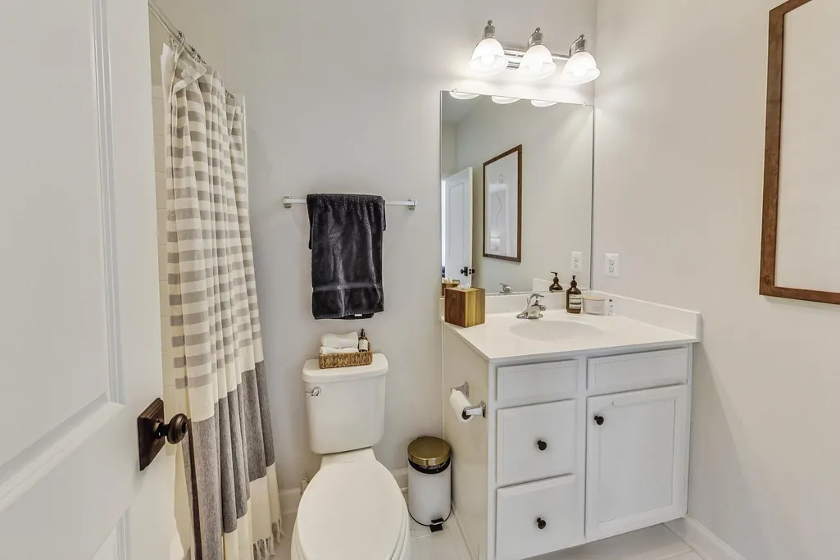
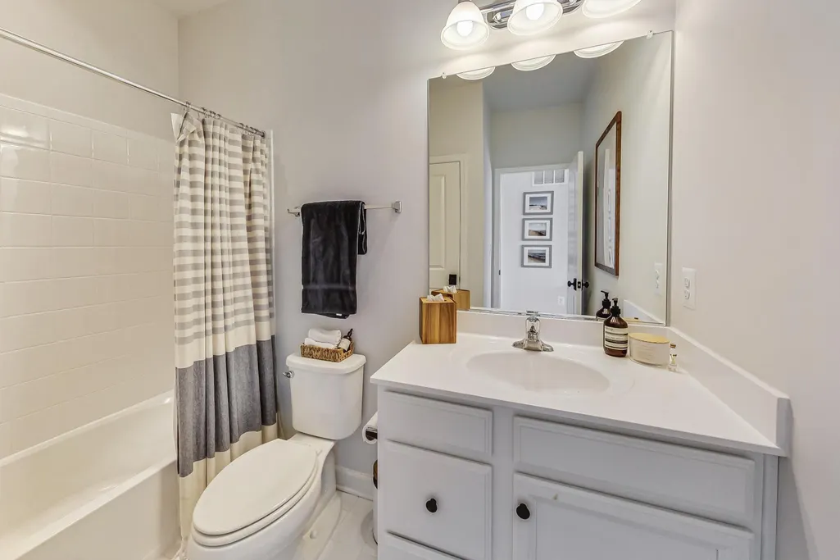
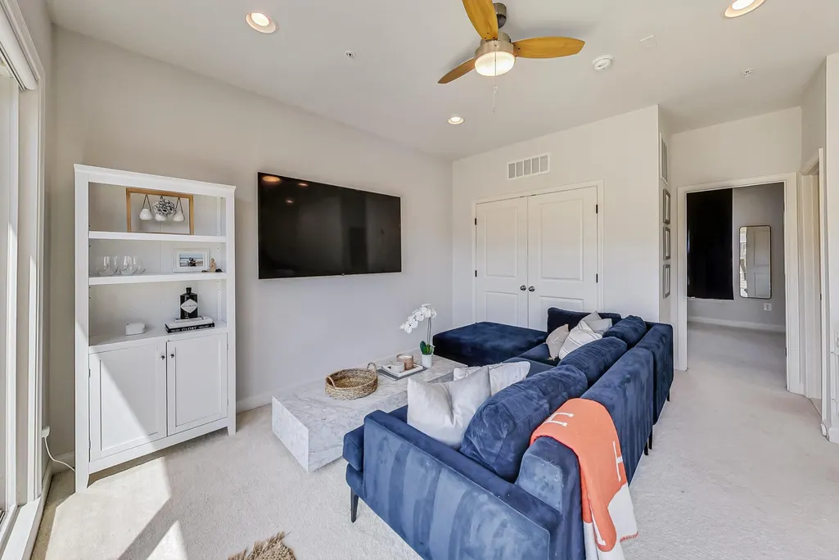
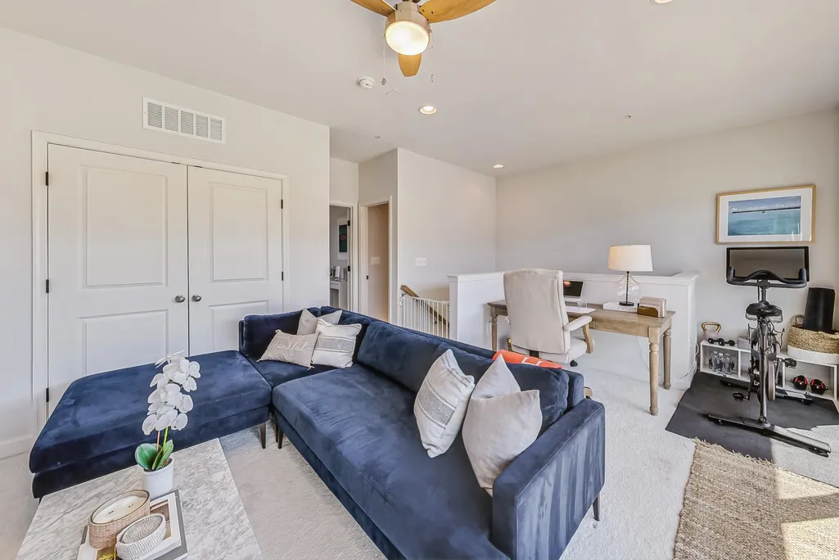
Address
509 Triggerfish Drive, National Harbor, MD
Price
$ 799,000
Property Attributes
- MLS#MDPG2200154
- TypeCondos
- Listing Status ACTIVE
- CountyPRINCE GEORGES
- CityNational Harbor
- NeighborhoodNational Harbor
- Zip20745
- StyleTraditional
- Year Built2021
- Taxes$ 10748
- Price$ 799,000
- Bedrooms4
- Full Bathrooms4
- Half Bathrooms1
- Sqr Footage3384
Data Source:
Bright MLS
Property Description
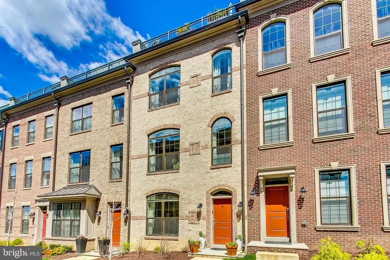
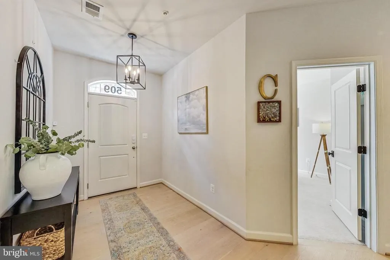
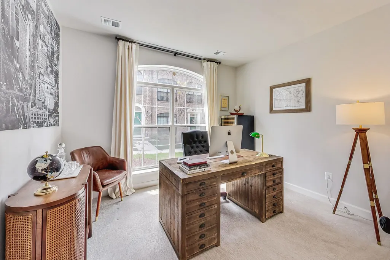
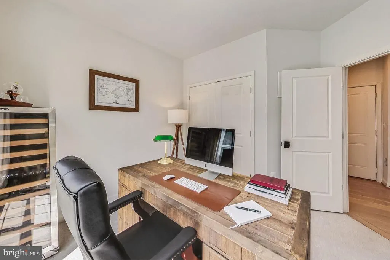
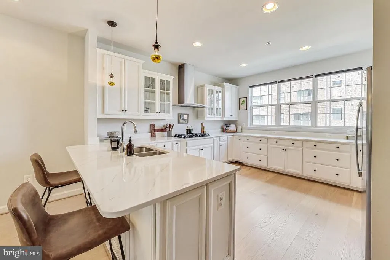
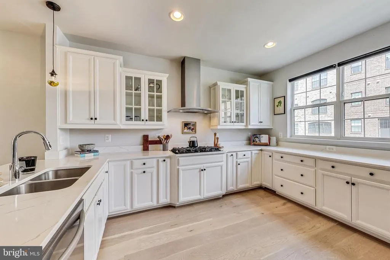
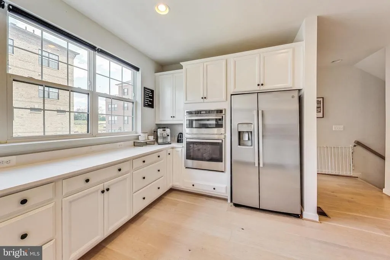
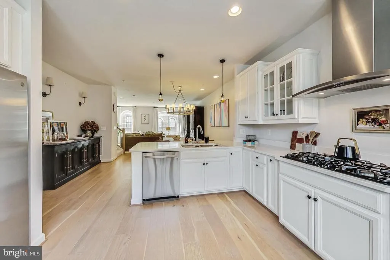
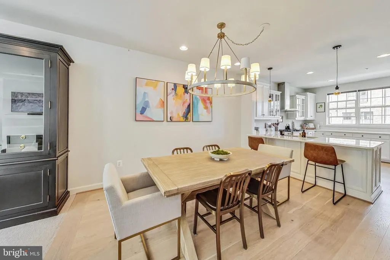
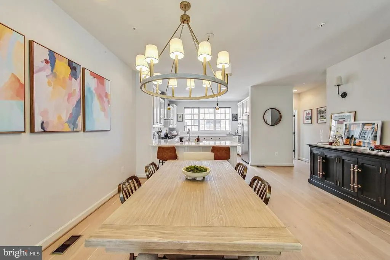
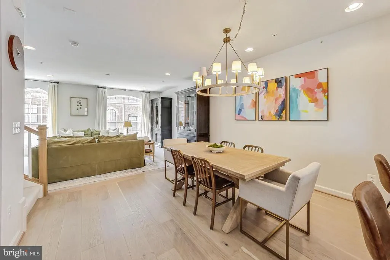
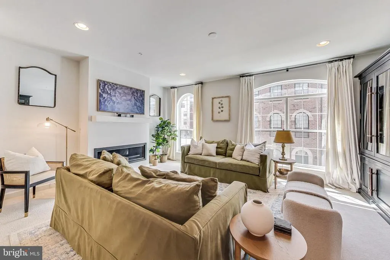
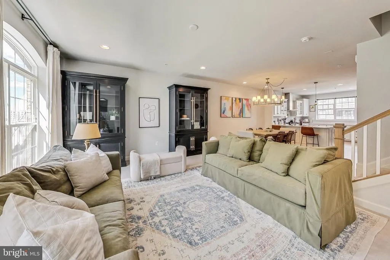
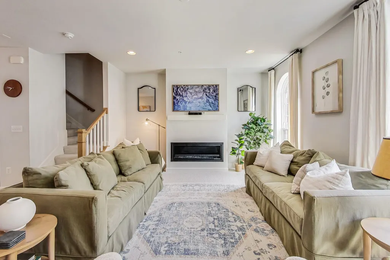
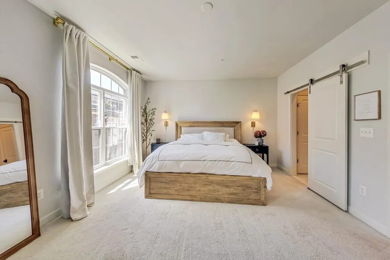
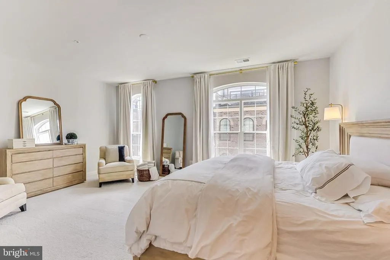
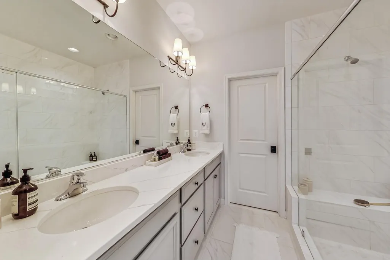
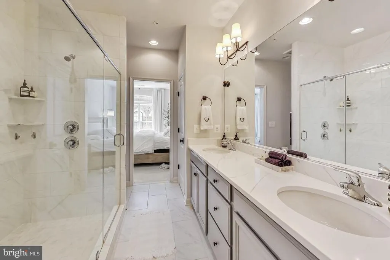
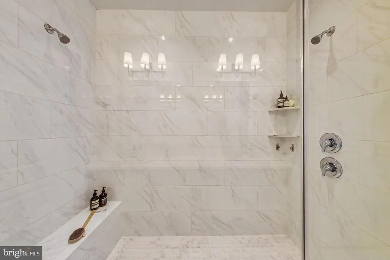
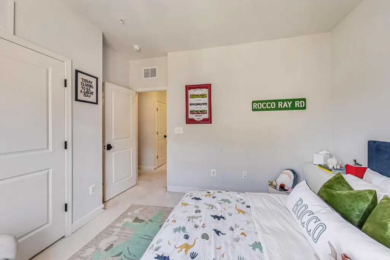
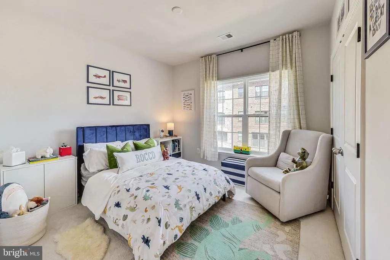
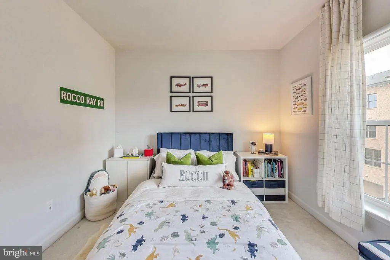
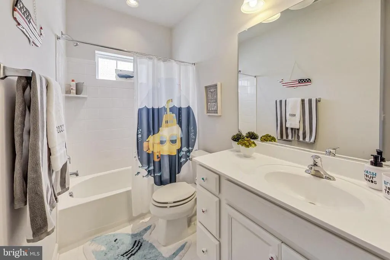
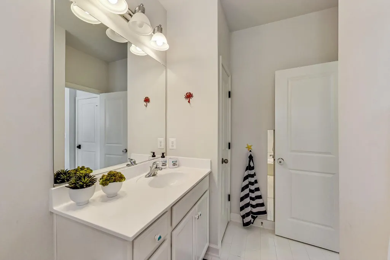
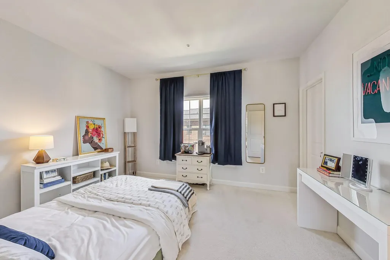
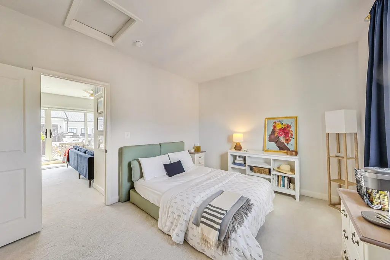
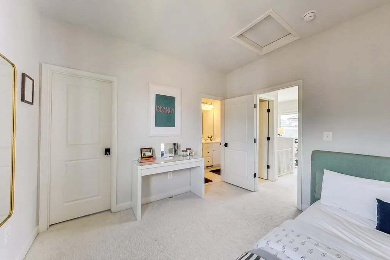
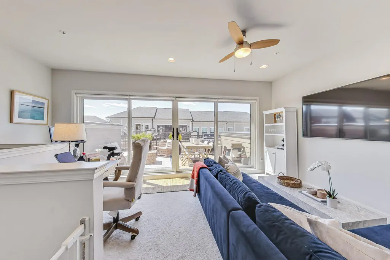
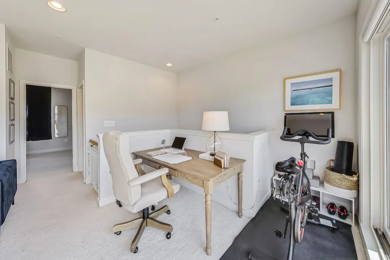
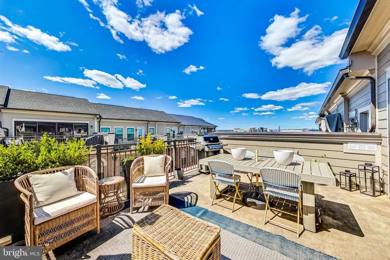
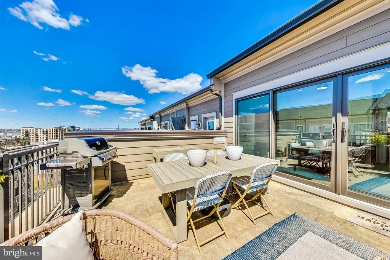
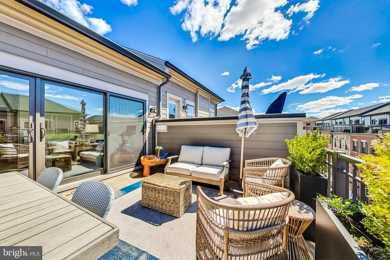
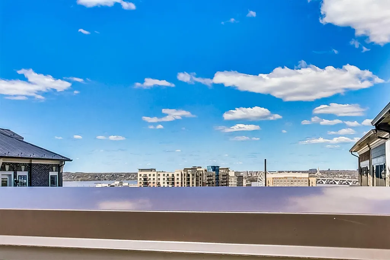
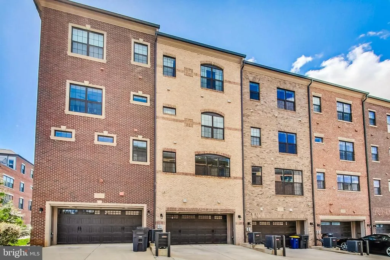
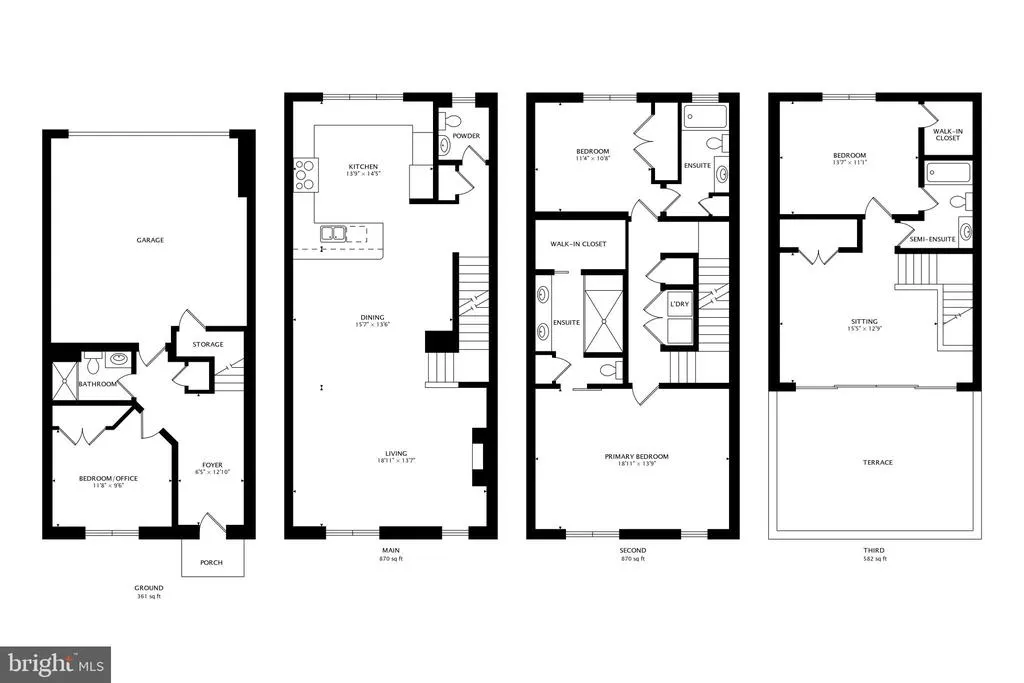
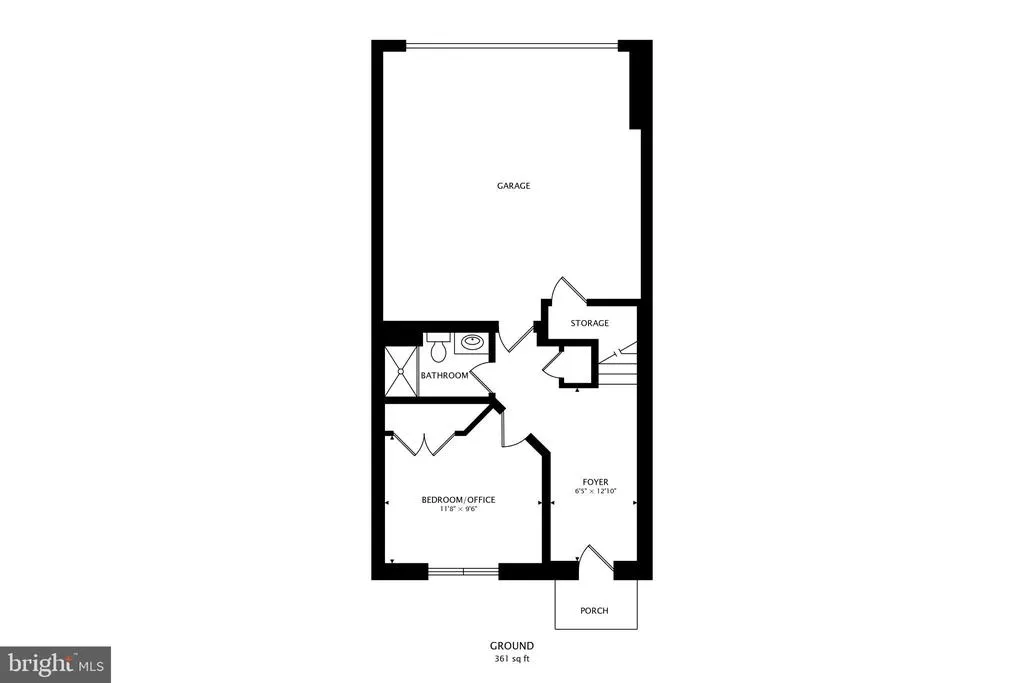
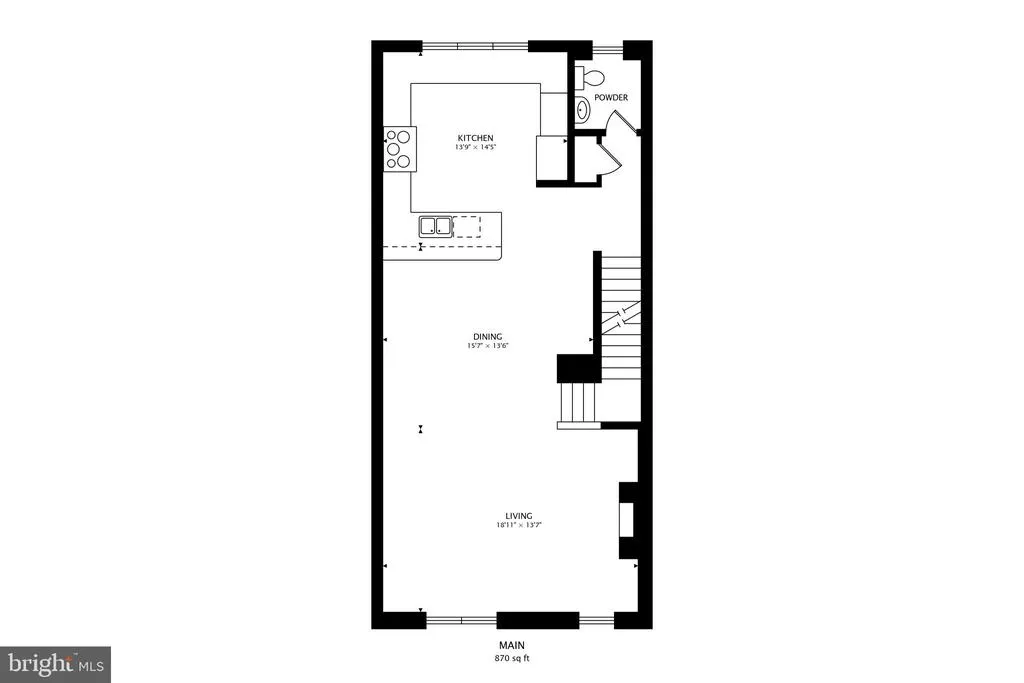
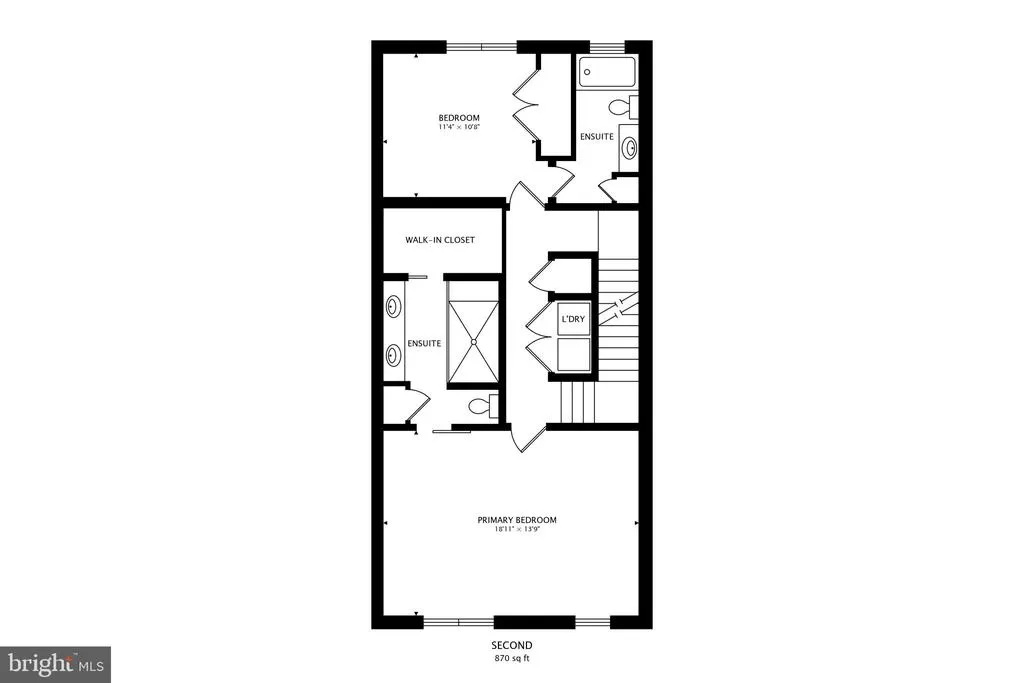
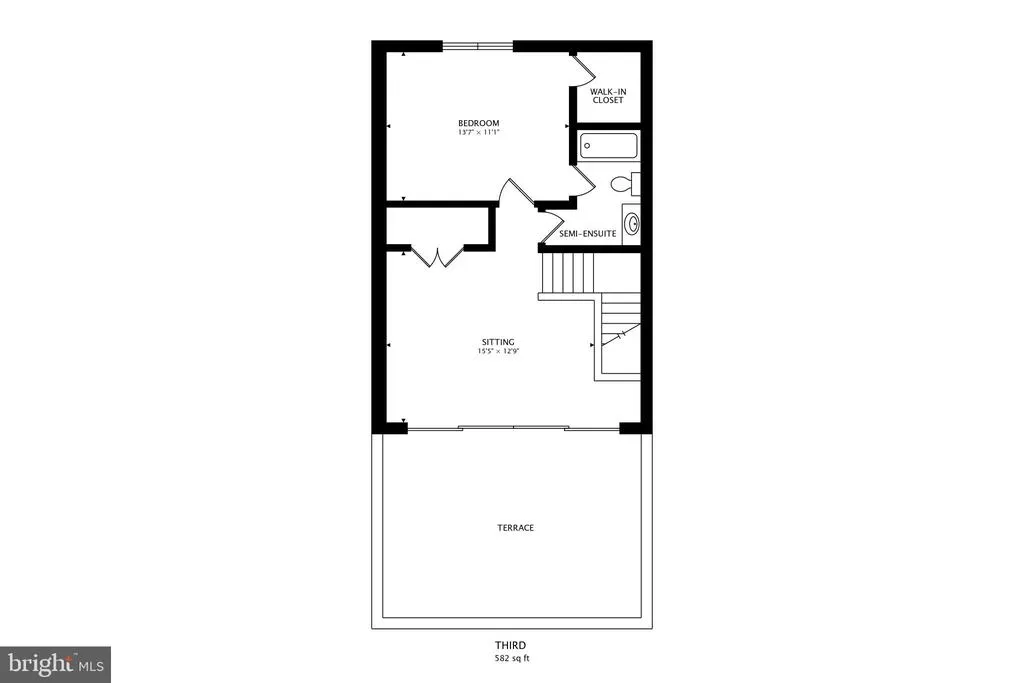
A rare value opportunity behind the gates of Potomac Overlook at National Harbor! This 2021-built brick townhome offers four levels of beautifully designed vertical living, including 4 bedrooms and 4.5 baths and every bedroom is a private en-suite retreat with brand-new carpet, a layout few homes in the community can match. White oak hardwood floors, arched windows, and an open main level built for entertaining: a chef's kitchen with high-end appliances and generous counter space flows into dining and living areas anchored by a sleek electric fireplace. Enjoy the 4th level rec room/loft with a full wall of glass doors opens completely onto a private rooftop deck with front-row views of the Potomac River, the Capital Wheel, and the Woodrow Wilson Bridge sunsets here are the nightly show. Attached rear-entry 2-car garage plus 2 driveway spaces, in a peaceful, pet-friendly gated community where the HOA covers water, trash, and lawn care. Step through the gate and National Harbor is yours: waterfront dining, boutique shopping, live entertainment, MGM, and Gaylord with DC and Old Town Alexandria just ten minutes away. Luxury of this scale rarely comes to market at this price.
| Elementary School | High School |
|---|---|
| Fort Foote Elementary School | Oxon Hill High School |
| Price History | |
|---|---|
| 4/22/2026 | Listed $899,900 |
| 7/30/2026 | 12$799,000 |
General Features
| Living Area | 3384 |
|---|---|
| Sewer | Public Sewer |
| Heating | Central |
| Cooling | Central A/C |
| Possession | Settlement |
| Zoning | R-1 |
| Garage Spaces | 2.00 |
| Association Fee Includes | All Ground Fee,Water,Trash,Snow Removal,Security Gate,Road Maintenance,Lawn Maintenance,Insurance,Ext Bldg Maint,Other |
| Architectural Style | Traditional |
| Construction Materials | Brick |
| School District | PRINCE GEORGE'S COUNTY PUBLIC SCHOOLS |
| Year Built | 2021 |
| Levels | 4 |
| Tax Year | 2024 |
| Ownership | Condominium |
| Cool Fuel | Electric |
| Building Name | POTOMAC OVERLOOK CONDO |
| Accessibility | None |
| HOA Fee 2 | 500.00 |
| County | PRINCE GEORGES |
| New Construction | No |
| Property Type | Residential |
| Association Amenities | Gated Community |
| HOA | No |
| Subdivision Name | NATIONAL HARBOR |
| Garage Y/N | Yes |
| Water Access Y/N | No |
| Other Structures | Above Grade |
| Full Baths | 4 |
| Status | ACTIVE |
| Directions | Use Waze or Google maps |
| City | NATIONAL HARBOR |
| Disclosures | Prop Disclaimer,Subject to Condo/HOA Docs |
| Senior Community Y/N | No |
| Tax Assessed Value | 675000.0 |
| HOA Fee 2 Frequency | Monthly |
| Tax Annual Amount | 10748.0 |
| Property Condition | Excellent |
| Structure Type | Interior Row/Townhouse |
| Condo/Coop Association fee Y/N | Yes |
| Bathrooms Full Main Level | 1 |
| Bathrooms Count Main Level | 1.00 |
| Price Per Sq Ft Total AG | 236.11 |
| Acceptable Financing | Cash,Conventional,FHA,VA,Private |
| Lease Considered Y/N | No |
| Vacation Rental Y/N | No |
| Virtual Tour | https://real.vision/my/509-triggerfish-drive/tour |
| Total SQFT | 3384 |
| Standard Status | Active |
| Year Built Source | Estimated |
| Legal Subdivision | POTOMAC OVERLOOK CONDO |
Interior Features
| Heating Fuel | Electric |
|---|---|
| Flooring | Carpet,Hardwood,Other |
| Total Fireplaces | 1 |
| Fireplace Features | Electric |
| Hot Water | Natural Gas |
| Basement (Y/N) | No |
| Heating Y/N | Yes |
| Fireplace Y/N | Yes |
| Above Grade Finished Area | 3384 |
| Half Baths | 1 |
| Central Air Y/N | Yes |
| Total Bedrooms | 4 |
| Main Level Bedrooms | 1 |
| LivingAreaSource | Assessor |
| Laundry Type | Dryer In Unit,Washer In Unit |
| Bedrooms Count All Upper Levels | 3 |
| Bedrooms Count Upper Level 2 | 2 |
| Bedrooms Count Upper Level 3 | 1 |
| Bathrooms Half Upper Level 1 | 1 |
| Bathrooms Half All Upper Levels | 1 |
| Bathrooms Full Upper Level 3 | 1 |
| Bathrooms Full Upper Level 2 | 2 |
| Bathrooms Full All Upper Levels | 3 |
| Bathrooms Count Upper Level 3 | 1.00 |
| Bathrooms Count Upper Level 2 | 2.00 |
| Bathrooms Count Upper Level 1 | 1.00 |
| Bathrooms Count All Upper Levels | 4 |
| Above Grade Finished Area Unit Type | Square Feet |
| Total Baths | 5 |
Exterior Features
| Pool | No Pool |
|---|---|
| Water Source | Public |
| Total Parking Spaces | 2 |
| Garage Features | Garage - Rear Entry |
| Type of Parking | Attached Garage |
| Land Use Code | U |
| Foundation Details | Slab |
| Water View Y/N | No |
| Lot Dimensions | 0.00 x 0.00 |
| Waterfront Y/N | No |
| Navigable Water Y/N | No |
| Water Oriented Y/N | No |
| # of Attached Garage Spaces | 2 |
Amenities
- Foreclosure
- Views
- Short Sale
- New Construction
- Adult 55+
- Lease To Own
- No HOA Fees
- Furnished
- Pets
- Primary On Main
- Air Conditioning
- Seller Finance
- Green
- Fixer Upper
- Horse
- Golf
- Fireplace
- Deck
- Garage
- Basement
- Pool
Property vs Condos Average in 20745
Price
Taxes
Year Built
Visits
 © BRIGHT, All Rights Reserved
