
Address
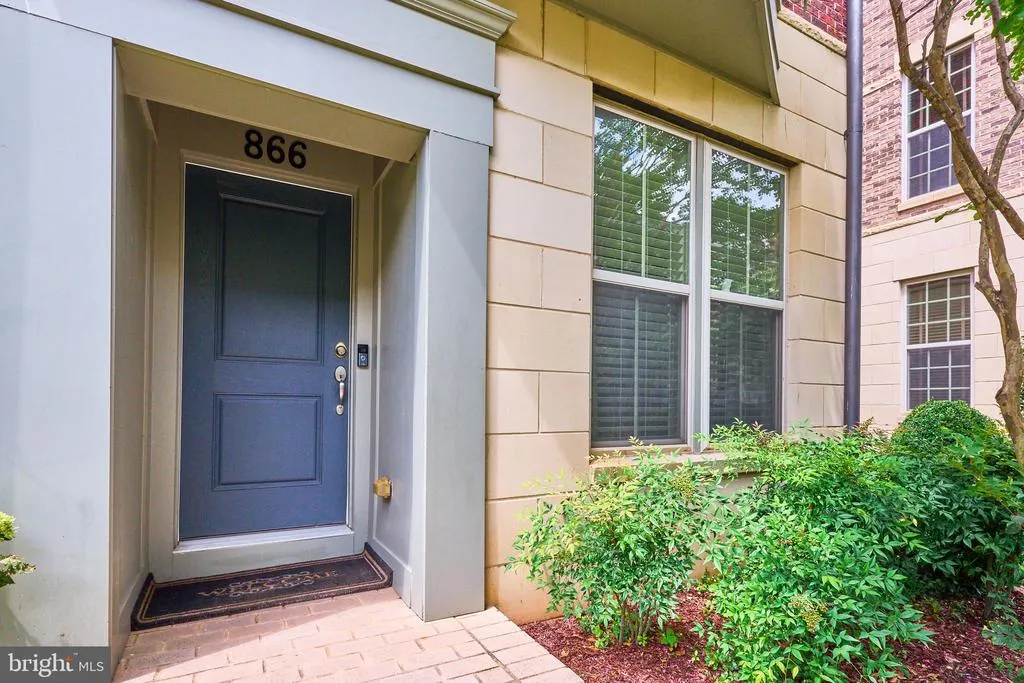
866 Regents Square # 336, Oxon Hill, MD
Price
$ 735,000
Property Attributes
- MLS#MDPG2211672
- TypeCondos
- Listing Status ACTIVE
- CountyPRINCE GEORGES
- CityOxon Hill
- NeighborhoodNational Harbor
- Zip20745
- StyleContemporary
- Year Built2014
- Taxes$ 9113
- Price$ 735,000
- Bedrooms3
- Full Bathrooms3
- Half Bathrooms2
- Sqr Footage2737
Data Source:
Bright MLS
Property Description
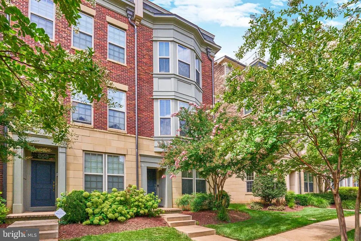
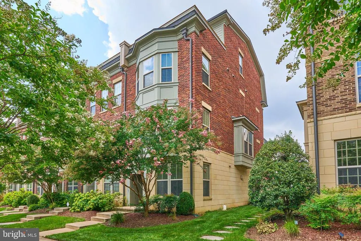
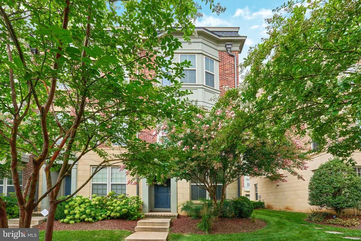
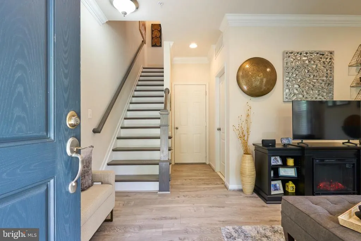
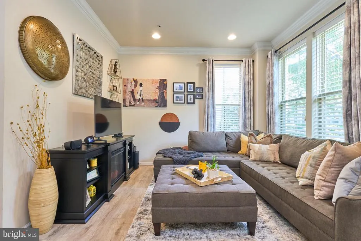
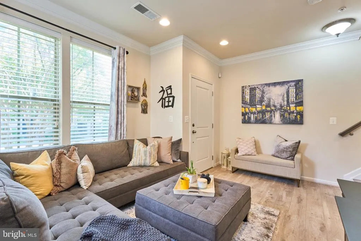
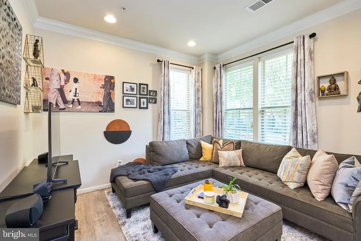
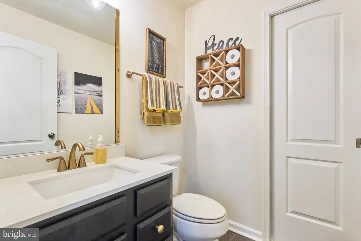
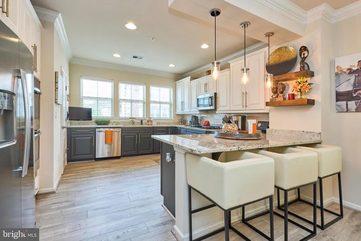
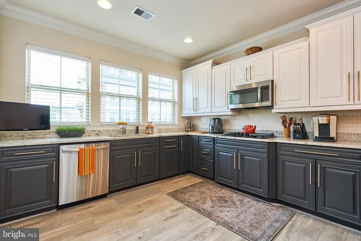
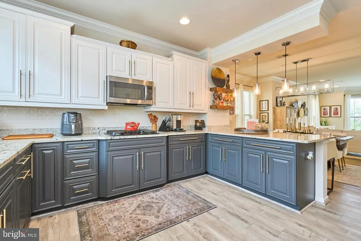
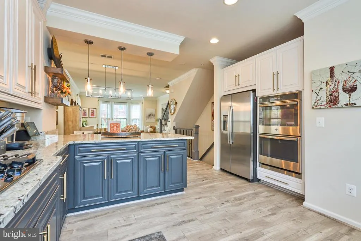
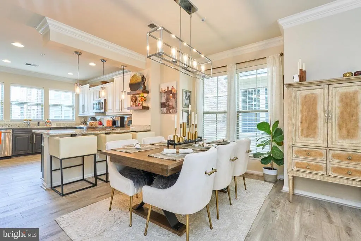
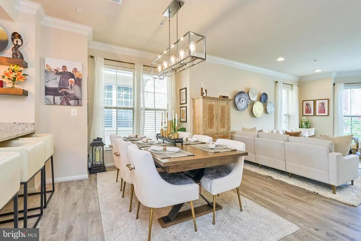
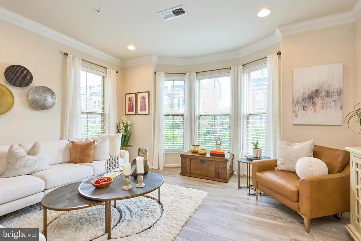
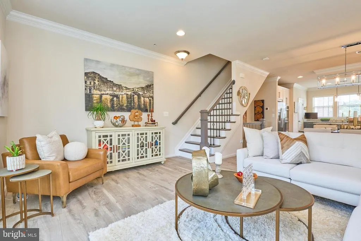
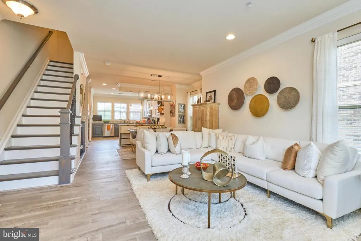
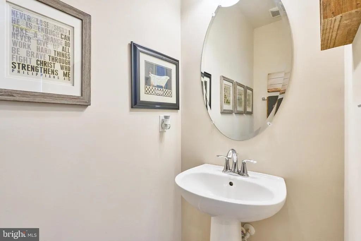
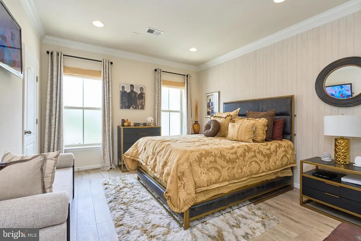
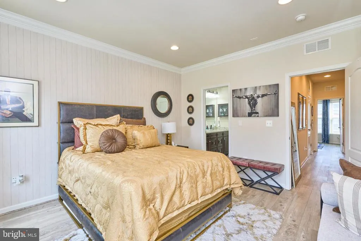
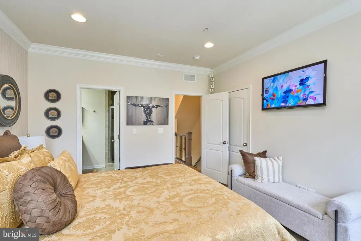
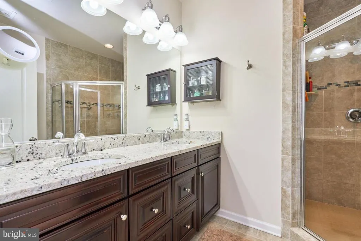
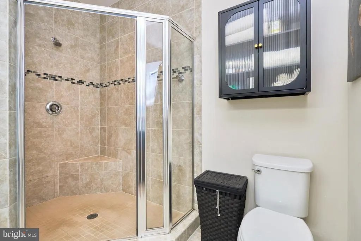
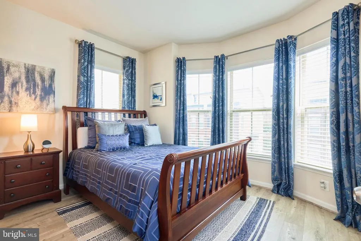
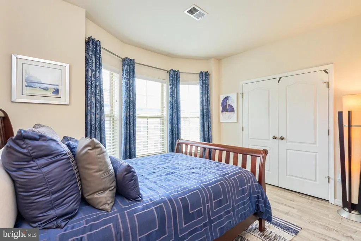
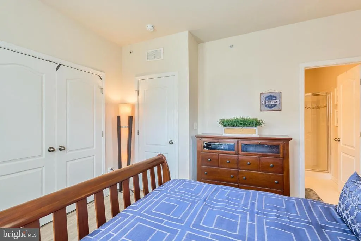
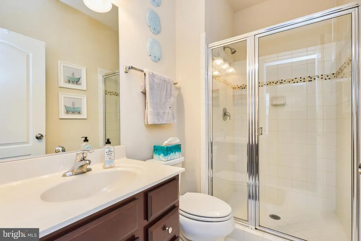
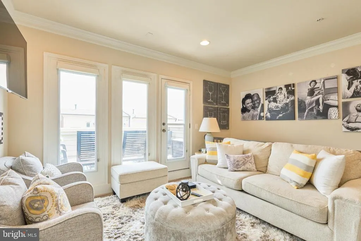
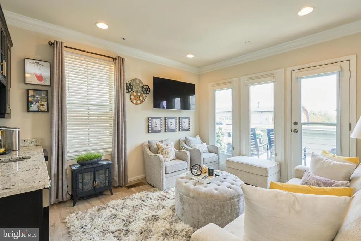
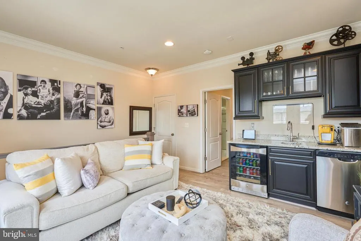
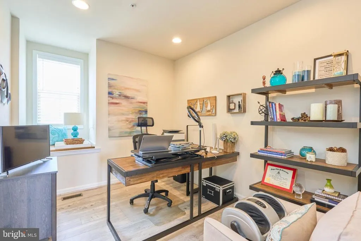
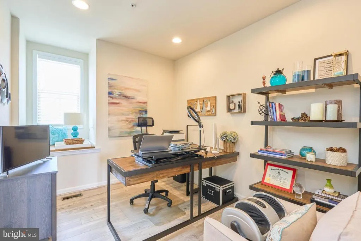
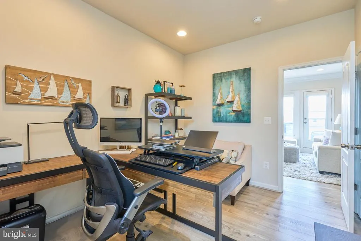
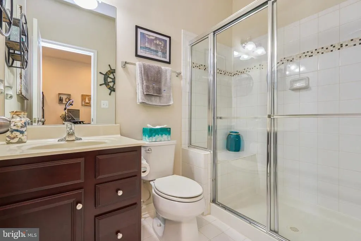
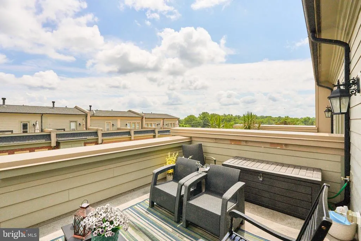
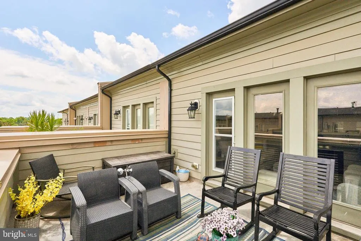
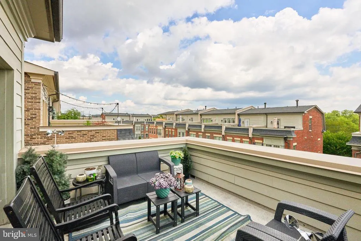
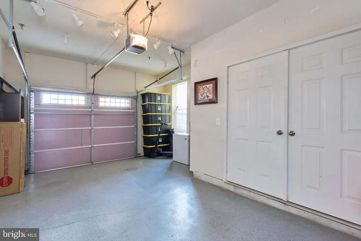
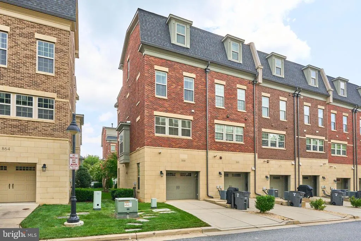
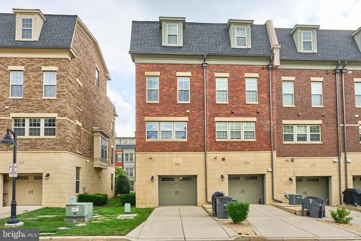
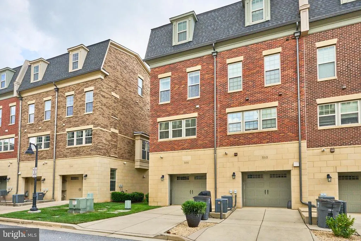
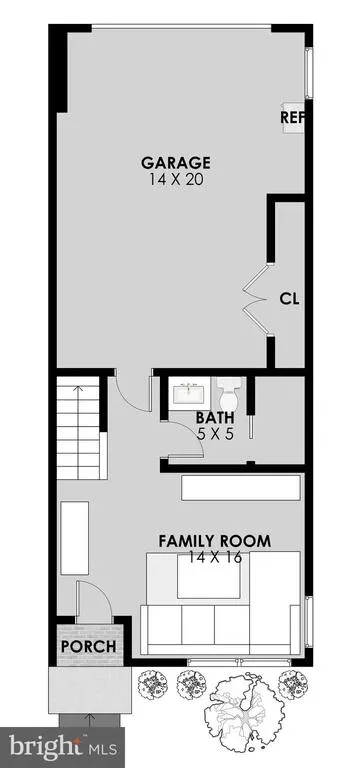
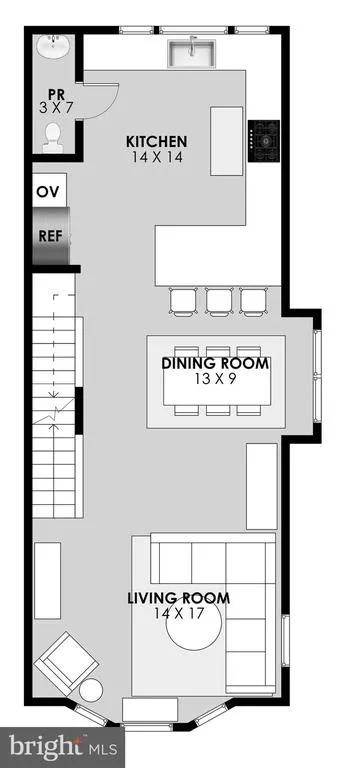
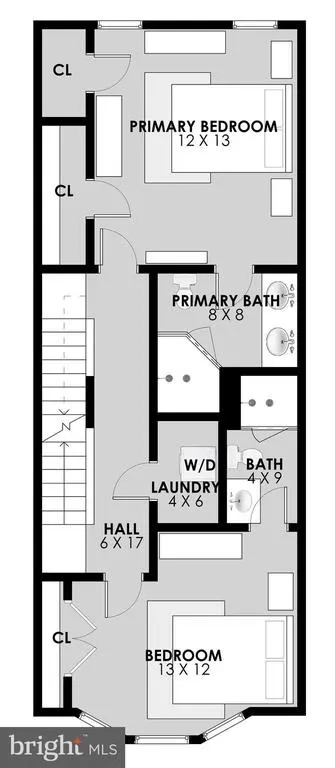
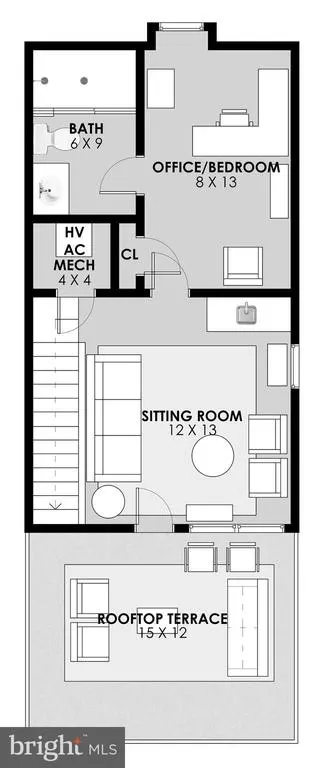
PRICE IMPROVEMENT & UNMATCHED BUYER INCENTIVES! Now offered at $735,000 (formerly $750,000), this home comes with an extraordinary $15,000 seller incentive package designed to maximize your purchasing power. Option A: 2-1 Rate Buydown: Enjoy lower mortgage payments for your first two years in the homefunded entirely by the seller with zero out-of-pocket cost to the buyer under conventional financing guidelines. Option B: Buyer's Choice: Flexibly apply the $15,000 credit toward closing costs, prepaid items, rate lock extensions, or a further reduction. Don't miss this opportunity to secure a stunning home with exceptional financial savings built right in! Schedule your tour today. Experience the epitome of luxury living in this stunning end-of-row townhouse located in the prestigious National Harbor community. This contemporary gem, built in 2014, boasts an impressive 2,737 square feet of meticulously designed space, offering an exclusive lifestyle that seamlessly blends comfort and sophistication. Step inside to discover an open floor plan that invites natural light to dance across the elegant wood floors, accentuated by exquisite crown moldings and recessed lighting. The spacious family room, perfectly positioned off the kitchen, creates an ideal setting for both intimate gatherings and grand entertaining. A stylish bar area and wine storage elevate your hosting capabilities, ensuring every occasion is memorable. The gourmet kitchen is a chef's dream, featuring high-end stainless steel appliances, including a gas oven/range, dishwasher, and refrigerator. The breakfast area is perfect for casual dining, while the pantry provides ample storage for all your culinary essentials. Retreat to the luxurious primary suite, where tranquility reigns. With three generously sized bedrooms and three full bathrooms, plus two additional half baths, this home offers both privacy and convenience for you and your guests. The elegant design extends to each bathroom, showcasing modern fixtures and finishes that exude sophistication. Enjoy the convenience of an attached garage with rear entry, ensuring easy access while maintaining the home's sleek exterior. The gated community enhances your sense of security, while the clubhouse and picnic area provide additional spaces for relaxation and socializing. Located just minutes from commuter lots and less than 10 miles from the airport, this property offers unparalleled accessibility without sacrificing the serenity of suburban living. The association fee covers a comprehensive range of services, including maintenance, security, and lawn care, allowing you to enjoy a carefree lifestyle. Indulge in the luxury of National Harbor, where upscale shopping, fine dining, and vibrant entertainment await just beyond your doorstep. This is more than just a home; it's a lifestyle defined by elegance, convenience, and community. Don't miss your chance to own this exquisite property that perfectly balances modern luxury with everyday comfort.
| Elementary School | Middle School | High School |
|---|---|---|
| Fort Foote Elementary School | Oxon Hill Middle School | Oxon Hill High School |
| Price History | |
|---|---|
| 8/31/2026 | Listed $735,000 |
General Features
| Living Area | 2737 |
|---|---|
| Sewer | Public Sewer |
| Heating | Forced Air |
| Cooling | Central A/C |
| Utilities | Electric Available,Natural Gas Available,Water Available,Sewer Available,Cable TV |
| Possession | Settlement |
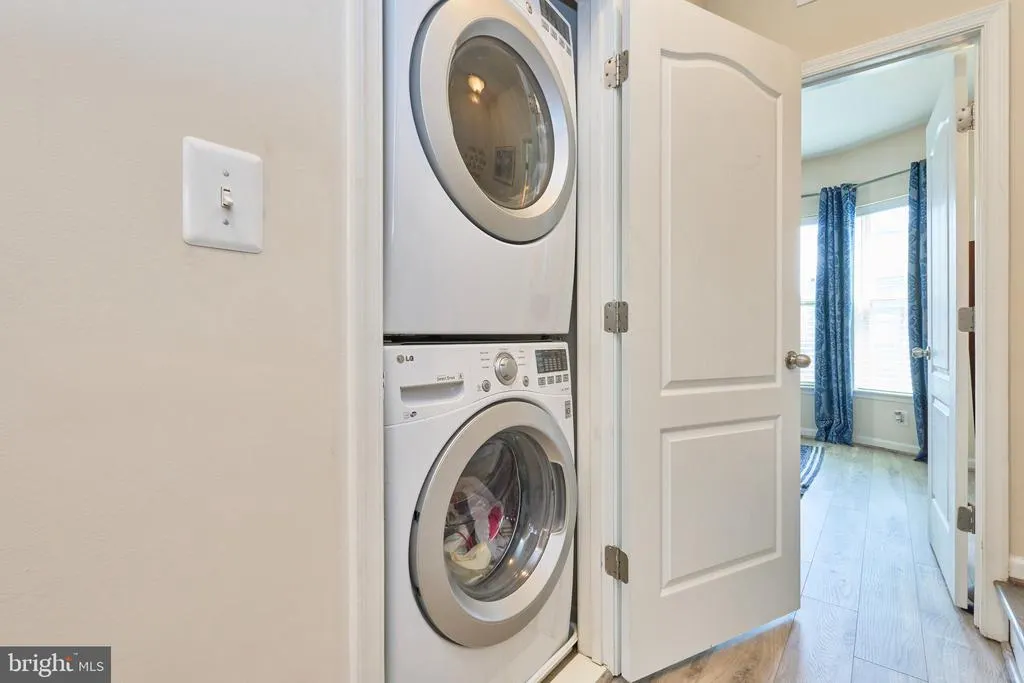
| Appliances | Dishwasher,Dryer,Freezer,Icemaker,Microwave,Oven/Range - Gas,Refrigerator,Stainless Steel Appliances,Washer |
| Zoning | RR |
| Garage Spaces | 1.00 |
| Association Fee Includes | Common Area Maintenance,Ext Bldg Maint,Lawn Care Front,Lawn Care Rear,Lawn Care Side,Lawn Maintenance,Management,Security Gate,Road Maintenance,Snow Removal,Trash,Reserve Funds,Sewer,Water |
| Architectural Style | Contemporary |
| Construction Materials | Brick |
| School District | PRINCE GEORGE'S COUNTY PUBLIC SCHOOLS |
| Year Built | 2014 |
| Levels | 4 |
| Unit Number | 336 |
| Tax Year | 2025 |
| Ownership | Condominium |
| Cool Fuel | Electric |
| Building Name | POTOMAC OVERLOOK CONDO |
| Accessibility | None |
| HOA Fee 2 | 427.00 |
| County | PRINCE GEORGES |
| New Construction | No |
| Property Type | Residential |
| Association Amenities | Gated Community,Club House,Picnic Area |
| HOA | No |
| Subdivision Name | NATIONAL HARBOR |
| Garage Y/N | Yes |
| Water Access Y/N | No |
| Other Structures | Above Grade,Below Grade |
| Transportation | Airport less than 10 miles,Commuter Lots less than 5 miles |
| Full Baths | 3 |
| Status | ACTIVE |
| Directions | 95 to 495 to 210 Forest Heights/Indian Head exit 3 to 414 west to Monument Ave to National Harbor Blvd. to American Way then Rivermount Place to Fair Winds Way to Regents Sq. |
| City | OXON HILL |
| Disclosures | Prop Disclosure,Subject to Condo/HOA Docs |
| Association Name | KEYMONT COMMUNITY MANAGEMENT |
| Senior Community Y/N | No |
| Tax Assessed Value | 626667.0 |
| HOA Fee 2 Frequency | Monthly |
| Tax Annual Amount | 9113.0 |
| Home Warranty Y/N | No |
| Structure Type | End of Row/Townhouse |
| Condo/Coop Association fee Y/N | Yes |
| Bathrooms Count Main Level | 1.00 |
| Price Per Sq Ft Total AG | 268.54 |
| Acceptable Financing | Conventional,Cash,FHA,VA |
| Historic Y/N | No |
| Lease Considered Y/N | No |
| Vacation Rental Y/N | No |
| Virtual Tour | https://vimeo.com/1215504206 |
| Total SQFT | 2737 |
| Standard Status | Active |
| Year Built Source | Assessor |
| Legal Subdivision | POTOMAC OVERLOOK CONDO |
| Association Recreation Fee | No |
Interior Features
| Interior Amenities | Bar,Breakfast Area,Carpet,Crown Moldings,Dining Area,Family Room Off Kitchen,Floor Plan - Open,Pantry,Recessed Lighting,Wine Storage,Window Treatments,Wood Floors |
|---|---|
| Heating Fuel | Natural Gas |
| Total Fireplaces | 1 |
| Hot Water | Electric |
| Basement (Y/N) | No |
| Heating Y/N | Yes |
| Fireplace Y/N | Yes |
| Above Grade Finished Area | 2737 |
| Half Baths | 2 |
| Central Air Y/N | Yes |
| Total Bedrooms | 3 |
| Below Grade Finished Area Unit Type | Square Feet |
| LivingAreaSource | Assessor |
| Laundry Type | Dryer In Unit,Washer In Unit |
| Below Grade Unfin Area Units | Square Feet |
| Below Grade Unfin SQFT Source | Assessor |
| Below Grade Finished Area Source | Assessor |
| Bedrooms Count All Upper Levels | 3 |
| Bedrooms Count Upper Level 2 | 2 |
| Bedrooms Count Upper Level 3 | 1 |
| Bathrooms Half Upper Level 1 | 1 |
| Bathrooms Half Main Level | 1 |
| Bathrooms Half All Upper Levels | 1 |
| Bathrooms Full Upper Level 3 | 1 |
| Bathrooms Full Upper Level 2 | 2 |
| Bathrooms Full All Upper Levels | 3 |
| Bathrooms Count Upper Level 3 | 1.00 |
| Bathrooms Count Upper Level 2 | 2.00 |
| Bathrooms Count Upper Level 1 | 1.00 |
| Bathrooms Count All Upper Levels | 4 |
| Above Grade Finished Area Source | Assessor |
| Above Grade Finished Area Unit Type | Square Feet |
| Total Baths | 5 |
Exterior Features
| Pool | No Pool |
|---|---|
| Water Source | Public |
| Total Parking Spaces | 1 |
| Garage Features | Garage - Rear Entry,Garage Door Opener |
| Type of Parking | Attached Garage |
| Land Use Code | U |
| Foundation Details | Brick/Mortar |
| Spa | No |
| Water View Y/N | No |
| Waterfront Y/N | No |
| Horse Y/N | No |
| Land Assessed Value | 192000.00 |
| Navigable Water Y/N | No |
| Water Oriented Y/N | No |
| # of Attached Garage Spaces | 1 |
Amenities
- Foreclosure
- Views
- Short Sale
- New Construction
- Adult 55+
- Lease To Own
- No HOA Fees
- Furnished
- Pets
- Primary On Main
- Air Conditioning
- Seller Finance
- Green
- Fixer Upper
- Horse
- Golf
- Fireplace
- Deck
- Garage
- Basement
- Pool
Property vs Condos Average in 20745
Price
Taxes
Year Built
Visits
 © BRIGHT, All Rights Reserved
