
Views
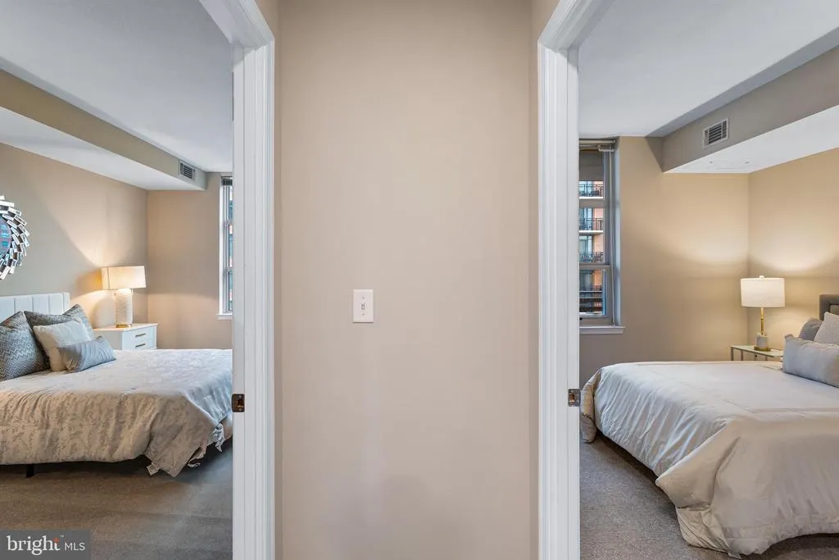
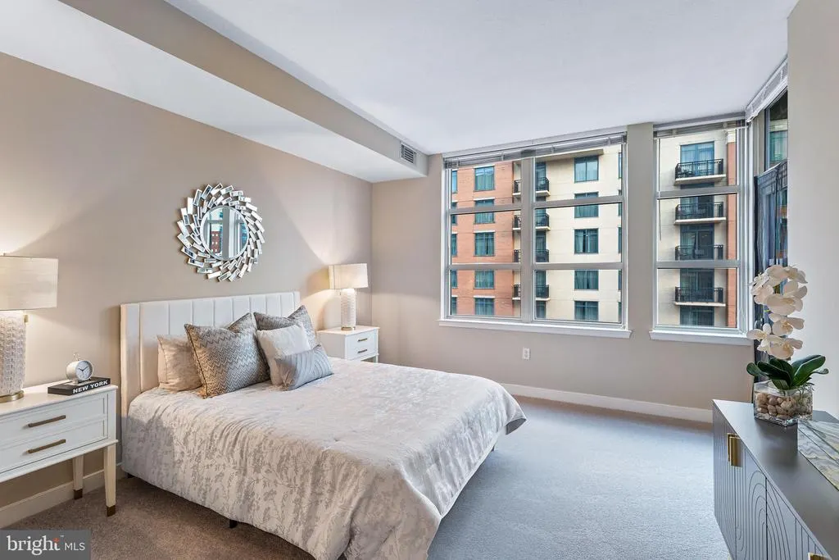
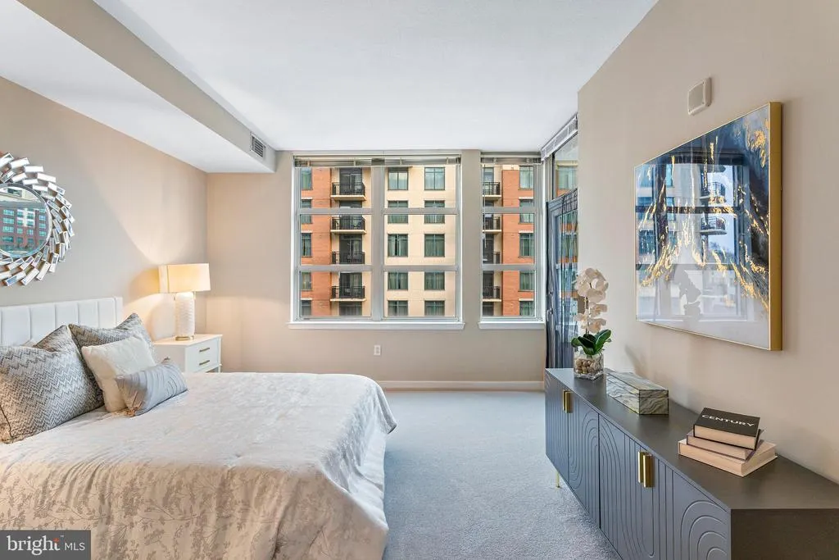
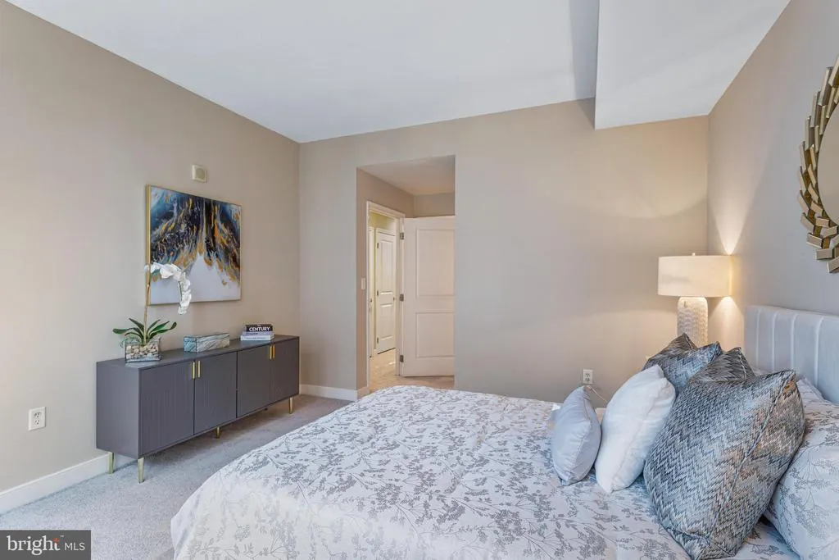
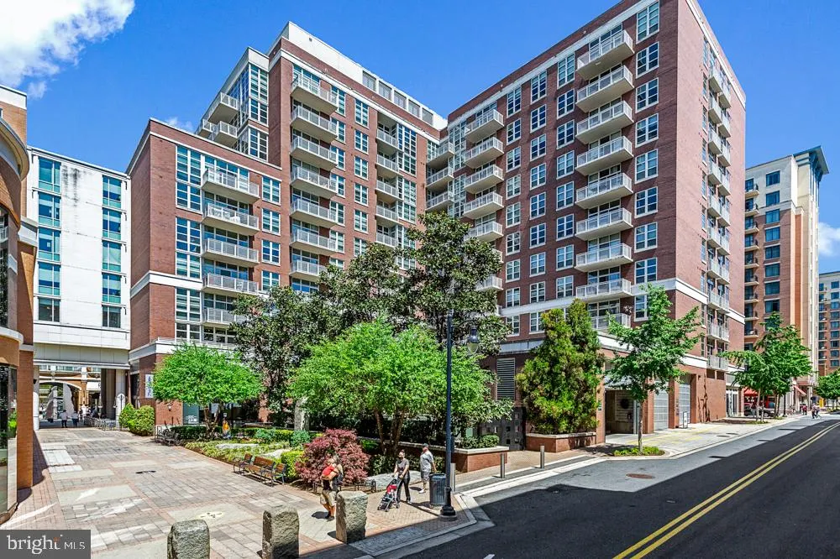
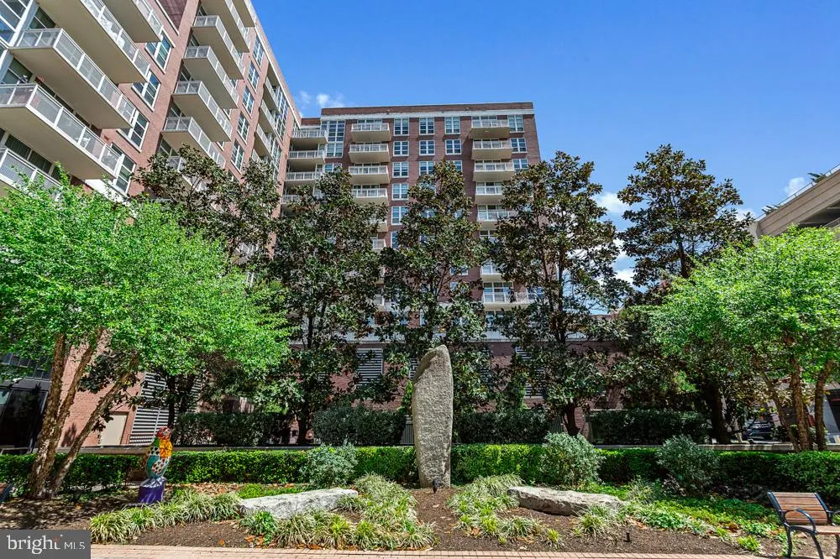
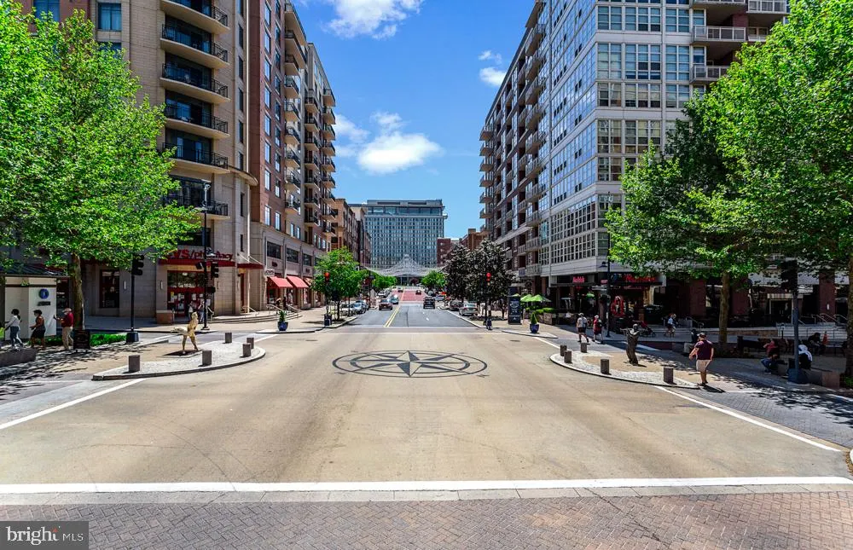
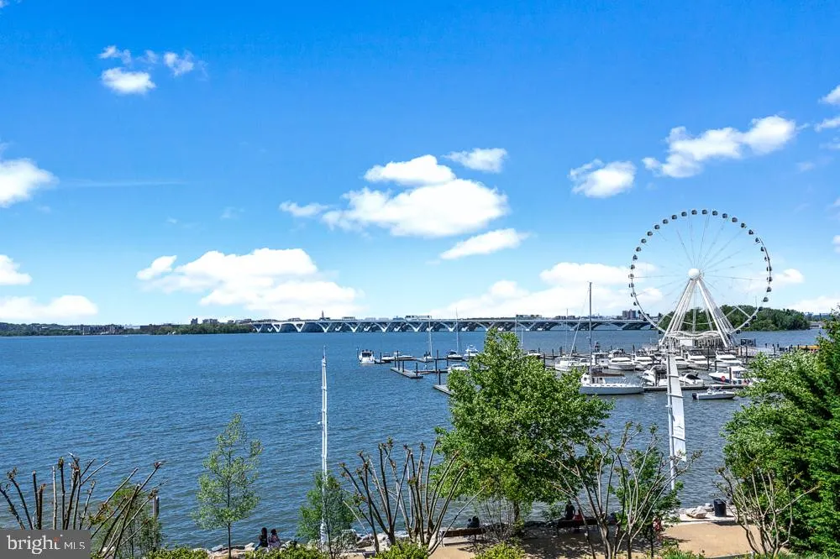



Address
157 Fleet Street # 909, National Harbor, MD
Price
$ 569,000
Property Attributes
- MLS#MDPG2207722
- TypeCondos
- Listing Status ACTIVE
- CountyPRINCE GEORGES
- CityNational Harbor
- NeighborhoodNational Harbor
- Zip20745
- StyleContemporary
- Year Built2009
- Taxes$ 7591
- Price$ 569,000
- Bedrooms2
- Full Bathrooms2
- Half Bathrooms1
- Sqr Footage1403
Data Source:
Bright MLS
Property Description
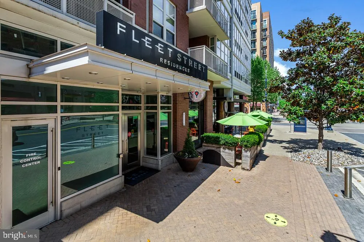
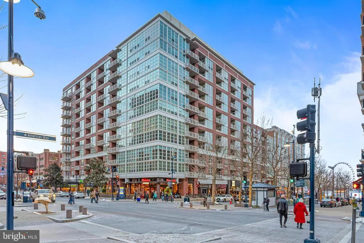
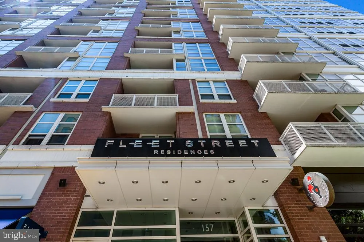
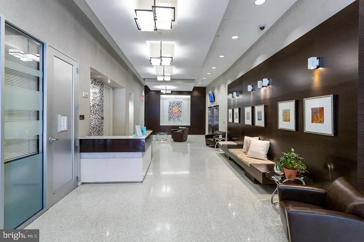
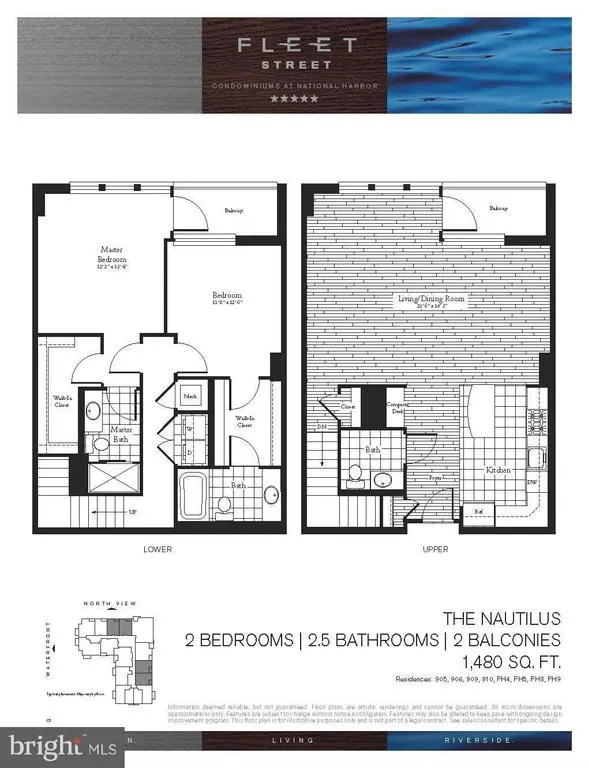
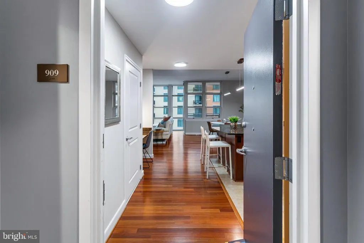
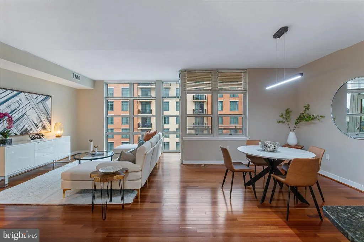
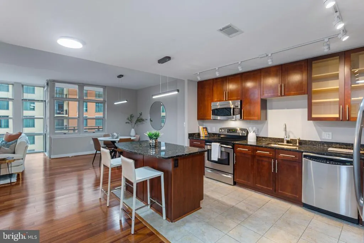
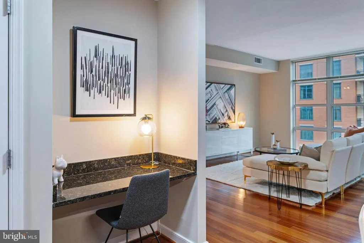
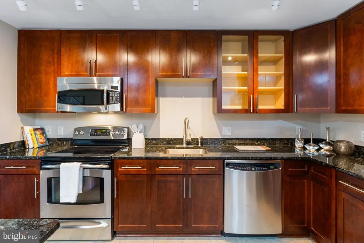
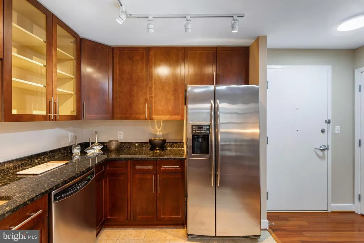
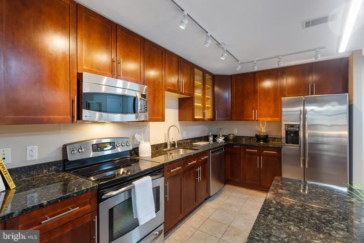
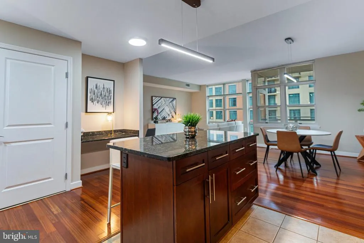
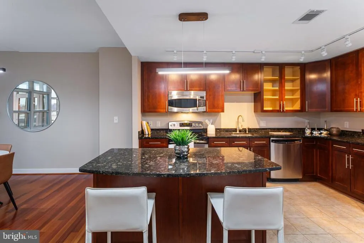
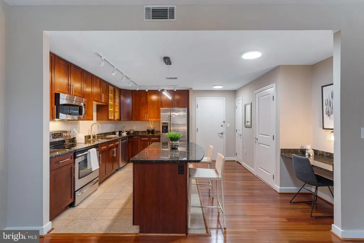
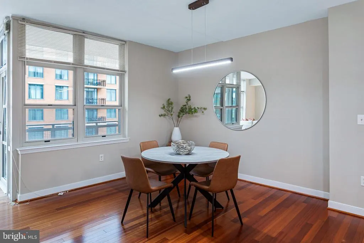
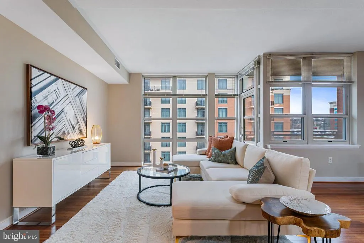
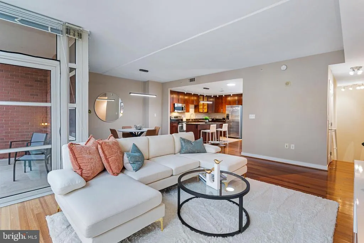
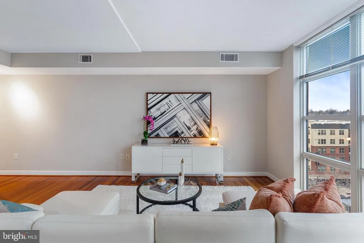
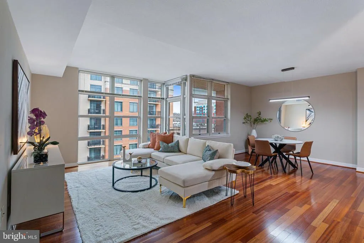
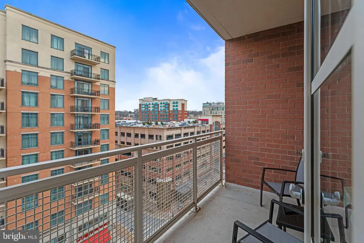
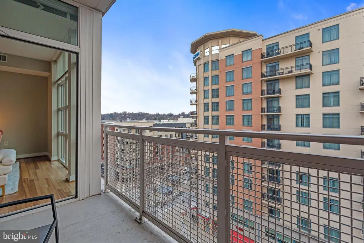
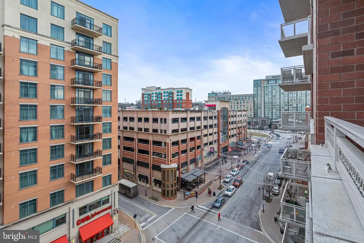
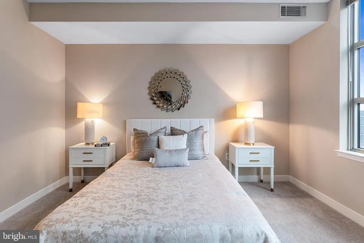
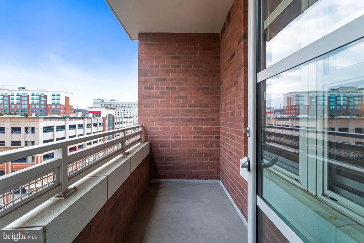
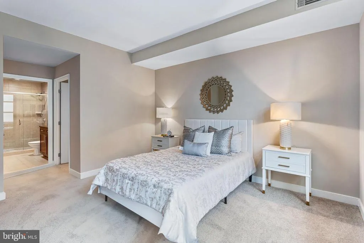
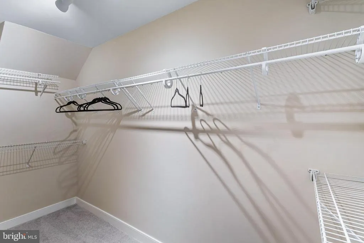
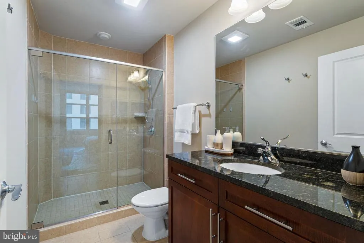
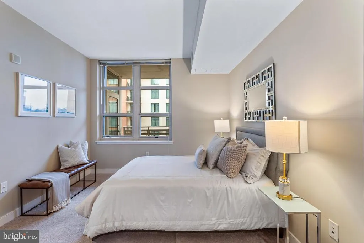
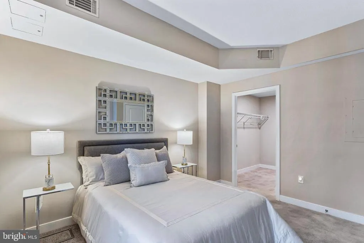
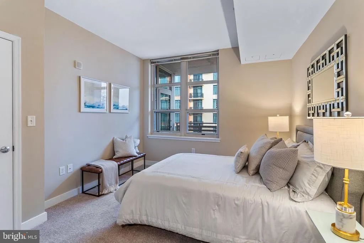
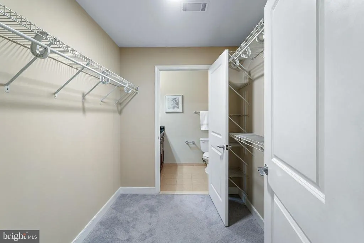
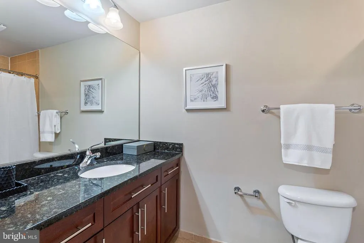
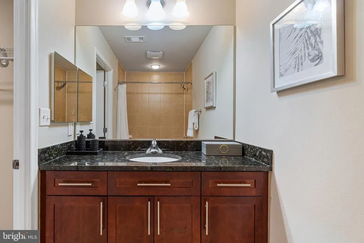
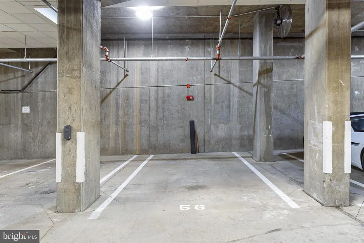
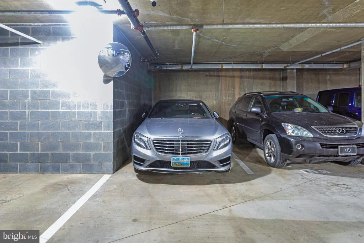
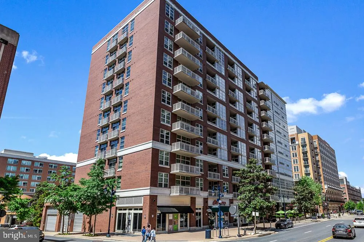
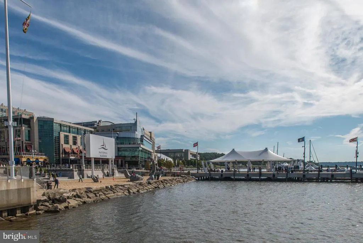
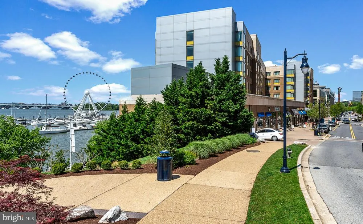
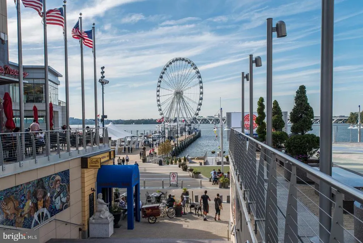
Offering exceptional value and priced approximately $50,000 below the current tax-assessed value, this rarely available 2-bedroom, 2.5-bath duplex residence boasts over 1,480 square feet of beautifully appointed living space and two private balconies in the sought-after Fleet Street Condominium at National Harbor. Bathed in natural light through dramatic floor-to-ceiling windows, this two-level home seamlessly blends spacious living with elegant finishes throughout. Designed for both everyday living and entertaining, the expansive kitchen features upgraded cabinetry, granite countertops, stainless steel appliances, and a large center island. Hardwood flooring, designer lighting, custom closet systems and much more to complete this move-in-ready residence. Fleet Street Condominium is a premier concrete-construction building ideally situated in the heart of National Harbor, just steps from waterfront dining, shopping, entertainment, and MGM National Harbor. Residents enjoy convenient access to Washington, DC, Old Town Alexandria, Joint Base Andrews, and Joint Base Anacostia-Bolling. A rare offering, this residence conveys with two assigned garage parking spaces (#56 & #186). Flexible financing opportunities available, including potential seller assistance toward allowable closing costs and prepaid expenses, which may include the cost of an temporary interest rate buydown, subject to lender approval and contract terms. Veterans with VA eligibility may also have the opportunity to assume the existing VA loan at an attractive 3.25% interest rate, with an approximate assumable balance of $284,000, creating a unique opportunity to secure below-market financing in today's environment. Offering luxury, value, and financing flexibility, this move-in-ready residence represents one of National Harbor's most compelling ownership opportunities.
| Price History | |
|---|---|
| 6/23/2026 | Listed $569,000 |
General Features
| Living Area | 1403 |
|---|---|
| Sewer | Public Sewer |
| Heating | Central |
| Cooling | Central A/C |
| Utilities | Cable TV Available,Electric Available,Under Ground,Water Available,Sewer Available |
| Possession | Settlement |
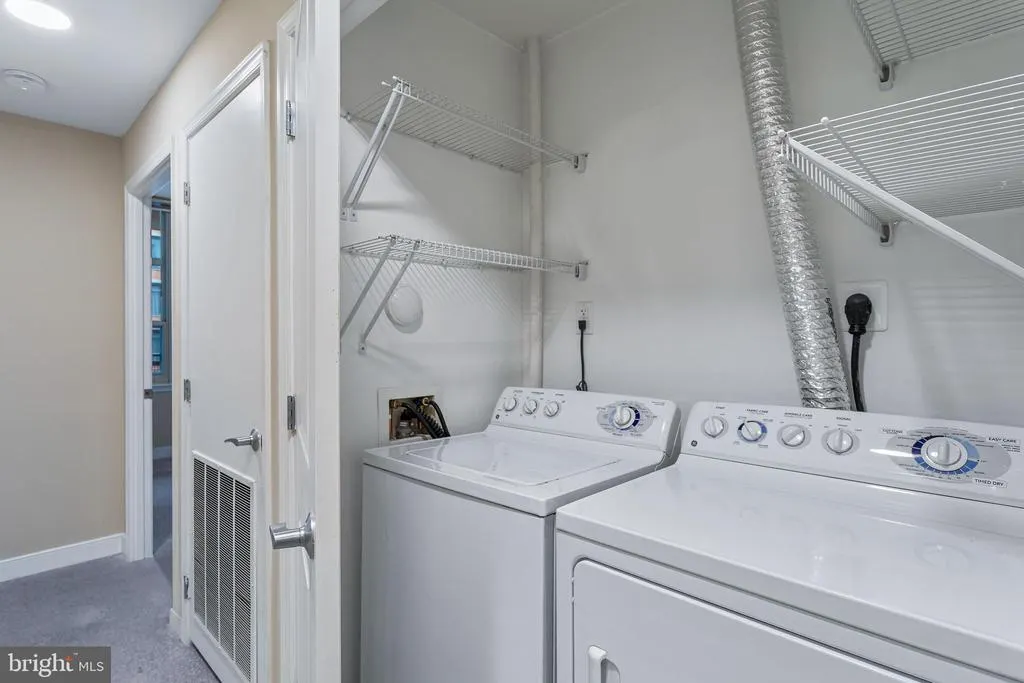
| Appliances | Energy Efficient Appliances,Microwave,Oven/Range - Electric,Refrigerator,Disposal,Dishwasher,Washer,Stainless Steel Appliances,Exhaust Fan,Dryer - Electric |
| Zoning | MXT |
| Garage Spaces | 2.00 |
| Association Fee Includes | Ext Bldg Maint,Lawn Maintenance,Management,Insurance,Reserve Funds,Sewer,Snow Removal,Trash,Water,Common Area Maintenance |
| Patio/Porch Features | Balconies- Multiple |
| Architectural Style | Contemporary |
| Security Features | Desk in Lobby,Resident Manager,Sprinkler System - Indoor,Main Entrance Lock,Smoke Detector,Carbon Monoxide Detector(s) |
| Construction Materials | Concrete |
| School District | PRINCE GEORGE'S COUNTY PUBLIC SCHOOLS |
| Year Built | 2009 |
| View | Street,Trees/Woods |
| Levels | 2 |
| Unit Number | 909 |
| Tax Year | 2025 |
| Ownership | Condominium |
| Cool Fuel | Electric |
| Building Name | FLEET STREET CONDOMINIUM |
| Accessibility | None |
| HOA Fee 2 | 1208.54 |
| County | PRINCE GEORGES |
| New Construction | No |
| Property Type | Residential |
| Association Amenities | Elevator,Security |
| HOA | No |
| Subdivision Name | NATIONAL HARBOR |
| Garage Y/N | Yes |
| Water Access Y/N | No |
| Other Structures | Above Grade,Below Grade |
| Transportation | Airport less than 10 miles,Bus Stop less than 1 mile |
| Full Baths | 2 |
| Status | ACTIVE |
| Directions | From Washington D.C. Take I295 S. for approx 5.5 miles. Take National Harbor Exit 1B. |
| City | NATIONAL HARBOR |
| Disclosures | Subject to Condo/HOA Docs |
| Senior Community Y/N | No |
| Number Of Units Total | 1 |
| Tax Assessed Value | 519433.0 |
| HOA Fee 2 Frequency | Annually |
| Tax Annual Amount | 7591.0 |
| Home Warranty Y/N | No |
| Property Condition | Excellent |
| Structure Type | Unit/Flat/Apartment |
| Floors In Unit Count | 2 |
| Condo/Coop Association fee Y/N | Yes |
| Bathrooms Count Main Level | 1.00 |
| Price Per Sq Ft Total AG | 405.56 |
| Acceptable Financing | Cash,Conventional,VA,FHA |
| Additional Parcels Y/N | No |
| Historic Y/N | No |
| Lease Considered Y/N | No |
| Vacation Rental Y/N | No |
| Total SQFT | 1403 |
| Location Type | Urban |
| AssociationName2 | Fleet Street Condominium |
| Builder Name | NH-K RESIDENTIAL |
| Standard Status | Active |
| Year Built Source | Assessor |
| Association Recreation Fee | No |
Interior Features
| Interior Amenities | Upgraded Countertops,Wood Floors,Crown Moldings,Primary Bath(s),Floor Plan - Open,Bathroom - Walk-In Shower,Bathroom - Tub Shower,Carpet,Kitchen - Island,Sprinkler System,Walk-in Closet(s),Window Tre |
|---|---|
| Heating Fuel | Electric |
| Flooring | Hardwood,Carpet,Ceramic Tile |
| Hot Water | Electric |
| Total Stories | 11 |
| Basement (Y/N) | No |
| Heating Y/N | Yes |
| Window Features | Double Pane |
| Fireplace Y/N | No |
| Above Grade Finished Area | 1403 |
| Half Baths | 1 |
| Central Air Y/N | Yes |
| Total Bedrooms | 2 |
| Entry Level | 9 |
| Room Type | Living Room,Dining Room,Primary Bedroom,Bedroom 2,Kitchen,Foyer,Bathroom 2,Primary Bathroom,Half Bath |
| Below Grade Finished Area Unit Type | Square Feet |
| LivingAreaSource | Assessor |
| Laundry Type | Dryer In Unit,Washer In Unit |
| Below Grade Unfin Area Units | Square Feet |
| Below Grade Unfin SQFT Source | Assessor |
| Below Grade Finished Area Source | Assessor |
| Bedrooms Count All Lower Levels | 2 |
| Bedrooms Count Lower Level 1 | 2 |
| Bathrooms Half Main Level | 1 |
| Bathrooms Full Lower Level 1 | 2 |
| Bathrooms Full All Lower Levels | 2 |
| Bathrooms Count Lower Level 1 | 2.00 |
| Bathrooms Count All Lower Levels | 2 |
| Above Grade Finished Area Source | Assessor |
| Above Grade Finished Area Unit Type | Square Feet |
| Total Baths | 3 |
| Number of Elevators | 2 |
Exterior Features
| Pool | No Pool |
|---|---|
| Parking Features | Limited Common Elements,Secure Parking,Lighted Parking |
| Water Source | Public |
| Inclusions | Inclusive of TWO Garage Parking Spaces #56 & #186 |
| Total Parking Spaces | 2 |
| Garage Features | Garage Door Opener,Underground |
| Type of Parking | Attached Garage |
| Land Use Code | U |
| Foundation Details | Concrete Perimeter |
| Spa | No |
| Water View Y/N | No |
| Waterfront Y/N | No |
| Builder Model | 2 BEDROOM 2.5 BATH DUPLEX |
| Horse Y/N | No |
| Land Assessed Value | 158400.00 |
| Navigable Water Y/N | No |
| Water Oriented Y/N | No |
| # of Attached Garage Spaces | 2 |
Room Details
| Room | Dimensions | Level | Flooring | Details |
|---|---|---|---|---|
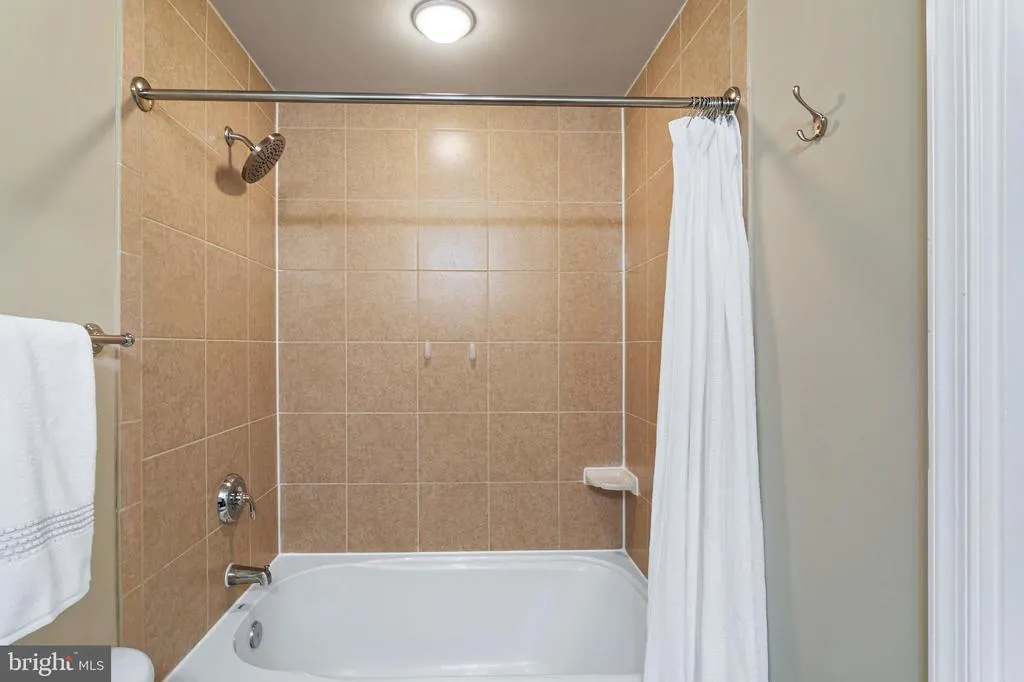
| Bathroom 2 | Lower 1 | Bathroom - Tub Shower,Countertop(s) - Granite | ||
| Bedroom 2 | Lower 1 | Flooring - Carpet,Window Treatments | ||
| Dining Room | Main | Dining Area,Flooring - Engineered Wood,Lighting - Ceiling,Lighting - LED,Window Treatments | ||
| Foyer | Main | Flooring - Engineered Wood,Lighting - Ceiling | ||
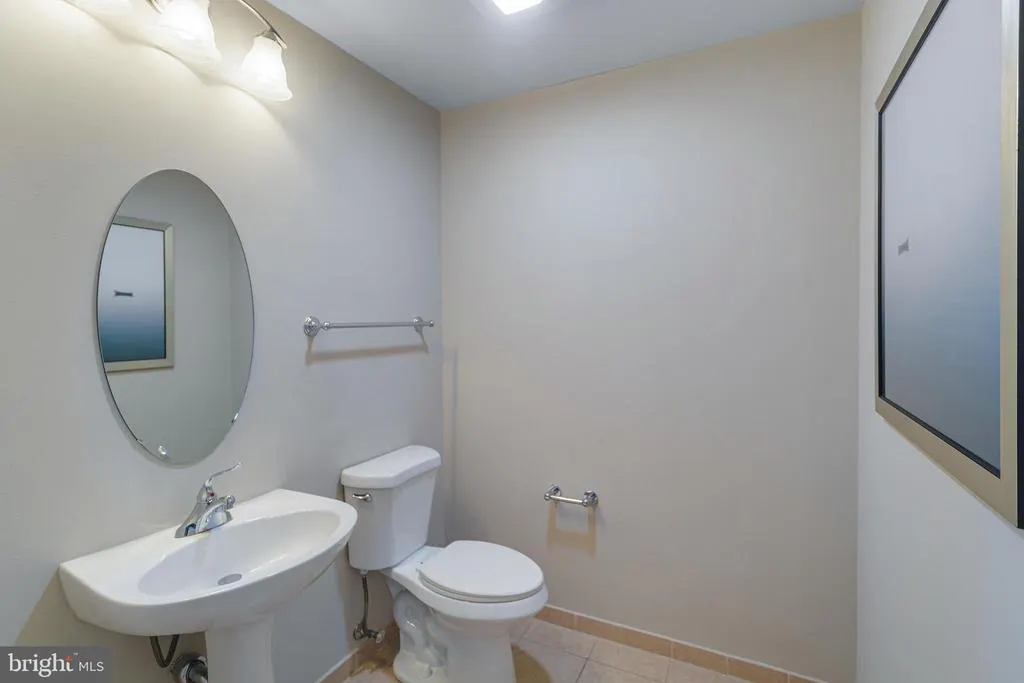
| Half Bath | Main | Flooring - Ceramic Tile | ||
| Kitchen | Main | Countertop(s) - Granite,Flooring - Ceramic Tile,Island,Lighting - LED,Lighting - Track | ||
| Living Room | Main | Flooring - Engineered Wood,Window Treatments | ||
| Primary Bathroom | Lower 1 | Attached Bathroom,Bathroom - Walk-In Shower,Countertop(s) - Granite,Flooring - Ceramic Tile | ||
| Primary Bedroom | Lower 1 | Flooring - Carpet,Window Treatments,Walk-In Closet(s) |
Amenities
- Foreclosure
- Views
- Short Sale
- New Construction
- Adult 55+
- Lease To Own
- No HOA Fees
- Furnished
- Pets
- Primary On Main
- Air Conditioning
- Seller Finance
- Green
- Fixer Upper
- Horse
- Golf
- Fireplace
- Deck
- Garage
- Basement
- Pool
Property vs Condos Average in 20745
Price
Taxes
Year Built
Visits
 © BRIGHT, All Rights Reserved
