
Price Reduction - Primary on Main
Address
2001 12th Street Nw # 316, Washington, DC
Price
$ 435,000
Property Attributes
- MLS#DCDC2277178
- TypeCondos
- Listing Status ACTIVE
- CountyWASHINGTON
- CityWashington
- NeighborhoodOld City #2
- Zip20009
- Style
- Year Built2000
- Taxes$ 3544
- Price$ 435,000
- Bedrooms1
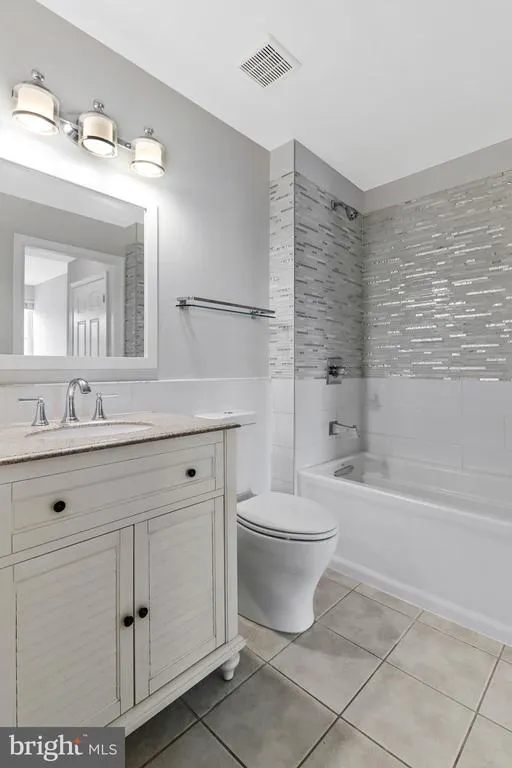
- Full Bathrooms1
- Half Bathrooms0
- Sqr Footage646
- Lot Size0.01 Acres
Data Source:
Bright MLS
Property Description
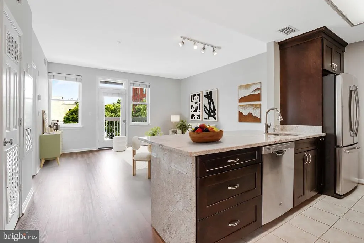
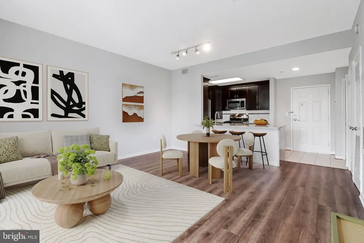
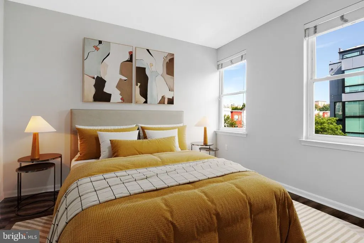
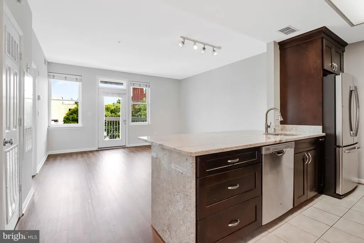
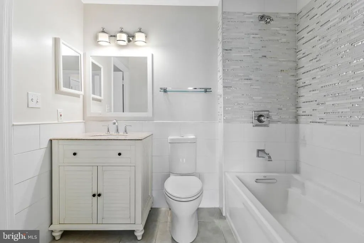
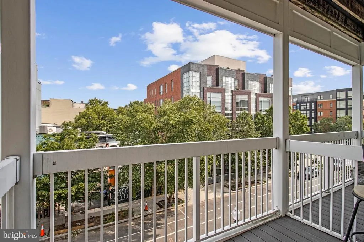
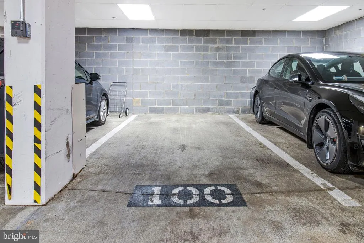
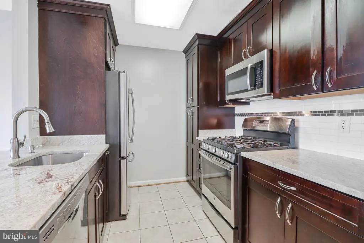
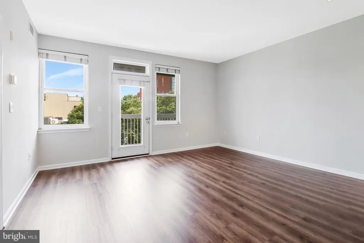
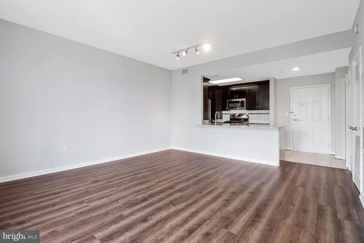
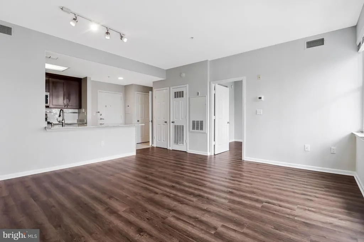
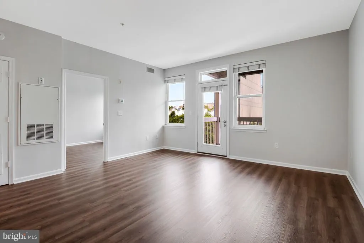
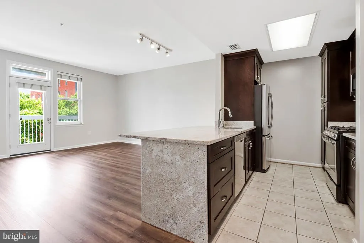
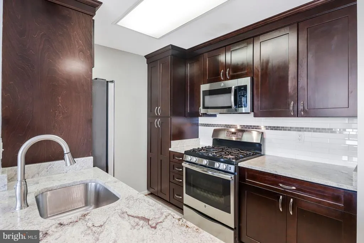
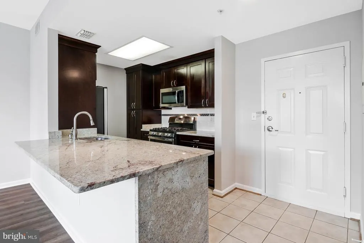
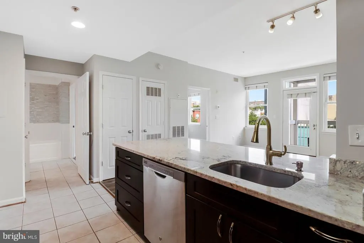
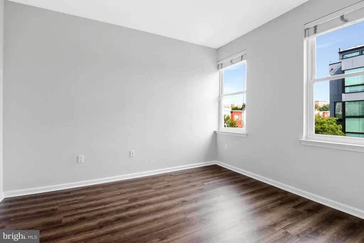
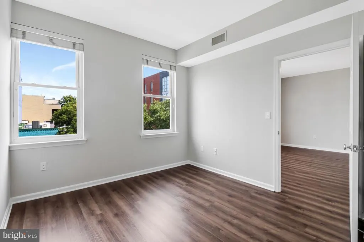
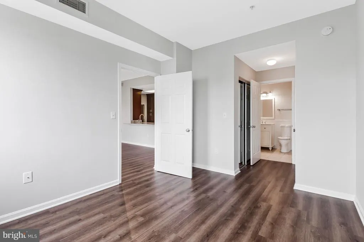
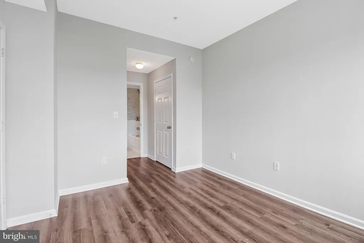
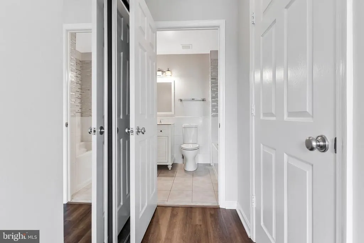
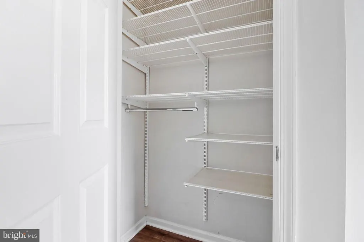
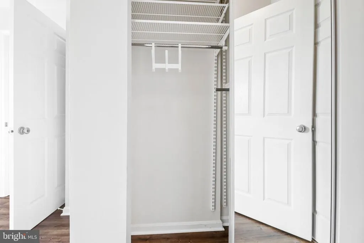
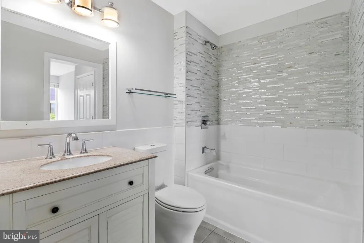
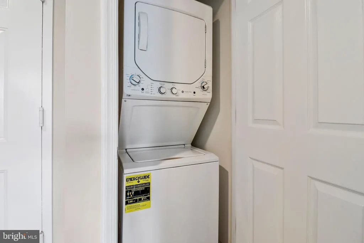
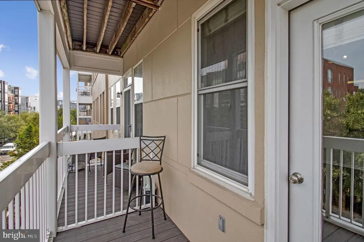
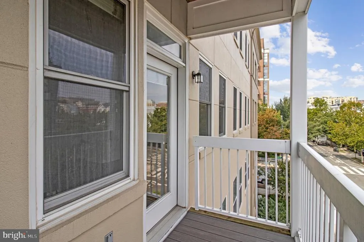
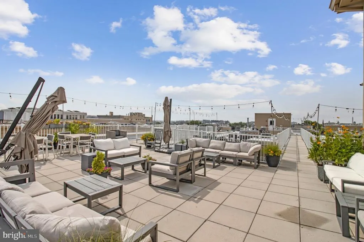
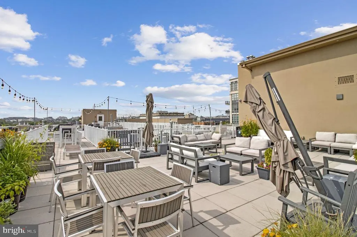
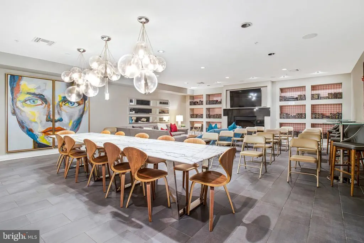
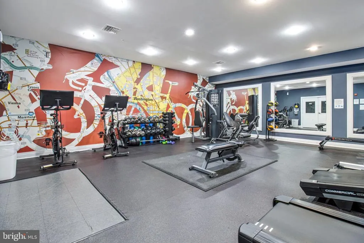
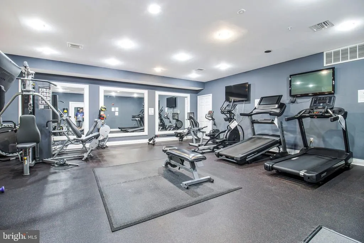
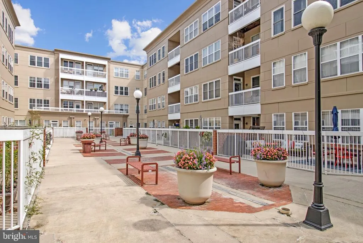
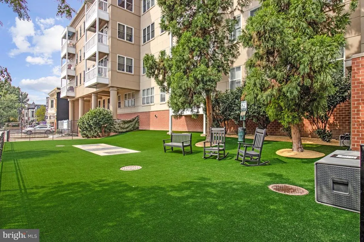
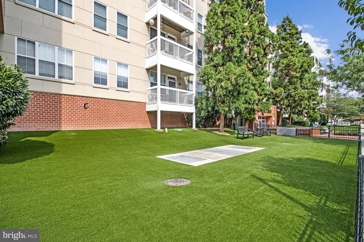
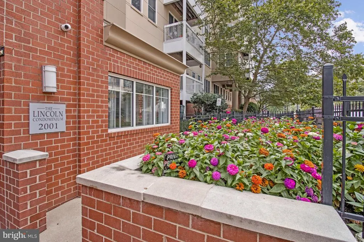
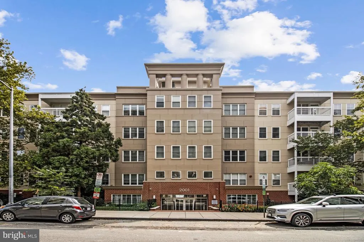
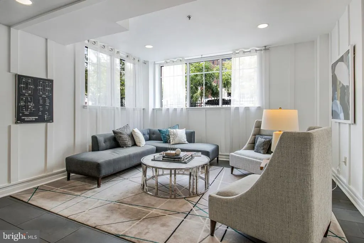
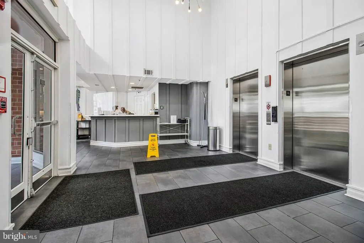
Welcome to The Lincoln in the heart of U Street! This bright and inviting 1-bedroom, 1-bath condo has been freshly painted and features brand-new LVP flooring throughout. The spacious kitchen has huge countertops with plenty of room for cooking and entertaining, while the living room opens to a private balconyperfect for morning coffee or a little fresh air. The home also includes a garage parking space plus newer washer and dryer, HVAC system, and water heater. And the perks continue beyond your front door! The Lincoln offers a fitness room, club room, elevator, front desk service, and residents-only dog park. Even better, there are no breed or weight restrictions for dogs, making this a particularly welcoming home for your four-legged family members. Step outside and youre right in the middle of everything that makes U Street such a great place to live. The U Street Metro is just around the corner, with 14th Street, Shaw, Logan Circle, Meridian Hill Park, Whole Foods, Trader Joes, incredible restaurants, coffee shops, bars, and legendary live-music venues like the 9:30 Club and Lincoln Theatre all nearby. Grab dinner, meet friends for brunch, catch a show, or hop on the Metroall just minutes from home. Come see why this location is hard to beat!
| Price History | |
|---|---|
| 8/12/2026 | Listed $445,000 |
| 8/24/2026 | 3$435,000 |
General Features
| Living Area | 646 |
|---|---|
| Sewer | Public Septic |
| Heating | Forced Air |
| Cooling | Central A/C |
| Possession | Settlement |
| Zoning | R |
| Garage Spaces | 1.00 |
| Association Fee Includes | Water,Common Area Maintenance,Reserve Funds,Sewer |
| Patio/Porch Features | Balcony |
| Architectural Style | Other |
| Construction Materials | Brick |
| School District | DISTRICT OF COLUMBIA PUBLIC SCHOOLS |
| Year Built | 2000 |
| Levels | 1 |
| Unit Number | 316 |
| Tax Year | 2026 |
| Ownership | Fee Simple |
| Cool Fuel | Electric |
| Building Name | Old City 2 |
| Accessibility | None |
| HOA Fee 2 | 487.58 |
| County | WASHINGTON |
| New Construction | No |
| Property Type | Residential |
| Association Amenities | Common Grounds,Dog Park,Elevator,Exercise Room,Fitness Center,Meeting Room,Party Room,Reserved/Assigned Parking |
| HOA | No |
| Subdivision Name | OLD CITY #2 |
| Garage Y/N | Yes |
| Water Access Y/N | No |
| Other Structures | Above Grade,Below Grade |
| Full Baths | 1 |
| Status | ACTIVE |
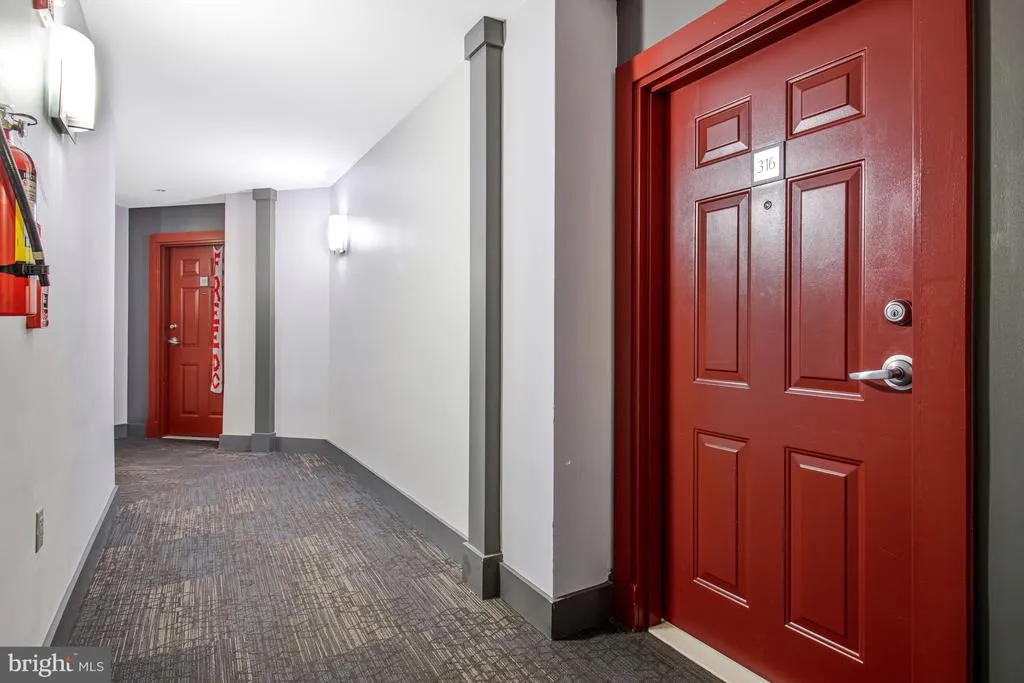
| Directions | Half a block North of U St on the right side of 12th St NW. Take Elevator to 3rd Floor and turn Left. |
| City | WASHINGTON |
| Disclosures | Prop Disclosure |
| Senior Community Y/N | No |
| Lot Size Units | Square Feet |
| Lot Size Square Feet | 235.00 |
| Tax Assessed Value | 401990.0 |
| HOA Fee 2 Frequency | Monthly |
| Tax Annual Amount | 3544.0 |
| Home Warranty Y/N | No |
| Property Condition | Excellent |
| Structure Type | Unit/Flat/Apartment |
| Condo/Coop Association fee Y/N | Yes |
| Bathrooms Full Main Level | 1 |
| Bathrooms Count Main Level | 1.00 |
| Price Per Sq Ft Total AG | 673.37 |
| Acceptable Financing | Cash,FHA,VA,Conventional |
| Lease Considered Y/N | No |
| Vacation Rental Y/N | No |
| Total SQFT | 646 |
| Standard Status | Active |
| Year Built Source | Assessor |
| Legal Subdivision | Old City 2 |
| Tax Lot | 2054 |
Interior Features
| Heating Fuel | Natural Gas |
|---|---|
| Hot Water | Natural Gas |
| Basement (Y/N) | No |
| Heating Y/N | Yes |
| Fireplace Y/N | No |
| Above Grade Finished Area | 646 |
| Central Air Y/N | Yes |
| Total Bedrooms | 1 |
| Entry Level | 3 |
| Room Type | Living Room,Dining Room,Primary Bedroom,Kitchen,Laundry,Primary Bathroom |
| Main Level Bedrooms | 1 |
| Below Grade Finished Area Unit Type | Square Feet |
| LivingAreaSource | Assessor |
| Below Grade Unfin Area Units | Square Feet |
| Below Grade Unfin SQFT Source | Assessor |
| Below Grade Finished Area Source | Assessor |
| Above Grade Finished Area Source | Assessor |
| Above Grade Finished Area Unit Type | Square Feet |
| Total Baths | 1 |
Exterior Features
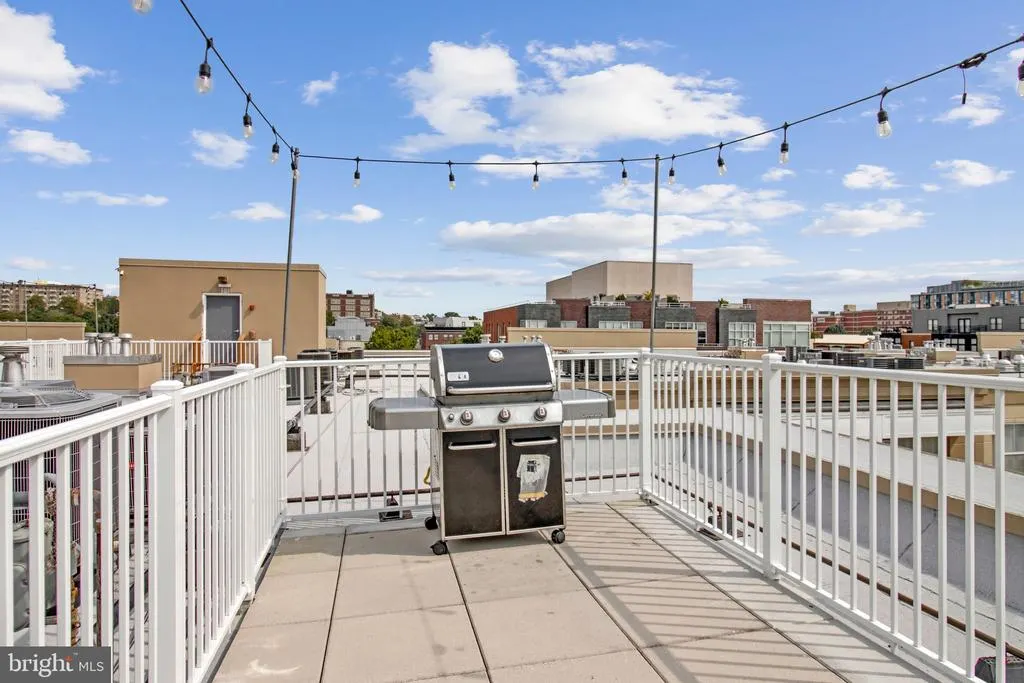
| Exterior Amenities | Roof Deck |
|---|---|
| Pool | No Pool |
| Water Source | Public |
| Total Parking Spaces | 1 |
| Garage Features | Basement Garage,Garage Door Opener,Covered Parking |
| Type of Parking | Attached Garage |
| Water View Y/N | No |
| Lot Size Acres | 0.01 |
| Lot Size Source | Assessor |
| Waterfront Y/N | No |
| Soil Types | Unknown |
| Horse Y/N | No |
| Land Assessed Value | 120600.00 |
| Navigable Water Y/N | No |
| Water Oriented Y/N | No |
| # of Attached Garage Spaces | 1 |
Room Details
| Room | Dimensions | Level | Flooring | Details |
|---|---|---|---|---|
| Dining Room | Main | |||
| Kitchen | Main | |||
| Laundry | Main | |||
| Living Room | Main | |||
| Primary Bathroom | Main | |||
| Primary Bedroom | Main |
Amenities
- Foreclosure
- Views
- Short Sale
- New Construction
- Adult 55+
- Lease To Own
- No HOA Fees
- Furnished
- Pets
- Primary On Main
- Air Conditioning
- Seller Finance
- Green
- Fixer Upper
- Horse
- Golf
- Fireplace
- Deck
- Garage
- Basement
- Pool
Property vs Condos Average in 20009
Price
Taxes
Year Built
Visits
 © BRIGHT, All Rights Reserved
