

Address
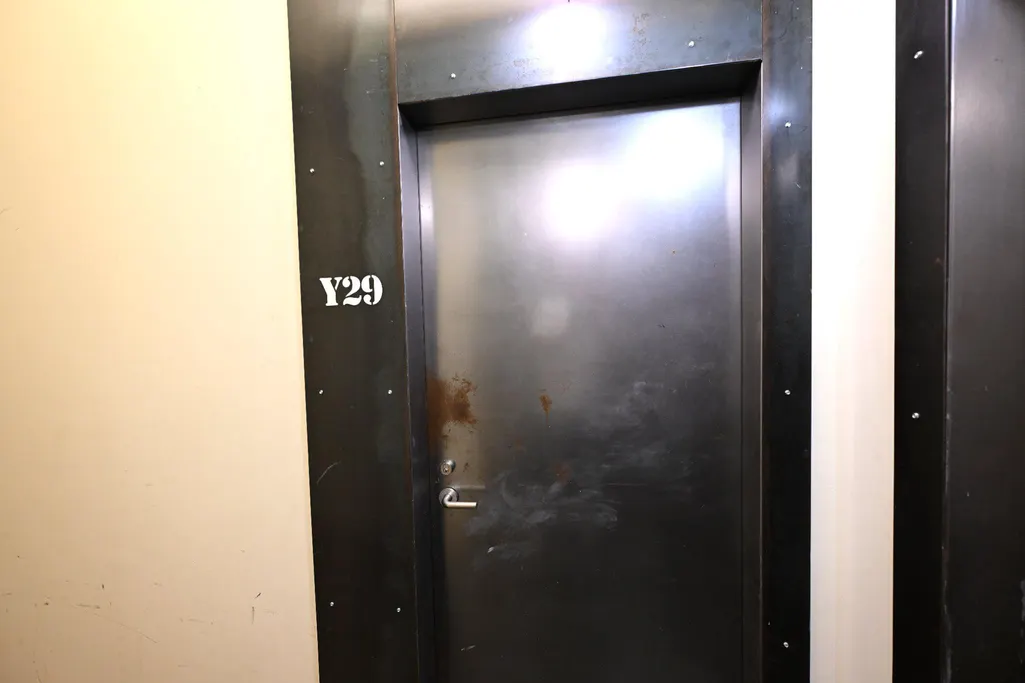
437 New York Avenue Nw # Y29, Washington, DC
Price
$ 675,000
Property Attributes
- MLS#DCDC2278780
- TypeCondos
- Listing Status ACTIVE
- CountyWASHINGTON
- CityWashington
- NeighborhoodOld City #2
- Zip20001
- StyleUnit/Flat
- Year Built2008
- Taxes$ 5051
- Price$ 675,000
- Bedrooms1
- Full Bathrooms1
- Half Bathrooms1
- Sqr Footage1062
Data Source:
Bright MLS
Property Description
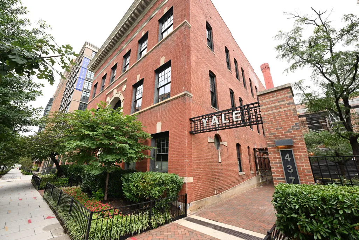
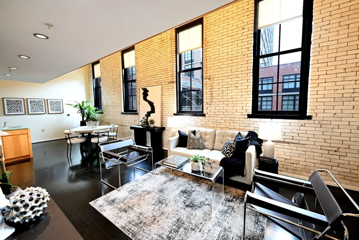
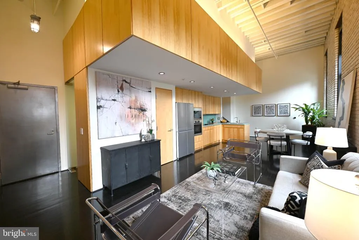
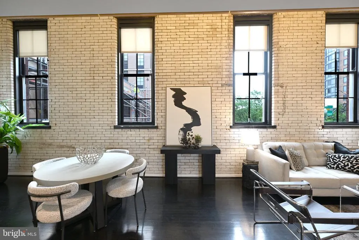
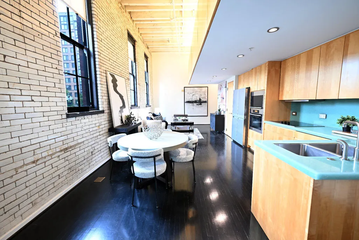
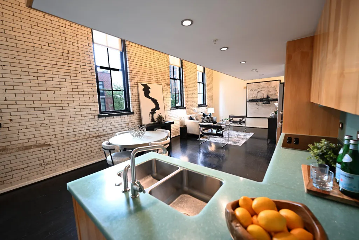
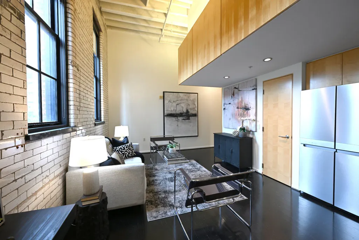
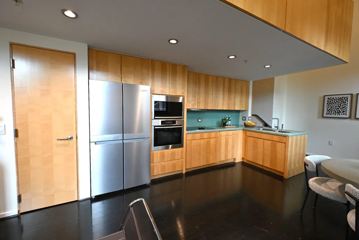
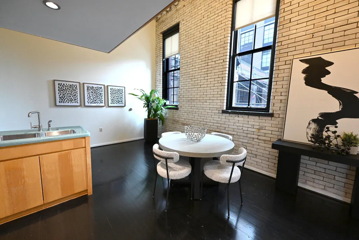
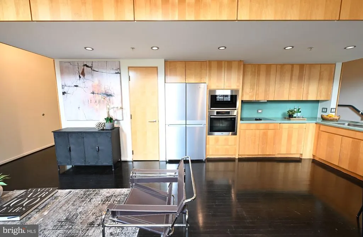
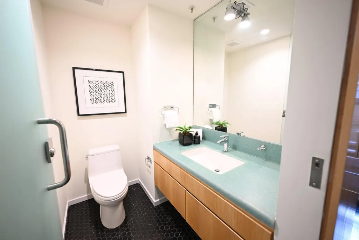
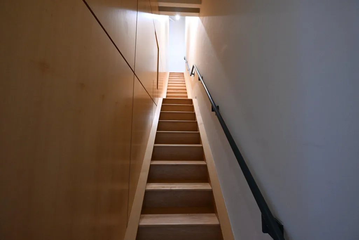
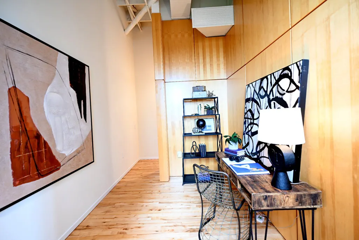
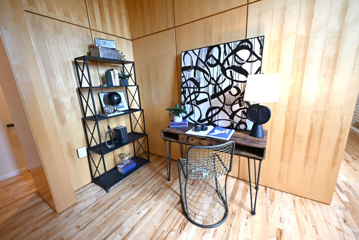
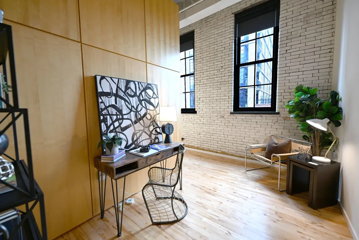
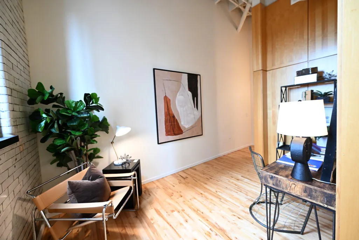
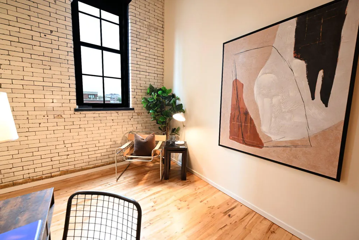
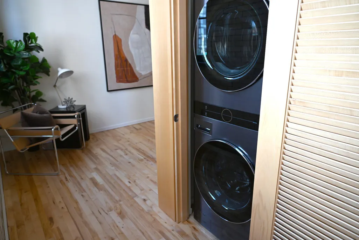
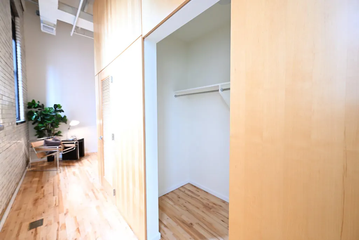
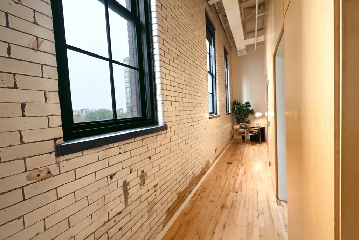
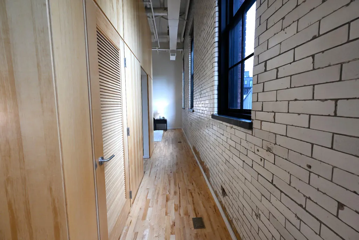
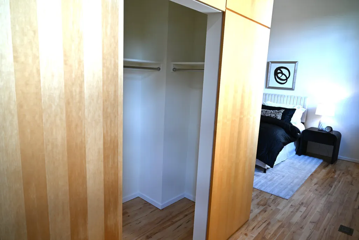
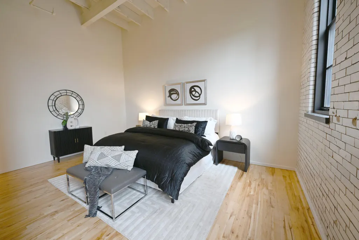
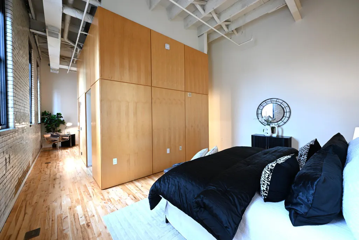
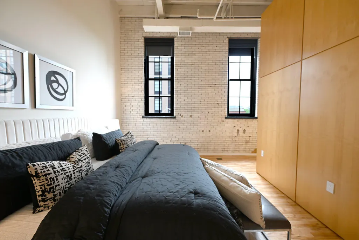
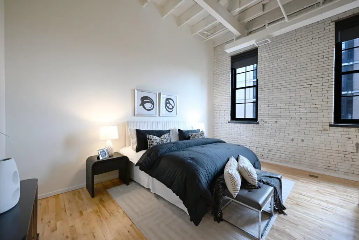
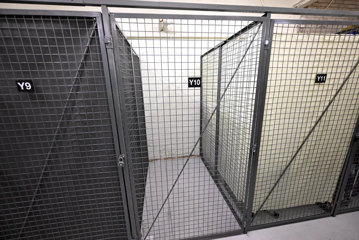
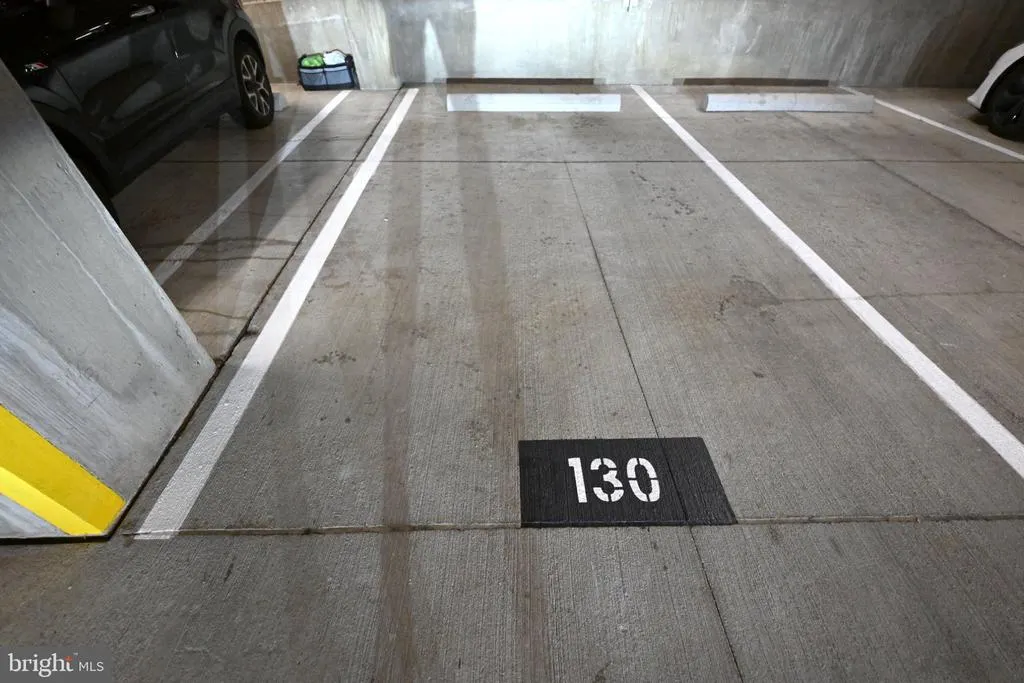
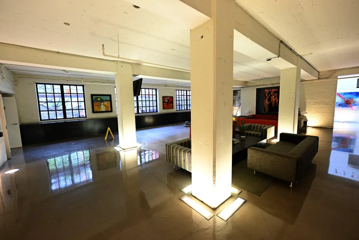
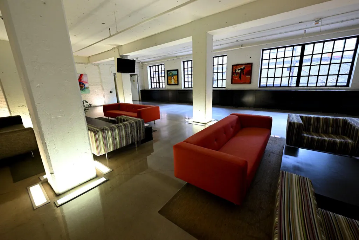
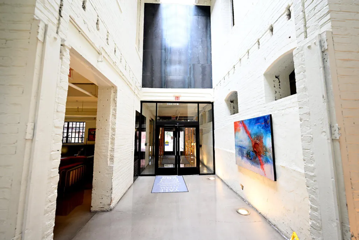
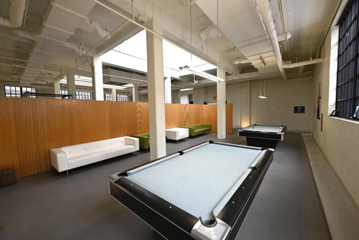
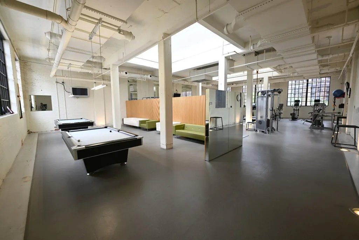
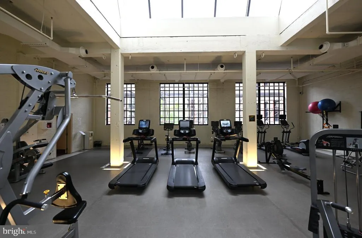
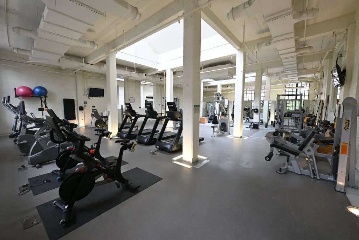
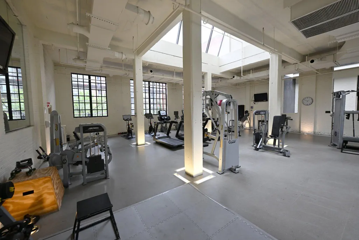
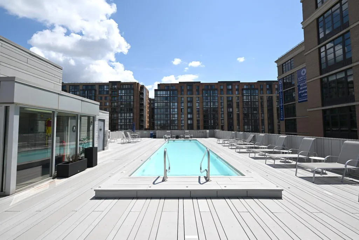
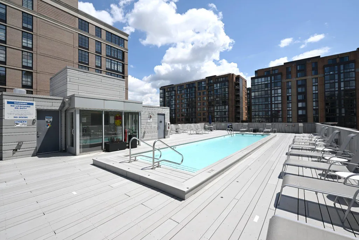
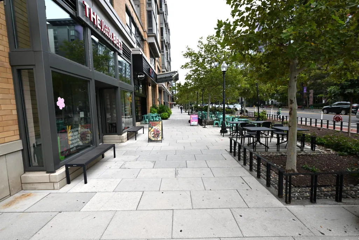
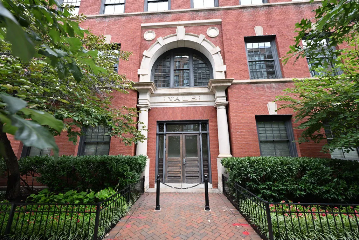
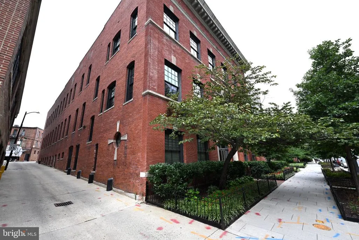
Located in the historic Yale Steam Laundry building, unit Y29 is a unique 1-bedroom and den, 1.5-bathroom unit spanning two levels and 1,062 square feet. The main floor seamlessly blends living, dining, and kitchen areas with majestic windows and tall ceilings making this a truly special home. The kitchen includes a Miele brand wall oven, cooktop, dishwasher as well as KitchenAid stainless steel refrigerator/freezer and Kholer faucets over a chef's double sink. Enjoy the convenience of in-unit laundry with front-loading LG washer and dryer located on the second level for ease of housekeeping. Just refinished floors on the second level offer a natural sense of warmth to your den area and bedroom and are illuminated by the extended height windows overlooking the building entrance. The historic Yale Steam Laundry building provides security, privacy and community with a rooftop pool, well equipped fitness area, billiard room, work space, and large informal lobby gathering space. This unit includes a designated basement parking space and storage locker located in a keyed storage room. Front door attendant and building manager are on site daily for any immediate needs. Yale Steam Laundry is just a five minute walk to the Mt Vernon/7th St Convention Center Metro station (Yellow and Green lines) and a ten minute walk to the Gallery Place/Chinatown Metro station (Yellow, Green and Red lines). With a Safeway grocery store across the street and a vibrant restaurant scene nearby, this home provides location, comfort and convenience in one of Washington DC's more unique condominium residences.
| Price History | |
|---|---|
| 8/19/2026 | Listed $675,000 |
General Features
| Living Area | 1062 |
|---|---|
| Sewer | Public Sewer |
| Heating | Central |
| Cooling | Central A/C |
| Possession | Immediate,Settlement |
| Appliances | Cooktop,Dishwasher,Disposal,Dryer - Front Loading,Oven - Wall,Refrigerator |
| Zoning | NA |
| Garage Spaces | 1.00 |
| Association Fee Includes | Common Area Maintenance,Custodial Services Maintenance,Management,Pool(s),Recreation Facility,Reserve Funds,Trash |
| Architectural Style | Unit/Flat |
| Construction Materials | Brick |
| School District | DISTRICT OF COLUMBIA PUBLIC SCHOOLS |
| Year Built | 2008 |
| Levels | 4 |
| Unit Number | Y29 |
| Tax Year | 2026 |
| Ownership | Condominium |
| Cool Fuel | Electric |
| Building Name | YALE STEAM CONDOMINIUM |
| Accessibility | None |
| HOA Fee 2 | 1188.77 |
| County | WASHINGTON |
| New Construction | No |
| Property Type | Residential |
| Association Amenities | Billiard Room,Elevator,Exercise Room,Extra Storage,Fitness Center,Game Room,Meeting Room,Pool - Rooftop,Reserved/Assigned Parking,Security |
| HOA | No |
| Subdivision Name | OLD CITY #2 |
| Garage Y/N | Yes |
| Water Access Y/N | No |
| Other Structures | Above Grade,Below Grade |
| Full Baths | 1 |
| Status | ACTIVE |
| Directions | Use Waze or Google Maps |
| City | WASHINGTON |
| Disclosures | Historic Property |
| Senior Community Y/N | No |
| Number Of Units Total | 149 |
| Tax Assessed Value | 593040.0 |
| HOA Fee 2 Frequency | Monthly |
| Tax Annual Amount | 5051.0 |
| Home Warranty Y/N | No |
| Structure Type | Unit/Flat/Apartment |
| Condo/Coop Association fee Y/N | Yes |
| Bathrooms Count Main Level | 1.00 |
| Price Per Sq Ft Total AG | 635.59 |
| Community Pool Features | Rooftop |
| Lease Considered Y/N | No |
| Vacation Rental Y/N | No |
| Total SQFT | 1062 |
| AssociationName2 | Yale Steam Laundry |
| Standard Status | Active |
| Year Built Source | Estimated |
| Legal Subdivision | Old City 2 |
| Tax Lot | 2207 |
| Association Recreation Fee | No |
Interior Features
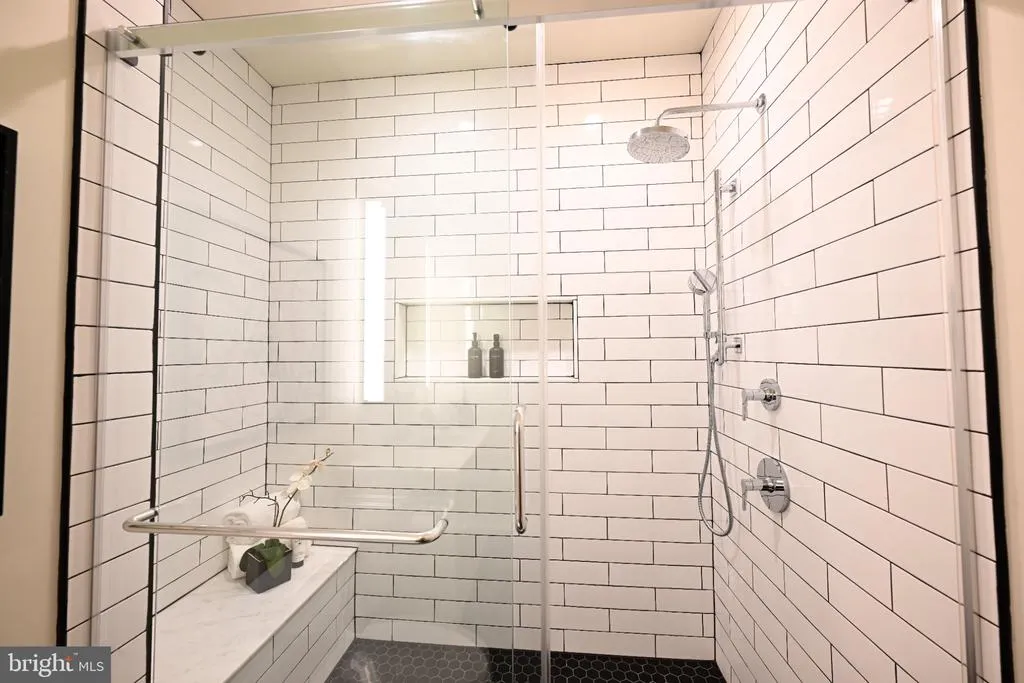
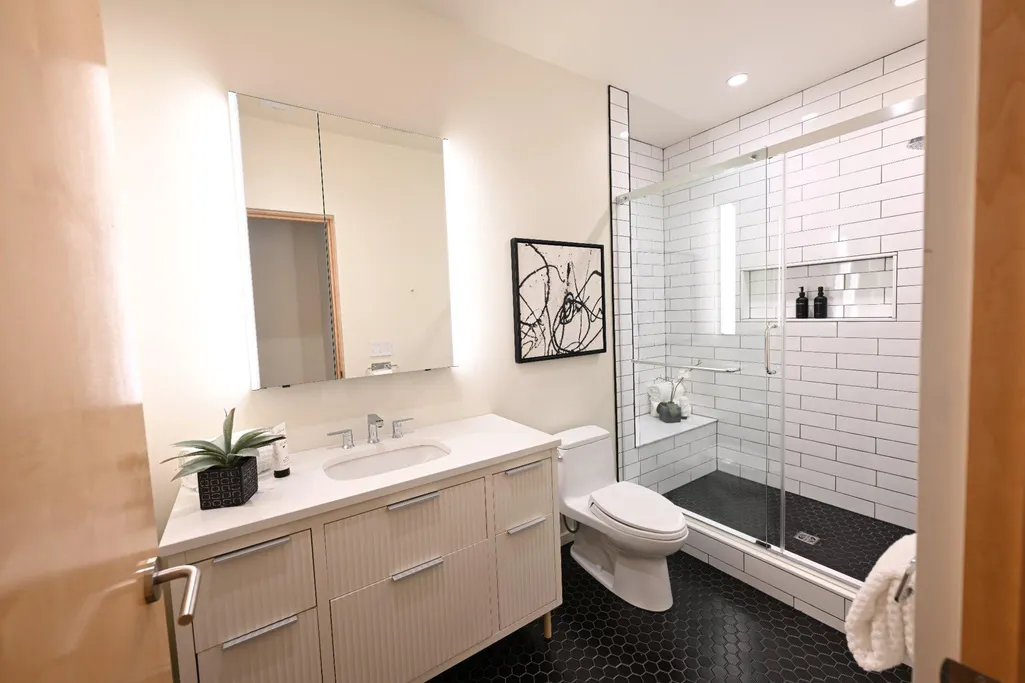
| Interior Amenities | Bathroom - Walk-In Shower,Combination Dining/Living,Combination Kitchen/Dining,Combination Kitchen/Living,Floor Plan - Open,Walk-in Closet(s),Wood Floors |
|---|---|
| Heating Fuel | Electric |
| Hot Water | Electric |
| Basement (Y/N) | No |
| Heating Y/N | Yes |
| Fireplace Y/N | No |
| Above Grade Finished Area | 1062 |
| Half Baths | 1 |
| Central Air Y/N | Yes |
| Total Bedrooms | 1 |
| Entry Level | 2 |
| Room Type | Kitchen,Den,Great Room,Laundry |
| Below Grade Finished Area Unit Type | Square Feet |
| LivingAreaSource | Assessor |
| Below Grade Finished Area Source | Assessor |
| Bedrooms Count All Upper Levels | 1 |
| Bedrooms Count Upper Level 1 | 1 |
| Bathrooms Half Main Level | 1 |
| Bathrooms Full Upper Level 1 | 1 |
| Bathrooms Full All Upper Levels | 1 |
| Bathrooms Count Upper Level 1 | 1.00 |
| Bathrooms Count All Upper Levels | 1 |
| Above Grade Finished Area Source | Assessor |
| Above Grade Finished Area Unit Type | Square Feet |
| Total Baths | 2 |
Exterior Features
| Pool | Yes - Community |
|---|---|
| Water Source | Public |
| Total Parking Spaces | 1 |
| Garage Features | Basement Garage |
| Type of Parking | Parking Garage |
| Water View Y/N | No |
| Waterfront Y/N | No |
| Soil Types | Unknown |
| Land Assessed Value | 177910.00 |
| Navigable Water Y/N | No |
| Water Oriented Y/N | No |
| Parking Garage - # of Spaces | 1 |
Room Details
| Room | Dimensions | Level | Flooring | Details |
|---|---|---|---|---|
| Den | Upper 1 | |||
| Great Room | Main | |||
| Kitchen | Main | |||
| Laundry | Upper 1 |
Amenities
- Foreclosure
- Views
- Short Sale
- New Construction
- Adult 55+
- Lease To Own
- No HOA Fees
- Furnished
- Pets
- Primary On Main
- Air Conditioning
- Seller Finance
- Green
- Fixer Upper
- Horse
- Golf
- Fireplace
- Deck
- Garage
- Basement
- Pool
Property vs Condos Average in 20001
Price
Taxes
Year Built
Visits
 © BRIGHT, All Rights Reserved
