
Views - Primary on Main
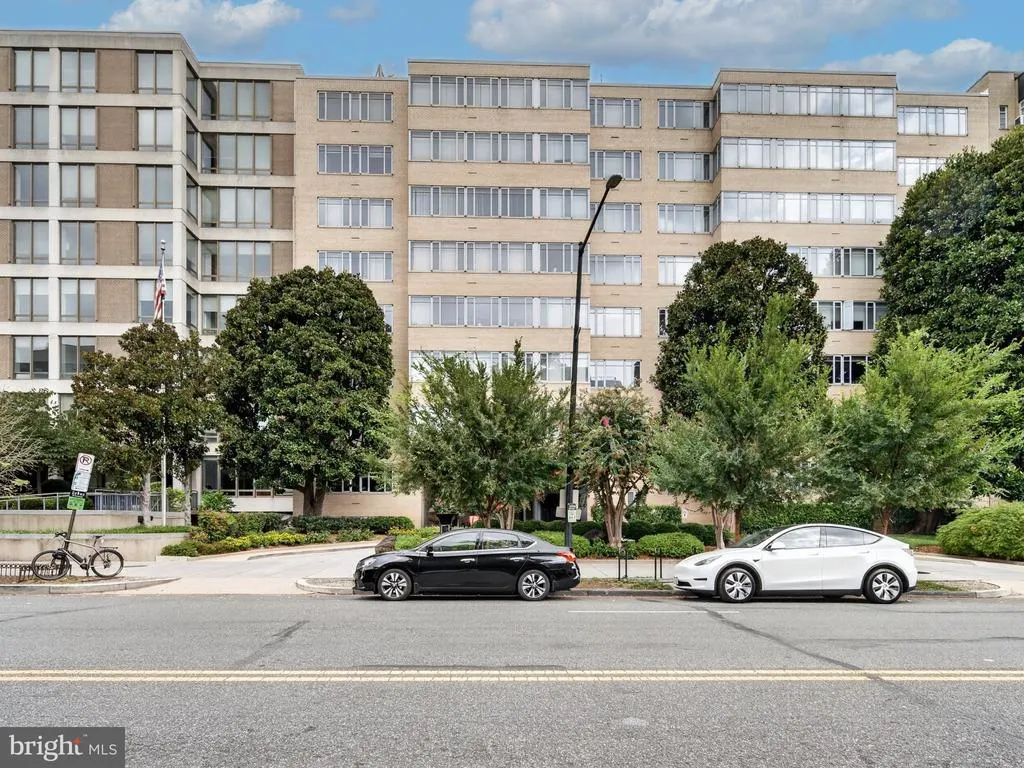
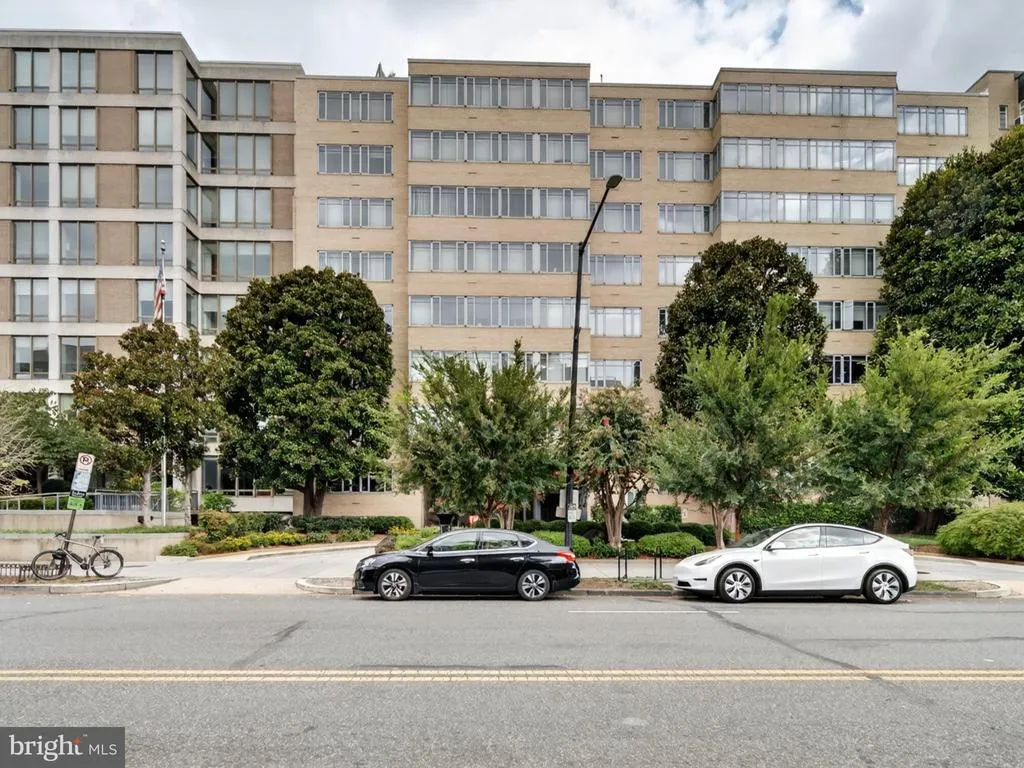
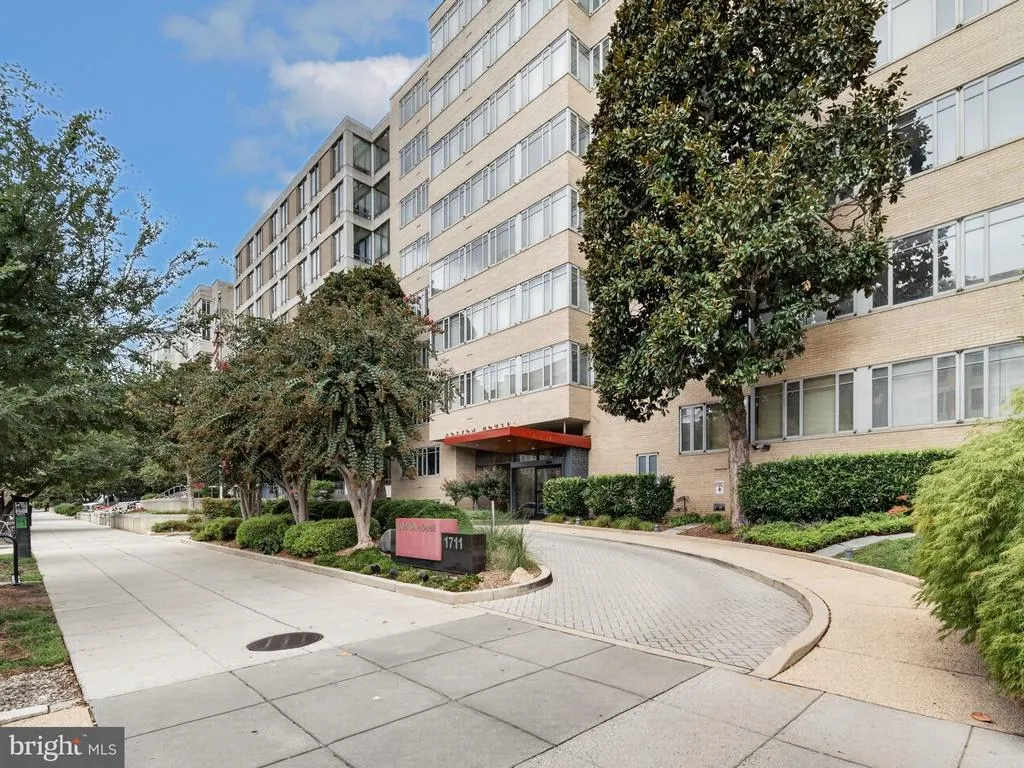
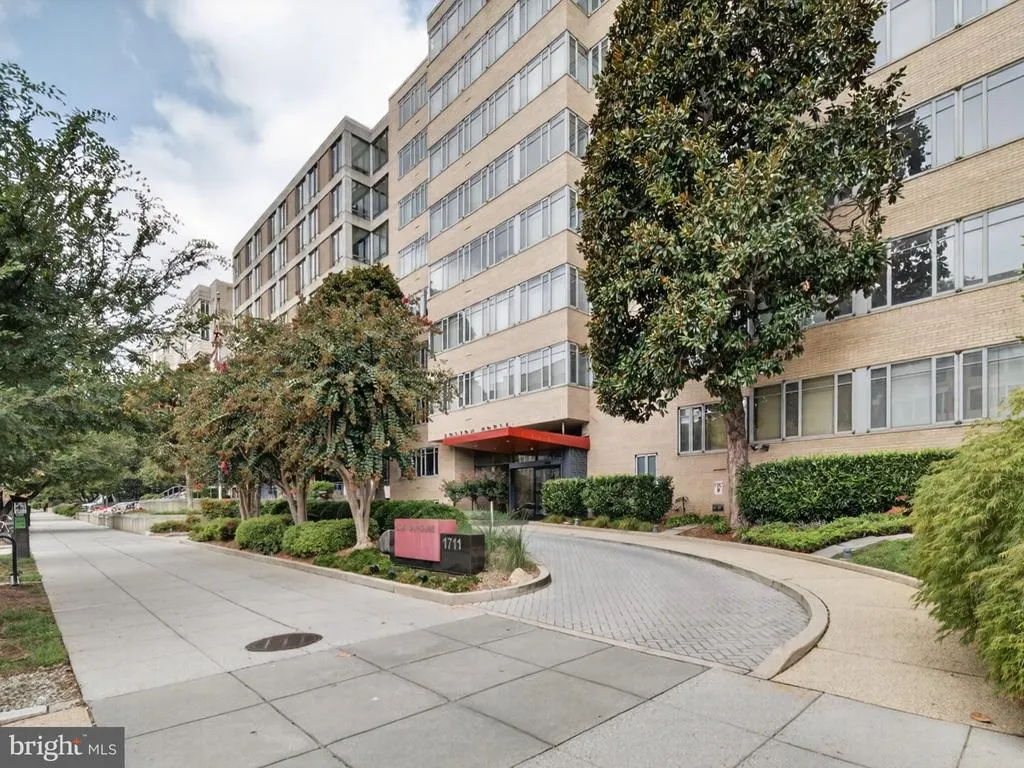
Address
1711 Massachusetts Avenue Nw # 228, Washington, DC
Price
$ 404,900
Property Attributes
- MLS#DCDC2281330
- TypeCondos
- Listing Status ACTIVE
- CountyWASHINGTON
- CityWashington
- NeighborhoodOld City #2
- Zip20036
- StyleContemporary
- Year Built1950
- Taxes$ 2629
- Price$ 404,900
- Bedrooms1
- Full Bathrooms1
- Half Bathrooms0
- Sqr Footage792
Data Source:
Bright MLS
Property Description
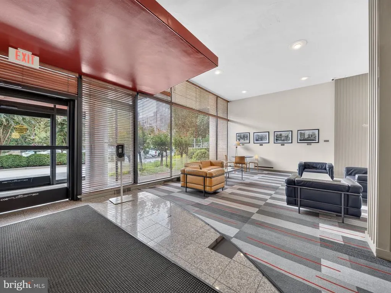
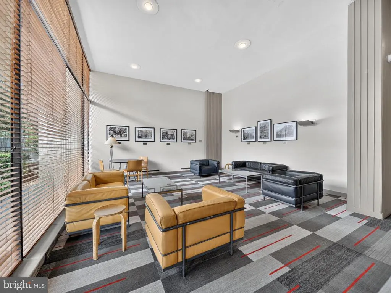
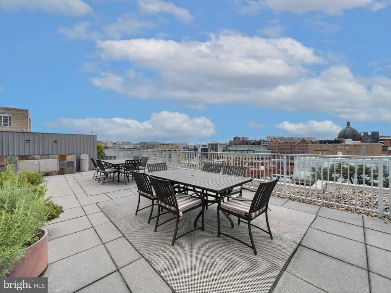
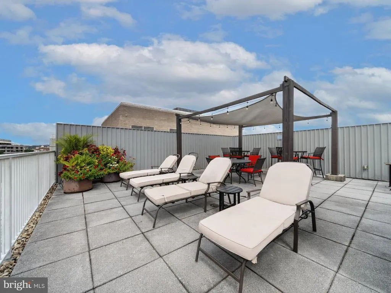
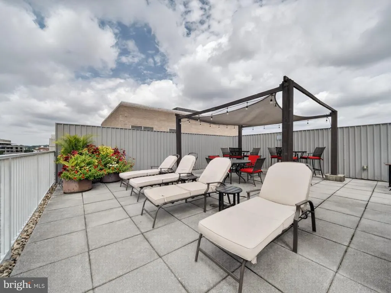
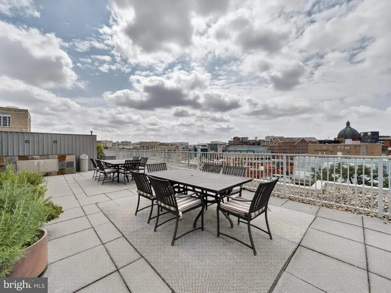
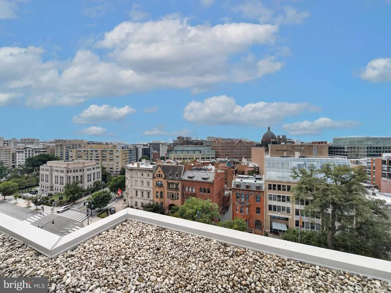
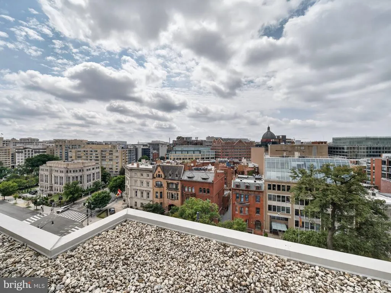
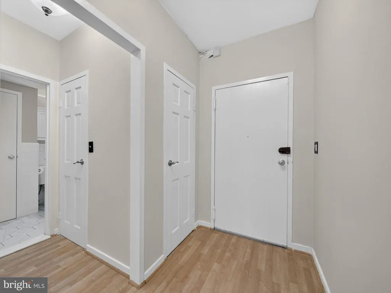
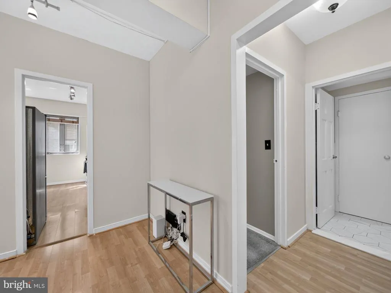
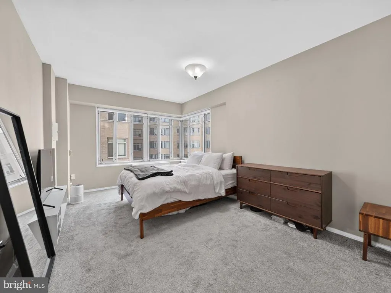
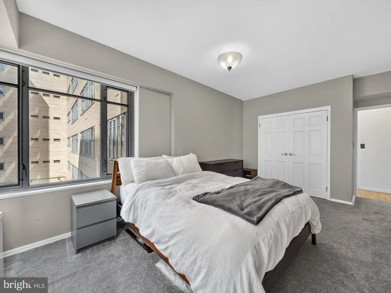
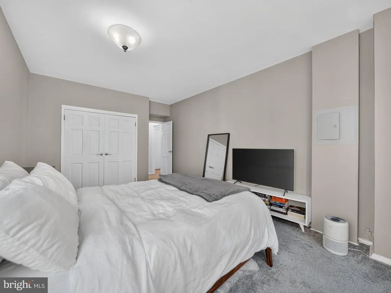
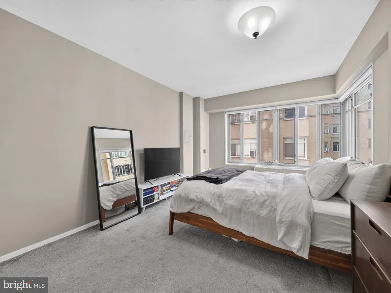
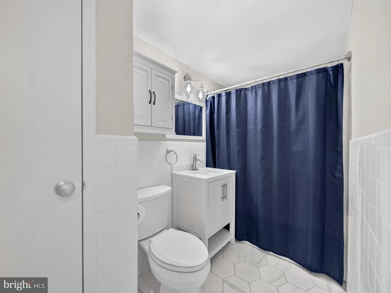
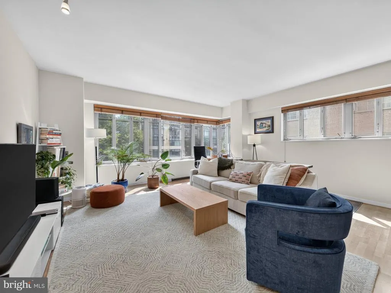
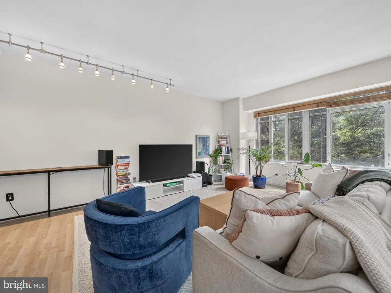
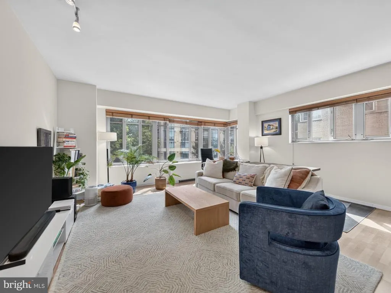
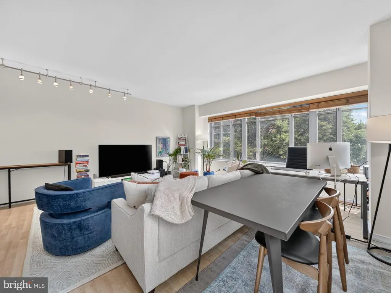
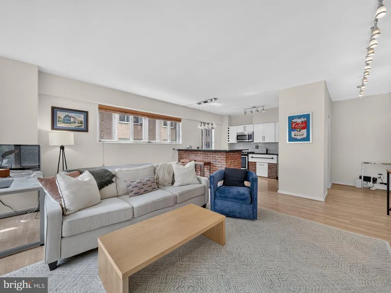
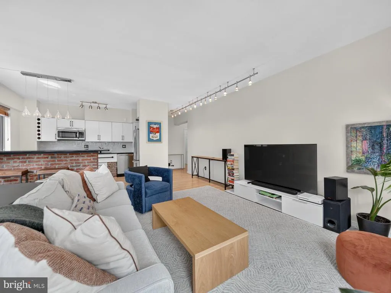
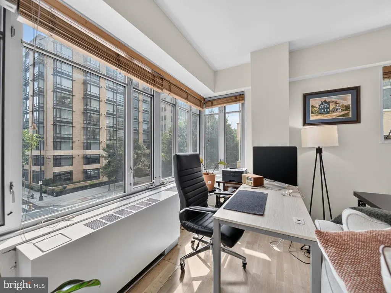
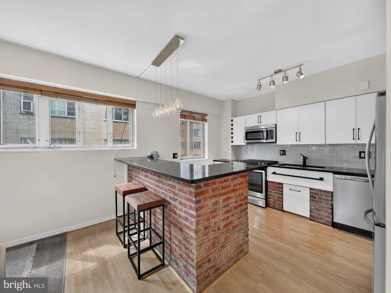
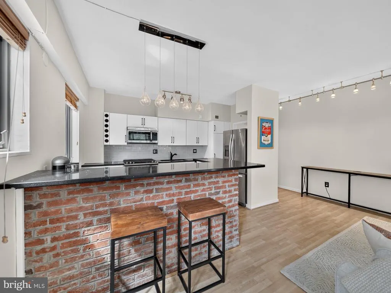
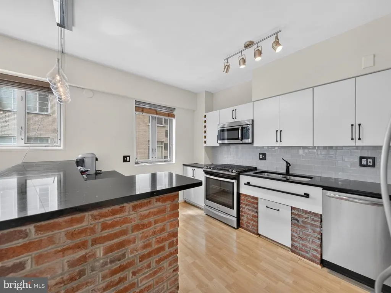
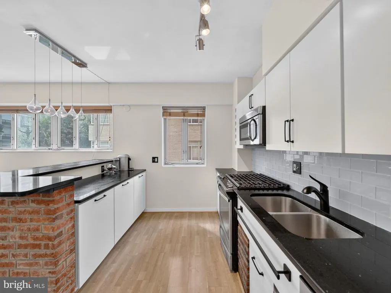
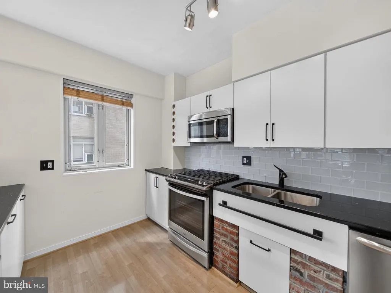
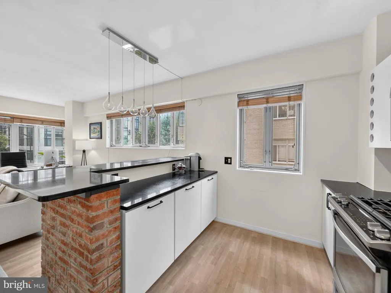
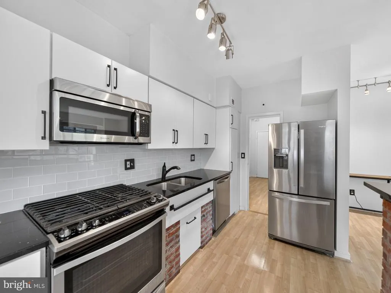
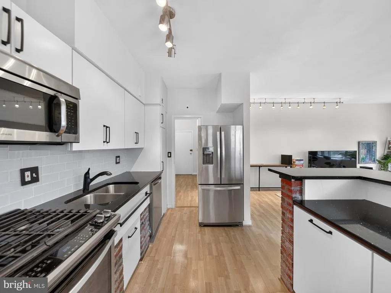
Welcome to this spacious, sun-filled corner residence in the heart of Dupont Circle. Offering 792 square feet of living space, this is one of the buildings larger one-bedroom floor plans, combining generous room sizes, abundant natural light, classic DC character, and thoughtful updates throughout. Large windows line the home and provide views along the 17th Street NW corridor, while exposed brick and 10-foot ceilings create a distinctive loft-inspired feel. The open-concept layout connects the living and dining areas with a recently remodeled kitchen designed for both everyday use and entertaining. The kitchen features granite countertops, maple cabinetry, stainless-steel appliances, a French-door refrigerator with water and ice dispenser, double-basin sink, upgraded faucet, and an extended bar area with additional countertop space for prep and dining. The spacious bedroom can accommodate a king- or queen-size bed along with nightstands, a dresser, and additional furniture. Built-in closets inside and outside the bedroom provide excellent storage, and recently installed plush carpeting adds warmth and comfort. The HVAC convector units in both the living area and bedroom were replaced in June 2026. The remodeled bathroom offers updated tile flooring, a contemporary vanity with ceramic sink and upgraded faucet, a newer toilet, medicine cabinet, and a large linen closet for additional storage.The home also offers ample cabinet and closet space throughout, along with attractive flooring and a functional layout. Building amenities include a recently renovated rooftop deck with seating areas, tables, grills, and a gazebo, along with views of the Washington Monument. Residents also enjoy a 24/7 staffed front desk, community room, and a large laundry room with updated washers and dryers. Garage parking and additional storage closets located outside the unit may be available for rent separately. The location puts some of DCs most popular conveniences within easy reach, including Whole Foods, Trader Joes, Safeway, CVS, restaurants, nightlife, and neighborhood amenities. Both Dupont Circle Metro and Farragut West Metro are within walking distance. The condo fee includes all utilities except cable, internet, and phone. With 792 square feet, a corner-unit layout, abundant natural light, updated interiors, and a prime Dupont Circle location, this home offers an exceptional opportunity for convenient city living.
| Price History | |
|---|---|
| 9/3/2026 | Listed $404,900 |
General Features
| Living Area | 792 |
|---|---|
| Sewer | Public Sewer |
| Heating | Central |
| Cooling | Wall Unit |
| Utilities | Electric Available |
| Possession | 0-30 Days CD,Immediate |
| Appliances | Dishwasher,Disposal,Oven/Range - Gas,Microwave,Refrigerator |
| Zoning | RESIDENTIAL |
| Association Fee Includes | Electricity,Gas,Insurance,Lawn Care Front,Lawn Care Rear,Lawn Maintenance,Other,Security Gate,Trash,Water |
| Architectural Style | Contemporary |
| Construction Materials | Brick |
| School District | DISTRICT OF COLUMBIA PUBLIC SCHOOLS |
| Year Built | 1950 |
| Levels | 1 |
| Unit Number | 228 |
| Tax Year | 2026 |
| Ownership | Condominium |
| Cool Fuel | Other |
| Accessibility | None |
| HOA Fee 2 | 963.00 |
| County | WASHINGTON |
| New Construction | No |
| Property Type | Residential |
| Association Amenities | Elevator,Concierge,Laundry Facilities,Common Grounds,Library |
| HOA | No |
| Subdivision Name | OLD CITY #2 |
| Garage Y/N | No |
| Water Access Y/N | No |
| Other Structures | Above Grade |
| Full Baths | 1 |
| Status | ACTIVE |
| Directions | GPS |
| City | WASHINGTON |
| Senior Community Y/N | No |
| Tax Assessed Value | 396870.0 |
| HOA Fee 2 Frequency | Monthly |
| Tax Annual Amount | 2629.74 |
| Structure Type | Penthouse Unit/Flat/Apartment |
| Condo/Coop Association fee Y/N | Yes |
| Bathrooms Full Main Level | 1 |
| Bathrooms Count Main Level | 1.00 |
| Price Per Sq Ft Total AG | 511.24 |
| Vacation Rental Y/N | No |
| Total SQFT | 792 |
| Standard Status | Active |
| Year Built Source | Estimated |
Interior Features
| Interior Amenities | Kitchen - Island,Pantry,Floor Plan - Open,Family Room Off Kitchen,Entry Level Bedroom |
|---|---|
| Heating Fuel | Central |
| Hot Water | Natural Gas |
| Basement (Y/N) | No |
| Heating Y/N | Yes |
| Fireplace Y/N | No |
| Above Grade Finished Area | 792 |
| Central Air Y/N | No |
| Total Bedrooms | 1 |
| Entry Level | 2 |
| Main Level Bedrooms | 1 |
| LivingAreaSource | Estimated |
| Laundry Type | Shared,Common |
| Above Grade Finished Area Source | Estimated |
| Above Grade Finished Area Unit Type | Square Feet |
| Total Baths | 1 |
Exterior Features
| Pool | No Pool |
|---|---|
| Parking Features | Rented/Permit Required |
| Water Source | Public |
| Type of Parking | Other |
| Water View Y/N | No |
| Waterfront Y/N | No |
| Soil Types | Unknown |
| Navigable Water Y/N | No |
| Water Oriented Y/N | No |
Amenities
- Foreclosure
- Views
- Short Sale
- New Construction
- Adult 55+
- Lease To Own
- No HOA Fees
- Furnished
- Pets
- Primary On Main
- Air Conditioning
- Seller Finance
- Green
- Fixer Upper
- Horse
- Golf
- Fireplace
- Deck
- Garage
- Basement
- Pool
Property vs Condos Average in 20036
Price
Taxes
Year Built
Visits
 © BRIGHT, All Rights Reserved
