
No HOA Fees - Primary on Main
Address
1345 V Street Nw, Washington, DC
Price
$ 1,075,000
Property Attributes
- MLS#DCDC2270890
- TypeTownhouse
- Listing Status ACTIVE
- CountyWASHINGTON
- CityWashington
- NeighborhoodOld City #2
- Zip20009
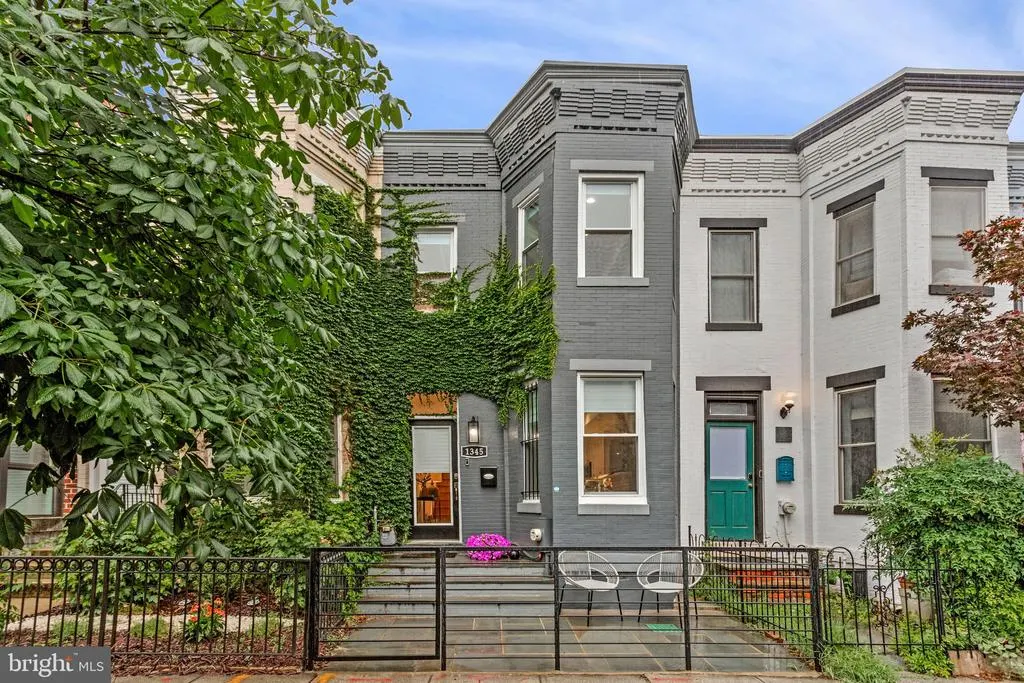
- StyleColonial,Traditional
- Year Built1890
- Taxes$ 7026
- Price$ 1,075,000
- Bedrooms3
- Full Bathrooms3
- Half Bathrooms0
- Sqr Footage1322
- Lot Size0.03 Acres
Data Source:
Bright MLS
Property Description
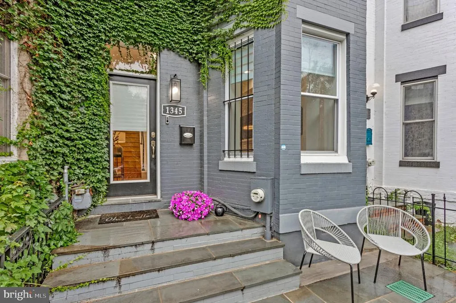
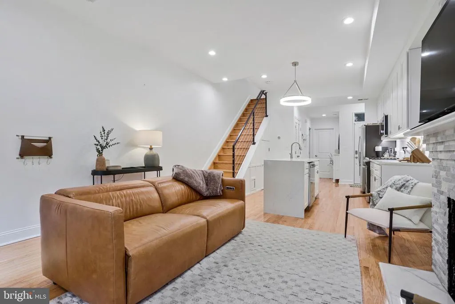
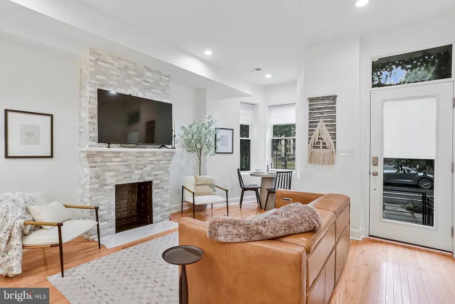
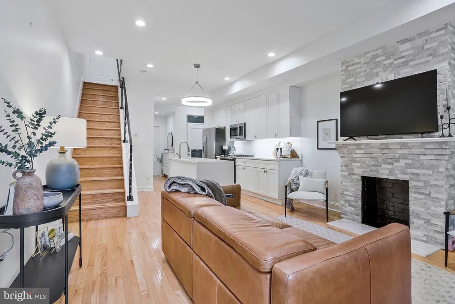
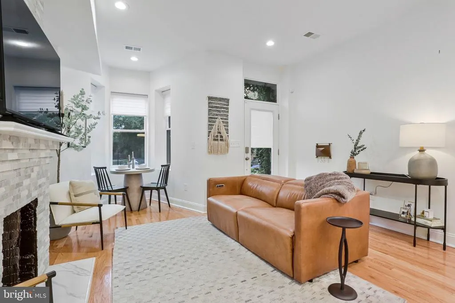
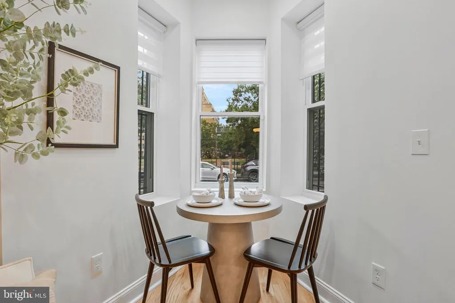
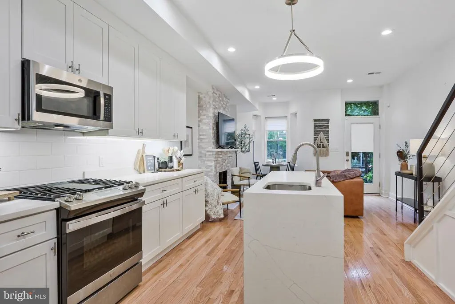
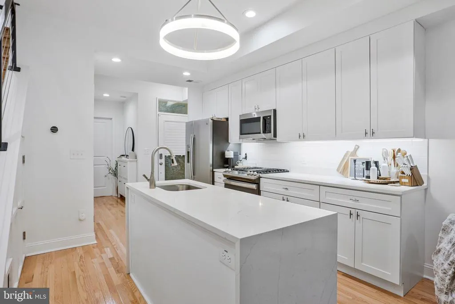
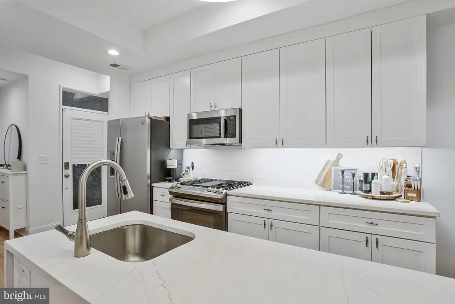
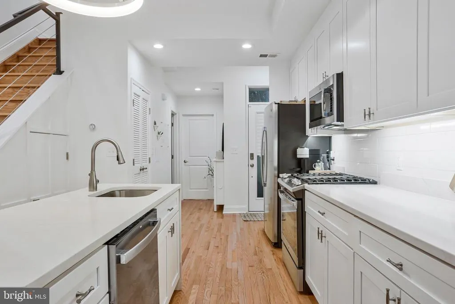
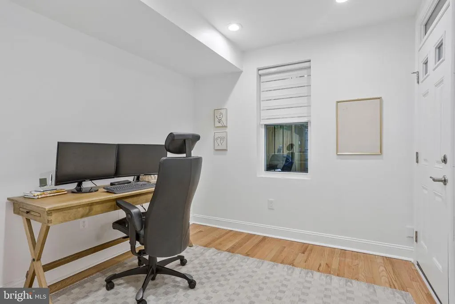
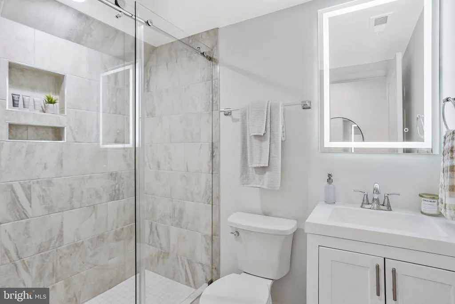
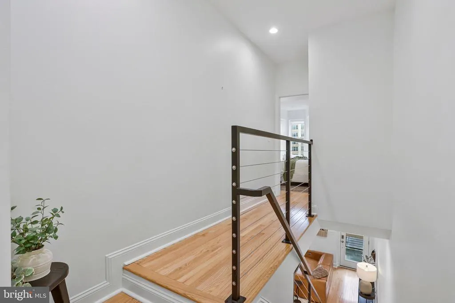
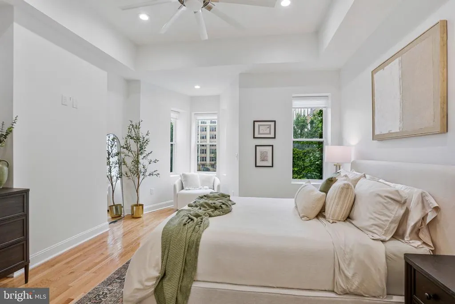
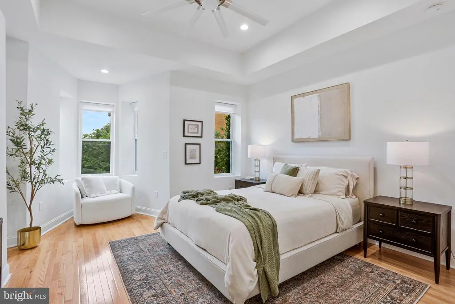
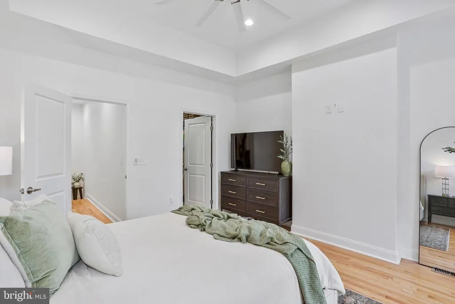
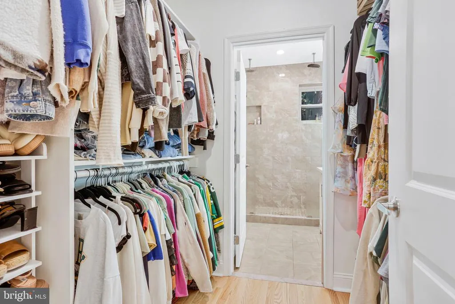
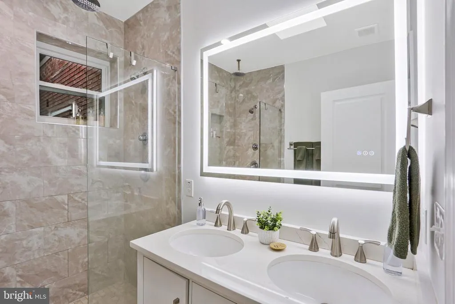
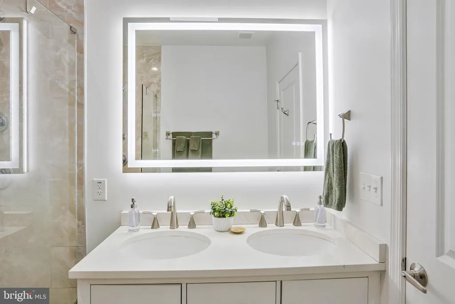
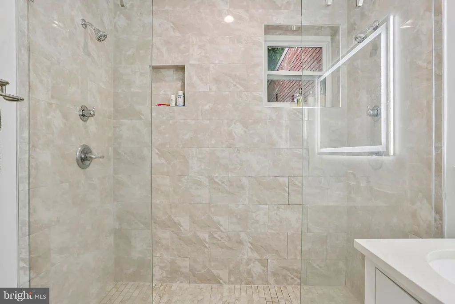
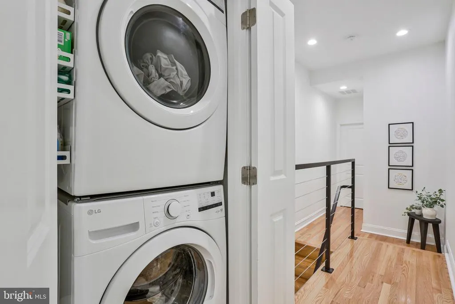
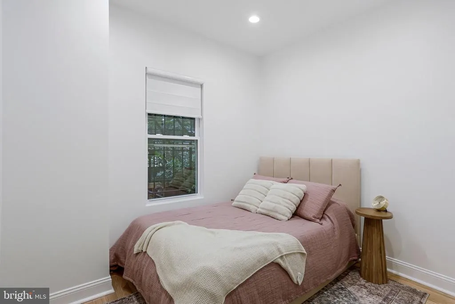
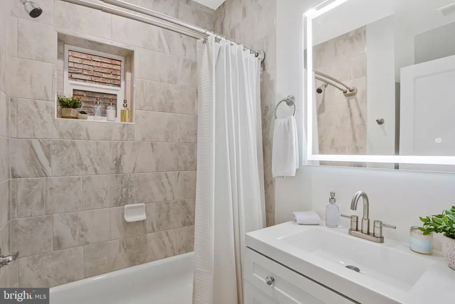
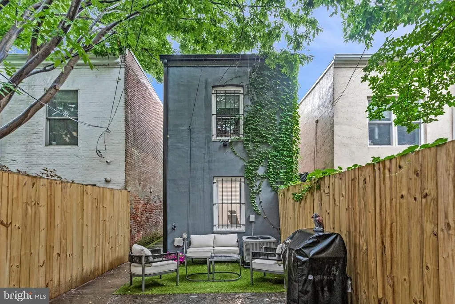
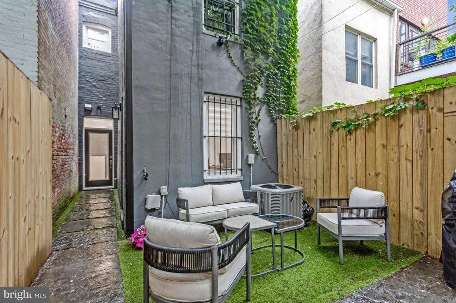
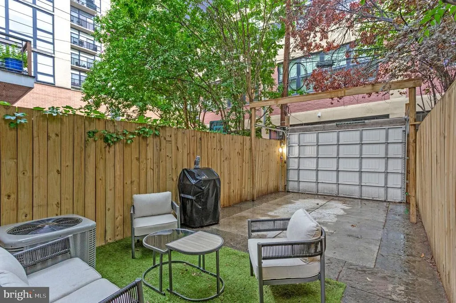
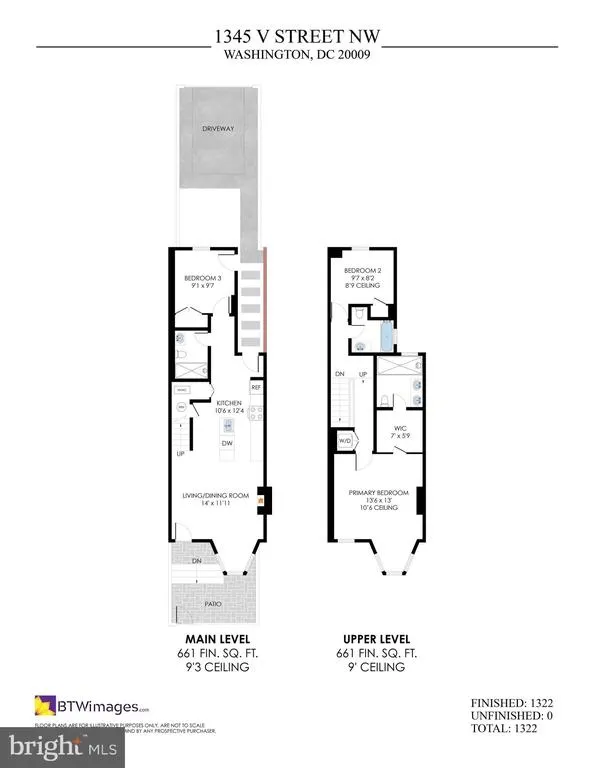
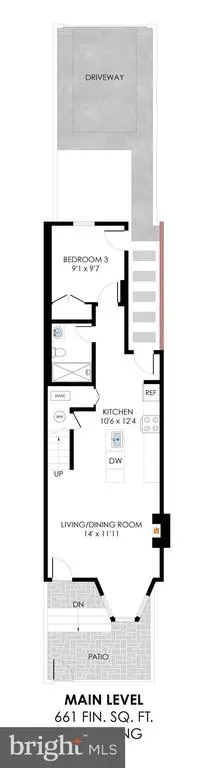
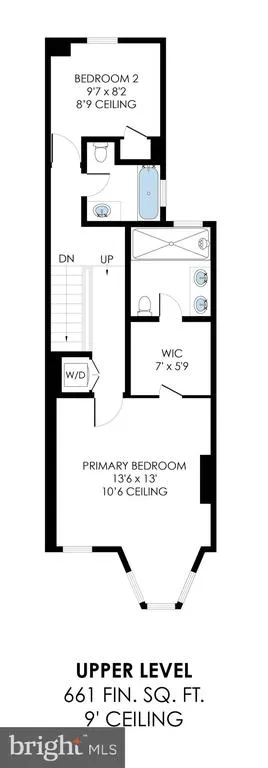
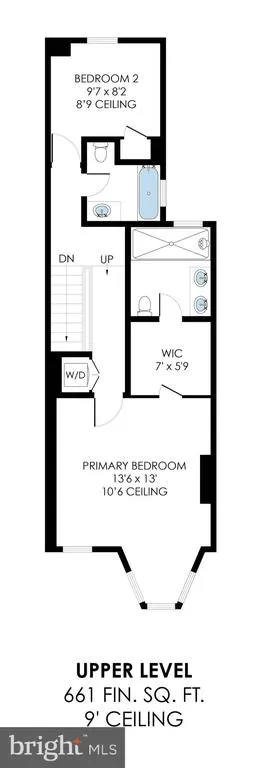
Parking is not A PHYSICAL "GARAGE" but a secure, dedicated, auto garage door entry to the rear space of the home. Completely renovated and move-in ready, this exceptional 3 BR, 3 full BA's row home offers the perfect blend of modern finishes, flexible living space, and an unbeatable location just one block from the vibrant intersection of 14th Street and U Street NW. Beautiful hardwood floors extend throughout the home, creating a welcoming & contemporary feel. The light-filled primary suite occupies the second level and features a spacious walk-in closet, a private en-suite bathroom, and abundant natural light. Conveniently located stacked washer and dryer is just outside the primary suite. The upper level is complete with another bedroom & full bathroom. The main-level bedroom provides outstanding flexibility and can easily serve as a home office, sitting room, or guest bedroom to fit your lifestyle. The beautifully renovated kitchen is equipped with stainless steel appliances, including a gas range & offers direct access to the rear outdoor space. The private rear patio features low-maintenance artificial turf and a garage door, allowing it to function as a secure off-street parking space or an inviting outdoor entertaining area. Enjoy the convenience of no HOA or condo fees while living in one of Washington, DC's most sought-after neighborhoods. Just blocks from the U Street Metro (Green Line), this home places you moments from acclaimed restaurants, neighborhood cafs, shopping, entertainment, and nightlife. With an impressive Walk Score of 99 and Bike Score of 99, this is city living at its finest.
| Elementary School | High School |
|---|---|
| Garrison Elementary School | Cardozo Education Campus High School |
| Price History | |
|---|---|
| 6/30/2026 | Listed $1,075,000 |
General Features
| Living Area | 1322 |
|---|---|
| Sewer | Public Sewer |
| Heating | Forced Air |
| Cooling | Central A/C,Ceiling Fan(s) |
| Possession | Settlement |
| Appliances | Built-In Microwave,Dishwasher,Disposal,Dryer,Oven/Range - Gas,Refrigerator,Stainless Steel Appliances,Washer,Washer/Dryer Stacked |
| Zoning | RA-2 |
| Garage Spaces | 1.00 |
| Patio/Porch Features | Patio(s) |
| Architectural Style | Colonial,Traditional |
| Construction Materials | Brick |
| School District | DISTRICT OF COLUMBIA PUBLIC SCHOOLS |
| Year Built | 1890 |
| Levels | 2 |
| Tax Year | 2025 |
| Ownership | Fee Simple |
| Cool Fuel | Electric |
| Accessibility | None |
| County | WASHINGTON |
| New Construction | No |
| Property Type | Residential |
| HOA | No |
| Subdivision Name | OLD CITY #2 |
| Garage Y/N | Yes |
| Water Access Y/N | No |
| Other Structures | Above Grade,Below Grade |
| Transportation | Bus Stop less than 1 mile,Metro/Subway Station less than 1 mile |
| Full Baths | 3 |
| Status | ACTIVE |
| Directions | 16th Street NW to U Street,L to 13th Street,L to V Street. Park on street for showings. V Street is 1 way,so enter from 13th Street. |
| City | WASHINGTON |
| Disclosures | Lead Based Paint - Federal,Prop Disclosure |
| Senior Community Y/N | No |
| Lot Size Units | Square Feet |
| Lot Size Square Feet | 1125.00 |
| Tax Assessed Value | 928460.0 |
| Tax Annual Amount | 7026.0 |
| Property Condition | Excellent |
| Structure Type | Interior Row/Townhouse |
| Condo/Coop Association fee Y/N | No |
| Bathrooms Full Main Level | 1 |
| Bathrooms Count Main Level | 1.00 |
| Price Per Sq Ft Total AG | 813.16 |
| Additional Parcels Y/N | No |
| Historic Y/N | No |
| Lease Considered Y/N | No |
| Vacation Rental Y/N | No |
| Virtual Tour | https://www.1345vst.com/mls/250978696 |
| Total SQFT | 1322 |
| Standard Status | Active |
| Year Built Source | Assessor |
| Legal Subdivision | Old City 2 |
| Tax Lot | 67 |
Interior Features
| Interior Amenities | Bathroom - Walk-In Shower,Built-Ins,Ceiling Fan(s),Combination Dining/Living,Entry Level Bedroom,Floor Plan - Traditional,Kitchen - Island,Recessed Lighting,Walk-in Closet(s),Wood Floors |
|---|---|
| Heating Fuel | Natural Gas |
| Flooring | Hardwood |
| Total Fireplaces | 1 |
| Fireplace Features | Non-Functioning |
| Hot Water | Natural Gas |
| Basement (Y/N) | No |
| Heating Y/N | Yes |
| Fireplace Y/N | Yes |
| Above Grade Finished Area | 1322 |
| Central Air Y/N | Yes |
| Total Bedrooms | 3 |
| Room Type | Living Room,Dining Room,Primary Bedroom,Bedroom 2,Bedroom 3,Kitchen,Laundry,Primary Bathroom,Full Bath |
| Main Level Bedrooms | 1 |
| Below Grade Finished Area Unit Type | Square Feet |
| LivingAreaSource | Assessor |
| Laundry Type | Upper Floor |
| Below Grade Unfin Area Units | Square Feet |
| Below Grade Unfin SQFT Source | Assessor |
| Below Grade Finished Area Source | Assessor |
| Bedrooms Count All Upper Levels | 2 |
| Bedrooms Count Upper Level 1 | 2 |
| Bathrooms Full Upper Level 1 | 2 |
| Bathrooms Full All Upper Levels | 2 |
| Bathrooms Count Upper Level 1 | 2.00 |
| Bathrooms Count All Upper Levels | 2 |
| Above Grade Finished Area Source | Assessor |
| Above Grade Finished Area Unit Type | Square Feet |
| Total Baths | 3 |
Exterior Features
| Exterior Amenities | Sidewalks |
|---|---|
| Pool | No Pool |
| Fencing | Fully |
| Parking Features | Concrete Driveway,Fenced |
| Water Source | Public |
| Total Parking Spaces | 2 |
| Garage Features | Garage - Rear Entry |
| Type of Parking | Alley,On Street,Off Street,Attached Garage |
| Foundation Details | Brick/Mortar |
| Spa | No |
| Water View Y/N | No |
| Lot Size Acres | 0.03 |
| Lot Size Source | Assessor |
| Waterfront Y/N | No |
| Soil Types | Unknown |
| Horse Y/N | No |
| Land Assessed Value | 553700.00 |
| Navigable Water Y/N | No |
| Water Oriented Y/N | No |
| # of Attached Garage Spaces | 1 |
| Off Street - # of Spaces | 1 |
Room Details
| Room | Dimensions | Level | Flooring | Details |
|---|---|---|---|---|
| Bedroom 2 | Upper 1 | |||
| Bedroom 3 | Main | |||
| Dining Room | Main | |||
| Full Bath | Main | |||
| Full Bath | Upper 1 | |||
| Kitchen | Main | |||
| Laundry | Upper 1 | |||
| Living Room | Main | |||
| Primary Bathroom | Upper 1 | |||
| Primary Bedroom | Upper 1 |
Amenities
- Foreclosure
- Views
- Short Sale
- New Construction
- Adult 55+
- Lease To Own
- No HOA Fees
- Furnished
- Pets
- Primary On Main
- Air Conditioning
- Seller Finance
- Green
- Fixer Upper
- Horse
- Golf
- Fireplace
- Deck
- Garage
- Basement
- Pool
Property vs Townhouse Average in 20009
Price
Taxes
Year Built
Visits
 © BRIGHT, All Rights Reserved
