
Views - No HOA Fees
Address
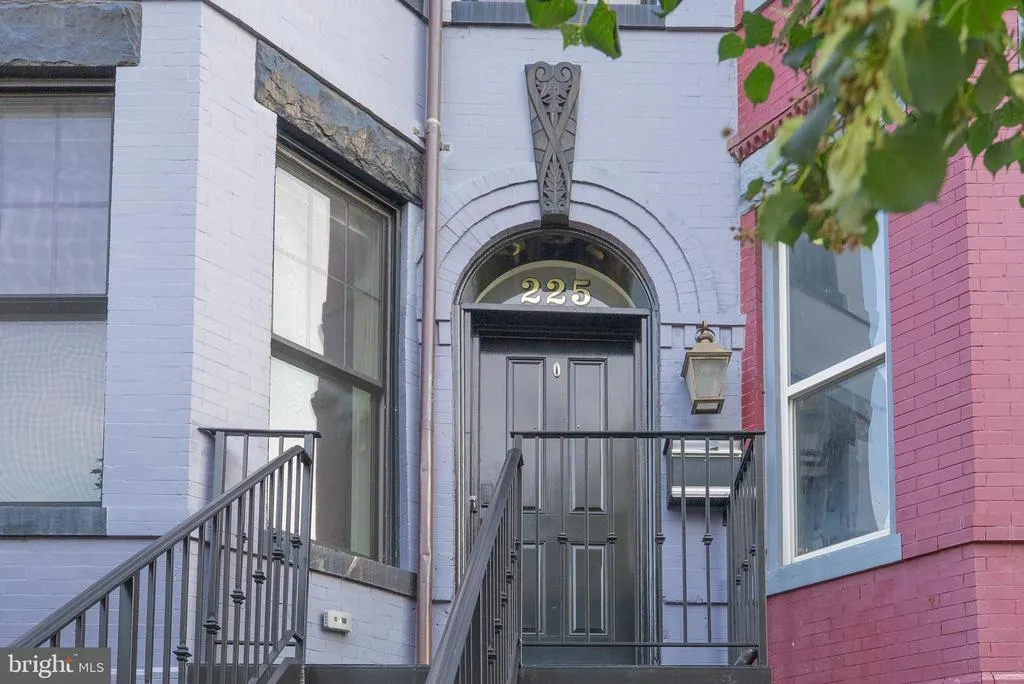
225 R Street Nw, Washington, DC
Price
$ 1,545,000
Property Attributes
- MLS#DCDC2273886
- TypeTownhouse
- Listing Status ACTIVE
- CountyWASHINGTON
- CityWashington
- NeighborhoodOld City #2
- Zip20001
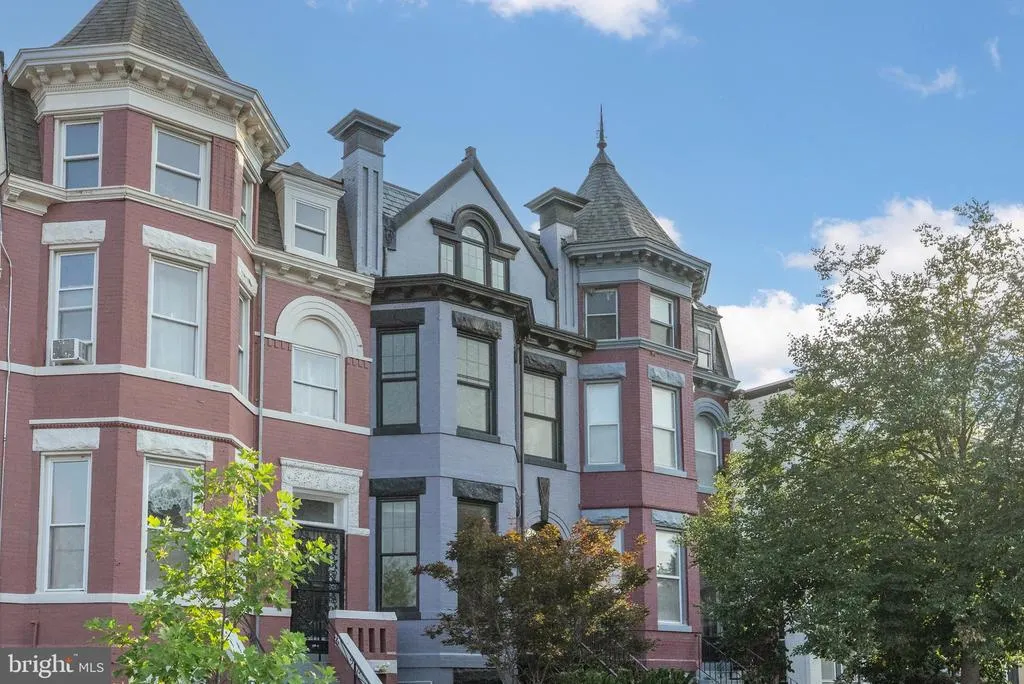
- StyleVictorian
- Year Built1910
- Taxes$ 12406
- Price$ 1,545,000
- Bedrooms6
- Full Bathrooms4
- Half Bathrooms1
- Sqr Footage3291
- Lot Size0.03 Acres
Data Source:
Bright MLS
Property Description
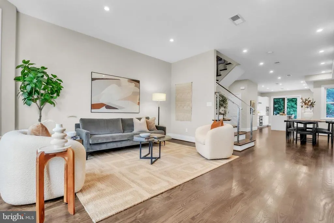
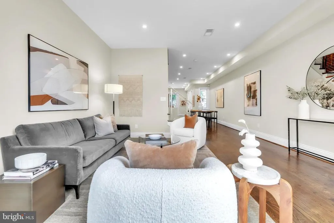
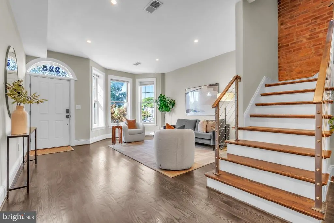
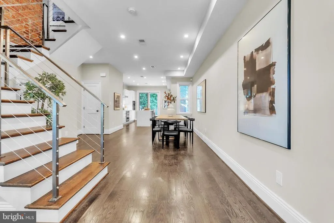
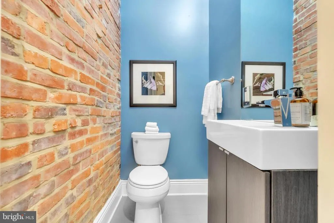
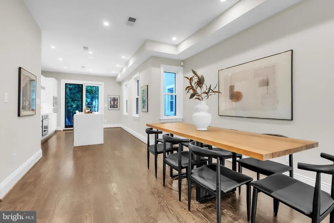
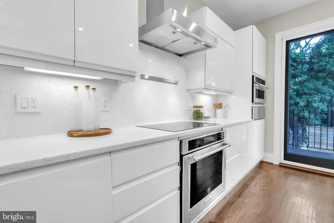
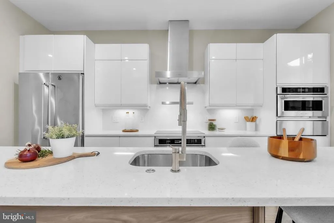
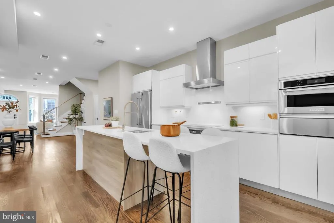
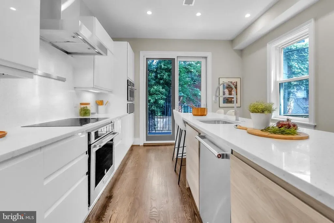
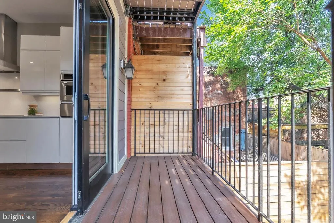
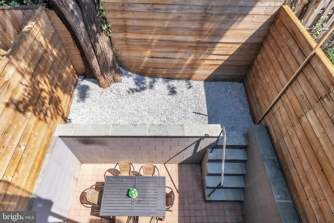
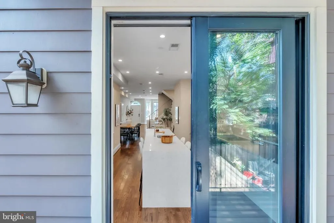
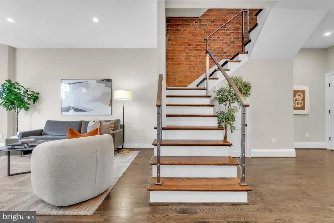
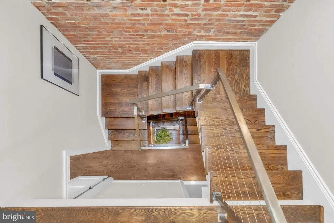
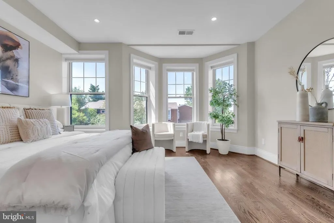
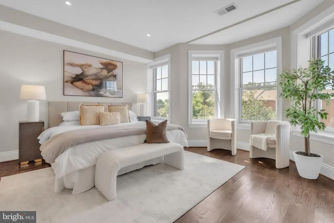
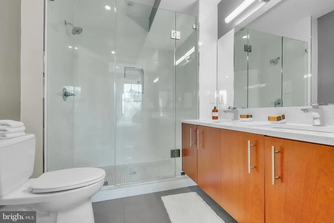
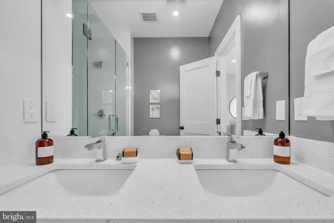
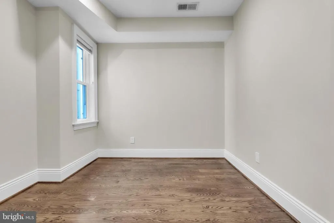
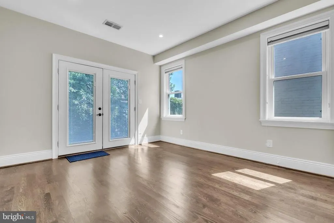
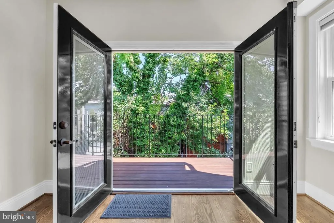
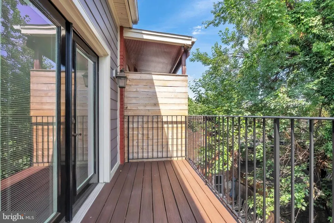
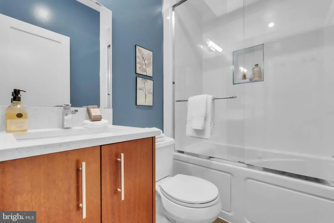
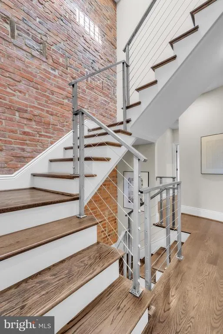
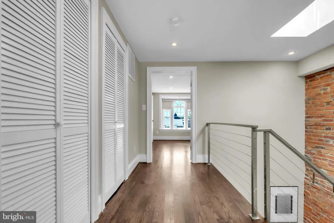
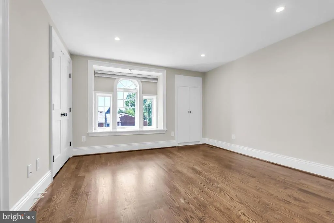
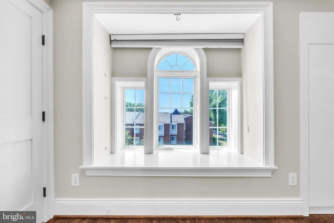
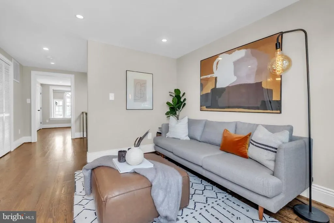
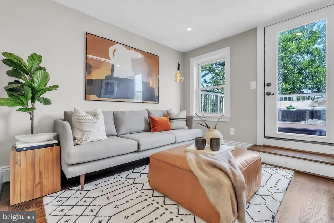
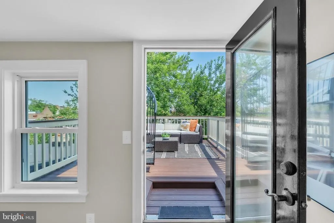
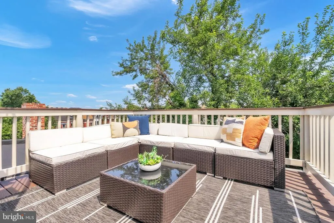
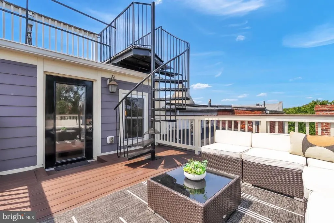
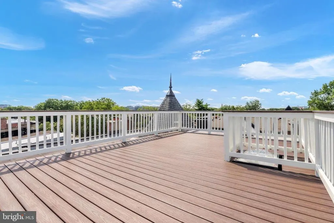
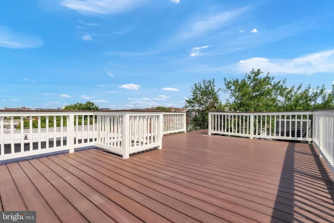
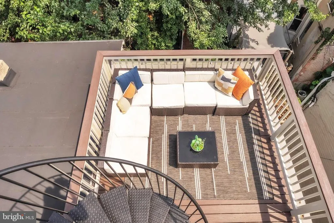
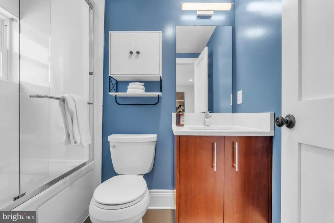
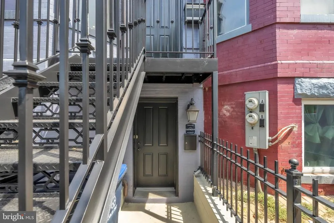
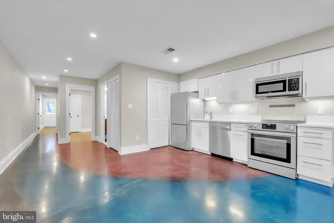
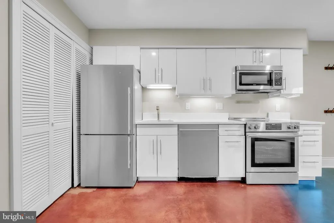
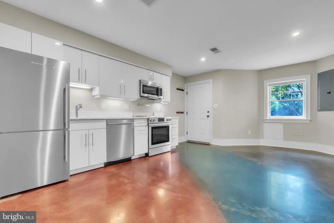
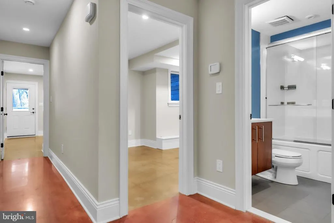
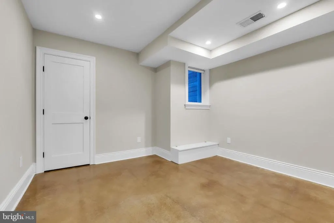
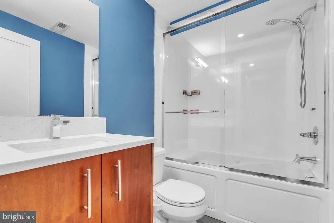
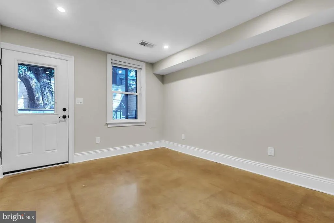
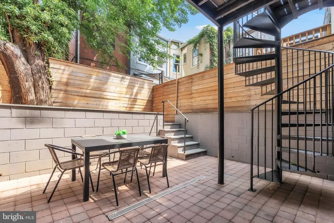
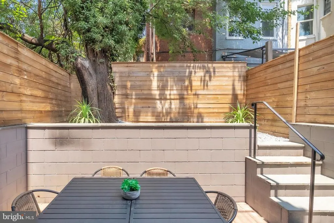
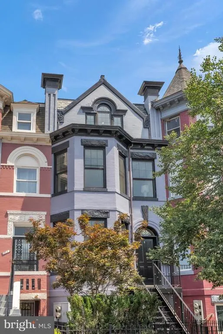
Welcome to 225 R Street NW a breathtaking six-bedroom, 4.5-bath Victorian townhome spanning over 3,000 square feet across four stunning levels in the heart of Truxton Circle, one of DC's most vibrant and walkable neighborhoods. Originally built in 1910 and gut-renovated in 2017, this residence is a seamless marriage of timeless architecture and modern luxury. Step inside to soaring 9-foot ceilings, gleaming hardwood floors, and an abundance of natural light that floods the main level's open-concept living, dining, and kitchen areas. The chef's gourmet kitchen impresses with a dramatic island, quartz countertops, sleek cabinetry, and stainless-steel appliances all designed for effortless entertaining. Head up to the primary suite, where a striking bay window frames the room in light and an en-suite bath delivers spa-quality finishes including a generous shower and dual vanities. The second level is completed by two additional well-proportioned bedrooms one with its own private balcony and a hall bath. The spectacular third level is a suite unto itself: a fourth bedroom, dedicated den/home office, full bath, laundry facilities, and a private deck that opens onto the first of two extraordinary rooftop terraces offering sweeping, unobstructed views of the Washington, DC skyline. The home's crown jewel continues with the fully independent, licensed lower-level unit a complete two-bedroom, one-bath apartment featuring its own full kitchen, in-unit laundry, full windows and an expansive patio and backyard with front and rear entrances. Whether you're looking for multi-generational living, a dedicated au pair suite, or supplemental rental income, this versatile space delivers. Beyond your doorstep, enjoy a Walk Score of 94 with easy access to the Shaw-Howard University Metro and several Metro Bus stops, a short stroll to Union Market, acclaimed dining, boutique shopping, and the cultural energy of Shaw, Bloomingdale, and NoMa. This is not just a home it's a DC lifestyle at its finest.
| Price History | |
|---|---|
| 7/17/2026 | Listed $1,545,000 |
General Features
| Living Area | 3291 |
|---|---|
| Sewer | Public Sewer |
| Heating | Heat Pump(s) |
| Cooling | Central A/C |
| Possession | Immediate |
| Roof | Shingle |
| Appliances | Built-In Microwave,Dishwasher,Dryer,Oven/Range - Electric,Refrigerator,Stainless Steel Appliances,Washer,Disposal |
| Zoning | RF-1 |
| Patio/Porch Features | Deck(s),Patio(s),Terrace |
| Architectural Style | Victorian |
| Construction Materials | Brick |
| School District | DISTRICT OF COLUMBIA PUBLIC SCHOOLS |
| Year Built | 1910 |
| Levels | 4 |
| Tax Year | 2026 |
| Ownership | Fee Simple |
| Cool Fuel | Electric |
| Accessibility | None |
| County | WASHINGTON |
| New Construction | No |
| Property Type | Residential |
| HOA | No |
| Subdivision Name | OLD CITY #2 |
| Garage Y/N | No |
| Water Access Y/N | No |
| Other Structures | Above Grade,Below Grade |
| Transportation | Airport less than 10 miles,Bus Stop less than 1 mile,Metro/Subway Station less than 1 mile,Commuter Rail Station 1 to 5 miles |
| Full Baths | 4 |
| Status | ACTIVE |
| Directions | Outbound on Florida Ave NW,make a right onto R Street NW,house to your right. Use Waze or GPS. |
| City | WASHINGTON |
| Senior Community Y/N | No |
| Lot Size Units | Square Feet |
| Lot Size Square Feet | 1252.00 |
| Tax Assessed Value | 1459570.0 |
| Tax Annual Amount | 12406.35 |
| Property Condition | Very Good |
| Structure Type | Interior Row/Townhouse |
| Condo/Coop Association fee Y/N | No |
| Bathrooms Count Main Level | 1.00 |
| Price Per Sq Ft Total AG | 640.81 |
| Acceptable Financing | Cash,Conventional |
| Additional Parcels Y/N | No |
| Historic Y/N | No |
| Lease Considered Y/N | No |
| Vacation Rental Y/N | No |
| Virtual Tour | https://www.dropbox.com/scl/fi/k1ha3kshl2x8djalvgenw/225-R-St-NW-UNBRANDED-VIDEO-20260716.mp4?rlkey=f4axxzhd31j6gc9wo316fl73u&st=sr0iis5q&dl=0 |
| Total SQFT | 3392 |
| Location Type | Urban |
| Standard Status | Active |
| Year Built Source | Assessor |
| Legal Subdivision | Old City 2 |
| Tax Lot | 32 |
| Association Recreation Fee | No |
Interior Features
| Interior Amenities | 2nd Kitchen,Combination Dining/Living,Combination Kitchen/Dining,Combination Kitchen/Living,Floor Plan - Open,Kitchen - Gourmet,Kitchen - Island,Primary Bath(s),Recessed Lighting,Wood Floors |
|---|---|
| Heating Fuel | Electric |
| Basement | Daylight,Full,Front Entrance,Fully Finished,Outside Entrance,Walkout Level,Windows |
| Flooring | Hardwood,Concrete |
| Hot Water | Electric |
| Basement (Y/N) | Yes |
| Heating Y/N | Yes |
| Window Features | Double Pane |
| Fireplace Y/N | No |
| Above Grade Finished Area | 2411 |
| Half Baths | 1 |
| Central Air Y/N | Yes |
| Total Bedrooms | 6 |
| Below Grade Finished Area | 880 |
| Below Grade Finished Area Unit Type | Square Feet |
| LivingAreaSource | Estimated |
| Laundry Type | Dryer In Unit,Washer In Unit |
| Below Grade Unfin Area Units | Square Feet |
| Below Grade Unfin SQFT | 101 |
| Below Grade Unfin SQFT Source | Assessor |
| Below Grade Finished Area Source | Estimated |
| Bedrooms Count All Lower Levels | 2 |
| Bedrooms Count All Upper Levels | 4 |
| Bedrooms Count Lower Level 1 | 2 |
| Bedrooms Count Upper Level 1 | 3 |
| Bedrooms Count Upper Level 2 | 1 |
| Bathrooms Half Main Level | 1 |
| Bathrooms Full Upper Level 2 | 1 |
| Bathrooms Full Upper Level 1 | 2 |
| Bathrooms Full Lower Level 1 | 1 |
| Bathrooms Full All Upper Levels | 3 |
| Bathrooms Full All Lower Levels | 1 |
| Bathrooms Count Upper Level 2 | 1.00 |
| Bathrooms Count Upper Level 1 | 2.00 |
| Bathrooms Count Lower Level 1 | 1.00 |
| Bathrooms Count All Upper Levels | 3 |
| Bathrooms Count All Lower Levels | 1 |
| Above Grade Finished Area Source | Estimated |
| Above Grade Finished Area Unit Type | Square Feet |
| Total Baths | 5 |
Exterior Features
| Exterior Amenities | Extensive Hardscape,Stone Retaining Walls,Roof Deck |
|---|---|
| Pool | No Pool |
| Fencing | Fully |
| Water Source | Public |
| Type of Parking | On Street |
| Foundation Details | Slab |
| Spa | No |
| Water View Y/N | No |
| Lot Size Acres | 0.03 |
| Lot Size Source | Assessor |
| Waterfront Y/N | No |
| Soil Types | Urban Land-Beltsville-Chillum |
| Horse Y/N | No |
| Land Assessed Value | 467990.00 |
| Navigable Water Y/N | No |
| Water Oriented Y/N | No |
Amenities
- Foreclosure
- Views
- Short Sale
- New Construction
- Adult 55+
- Lease To Own
- No HOA Fees
- Furnished
- Pets
- Primary On Main
- Air Conditioning
- Seller Finance
- Green
- Fixer Upper
- Horse
- Golf
- Fireplace
- Deck
- Garage
- Basement
- Pool
Property vs Townhouse Average in 20001
Price
Taxes
Year Built
Visits
 © BRIGHT, All Rights Reserved
