
No HOA Fees - Fixer Upper
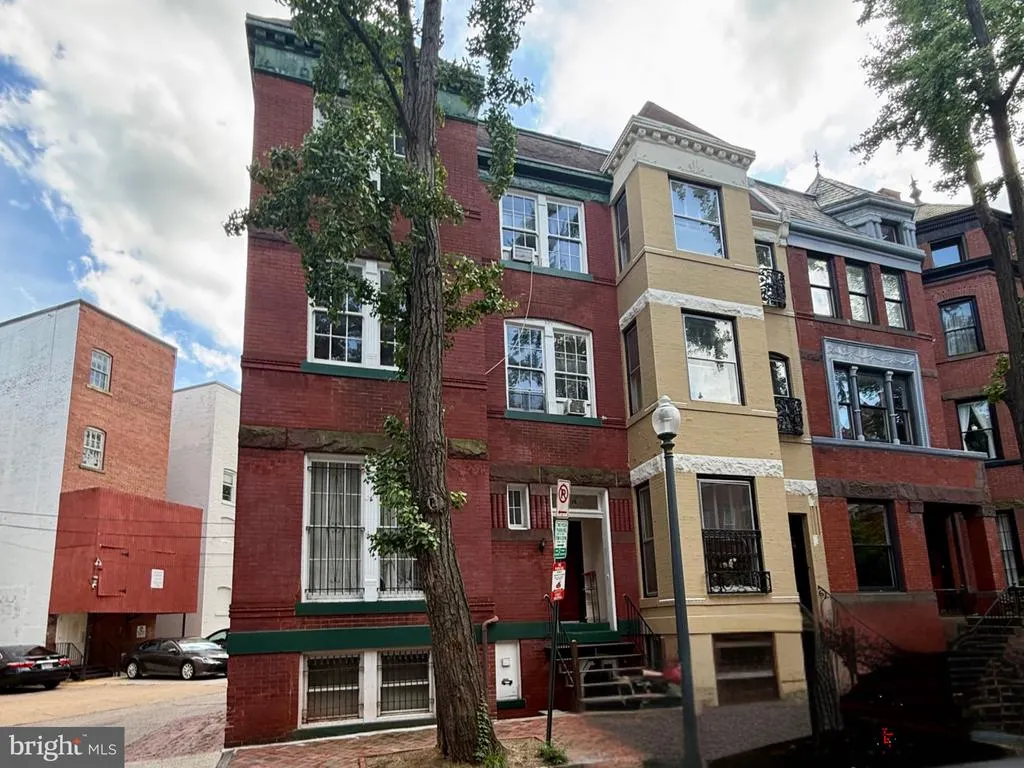
Address
1738 Riggs Place Nw, Washington, DC
Price
$ 1,550,000
Property Attributes
- MLS#DCDC2280666
- TypeTownhouse
- Listing Status ACTIVE
- CountyWASHINGTON
- CityWashington
- NeighborhoodOld City #2
- Zip20009
- StyleVictorian
- Year Built1912
- Taxes$ 10064
- Price$ 1,550,000
- Bedrooms7
- Full Bathrooms3
- Half Bathrooms0
- Sqr Footage2958
- Lot Size0.02 Acres
Data Source:
Bright MLS
Property Description
A rare opportunity to create something extraordinary in the heart of Dupont Circle. Tucked along charming Riggs Place, one of the neighborhoods most picturesque residential streets, this distinctive corner rowhome offers the chance to reimagine a historic DC property into a truly exceptional residence. With approximately 2,258 square feet on the upper levels plus an additional 700-square-foot lower-level unit, the property offers about 3,000 square feet of living space with 7 bedrooms & 3 bathrooms. Ready for a complete transformation, this true fixer-upper is a compelling opportunity for a buyer with vision. Restore its historic character, reimagine the floor plan & create a home tailored entirely to your lifestyle. Bring your architect, contractor & imaginationthe possibilities are remarkable. And then theres the location. Enjoy the best of two of DCs most sought-after neighborhoodsa quiet residential setting in Dupont Circle just blocks from the restaurants, boutiques & energy of 14th Street and Logan Circle. Dupont Circle Metro, neighborhood cafs, parks, dining & shopping are all within easy reach. Homes in locations like this rarely offer the opportunity to start with a blank canvas. The address, character & potential are already here. The next chapter is yours to create. Property is tenant-occupied. Please allow 3648 hours notice for all showings. Sold As-Is.
| Elementary School | Middle School | High School |
|---|---|---|
| Ross Elementary School | Francis Middle School | Cardozo High School |
| Price History | |
|---|---|
| 9/1/2026 | Listed $1,550,000 |
General Features
| Living Area | 2958 |
|---|---|
| Sewer | Public Sewer |
| Heating | Baseboard - Electric,Radiator |
| Cooling | Ceiling Fan(s),Wall Unit |
| Possession | Settlement |
| Appliances | Dishwasher,Stove,Dryer,Washer,Refrigerator |
| Zoning | RA-2/DC |
| Architectural Style | Victorian |
| Construction Materials | Brick |
| School District | DISTRICT OF COLUMBIA PUBLIC SCHOOLS |
| Year Built | 1912 |
| Levels | 4 |
| Tax Year | 2026 |
| Ownership | Fee Simple |
| Cool Fuel | Electric |
| Accessibility | Other |
| County | WASHINGTON |
| New Construction | No |
| Property Type | Residential |
| HOA | No |
| Subdivision Name | OLD CITY #2 |
| Garage Y/N | No |
| Water Access Y/N | No |
| Other Structures | Above Grade,Below Grade |
| Transportation | Airport less than 10 miles,Bus Stop less than 1 mile,Metro/Subway Station less than 1 mile |
| Full Baths | 3 |
| Status | ACTIVE |
| Directions | Via Metro: Take the Red Line to the Q Street exit at Dupont Circle. Turn east onto Q Street,continue to New Hampshire Avenue,and turn north. Follow New Hampshire Avenue to Riggs Place. Thanks for vis |
| City | WASHINGTON |
| Disclosures | Prop Disclosure |
| Senior Community Y/N | No |
| Lot Size Units | Square Feet |
| Lot Size Square Feet | 750.00 |
| Tax Assessed Value | 1197370.0 |
| Tax Annual Amount | 10064.0 |
| Property Condition | Major Rehab Needed |
| Structure Type | End of Row/Townhouse |
| Condo/Coop Association fee Y/N | No |
| Bathrooms Count Main Level | 0.00 |
| Price Per Sq Ft Total AG | 686.45 |
| Vacation Rental Y/N | No |
| Total SQFT | 2958 |
| Location Type | Corner Lot/Unit |
| Standard Status | Active |
| Year Built Source | Assessor |
| Legal Subdivision | Old City 2 |
| Tax Lot | 802 |
Interior Features
| Interior Amenities | Ceiling Fan(s) |
|---|---|
| Heating Fuel | Natural Gas,Electric |
| Basement | Fully Finished,Front Entrance |
| Total Fireplaces | 1 |
| Hot Water | Natural Gas,Electric |
| Basement (Y/N) | Yes |
| Heating Y/N | Yes |
| Fireplace Y/N | Yes |
| Above Grade Finished Area | 2258 |
| Central Air Y/N | No |
| Total Bedrooms | 7 |
| Below Grade Finished Area | 700 |
| Room Type | Living Room,Kitchen,Foyer,Other |
| Below Grade Finished Area Unit Type | Square Feet |
| LivingAreaSource | Estimated |
| Below Grade Unfin Area Units | Square Feet |
| Below Grade Finished Area Source | Estimated |
| Bedrooms Count All Lower Levels | 1 |
| Bedrooms Count All Upper Levels | 6 |
| Bedrooms Count Lower Level 1 | 1 |
| Bedrooms Count Upper Level 1 | 3 |
| Bedrooms Count Upper Level 2 | 3 |
| Bathrooms Full Upper Level 2 | 1 |
| Bathrooms Full Upper Level 1 | 1 |
| Bathrooms Full Lower Level 1 | 1 |
| Bathrooms Full All Upper Levels | 2 |
| Bathrooms Full All Lower Levels | 1 |
| Bathrooms Count Upper Level 2 | 1.00 |
| Bathrooms Count Upper Level 1 | 1.00 |
| Bathrooms Count Lower Level 1 | 1.00 |
| Bathrooms Count All Upper Levels | 2 |
| Bathrooms Count All Lower Levels | 1 |
| Above Grade Finished Area Source | Assessor |
| Above Grade Finished Area Unit Type | Square Feet |
| Total Baths | 3 |
Exterior Features
| Pool | No Pool |
|---|---|
| Lot Features | Corner |
| Water Source | Public |
| Type of Parking | On Street |
| Foundation Details | Permanent |
| Water View Y/N | No |
| Lot Size Acres | 0.02 |
| Lot Size Source | Assessor |
| Waterfront Y/N | No |
| Soil Types | Unknown |
| Horse Y/N | No |
| Land Assessed Value | 493790.00 |
| Navigable Water Y/N | No |
| Water Oriented Y/N | No |
Room Details
| Room | Dimensions | Level | Flooring | Details |
|---|---|---|---|---|
| Foyer | Main | |||
| Kitchen | Main | |||
| Living Room | Main | |||
| Other | Lower 1 |
Amenities
- Foreclosure
- Views
- Short Sale
- New Construction
- Adult 55+
- Lease To Own
- No HOA Fees
- Furnished
- Pets
- Primary On Main
- Air Conditioning
- Seller Finance
- Green
- Fixer Upper
- Horse
- Golf
- Fireplace
- Deck
- Garage
- Basement
- Pool
Property vs Townhouse Average in 20009
Price
Taxes
Year Built
Visits
 © BRIGHT, All Rights Reserved
