
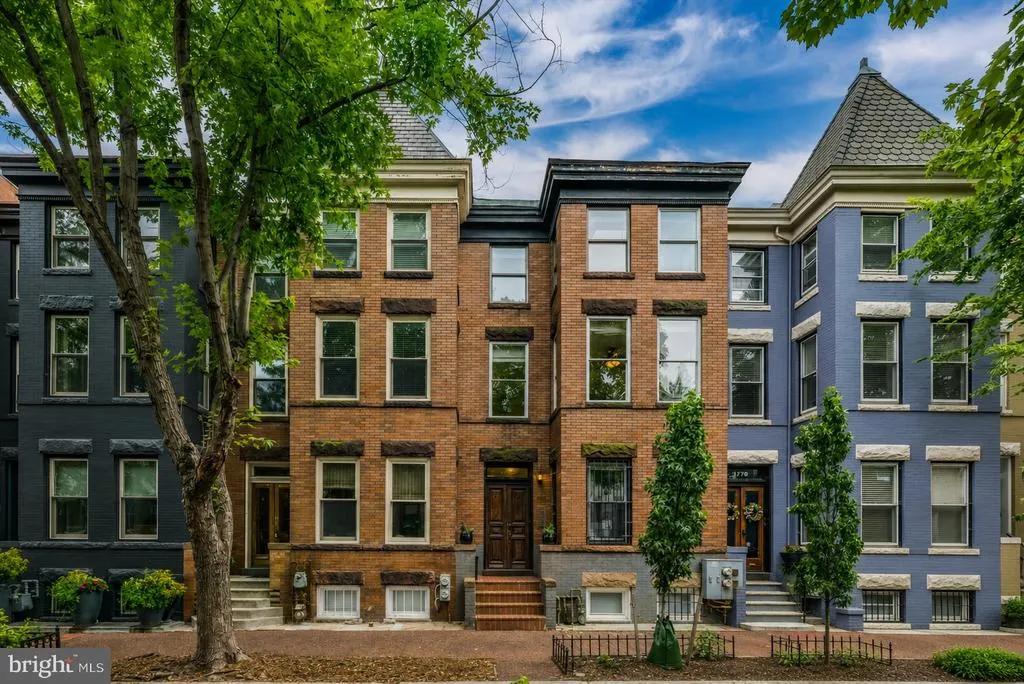
Views - No HOA Fees - Primary on Main
Address
1768 Willard Street Nw, Washington, DC
Price
$ 1,975,000
Property Attributes
- MLS#DCDC2272362
- TypeTownhouse
- Listing Status ACTIVE
- CountyWASHINGTON
- CityWashington
- NeighborhoodOld City #2
- Zip20009
- StyleFederal
- Year Built1925
- Taxes$ 12925
- Price$ 1,975,000
- Bedrooms5
- Full Bathrooms4
- Half Bathrooms0
- Sqr Footage3665
- Lot Size0.03 Acres
Data Source:
Bright MLS
Property Description
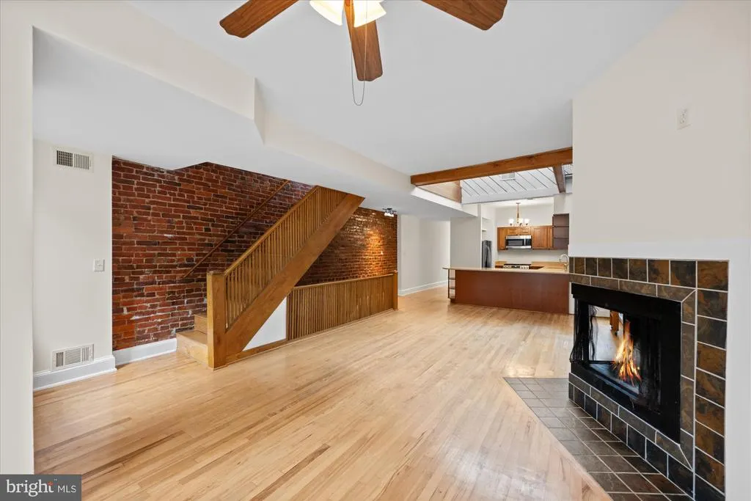
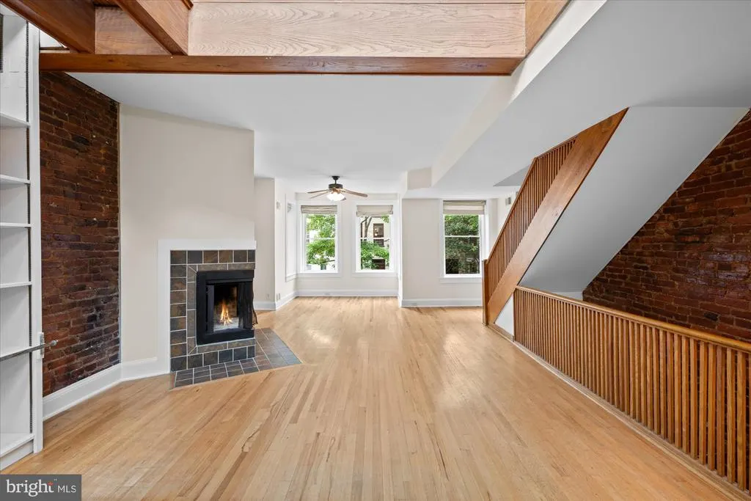
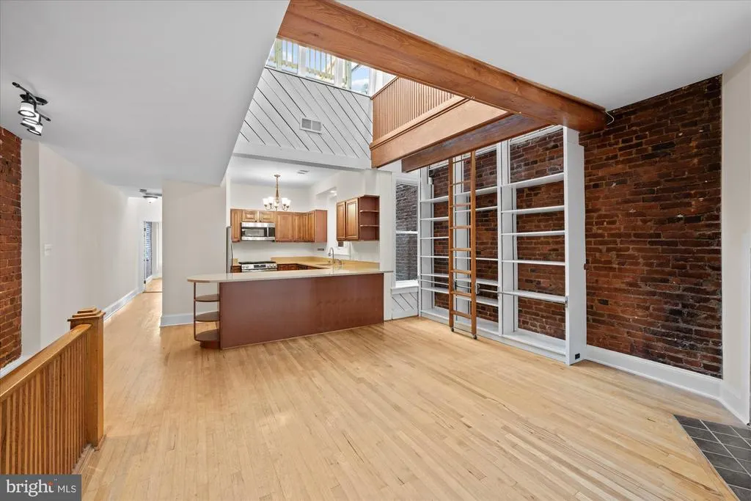
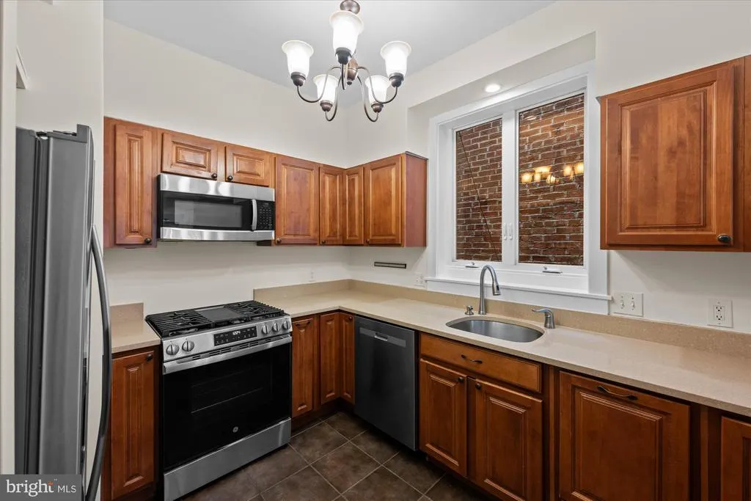
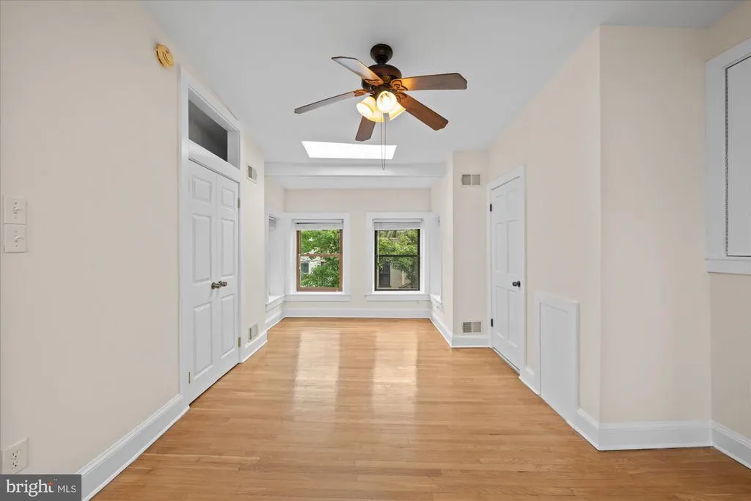
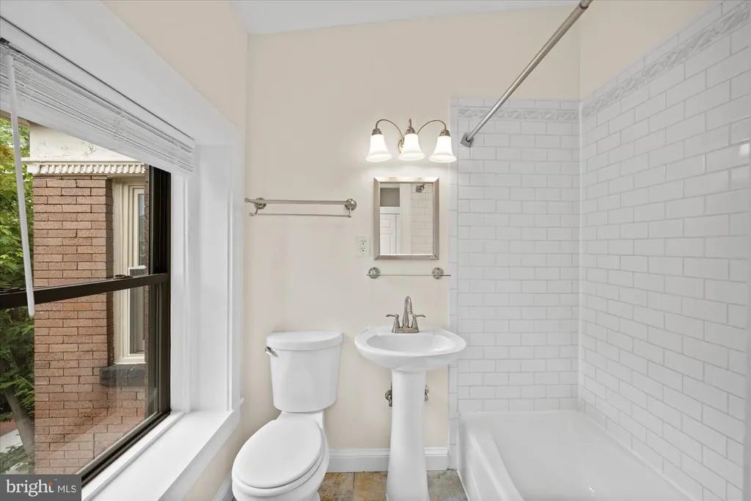
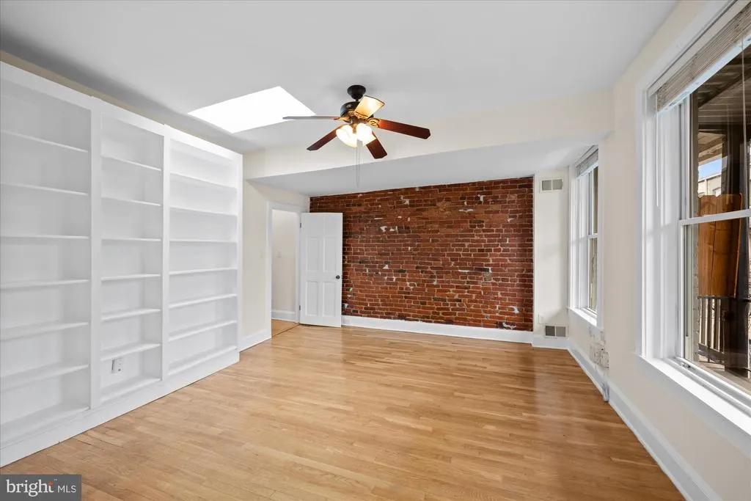
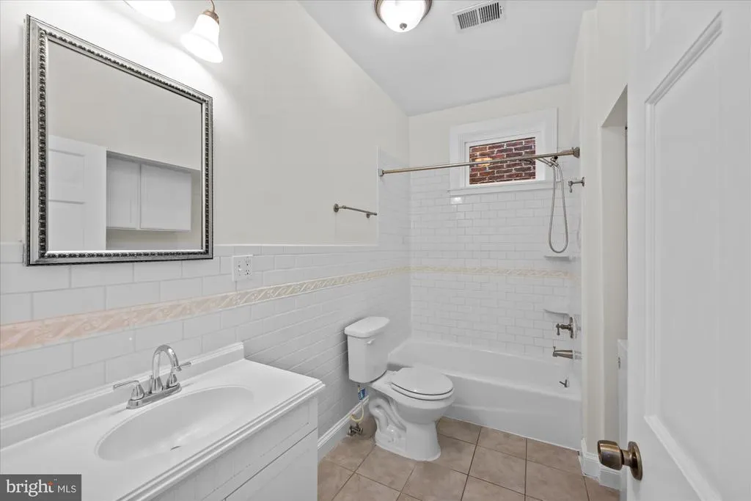
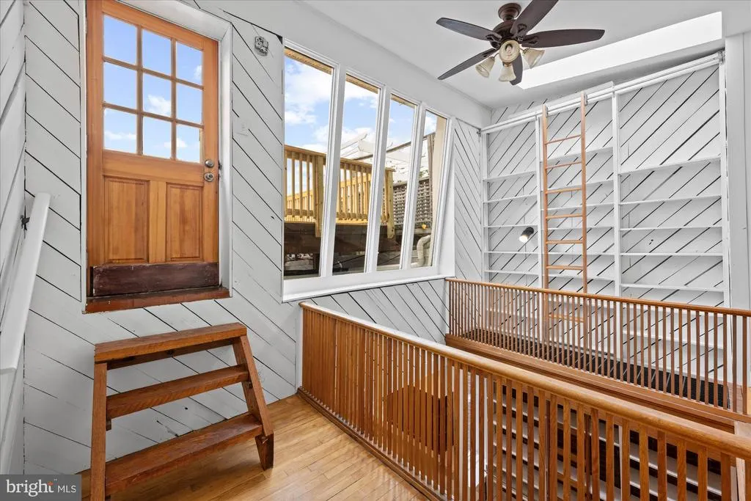
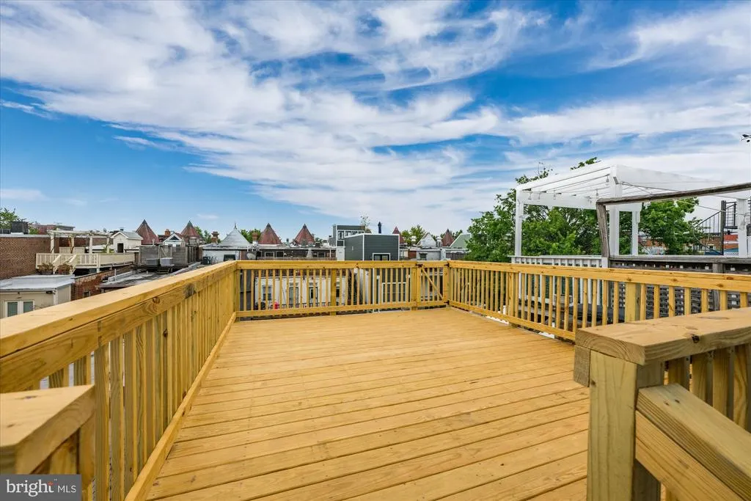
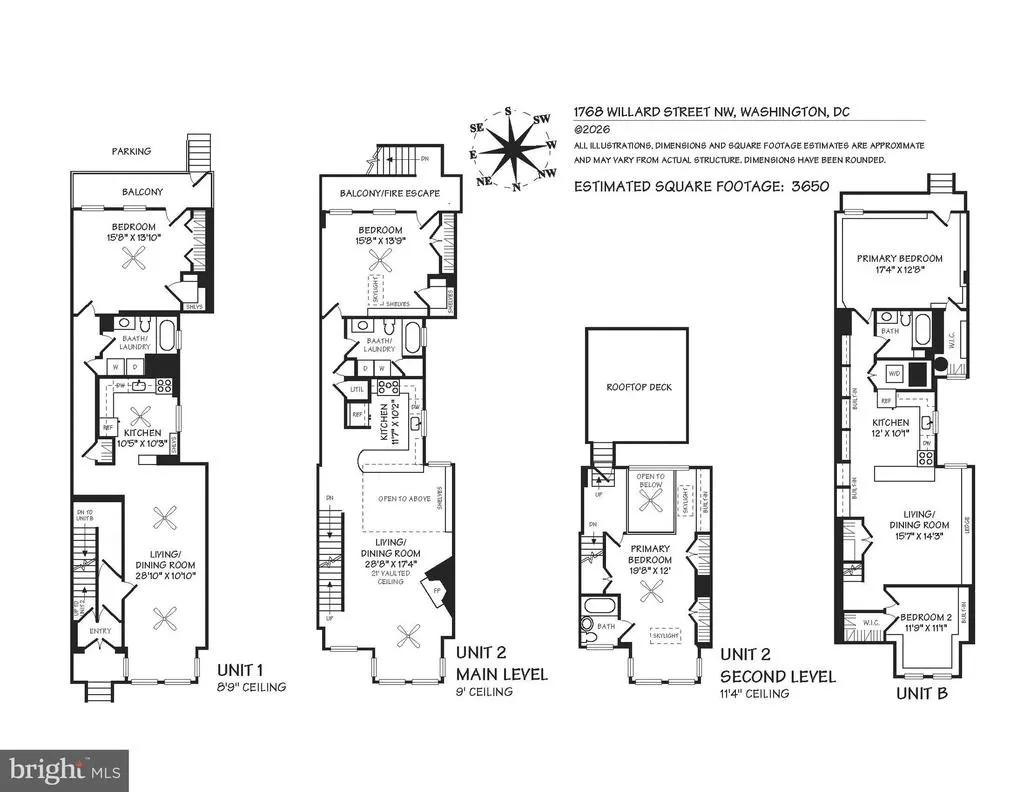
An exceptional investment and lifestyle opportunity awaits at 1768 Willard Street NW, a beautifully configured three-unit townhouse in one of Washington's most desirable neighborhoods. Offering approximately 3,650 square feet, this rare property blends immediate income potential with an extraordinary owner's residence, making it equally compelling for investors and owner-occupants seeking luxury, flexibility, and long-term value. The property is thoughtfully designed with three separately configured residences, including two spacious apartments (a two bedroom one bath, and a one bedroom one bath) that provide excellent rental income opportunities. Above, the spectacular owner's residence spans the top two levels of the home, delivering a dramatic loft-inspired living experience rarely found in a classic Washington rowhome. The owner's unit is centered around an expansive living and dining space with soaring vaulted ceilings, creating remarkable volume and natural light. An open-concept kitchen seamlessly connects to the entertaining spaces, while a wood-burning fireplace adds warmth and character. Upstairs, the private primary suite opens directly to an impressive rooftop decka true urban retreat perfect for entertaining, dining under the stars, or enjoying panoramic neighborhood views. Completing this exceptional residence is the convenience of private off-street parking, an invaluable amenity in this sought-after location. Ideally positioned just moments from Dupont Circle, Adams Morgan, Logan Circle, and the vibrant 14th Street corridor, residents enjoy immediate access to acclaimed restaurants, neighborhood cafs, boutique shopping, parks, Metro, and countless cultural destinations. Whether you're searching for a premier investment property, a house-hack opportunity, or an elegant city residence with significant income-producing potential, 1768 Willard Street NW offers an uncommon combination of architectural character, flexible living, and enduring value in the heart of Washington, DC.
| Price History | |
|---|---|
| 7/10/2026 | Listed $1,975,000 |
General Features
| Living Area | 3665 |
|---|---|
| Sewer | Public Sewer |
| Heating | Forced Air |
| Cooling | Central A/C |
| Utilities | Cable TV Available,Electric Available,Natural Gas Available,Phone Available,Sewer Available,Water Available |
| Possession | Immediate,Negotiable,Settlement |
| Appliances | Oven/Range - Gas,Built-In Microwave,Refrigerator,Dishwasher,Disposal,Washer,Dryer |
| Zoning | PER DC |
| Patio/Porch Features | Balconies- Multiple,Roof,Deck(s) |
| Architectural Style | Federal |
| Construction Materials | Brick |
| School District | DISTRICT OF COLUMBIA PUBLIC SCHOOLS |
| Exclusions | SEE SELLER DISCLOSURES - AVAILABLE FROM AGENT,PLEASE EMAIL |
| Year Built | 1925 |
| Levels | 4 |
| Tax Year | 2025 |
| Ownership | Fee Simple |
| Cool Fuel | Electric |
| Accessibility | None |
| County | WASHINGTON |
| New Construction | No |
| Property Type | Residential |
| HOA | No |
| Subdivision Name | OLD CITY #2 |
| Facing Direction | North |
| Garage Y/N | No |
| Water Access Y/N | No |
| Other Structures | Above Grade,Below Grade |
| Transportation | Airport less than 10 miles,Bus Stop less than 1 mile,Metro/Subway Station less than 1 mile,Commuter Rail Station 1 to 5 miles |
| Full Baths | 4 |
| Status | ACTIVE |
| Directions | Per GPS |
| City | WASHINGTON |
| Disclosures | Prop Disclosure,Lead Based Paint - Federal,Lead Based Paint - State |
| Senior Community Y/N | No |
| Lot Size Units | Square Feet |
| Lot Size Square Feet | 1306.80 |
| Tax Assessed Value | 1587710.0 |
| Tax Annual Amount | 12925.0 |
| Home Warranty Y/N | No |
| Structure Type | Interior Row/Townhouse |
| Condo/Coop Association fee Y/N | No |
| Bathrooms Full Main Level | 1 |
| Bathrooms Count Main Level | 1.00 |
| Price Per Sq Ft Total AG | 698.13 |
| Acceptable Financing | Cash,Conventional,FHA,VA |
| Vacation Rental Y/N | No |
| Total SQFT | 3957 |
| Standard Status | Active |
| Year Built Source | Assessor |
| Legal Subdivision | Old City 2 |
| Tax Lot | 225 |
Interior Features
| Interior Amenities | Ceiling Fan(s),Bathroom - Tub Shower,Breakfast Area,Built-Ins,Combination Dining/Living,Dining Area,Entry Level Bedroom,Family Room Off Kitchen,Kitchen - Gourmet,Primary Bath(s),Skylight(s),Wood Floo |
|---|---|
| Heating Fuel | Natural Gas |
| Basement | Fully Finished,Rear Entrance,Interior Access,Outside Entrance,Walkout Stairs,Windows |
| Flooring | Wood |
| Total Fireplaces | 1 |
| Hot Water | Natural Gas |
| Basement (Y/N) | Yes |
| Heating Y/N | Yes |
| Fireplace Y/N | Yes |
| Above Grade Finished Area | 2829 |
| Central Air Y/N | Yes |
| Total Bedrooms | 5 |
| Below Grade Finished Area | 836 |
| Room Type | Living Room,Dining Room,Kitchen,Other |
| Main Level Bedrooms | 1 |
| Below Grade Finished Area Unit Type | Square Feet |
| LivingAreaSource | Assessor |
| Laundry Type | Has Laundry,Washer In Unit,Dryer In Unit,Main Floor,Upper Floor,Basement |
| Below Grade Unfin Area Units | Square Feet |
| Below Grade Unfin SQFT | 292 |
| Below Grade Unfin SQFT Source | Assessor |
| Below Grade Finished Area Source | Assessor |
| Bedrooms Count All Lower Levels | 2 |
| Bedrooms Count All Upper Levels | 2 |
| Bedrooms Count Lower Level 1 | 2 |
| Bedrooms Count Upper Level 1 | 1 |
| Bedrooms Count Upper Level 2 | 1 |
| Bathrooms Full Upper Level 2 | 1 |
| Bathrooms Full Upper Level 1 | 1 |
| Bathrooms Full Lower Level 1 | 1 |
| Bathrooms Full All Upper Levels | 2 |
| Bathrooms Full All Lower Levels | 1 |
| Bathrooms Count Upper Level 2 | 1.00 |
| Bathrooms Count Upper Level 1 | 1.00 |
| Bathrooms Count Lower Level 1 | 1.00 |
| Bathrooms Count All Upper Levels | 2 |
| Bathrooms Count All Lower Levels | 1 |
| Above Grade Finished Area Source | Assessor |
| Above Grade Finished Area Unit Type | Square Feet |
| Total Baths | 4 |
Exterior Features
| Exterior Amenities | Fire Escape |
|---|---|
| Pool | No Pool |
| Water Source | Public |
| Inclusions | SEE SELLER DISCLOSURES - AVAILABLE FROM AGENT,PLEASE EMAIL |
| Type of Parking | Off Street |
| Foundation Details | Brick/Mortar |
| Water View Y/N | No |
| Lot Size Acres | 0.03 |
| Lot Size Source | Estimated |
| Waterfront Y/N | No |
| Soil Types | Urban Land-Sassafras-Chillum |
| Land Assessed Value | 745360.00 |
| Navigable Water Y/N | No |
| Water Oriented Y/N | No |
Room Details
| Room | Dimensions | Level | Flooring | Details |
|---|---|---|---|---|
| Dining Room | Upper 1 | |||
| Dining Room | Main | |||
| Kitchen | Upper 1 | |||
| Kitchen | Lower 1 | |||
| Kitchen | Main | |||
| Living Room | Upper 1 | |||
| Living Room | Main | |||
| Living Room | Lower 1 | |||
| Other | Unspecified |
Amenities
- Foreclosure
- Views
- Short Sale
- New Construction
- Adult 55+
- Lease To Own
- No HOA Fees
- Furnished
- Pets
- Primary On Main
- Air Conditioning
- Seller Finance
- Green
- Fixer Upper
- Horse
- Golf
- Fireplace
- Deck
- Garage
- Basement
- Pool
Property vs Townhouse Average in 20009
Price
Taxes
Year Built
Visits
 © BRIGHT, All Rights Reserved
