
Views - No HOA Fees
Address
1120 5th Street Nw, Washington, DC
Price
$ 1,645,000
Property Attributes
- MLS#DCDC2280208
- TypeTownhouse
- Listing Status ACTIVE
- CountyWASHINGTON
- CityWashington
- NeighborhoodOld City #2
- Zip20001
- StyleVictorian
- Year Built1890
- Taxes$ 13264
- Price$ 1,645,000
- Bedrooms4
- Full Bathrooms3
- Half Bathrooms1
- Sqr Footage3346
- Lot Size0.04 Acres
Data Source:
Bright MLS
Property Description
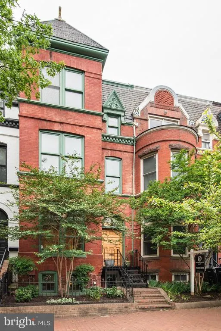
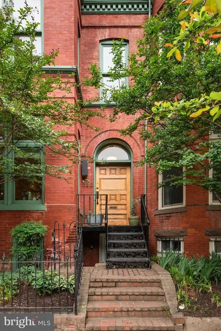
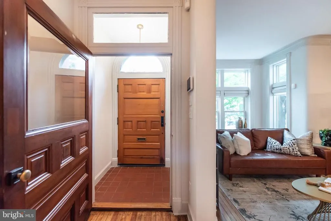
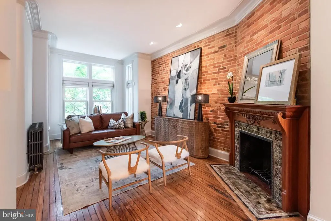
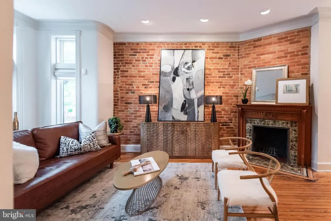
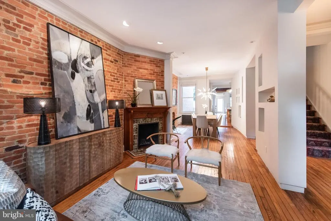
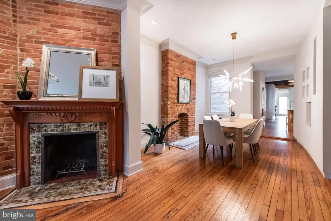
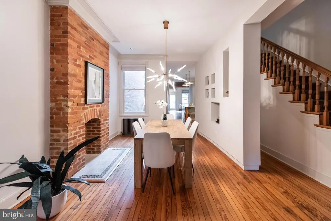
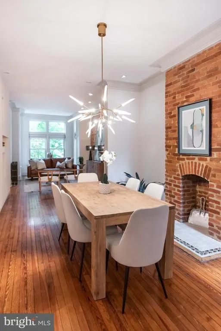
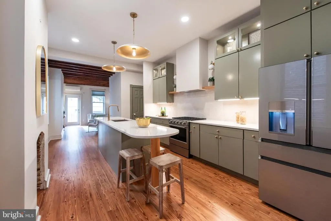
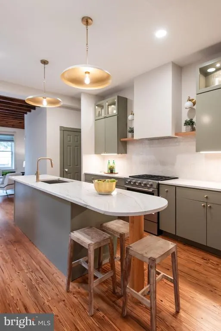
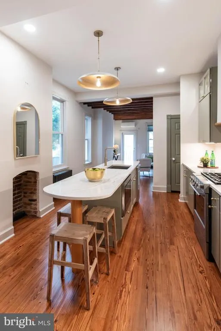
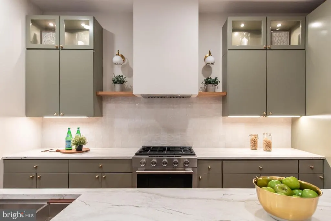
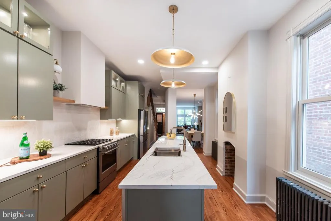
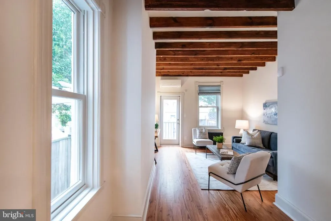
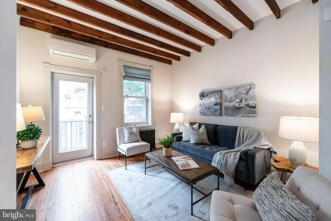
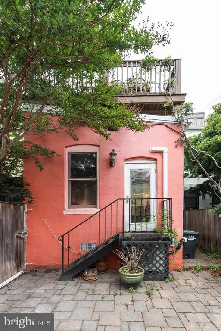
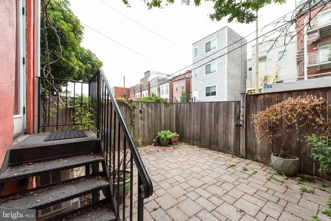
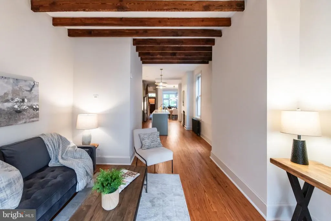
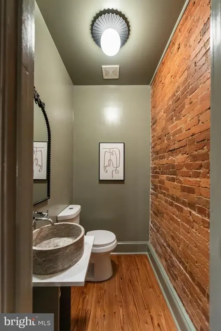
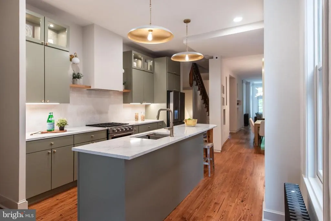
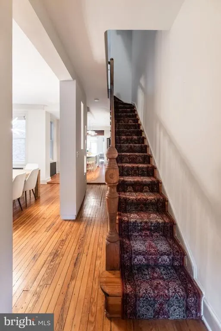
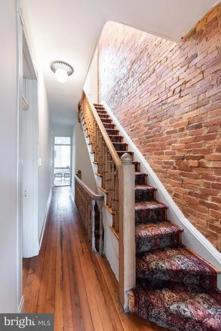
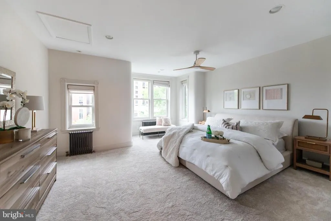
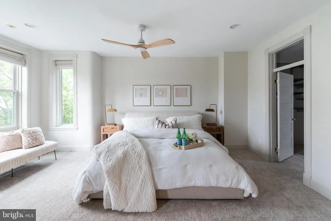
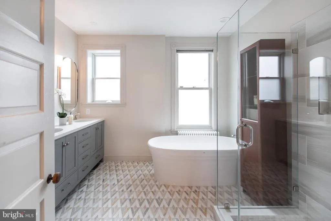
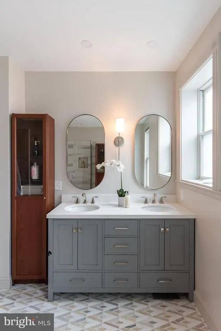
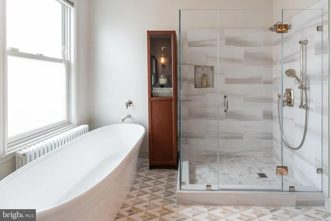
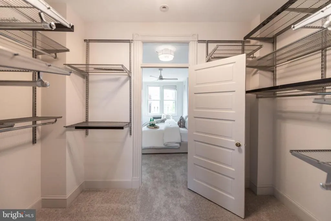
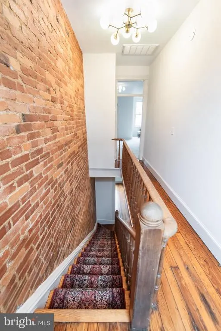
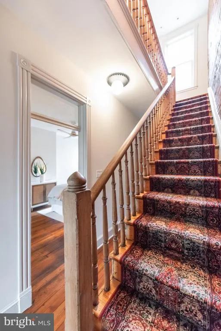
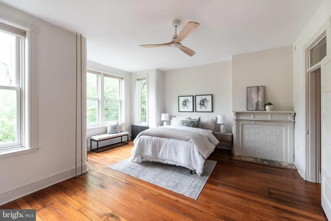
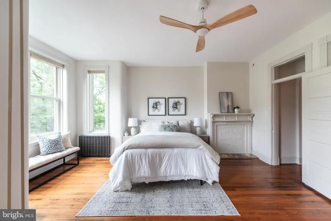
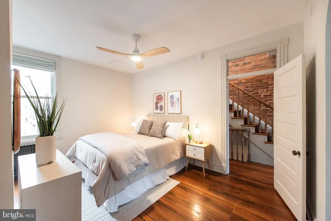
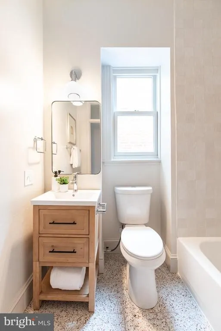
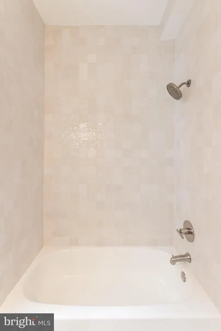
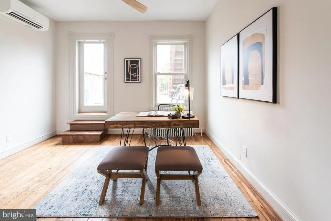
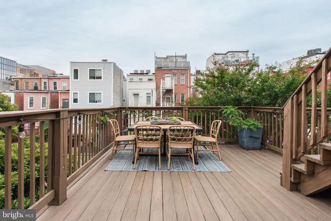
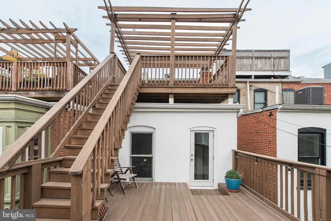
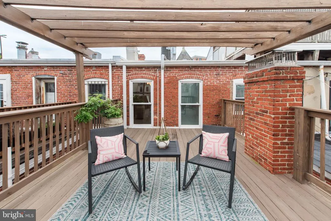
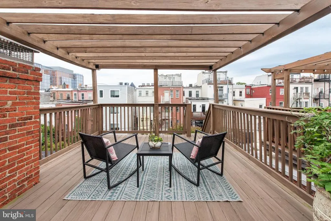
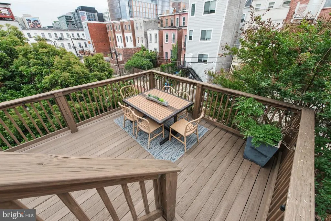
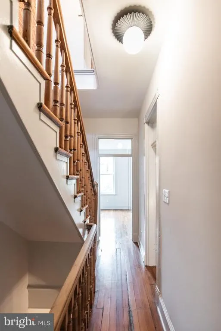
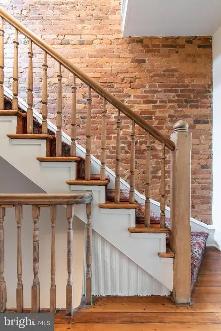
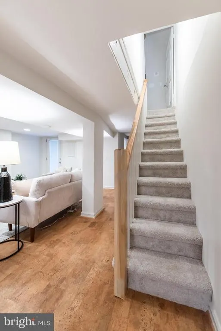
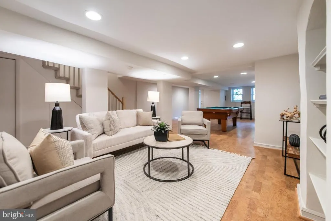
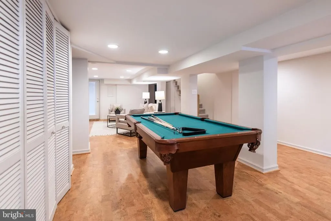
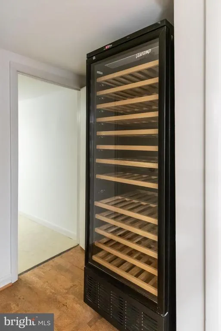
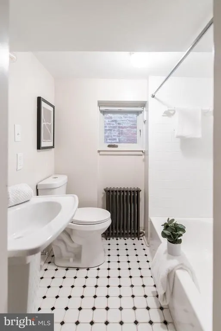
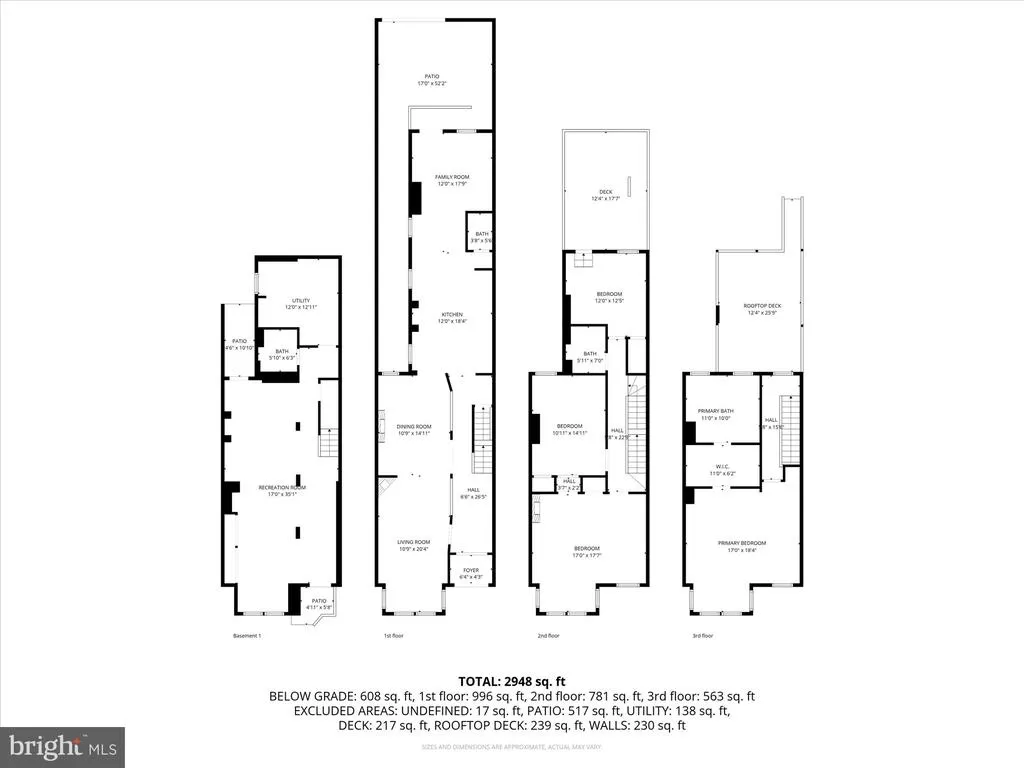
The Brocki Group presents a distinguished 1890 Grand Victorian located in the heart of the Mt. Vernon Triangle Historic Preservation District. This rare 4-bedroom, 3.5-bath residence offers over 3,000 sq. ft. across four finished levels, complemented by three outdoor living spacesa rooftop deck with city views, an expansive mid-level deck, and a hardscaped back and side yard ideal for parking and outdoor entertaining. The sun-filled main level showcases original hardwood floors, exposed brick, multiple fireplaces, and charming period millwork, all seamlessly blended with modern updates. The brand new kitchen combines contemporary convenience with historic character, creating a warm and highly functional space. Ascend the grand staircasehighlighted again by exposed brickto the second level, where youll find three well-appointed bedrooms and newly renovated full bath. This level also offers direct access to both the mid-level and rooftop decks. The top floor is dedicated entirely to the luxurious primary suite, featuring a brand-new spa-like bathroom, an oversized walk-in closet system, abundant additional living space, and sweeping city views. The lower level is designed for relaxation and recreationperfect for a pool table, media setup, or bothand includes a full bathroom, laundry room, mechanical room, ample storage, and direct access to both the front and rear outdoor areas. Additional upgrades include designer finishes/fixtures, a new HVAC system, wine fridge, and thoughtful details throughout that honor the homes historic character while enhancing modern livability. Located in a premier urban setting with 10/10 walkability, you are just blocks from Metro, CityCenterDC, the Convention Center, world-class shopping, and Michelin-starred dining. Come tour this truly unique property before its gone!
| Price History | |
|---|---|
| 8/26/2026 | Listed $1,645,000 |
General Features
| Living Area | 3346 |
|---|---|
| Sewer | Public Septic,Public Sewer |
| Heating | Radiator |
| Cooling | Central A/C |
| Possession | 0-30 Days CD,Immediate |
| Zoning | RA-2 |
| Architectural Style | Victorian |
| Construction Materials | Brick |
| School District | DISTRICT OF COLUMBIA PUBLIC SCHOOLS |
| Year Built | 1890 |
| View | City |
| Levels | 3 |
| Tax Year | 2025 |
| Ownership | Fee Simple |
| Cool Fuel | Electric |
| Accessibility | None |
| County | WASHINGTON |
| New Construction | No |
| Property Type | Residential |
| HOA | No |
| Subdivision Name | OLD CITY #2 |
| Garage Y/N | No |
| Water Access Y/N | No |
| Other Structures | Above Grade,Below Grade |
| Full Baths | 3 |
| Status | ACTIVE |
| Directions | Google Maps |
| City | WASHINGTON |
| Senior Community Y/N | No |
| Lot Size Units | Square Feet |
| Lot Size Square Feet | 1546.00 |
| Tax Assessed Value | 1569110.0 |
| Tax Annual Amount | 13264.0 |
| Property Condition | Excellent |
| Structure Type | Interior Row/Townhouse |
| Condo/Coop Association fee Y/N | No |
| Bathrooms Count Main Level | 1.00 |
| Price Per Sq Ft Total AG | 609.94 |
| Historic Y/N | Yes |
| Vacation Rental Y/N | No |
| Total SQFT | 3346 |
| Standard Status | Active |
| Year Built Source | Estimated |
| Tax Lot | 82 |
Interior Features
| Interior Amenities | Kitchen - Gourmet,Kitchen - Island,Dining Area |
|---|---|
| Heating Fuel | Natural Gas |
| Basement | Front Entrance,Improved,Fully Finished,Outside Entrance,Windows |
| Hot Water | Natural Gas |
| Basement (Y/N) | Yes |
| Heating Y/N | Yes |
| Above Grade Finished Area | 2697 |
| Half Baths | 1 |
| Central Air Y/N | Yes |
| Total Bedrooms | 4 |
| Below Grade Finished Area | 649 |
| Below Grade Finished Area Unit Type | Square Feet |
| LivingAreaSource | Estimated |
| Below Grade Unfin Area Units | Square Feet |
| Below Grade Unfin SQFT Source | Estimated |
| Below Grade Finished Area Source | Estimated |
| Bedrooms Count All Upper Levels | 4 |
| Bedrooms Count Upper Level 1 | 3 |
| Bedrooms Count Upper Level 2 | 1 |
| Bathrooms Half Main Level | 1 |
| Bathrooms Full Upper Level 2 | 1 |
| Bathrooms Full Upper Level 1 | 1 |
| Bathrooms Full Lower Level 1 | 1 |
| Bathrooms Full All Upper Levels | 2 |
| Bathrooms Full All Lower Levels | 1 |
| Bathrooms Count Upper Level 2 | 1.00 |
| Bathrooms Count Upper Level 1 | 1.00 |
| Bathrooms Count Lower Level 1 | 1.00 |
| Bathrooms Count All Upper Levels | 2 |
| Bathrooms Count All Lower Levels | 1 |
| Above Grade Finished Area Source | Estimated |
| Above Grade Finished Area Unit Type | Square Feet |
| Total Baths | 4 |
Exterior Features
| Exterior Amenities | Extensive Hardscape,Roof Deck |
|---|---|
| Pool | No Pool |
| Parking Features | Paved Driveway,Surface |
| Water Source | Public |
| Type of Parking | Driveway |
| Foundation Details | Block,Brick/Mortar |
| Water View Y/N | No |
| Lot Size Acres | 0.04 |
| Lot Size Source | Estimated |
| Waterfront Y/N | No |
| Soil Types | Urban Land-Beltsville-Chillum |
| Land Assessed Value | 575050.00 |
| Navigable Water Y/N | No |
| Water Oriented Y/N | No |
Amenities
- Foreclosure
- Views
- Short Sale
- New Construction
- Adult 55+
- Lease To Own
- No HOA Fees
- Furnished
- Pets
- Primary On Main
- Air Conditioning
- Seller Finance
- Green
- Fixer Upper
- Horse
- Golf
- Fireplace
- Deck
- Garage
- Basement
- Pool
Property vs Townhouse Average in 20001
Price
Taxes
Year Built
Visits
 © BRIGHT, All Rights Reserved
