
No HOA Fees
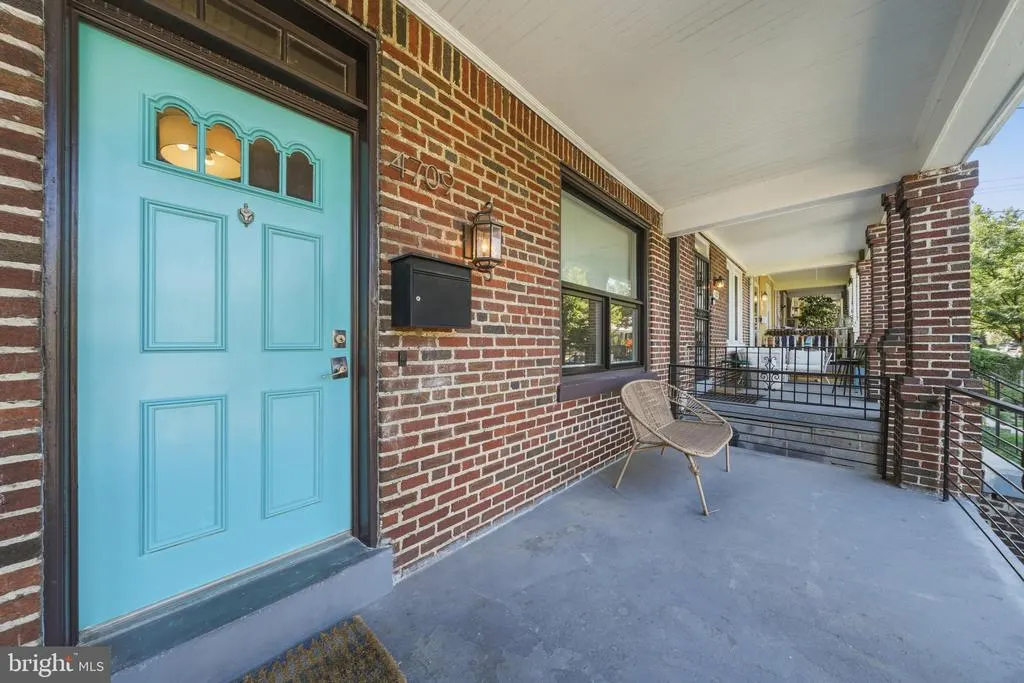
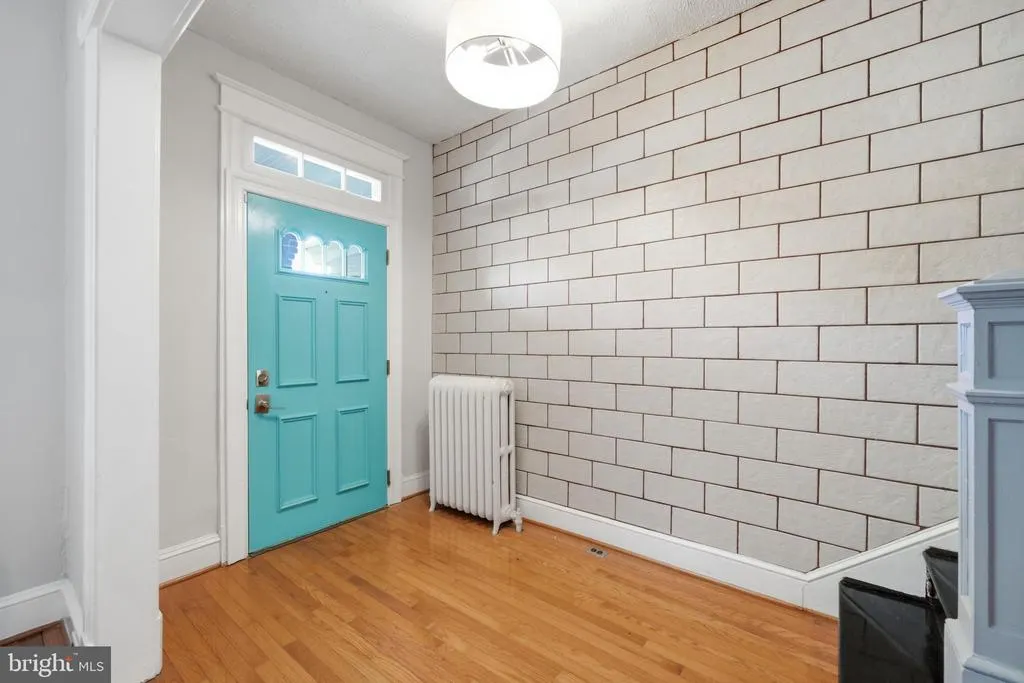
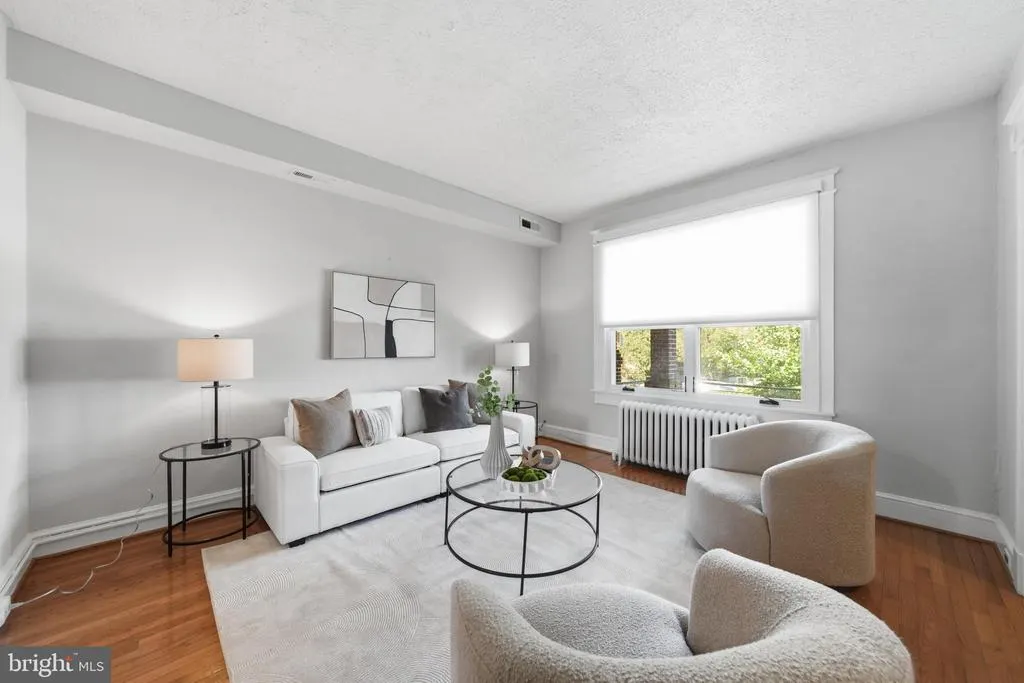
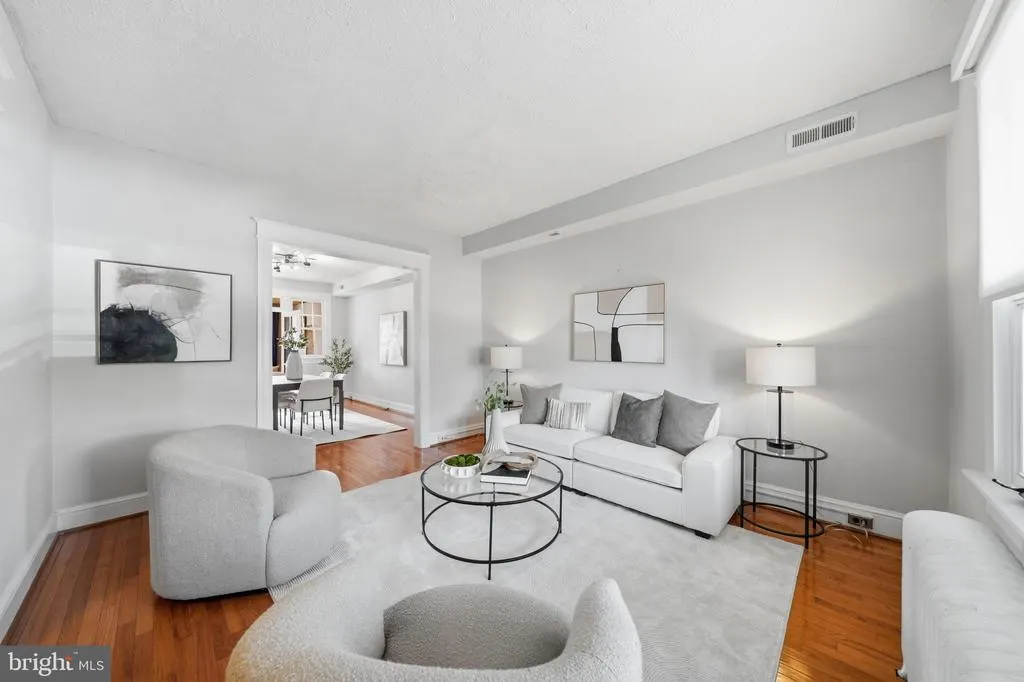
Address
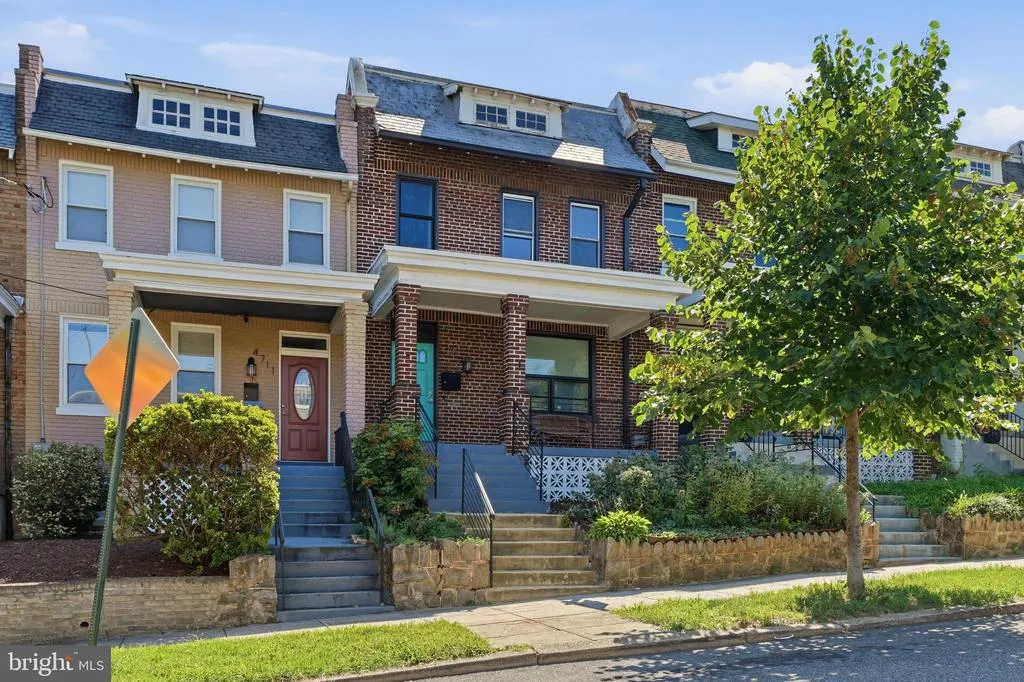
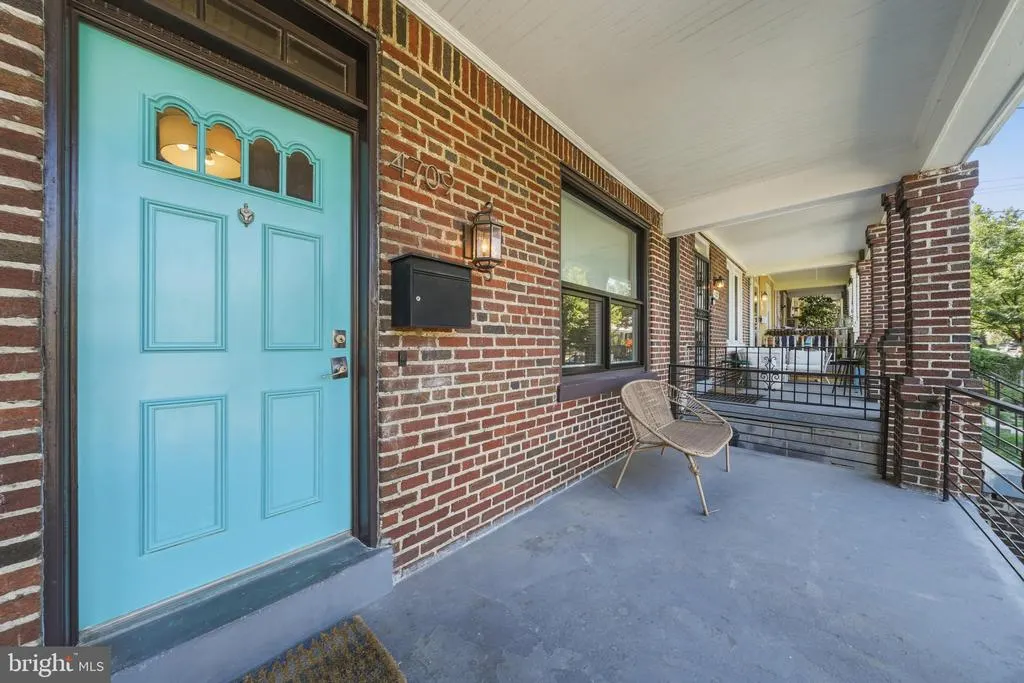
4709 9th Street Nw, Washington, DC
Price
$ 695,000
Property Attributes
- MLS#DCDC2277268
- TypeTownhouse
- Listing Status ACTIVE
- CountyWASHINGTON
- CityWashington
- NeighborhoodPetworth
- Zip20011
- StyleColonial
- Year Built1922
- Taxes$ 5476
- Price$ 695,000
- Bedrooms3
- Full Bathrooms1
- Half Bathrooms1
- Sqr Footage1600
- Lot Size0.04 Acres
Data Source:
Bright MLS
Property Description
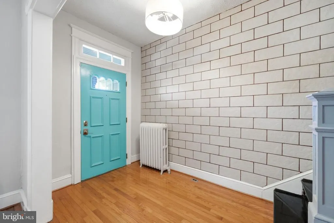
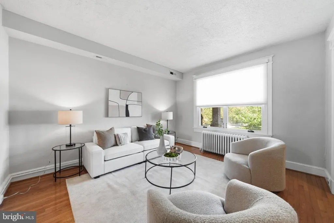
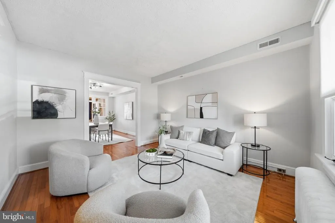
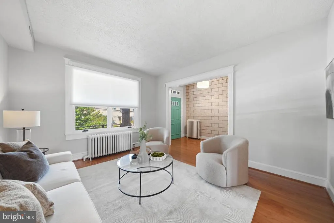
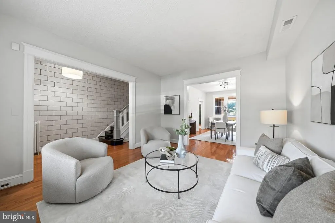
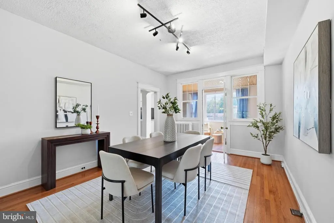
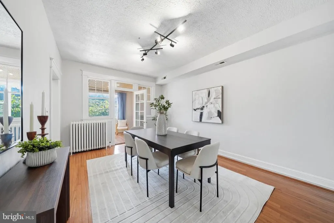
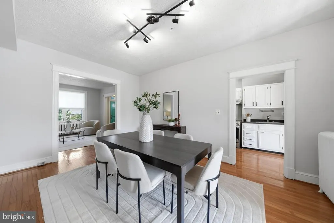
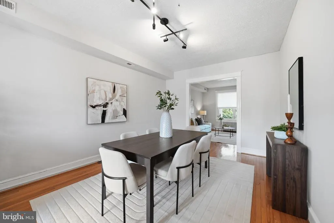
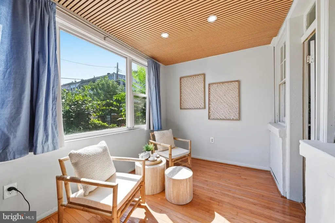
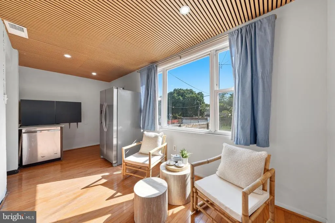
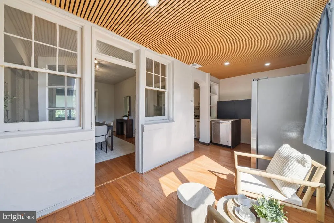
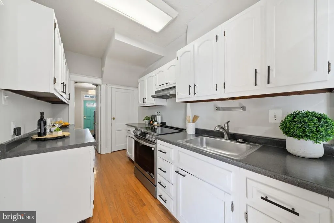
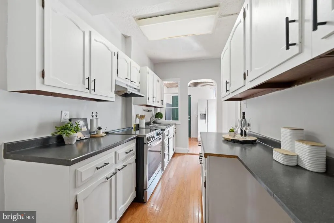
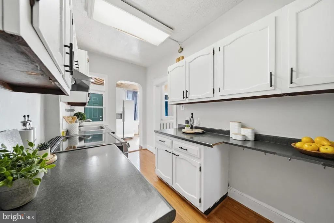
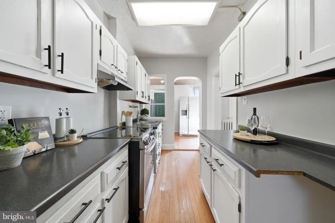
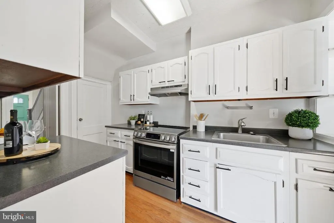
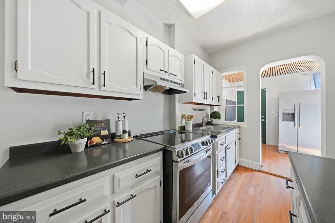
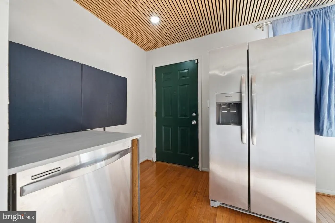
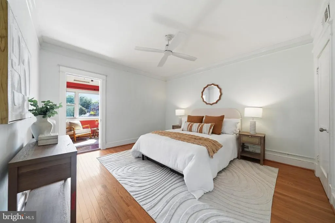
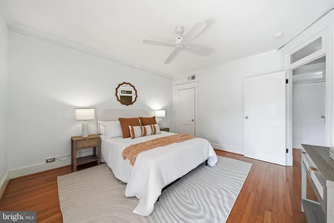
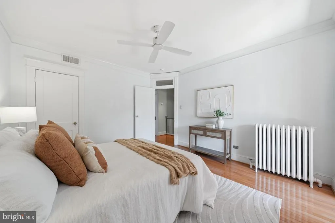
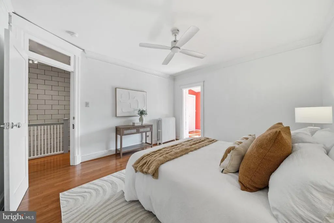
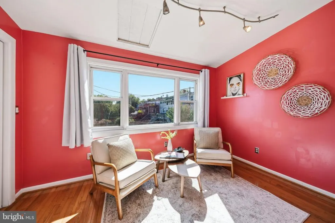
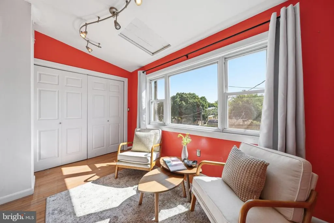
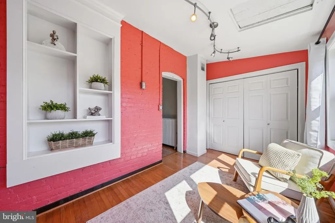
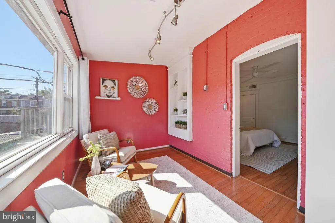
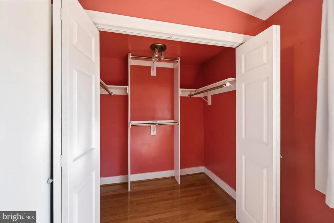
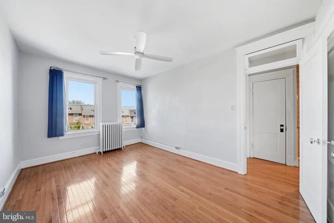
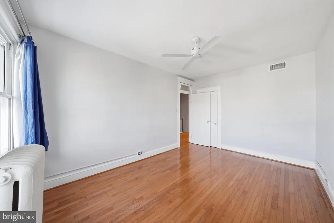
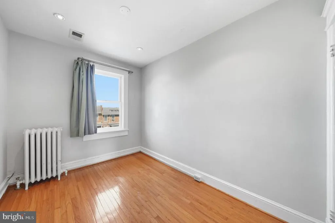
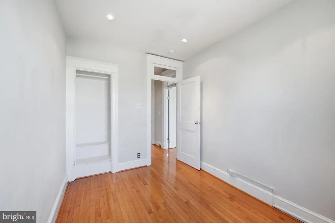
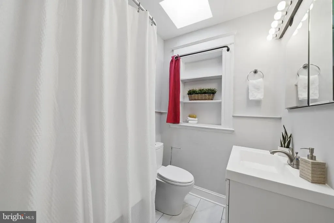
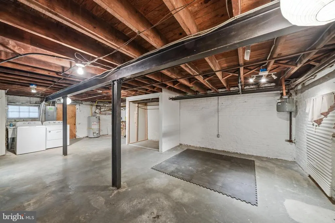
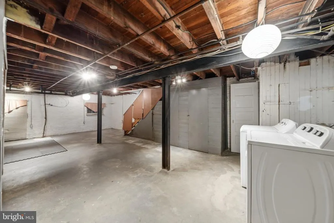
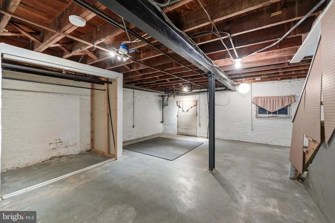
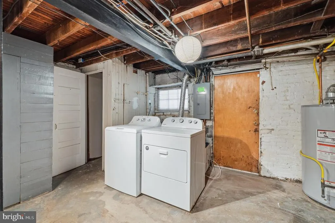
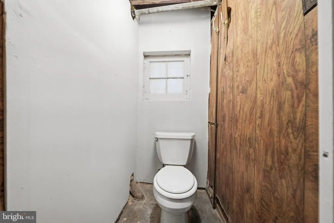
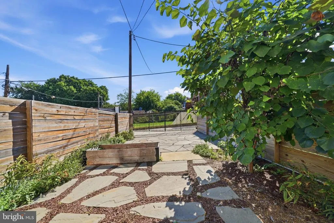
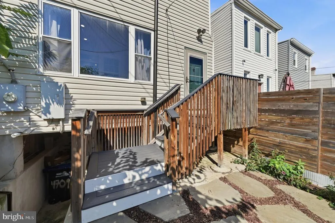
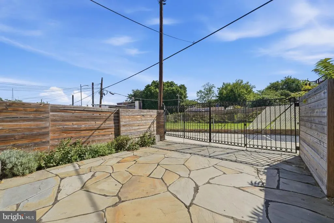
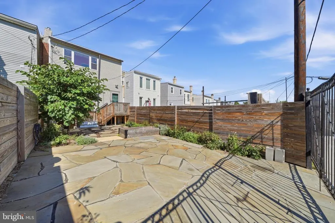
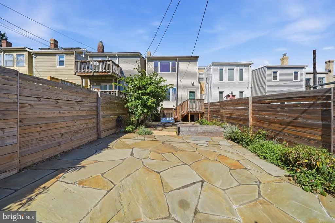
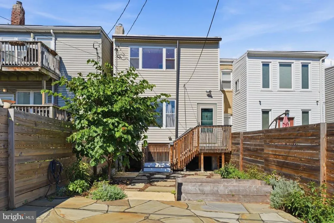
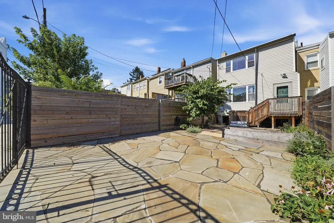
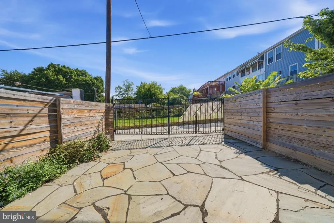
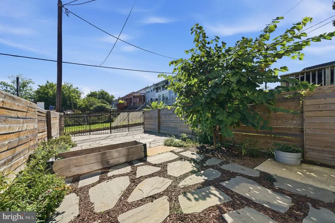
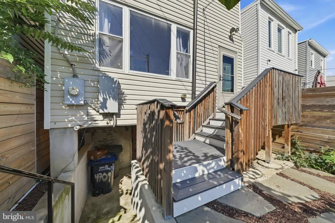
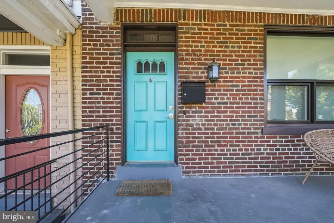
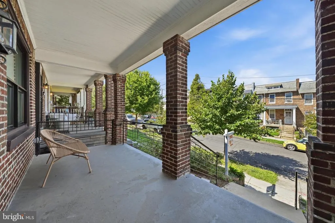
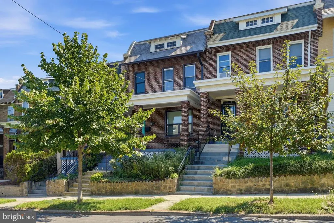
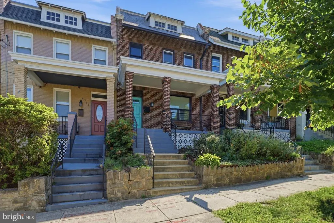
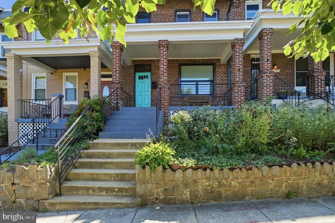
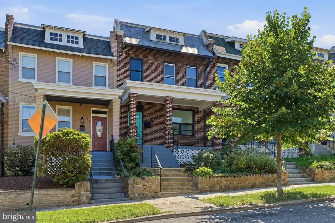
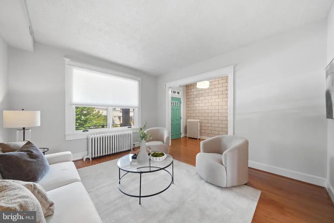
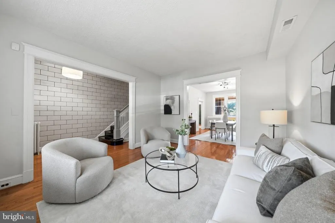
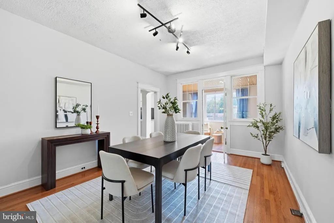
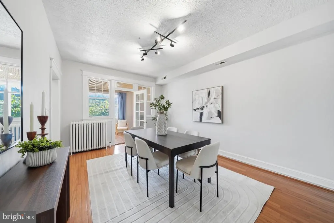
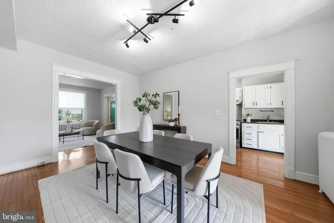
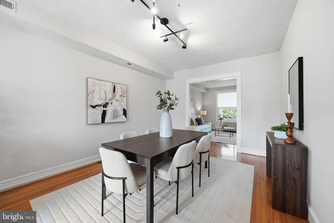
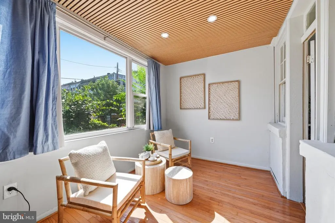
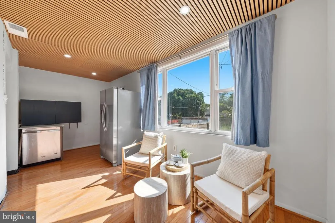
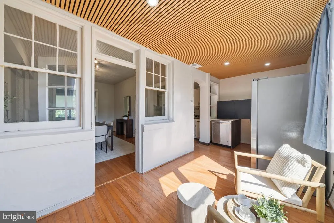
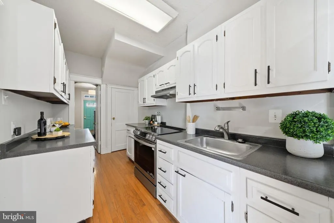
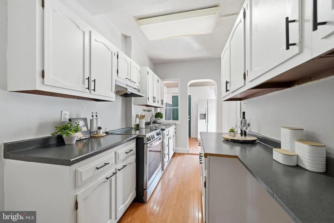
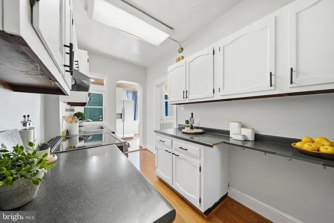
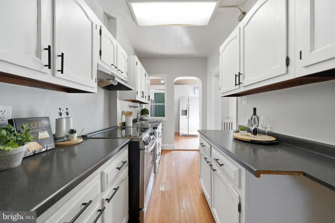
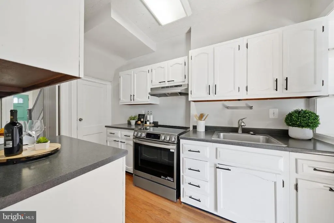
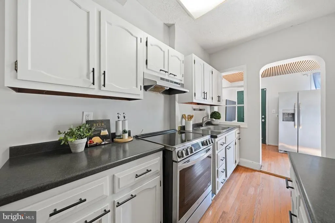
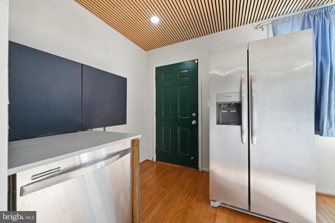
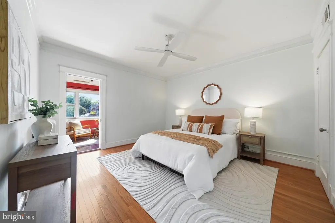
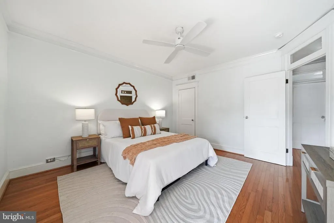
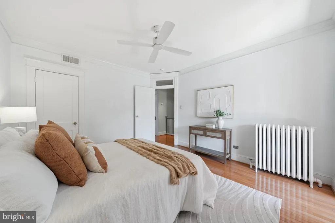
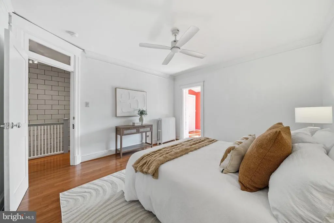
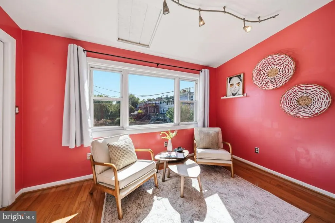
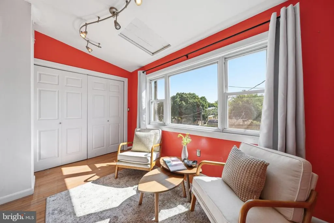
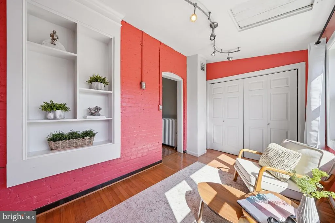
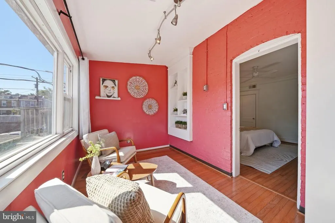
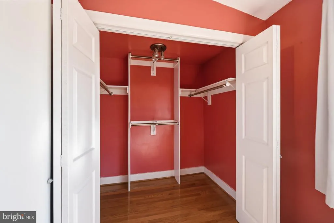
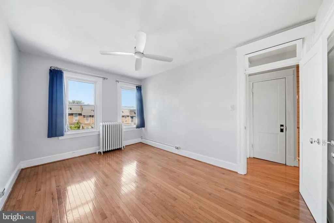
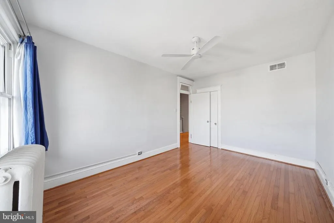
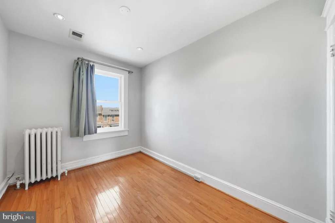
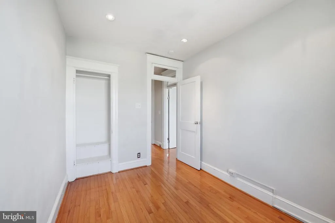
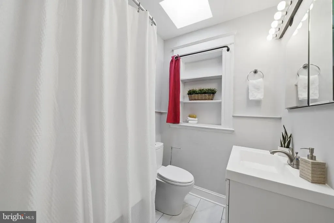
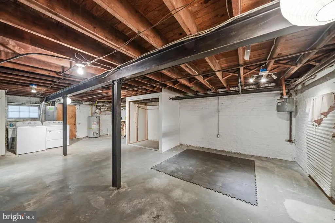
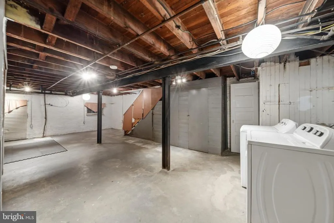

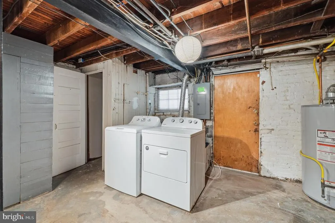
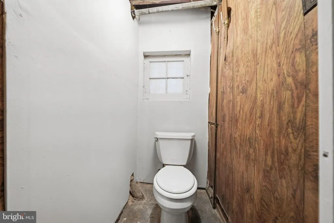
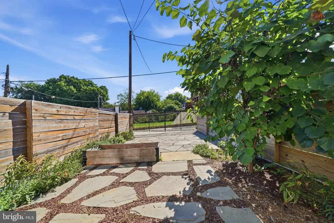
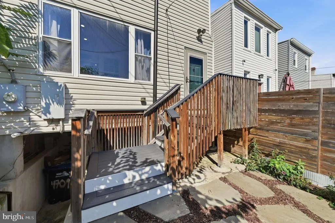
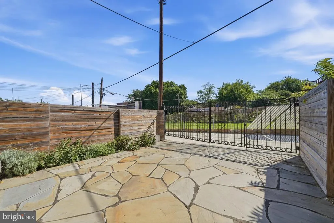
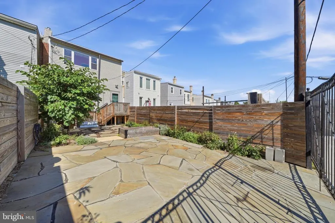
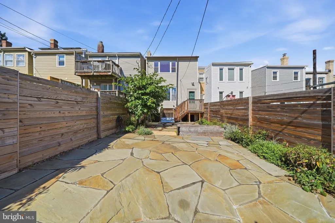
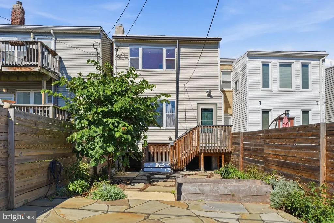
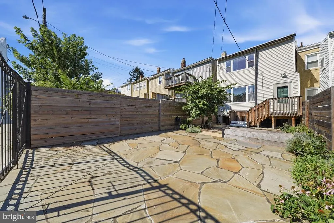
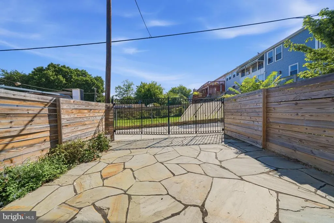
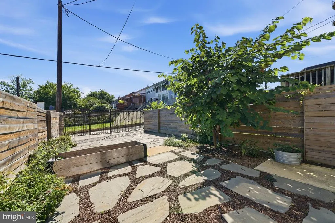
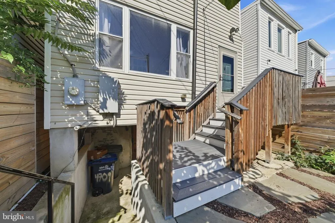
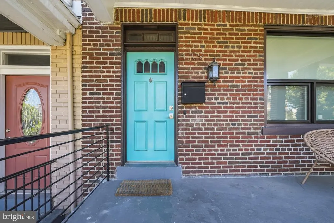
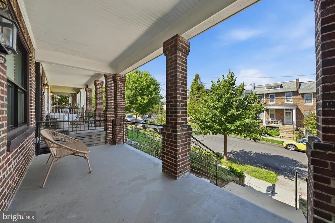
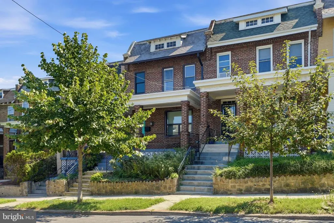
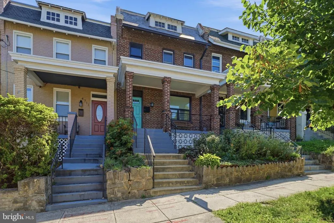
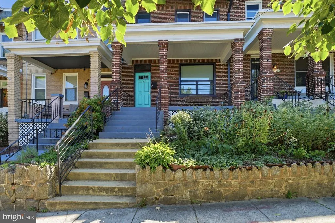
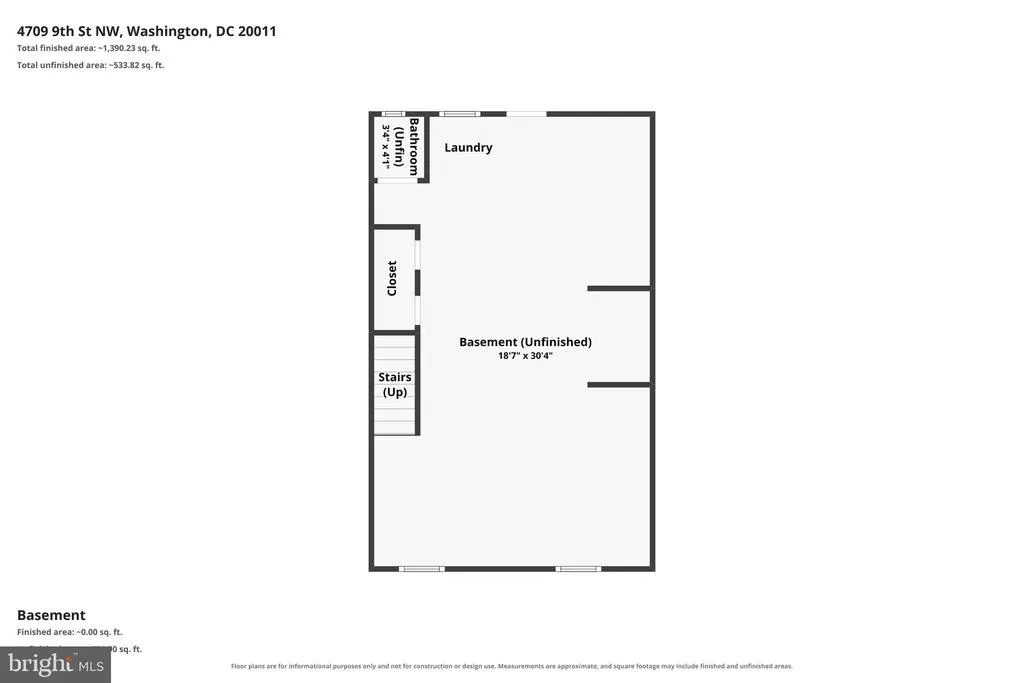
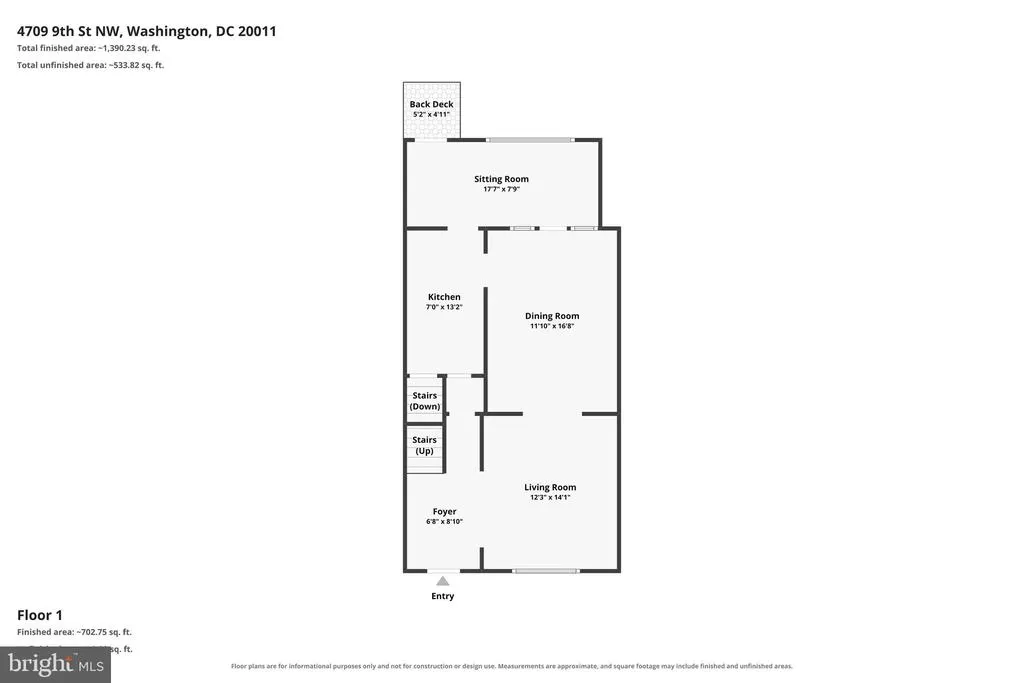
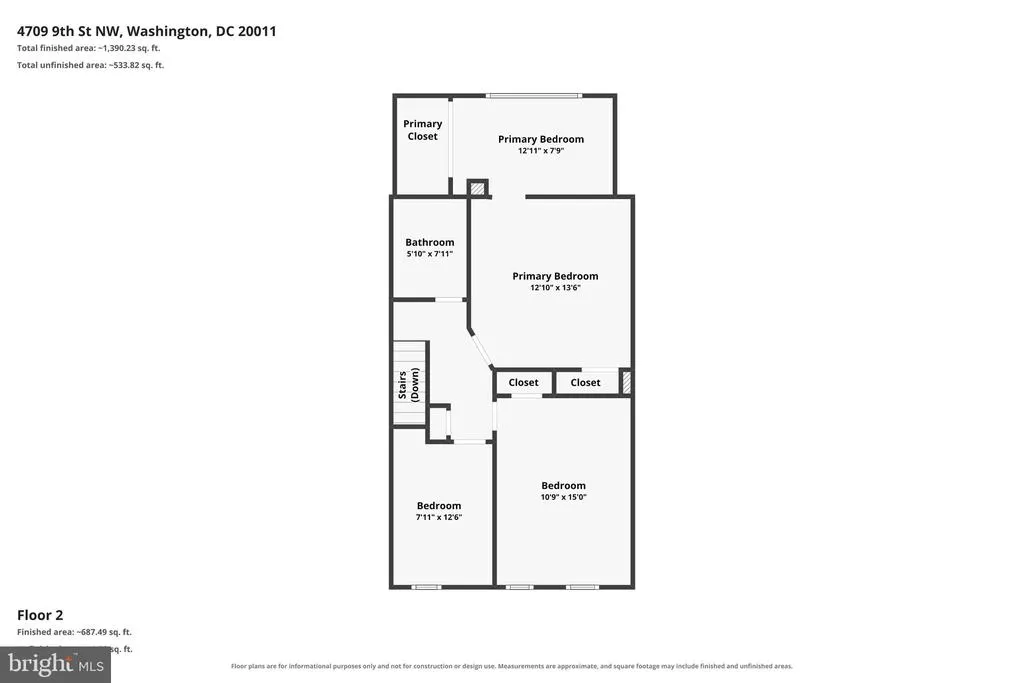
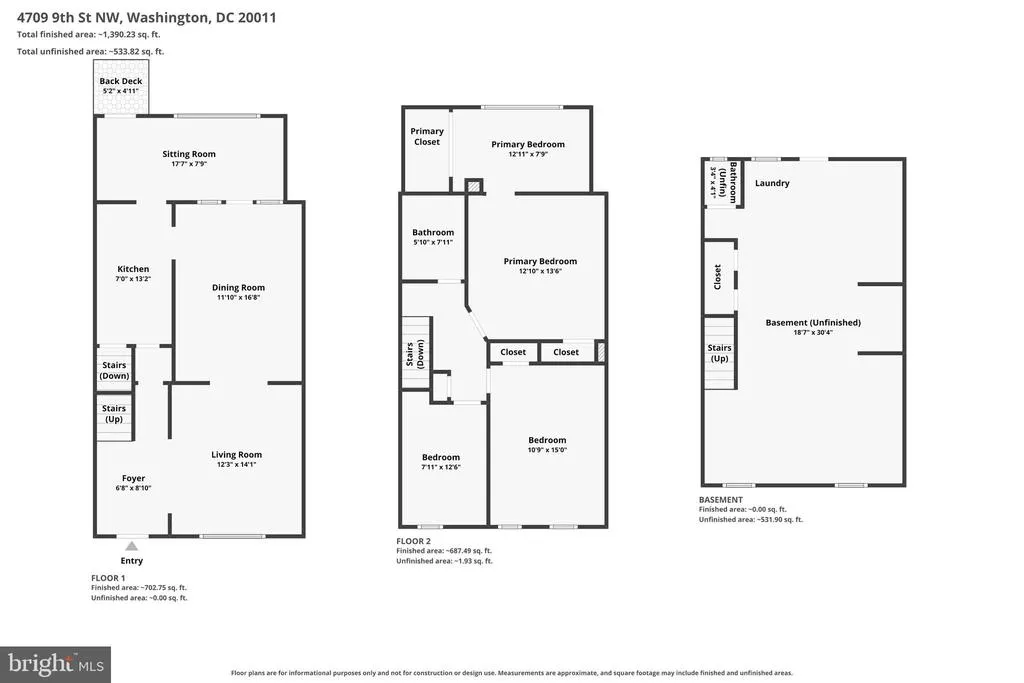
The quintessential Petworth rowhouse. Lovingly maintained and updated with modern systems. Light filled living spaces, airy transoms, and historic character (radiators) with modern comfort (central AC). The main floor has the classic layout with plenty of space to relax or entertain, and an enclosed sunroom in the rear that could be an office, breakfast area, or additional sitting room. The kitchen has modern appliances, including a new convection range. The upstairs has three ample bedrooms with an enclosed sunroom in the primary suite that could be another office or sitting area, and a large closet. The bathroom continues the historic character with a beautiful clawfoot tub combined with new flooring, fixtures, and a skylight. The attractive front and back landscaping has been carefully planned as a pollinator garden with predominantly native, local plants, and the backyard was fully renovated in 2022. Delight in nature in the city as you watch a pair of goldfinches enjoying both the front and back, and have your morning coffee or afternoon beverage out back while listening to the birds singing. The backyard includes parking for two cars and a new level two EV charger. The unfinished basement is ready for your imagination and has ample space for storage and a home gym. There's also a second toilet in the basement. The roof, gutters, and downspouts are new, as is the gas furnace. A block to Sherman Circle, enjoy all the fun activities this neighborhood has to offer from the Petworth Porchfest, Celebrate Petworth, and the Saturday Farmers Market, to the Halloween parade, Pride celebration, and New Years Eve ball drop at Sherman Circle. Walk to parks, playgrounds, shopping, grocery stores, the Petworth library, restaurants, and the metro.
| Price History | |
|---|---|
| 8/10/2026 | Listed $695,000 |
General Features
| Living Area | 1600 |
|---|---|
| Sewer | Public Sewer |
| Heating | Radiator |
| Cooling | Central A/C |
| Possession | Settlement |
| Appliances | Dryer,Exhaust Fan,Range Hood,Refrigerator,Washer,Oven/Range - Electric,Dishwasher,Disposal |
| Zoning | R-3 |
| Architectural Style | Colonial |
| Construction Materials | Brick |
| School District | DISTRICT OF COLUMBIA PUBLIC SCHOOLS |
| Year Built | 1922 |
| Levels | 2 |
| Tax Year | 2024 |
| Ownership | Fee Simple |
| Cool Fuel | Electric |
| Accessibility | None |
| County | WASHINGTON |
| New Construction | No |
| Property Type | Residential |
| HOA | No |
| Subdivision Name | PETWORTH |
| Garage Y/N | No |
| Water Access Y/N | No |
| Other Structures | Above Grade,Below Grade |
| Total Rooms | 8 |
| Full Baths | 1 |
| Status | ACTIVE |
| Directions | West from Georgia Ave on Decatur St,then south on 9th St |
| City | WASHINGTON |
| Senior Community Y/N | No |
| Lot Size Units | Square Feet |
| Lot Size Square Feet | 1700.00 |
| Tax Assessed Value | 733080.0 |
| Tax Annual Amount | 5476.38 |
| Structure Type | Interior Row/Townhouse |
| Condo/Coop Association fee Y/N | No |
| Bathrooms Count Main Level | 0.00 |
| Price Per Sq Ft Total AG | 434.38 |
| Acceptable Financing | Negotiable |
| Vacation Rental Y/N | No |
| Virtual Tour | https://pictureperfectllctours.com/4709-9th-St-NW/idx |
| Total SQFT | 2240 |
| Standard Status | Active |
| Year Built Source | Assessor |
| Legal Subdivision | Petworth |
| Tax Lot | 72 |
Interior Features
| Interior Amenities | Kitchen - Galley,Dining Area,Breakfast Area,Wood Floors,Window Treatments,Crown Moldings,Floor Plan - Traditional |
|---|---|
| Heating Fuel | Natural Gas |
| Basement | Rear Entrance,Connecting Stairway,Full |
| Hot Water | Natural Gas |
| Basement (Y/N) | Yes |
| Heating Y/N | Yes |
| Fireplace Y/N | No |
| Above Grade Finished Area | 1600 |
| Half Baths | 1 |
| Central Air Y/N | Yes |
| Total Bedrooms | 3 |
| Room Type | Sun/Florida Room |
| Below Grade Finished Area Unit Type | Square Feet |
| LivingAreaSource | Assessor |
| Below Grade Unfin Area Units | Square Feet |
| Below Grade Unfin SQFT | 640 |
| Below Grade Unfin SQFT Source | Assessor |
| Below Grade Finished Area Source | Assessor |
| Bedrooms Count All Upper Levels | 3 |
| Bedrooms Count Upper Level 1 | 3 |
| Bathrooms Half Lower Level 1 | 1 |
| Bathrooms Half All Lower Levels | 1 |
| Bathrooms Full Upper Level 1 | 1 |
| Bathrooms Full All Upper Levels | 1 |
| Bathrooms Count Upper Level 1 | 1.00 |
| Bathrooms Count Lower Level 1 | 1.00 |
| Bathrooms Count All Upper Levels | 1 |
| Bathrooms Count All Lower Levels | 1 |
| Above Grade Finished Area Source | Assessor |
| Above Grade Finished Area Unit Type | Square Feet |
| Total Baths | 2 |
Exterior Features
| Pool | No Pool |
|---|---|
| Parking Features | Electric Vehicle Charging Station(s) |
| Water Source | Public |
| Total Parking Spaces | 2 |
| Type of Parking | Off Street |
| Foundation Details | Slab |
| Water View Y/N | No |
| Lot Size Acres | 0.04 |
| Lot Size Source | Assessor |
| Waterfront Y/N | No |
| Soil Types | Unknown |
| Land Assessed Value | 445300.00 |
| Navigable Water Y/N | No |
| Water Oriented Y/N | No |
| Off Street - # of Spaces | 2 |
Room Details
| Room | Dimensions | Level | Flooring | Details |
|---|---|---|---|---|
| Sun/Florida Room | Upper 1 | |||
| Sun/Florida Room | Main | Flooring - HardWood |
Amenities
- Foreclosure
- Views
- Short Sale
- New Construction
- Adult 55+
- Lease To Own
- No HOA Fees
- Furnished
- Pets
- Primary On Main
- Air Conditioning
- Seller Finance
- Green
- Fixer Upper
- Horse
- Golf
- Fireplace
- Deck
- Garage
- Basement
- Pool
Property vs Townhouse Average in 20011
Price
Taxes
Year Built
Visits
 © BRIGHT, All Rights Reserved
