
Open House Sat, Sep 12th 2:00 PM - 4:00 PM - No HOA Fees - Primary on Main
Address
5212 1st Street Nw, Washington, DC
Price
$ 825,000
Property Attributes
- MLS#DCDC2278148
- TypeTownhouse
- Listing Status ACTIVE
- CountyWASHINGTON
- CityWashington
- NeighborhoodPetworth
- Zip20011
- StyleColonial
- Year Built1936
- Taxes$ 5353
- Price$ 825,000
- Bedrooms3
- Full Bathrooms3
- Half Bathrooms0
- Sqr Footage1983
- Lot Size0.04 Acres
Data Source:
Bright MLS
Property Description
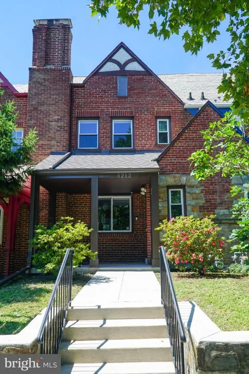
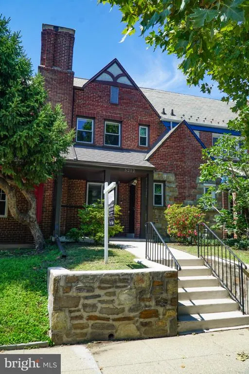
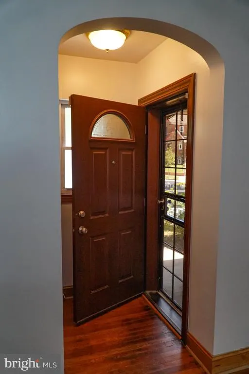
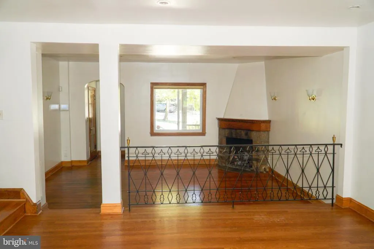
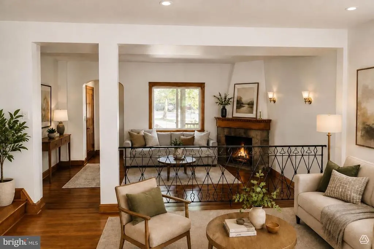
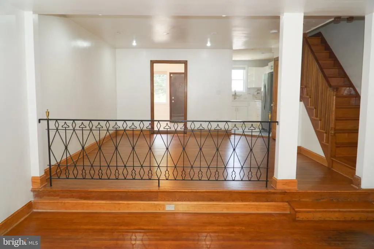
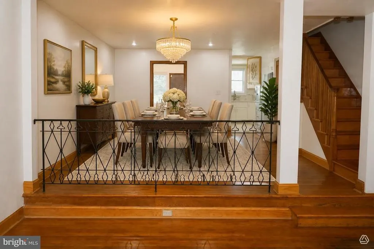
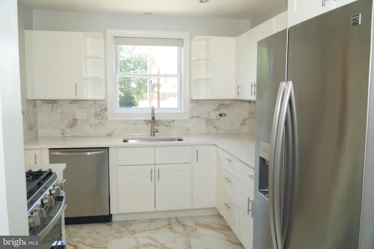
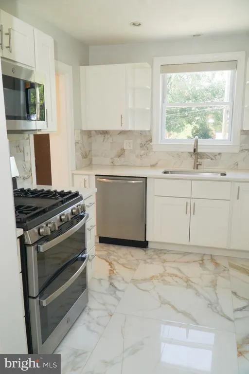
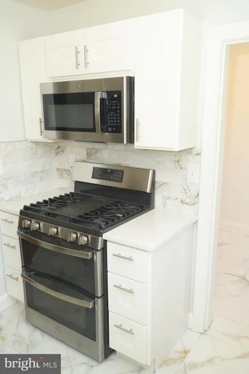
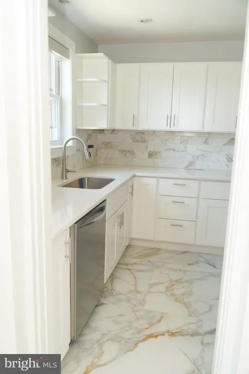
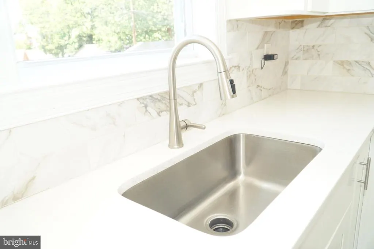
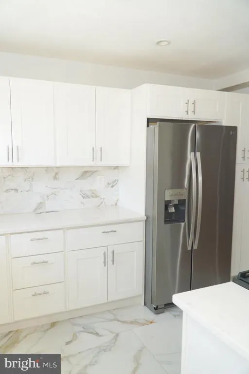
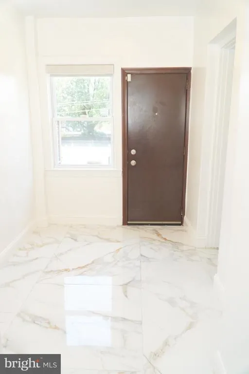
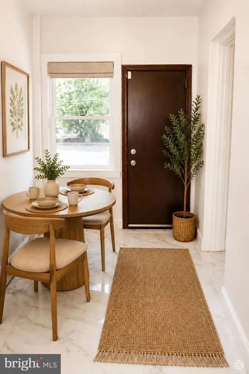
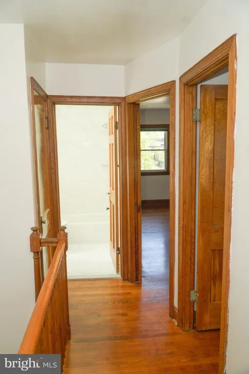
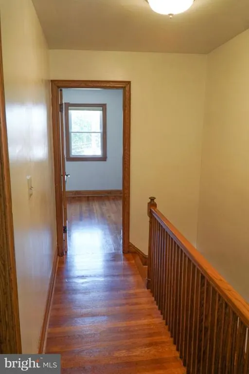
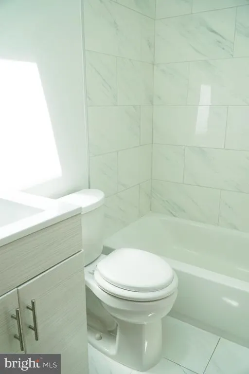
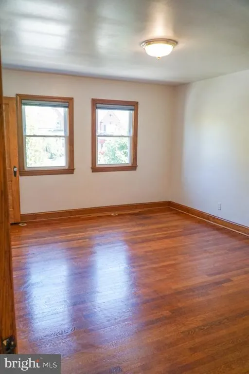
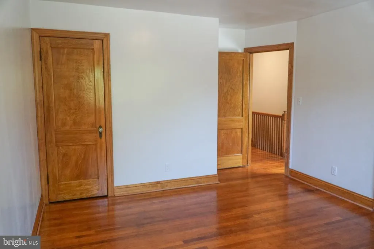
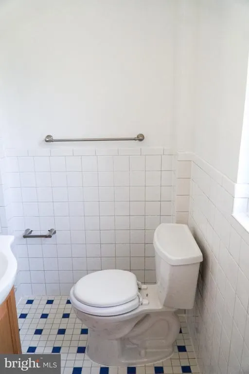
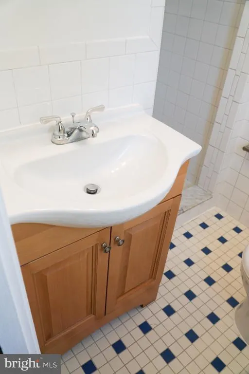
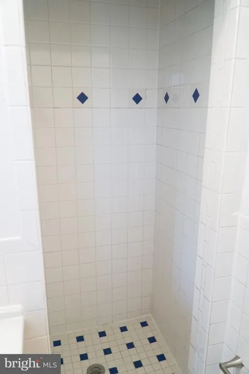
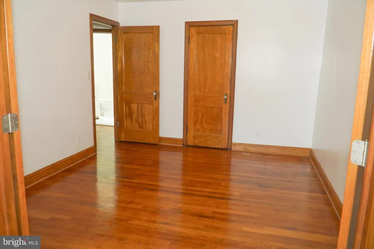
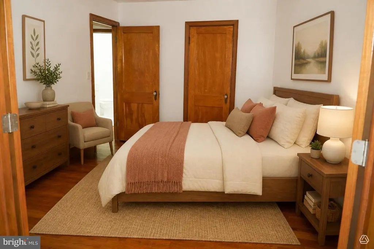
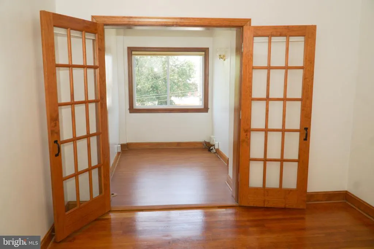
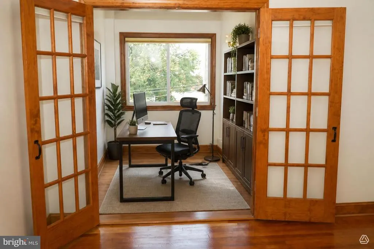
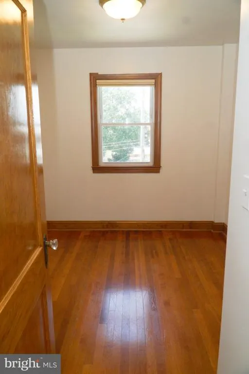
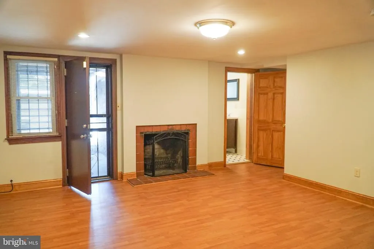
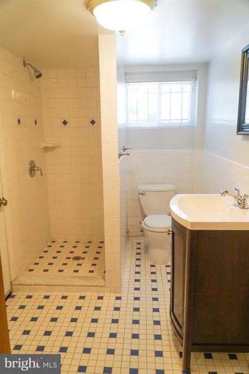
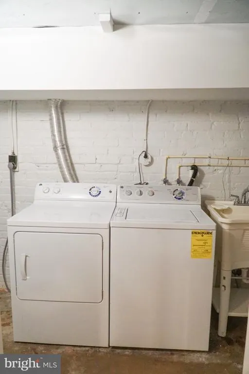
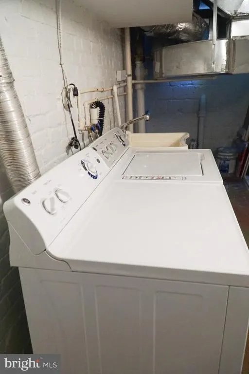
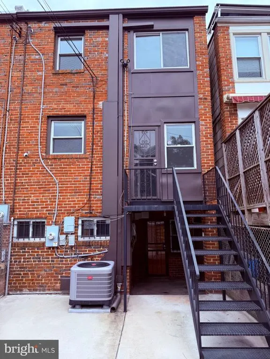
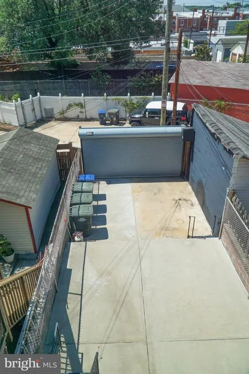
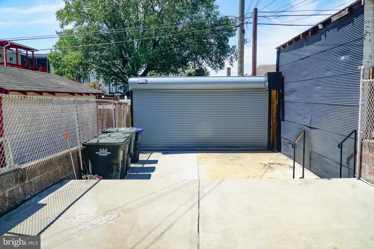
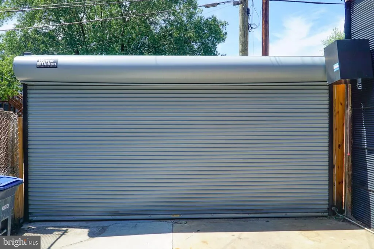
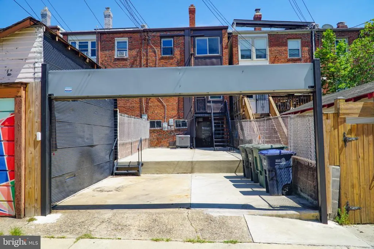
Beautifully Updated 3-Level Row Home in Petworth! Welcome to this spacious and beautifully maintained three-story row home in the heart of Petworth, Washington, DC, offering the perfect blend of classic character, modern updates, and versatile living space. Featuring 3 bedrooms, a den, a breakfast room and 3 full bathrooms, this home provides generous room for comfortable everyday living and entertaining. The fully finished basement adds valuable additional living space, complete with a separate laundry roomideal for a recreation room, home office, guest suite, or fitness area. The thoughtfully designed layout offers flexibility and abundant space throughout all three levels. The spacious backyard patio is perfect for entertaining or simply relaxing in privacy. Recent updates include an updated roof, updated central air conditioning, updated doors, and a newly installed roll-up garage door in the backyard, providing added comfort, functionality, and convenience. Located in desirable Petworth, this home puts you close to neighborhood shops, dining, parks, public transportation, and all that Washington, DC has to offer. Space, updates, functionality, and location come together beautifully in this exceptional Petworth home. Schedule your private showing today and discover all it has to offer!
| Price History | |
|---|---|
| 8/11/2026 | Listed $825,000 |
General Features
| Living Area | 1983 |
|---|---|
| Sewer | Public Sewer |
| Heating | Heat Pump(s) |
| Cooling | Central A/C |
| Utilities | Sewer Available,Water Available,Natural Gas Available,Electric Available |
| Possession | Settlement |
| Appliances | Commercial Range,Dishwasher,Disposal,Dryer,Freezer,Icemaker,Microwave,Oven - Double,Range Hood,Refrigerator,Stove,Washer,Water Heater |
| Zoning | RESIDENTIAL |
| Patio/Porch Features | Patio(s),Porch(es) |
| Architectural Style | Colonial |
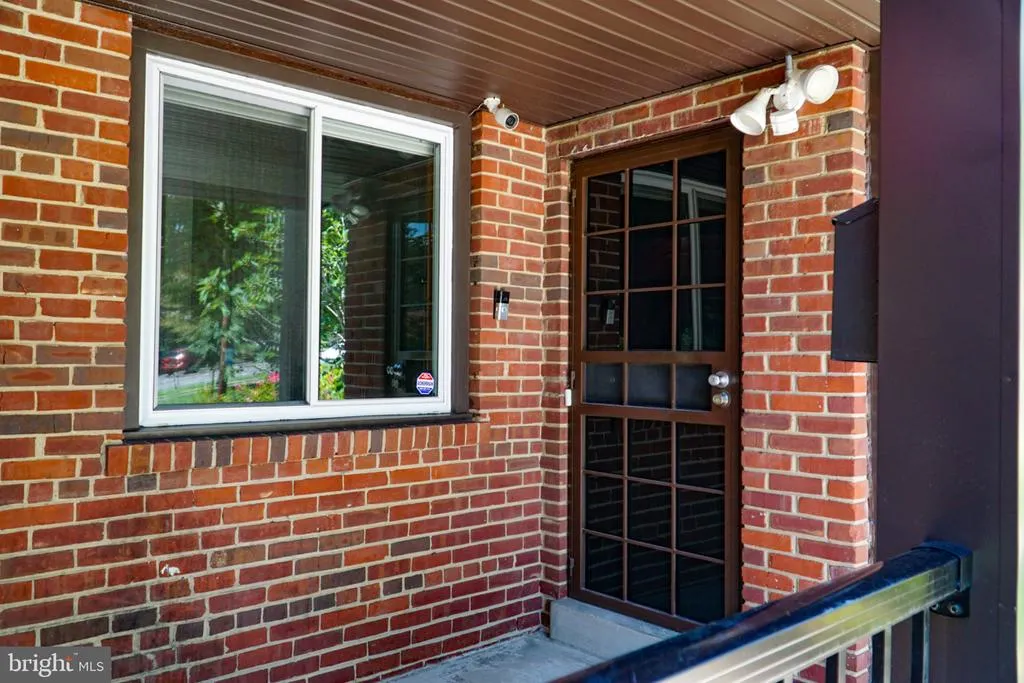
| Security Features | Carbon Monoxide Detector(s),Exterior Cameras,Smoke Detector,Security System |
| Construction Materials | Brick,Brick Front |
| School District | DISTRICT OF COLUMBIA PUBLIC SCHOOLS |
| Year Built | 1936 |
| Levels | 3 |
| Tax Year | 2026 |
| Ownership | Fee Simple |
| Cool Fuel | Electric |
| Accessibility | Other |
| County | WASHINGTON |
| New Construction | No |
| Property Type | Residential |
| HOA | No |
| Subdivision Name | PETWORTH |
| Garage Y/N | No |
| Water Access Y/N | No |
| Other Structures | Above Grade,Below Grade |
| Total Rooms | 4 |
| Full Baths | 3 |
| Status | ACTIVE |
| Directions | If you're starting from eastbound I-495 in Silver Spring,MD,a straightforward route to 5212 1st St NW,Washington,DC 20011 is: Take I-495 East toward Washington,DC. Take the exit for MD-650 / New Hamp |
| City | WASHINGTON |
| Disclosures | Agent Related to Owner |
| Senior Community Y/N | No |
| Lot Size Units | Square Feet |
| Lot Size Square Feet | 1742.00 |
| Tax Assessed Value | 713440.0 |
| Tax Annual Amount | 5353.0 |
| Home Warranty Y/N | No |
| Structure Type | Interior Row/Townhouse |
| Condo/Coop Association fee Y/N | No |
| Bathrooms Full Main Level | 2 |
| Bathrooms Count Main Level | 2.00 |
| Price Per Sq Ft Total AG | 594.81 |
| Acceptable Financing | Conventional,FHA,VA |
| Additional Parcels Y/N | No |
| Historic Y/N | No |
| Lease Considered Y/N | No |
| Vacation Rental Y/N | No |
| Total SQFT | 1983 |
| Standard Status | Active |
| Year Built Source | Estimated |
| Legal Subdivision | Petworth |
| Tax Lot | 44 |
| Association Recreation Fee | No |
Interior Features
| Interior Amenities | Dining Area,Floor Plan - Traditional,Upgraded Countertops,Wood Floors |
|---|---|
| Heating Fuel | Electric,Natural Gas |
| Basement | Walkout Level,Fully Finished |
| Total Fireplaces | 2 |
| Fireplace Features | Gas/Propane,Wood |
| Hot Water | Natural Gas |
| Basement (Y/N) | Yes |
| Heating Y/N | Yes |
| Fireplace Y/N | Yes |
| Above Grade Finished Area | 1387 |
| Central Air Y/N | Yes |
| Total Bedrooms | 3 |
| Below Grade Finished Area | 596 |
| Room Type | Den |
| Main Level Bedrooms | 3 |
| Below Grade Finished Area Unit Type | Square Feet |
| LivingAreaSource | Assessor |
| Laundry Type | Basement |
| Below Grade Finished Area Source | Assessor |
| Bathrooms Full Lower Level 1 | 1 |
| Bathrooms Full All Lower Levels | 1 |
| Bathrooms Count Lower Level 1 | 1.00 |
| Bathrooms Count All Lower Levels | 1 |
| Above Grade Finished Area Source | Assessor |
| Above Grade Finished Area Unit Type | Square Feet |
| Total Baths | 3 |
Exterior Features
| Exterior Amenities | Extensive Hardscape,Flood Lights,Gutter System |
|---|---|
| Pool | No Pool |
| Water Source | Public |
| Inclusions | Central Air,Garage Door Opener,Garage Remotes,Stove Range,Washer,Dryer,Refrigerator,Garbage Disposal,Fireplace,Microwave,Video Doorbell,Security Cameras |
| Total Parking Spaces | 1 |
| Type of Parking | Attached Carport,On Street |
| Foundation Details | Brick/Mortar |
| Spa | No |
| Water View Y/N | No |
| Lot Size Acres | 0.04 |
| Lot Size Source | Estimated |
| Waterfront Y/N | No |
| Soil Types | Mixed |
| Horse Y/N | No |
| Land Assessed Value | 437700.00 |
| Navigable Water Y/N | No |
| Water Oriented Y/N | No |
| # of Attached Carport Spaces | 1 |
Room Details
| Room | Dimensions | Level | Flooring | Details |
|---|---|---|---|---|
| Den | Main |
Amenities
- Foreclosure
- Views
- Short Sale
- New Construction
- Adult 55+
- Lease To Own
- No HOA Fees
- Furnished
- Pets
- Primary On Main
- Air Conditioning
- Seller Finance
- Green
- Fixer Upper
- Horse
- Golf
- Fireplace
- Deck
- Garage
- Basement
- Pool
Property vs Townhouse Average in 20011
Price
Taxes
Year Built
Visits
 © BRIGHT, All Rights Reserved
