
No HOA Fees
Address
409 Farragut Street Nw, Washington, DC
Price
$ 875,000
Property Attributes
- MLS#DCDC2280574
- TypeTownhouse
- Listing Status ACTIVE
- CountyWASHINGTON
- CityWashington
- NeighborhoodPetworth
- Zip20011
- StyleColonial
- Year Built1931
- Taxes$ 5520
- Price$ 875,000
- Bedrooms4
- Full Bathrooms4
- Half Bathrooms0
- Sqr Footage2110
- Lot Size0.04 Acres
Data Source:
Bright MLS
Property Description
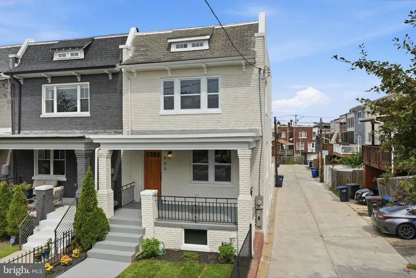
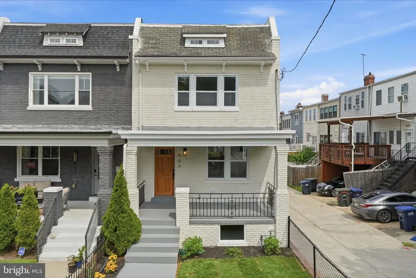
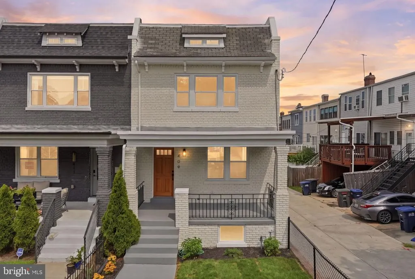
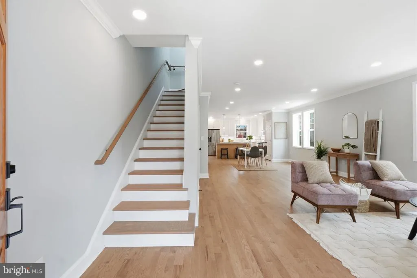
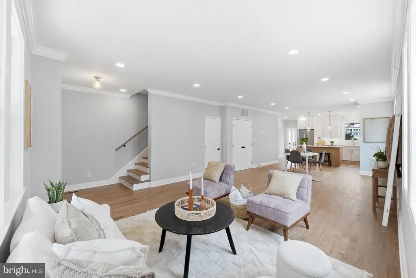
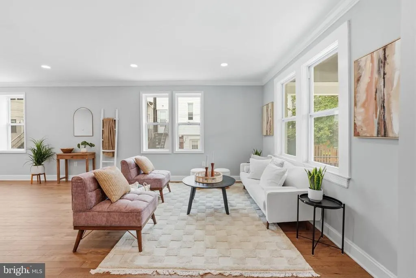
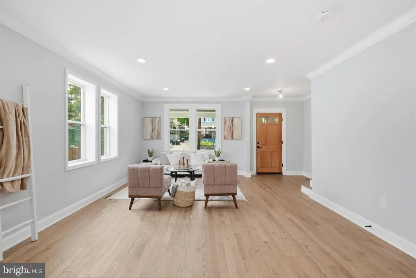
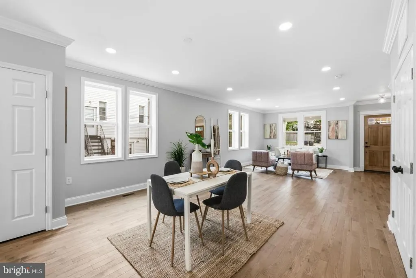
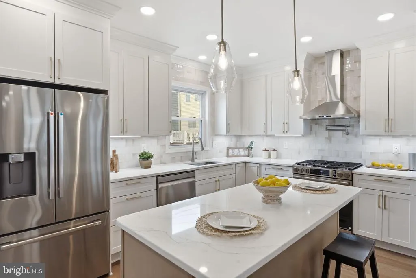
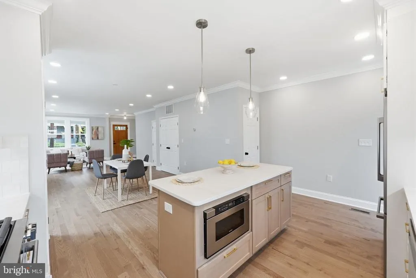
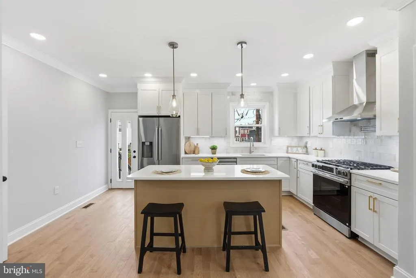
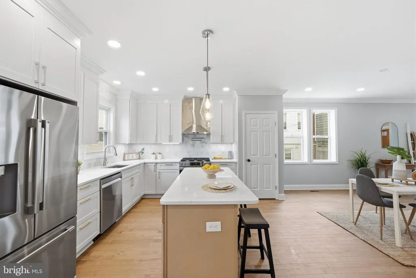
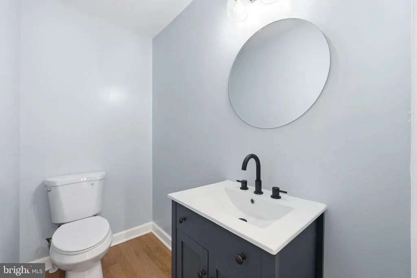
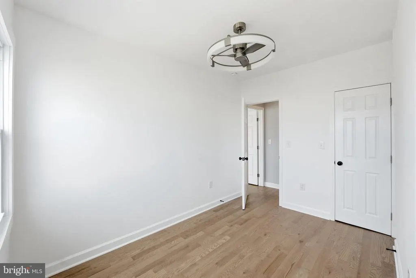
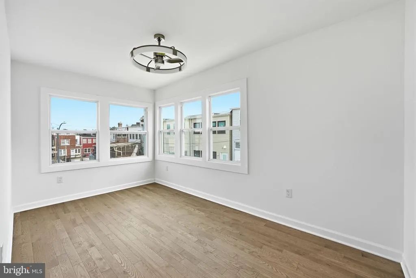
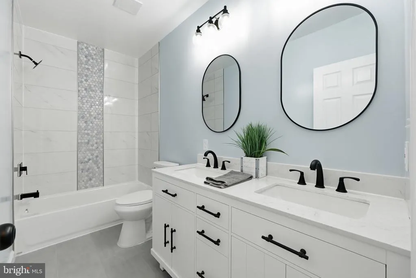
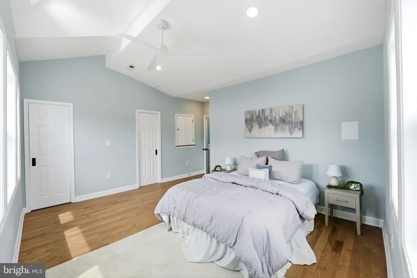
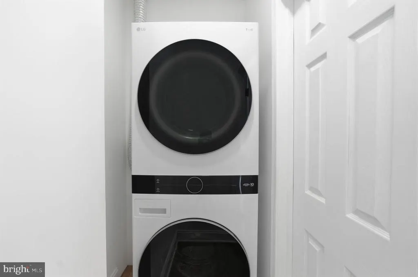
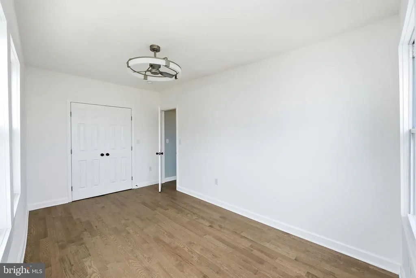
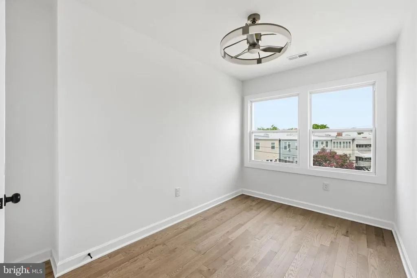
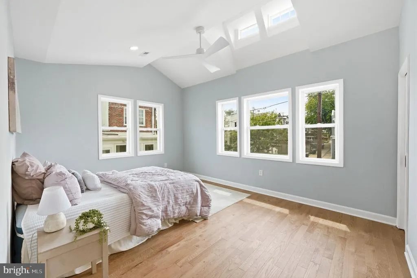
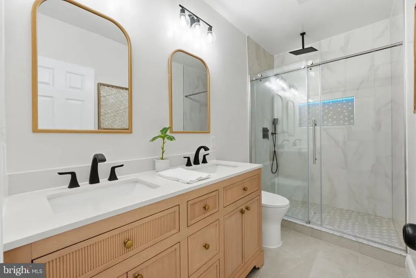
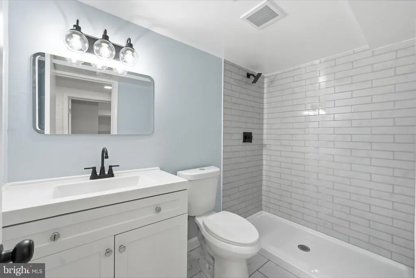
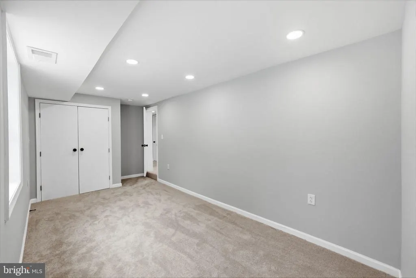
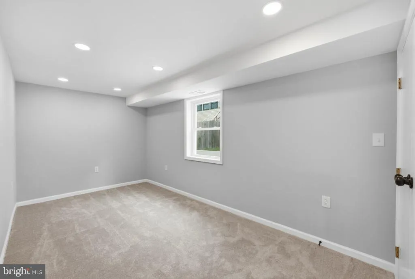
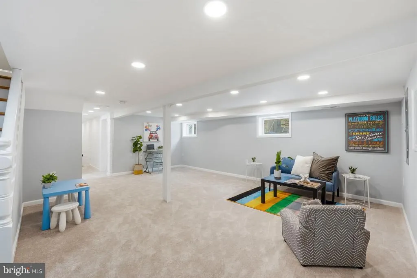
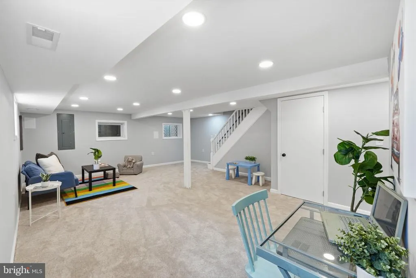
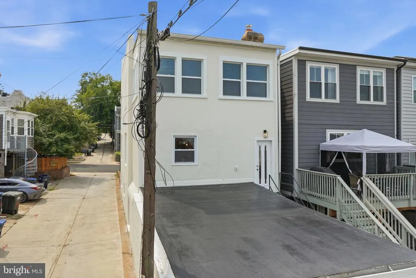
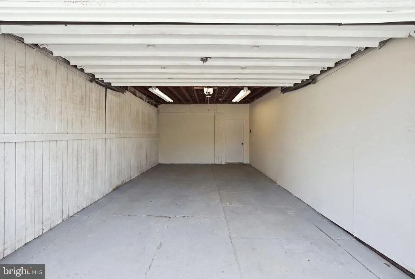
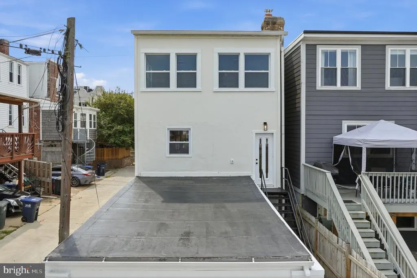
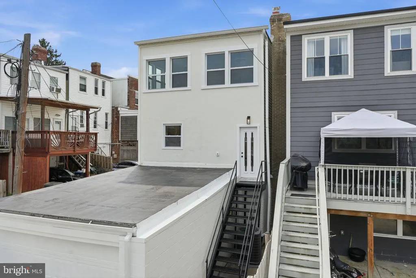
Stunning, fully remodeled 4BD/3.5BA end-unit rowhome offering rare flexibility, intentional design, and secure garage parking on a quiet, Petworth street. The main level welcomes you with an open, sun-drenched layout seamlessly connecting the living and dining areas to an updated kitchen equipped with modern finishes and generous storage built for effortless entertaining and everyday comfort. Upstairs, find generously sized bedrooms and beautifully renovated bathrooms that provide privacy, functionality, and move-in ready ease. The fully finished lower level functions as a private, self-contained suite featuring its own rear entrance, a full bathroom, and a dedicated laundry area (one of two in the home). Whether you envision multi-generational living, an au pair or in-law suite, a private home office, or income-producing rental potential, this layout adapts effortlessly to your needs. Unbeatable location, steps from the Georgia Ave-Petworth Metro, Grant Circle, Upshur Park, Safeway, Yes! Organic Market, and acclaimed dining along Upshur St (Timber Pizza, Honeymoon Chicken, Little Cocos). Move-in ready with unmatched adaptability and value!
| Price History | |
|---|---|
| 8/28/2026 | Listed $875,000 |
General Features
| Living Area | 2110 |
|---|---|
| Sewer | Public Sewer |
| Heating | Hot Water |
| Cooling | Central A/C |
| Possession | 0-30 Days CD,Negotiable,Settlement |
| Roof | Flat |
| Appliances | Dryer - Electric,Oven/Range - Gas,Refrigerator,Washer |
| Zoning | 011 |
| Garage Spaces | 2.00 |
| Architectural Style | Colonial |
| Security Features | Exterior Cameras |
| Construction Materials | Brick |
| School District | DISTRICT OF COLUMBIA PUBLIC SCHOOLS |
| Year Built | 1931 |
| Levels | 3 |
| Tax Year | 2026 |
| Ownership | Fee Simple |
| Cool Fuel | Electric |
| Accessibility | None |
| County | WASHINGTON |
| New Construction | No |
| Property Type | Residential |
| HOA | No |
| Subdivision Name | PETWORTH |
| Facing Direction | South |
| Garage Y/N | Yes |
| Water Access Y/N | No |
| Other Structures | Above Grade,Below Grade |
| Full Baths | 4 |
| Status | ACTIVE |
| Directions | GPS |
| City | WASHINGTON |
| Senior Community Y/N | No |
| Lot Size Units | Square Feet |
| Lot Size Square Feet | 1688.00 |
| Tax Assessed Value | 642970.0 |
| Tax Annual Amount | 5520.0 |
| Property Condition | Very Good |
| Structure Type | End of Row/Townhouse |
| Condo/Coop Association fee Y/N | No |
| Bathrooms Full Main Level | 1 |
| Bathrooms Count Main Level | 1.00 |
| Price Per Sq Ft Total AG | 683.59 |
| Vacation Rental Y/N | No |
| Total SQFT | 2110 |
| Standard Status | Active |
| Year Built Source | Assessor |
| Legal Subdivision | Petworth |
| Tax Lot | 30 |
Interior Features
| Interior Amenities | Breakfast Area,Cedar Closet(s),Ceiling Fan(s),Floor Plan - Traditional,Wood Floors |
|---|---|
| Heating Fuel | Natural Gas |
| Basement | Garage Access,Improved,Interior Access |
| Flooring | Hardwood |
| Hot Water | Natural Gas |
| Basement (Y/N) | Yes |
| Heating Y/N | Yes |
| Above Grade Finished Area | 1280 |
| Central Air Y/N | Yes |
| Total Bedrooms | 4 |
| Below Grade Finished Area | 830 |
| Entry Level | 2 |
| Below Grade Finished Area Unit Type | Square Feet |
| LivingAreaSource | Estimated |
| Below Grade Unfin Area Units | Square Feet |
| Below Grade Finished Area Source | Estimated |
| Bedrooms Count All Lower Levels | 1 |
| Bedrooms Count All Upper Levels | 3 |
| Bedrooms Count Lower Level 1 | 1 |
| Bedrooms Count Upper Level 1 | 3 |
| Bathrooms Full Upper Level 1 | 2 |
| Bathrooms Full Lower Level 1 | 1 |
| Bathrooms Full All Upper Levels | 2 |
| Bathrooms Full All Lower Levels | 1 |
| Bathrooms Count Upper Level 1 | 2.00 |
| Bathrooms Count Lower Level 1 | 1.00 |
| Bathrooms Count All Upper Levels | 2 |
| Bathrooms Count All Lower Levels | 1 |
| Above Grade Finished Area Source | Assessor |
| Above Grade Finished Area Unit Type | Square Feet |
| Total Baths | 4 |
Exterior Features
| Pool | No Pool |
|---|---|
| Fencing | Chain Link |
| Parking Features | Fenced |
| Water Source | Public |
| Total Parking Spaces | 2 |
| Garage Features | Basement Garage,Garage - Rear Entry,Inside Access |
| Type of Parking | Attached Garage,On Street |
| Foundation Details | Slab |
| Water View Y/N | No |
| Lot Size Acres | 0.04 |
| Lot Size Source | Assessor |
| Waterfront Y/N | No |
| Soil Types | Urban Land-Sassafras-Chillum |
| Land Assessed Value | 434640.00 |
| Navigable Water Y/N | No |
| Water Oriented Y/N | No |
| # of Attached Garage Spaces | 2 |
Amenities
- Foreclosure
- Views
- Short Sale
- New Construction
- Adult 55+
- Lease To Own
- No HOA Fees
- Furnished
- Pets
- Primary On Main
- Air Conditioning
- Seller Finance
- Green
- Fixer Upper
- Horse
- Golf
- Fireplace
- Deck
- Garage
- Basement
- Pool
Property vs Townhouse Average in 20011
Price
Taxes
Year Built
Visits
 © BRIGHT, All Rights Reserved
